

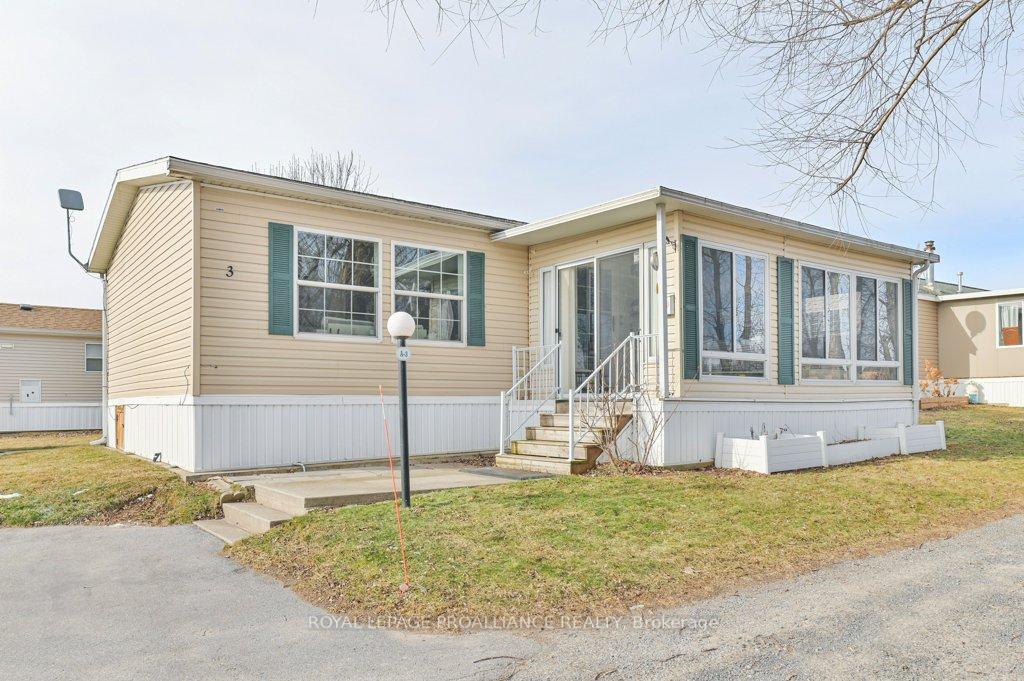
Unit A3, 153 County Road 27
Unit A3, 153 County Road 27
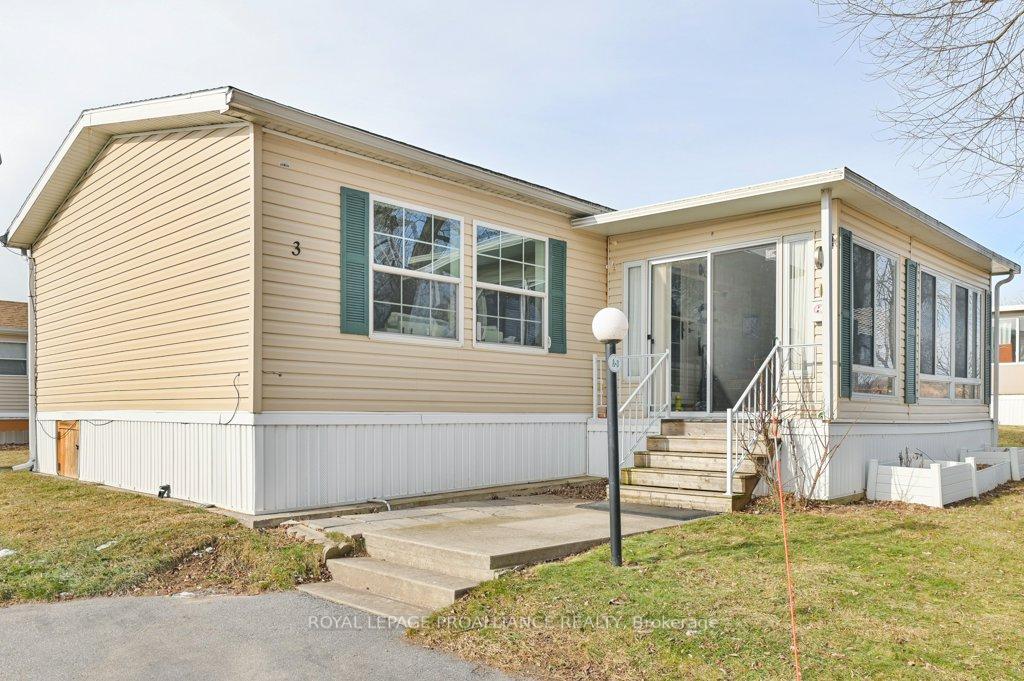
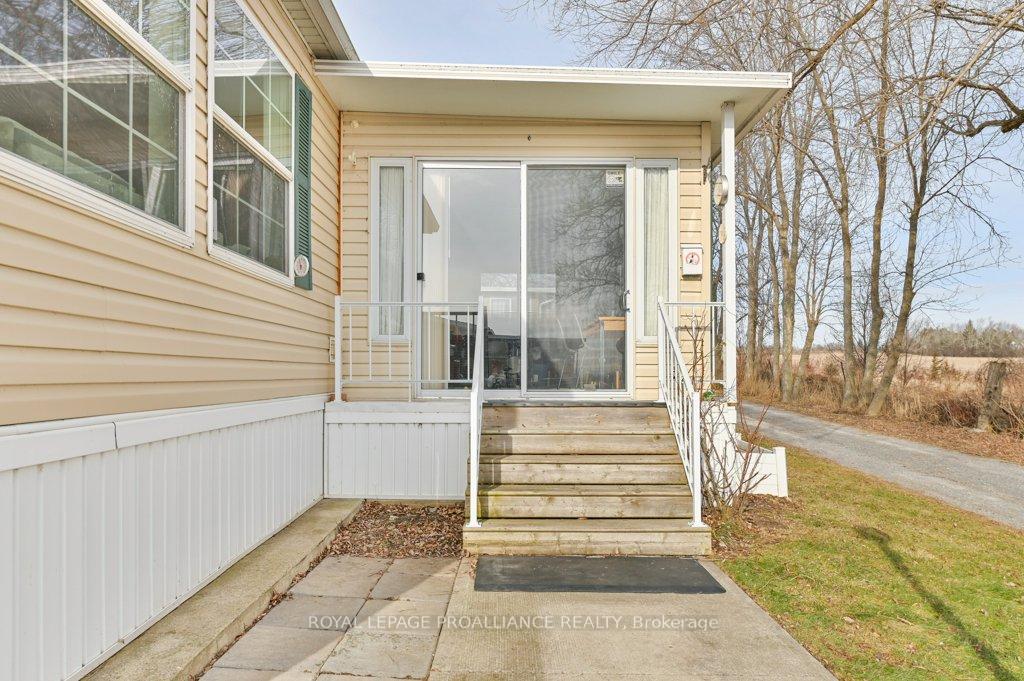
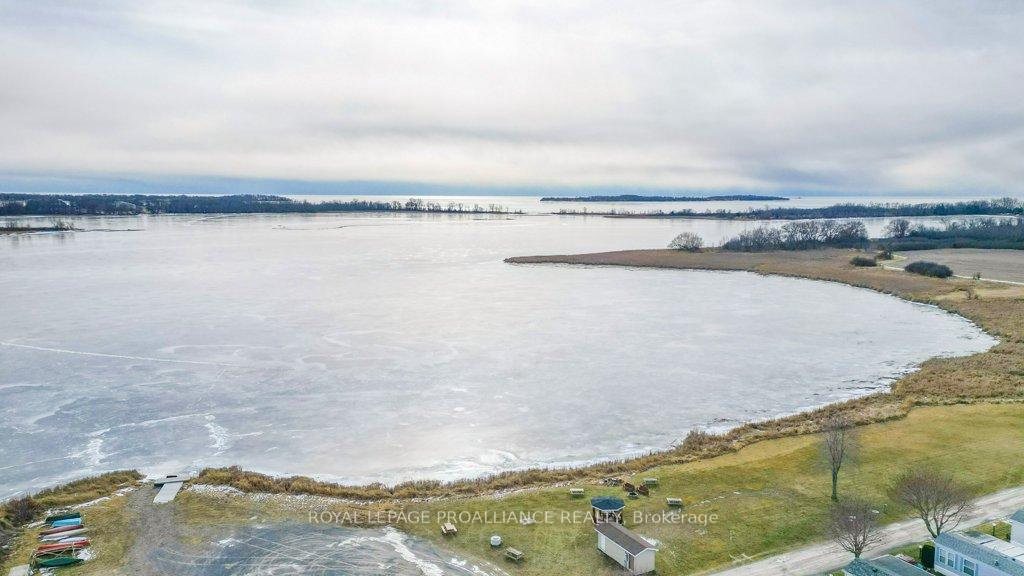
 See all 34 photos
Property history
Facts and features
- BasementNone
- Age of home6–15 years
- Water, sewerWell
- Lot shapeRectangular
- Central air
- Waterfront
- Inground pool
The homeMobile/Trailer, Bungalow, Age 6–15 years
- Type: Mobile/Trailer
- Style: Bungalow
- Age: 6–15 years
- Living space: 700–1,100 sq ft
- Basement: None
- View: Water, bay, clear, panoramic
- Special designation: Landlease
- Waterfront: Waterfrontcommunity
InsideMain level, Water heater owned, upgraded insulation, Smoke detector
- Laundry: Main level
- Features: Water heater owned, upgraded insulation
- Security: Smoke detector
- Rooms above ground: 9
- Bedrooms: 2
- Bathrooms: 2
- Kitchens: 1
Outside and lotVinyl siding, Asphalt shingle, Concrete, slab
- Exterior: Vinyl siding
- Roof: Asphalt shingle
- Foundation: Concrete, slab
- Pool: Inground
- Features: Landscaped, porch enclosed
- Other structures: Garden shed
- Size: 70 × 62 ft
- Shape: Rectangular
Parking2 Parking, Front yard parking, private double
- Spaces: 2 Parking
- Driveway: Front yard parking, private double
Heating, water and powerForced air, propane, Central air, Well
- Heating: Forced air, propane
- Cooling: Central air
- Water: Well
- Sewer: Other
- Natural gas: No
- Hydro: Yes
- Cable: No
- Telephone: Available
Costs and taxesTaxes $747 a year, HST included in the price, Propane tank $5.00 per month
- Taxes, 2024: $747 a year
- HST: HST included in the price
- Rental items: Propane tank $5.00 per month
- Under contract: Propane tank
Included in the saleFridge, gas stove, washer, dryer, dishwasher, hwt owned, built in microwave, window coverings
- Included: Fridge, gas stove, washer, dryer, dishwasher, hwt owned, built in microwave, window coverings
NearbyCampground, lake access, rec./commun.centre, lake/pond, waterfront, library
- Close to: Campground, lake access, rec./commun.centre, lake/pond, waterfront, library
Listing detailsX9252730, Sold, Aug 13, 2024
- MLS® number: X9252730
- Status: Sold
- Listed on: Aug 13, 2024
- Days on market: 300
- Updated: Jun 9, 2025
- Possession: 2024-10-31 / October 31, 2024
- Occupied by: Owner
- Listing brokerage: ROYAL LEPAGE PROALLIANCE REALTY
About this home
Unit A3, 153 County Road 27, Prince Edward County (Hillier Ward), ON K0K 1T0
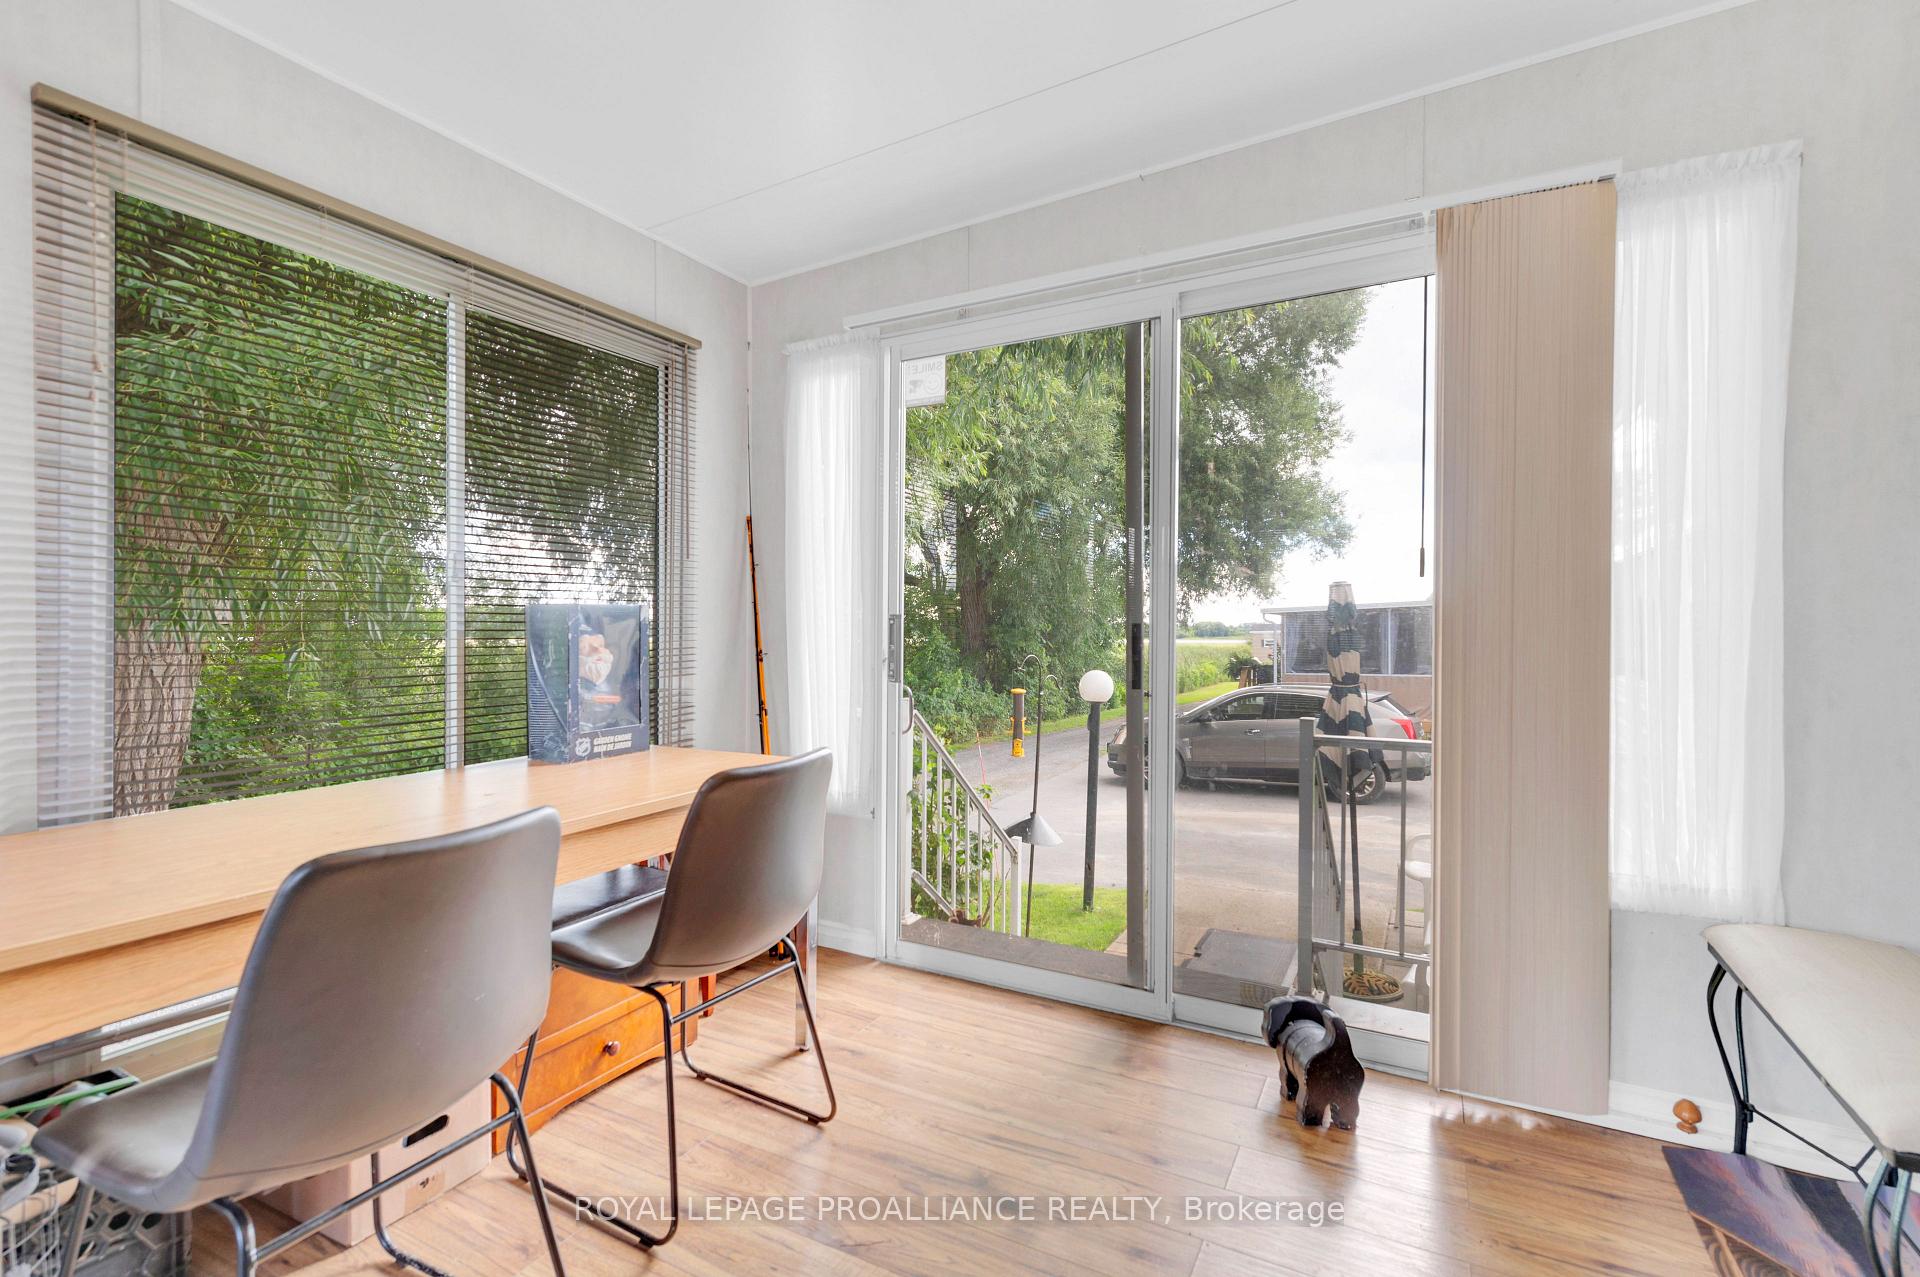
Welcome to 153 County Road 27, Unit A3 in Beautiful Prince Edward County! This two-bedroom, two-bathroom, modular home with Waterfront views of Pleasant Bay is a must-see. Located in Bay Meadows Adult Community, this spacious Titan double wide modular home is located on an ideal private lot, featuring high ceilings, dining area, large kitchen, open-concept living with extra large windows to capture the spectacular views. A generous primary bedroom with walk-in closet and 3 piece ensuite at one end of the home, with a second guest bedroom at the other side of the home with a 4 piece bathroom just steps away. Laundry is next to the mudroom that leads out to the backyard. Enjoy the convenience of a 10x10 shed with hydro, fully insulated and extra outdoor storage. There is full insulated skirting around the modular home that offers two crawl spaces for tires, hoses, or any of your little extras. The three-season sunroom adds more living space and offers an abundance of natural sunlight and a clear view to fields and the water of Pleasant Bay. The private asphalt driveway has the convenience of two parking spots. Be sure enjoy social evenings at the Rec Centre, lazy days under the gazebo, warm nights by the firepit or go for a swim in the beautiful saltwater community pool. This modular home is perfect for those downsizing or looking for their year round getaway spot. Book your showing today! **EXTRAS** Golf cart negotiable.
Ask about this home
A HOMEH agent will answer your questions about this home.
Around this home
Helpful calculators
Your HOMEH agent

"I would see it this week."