

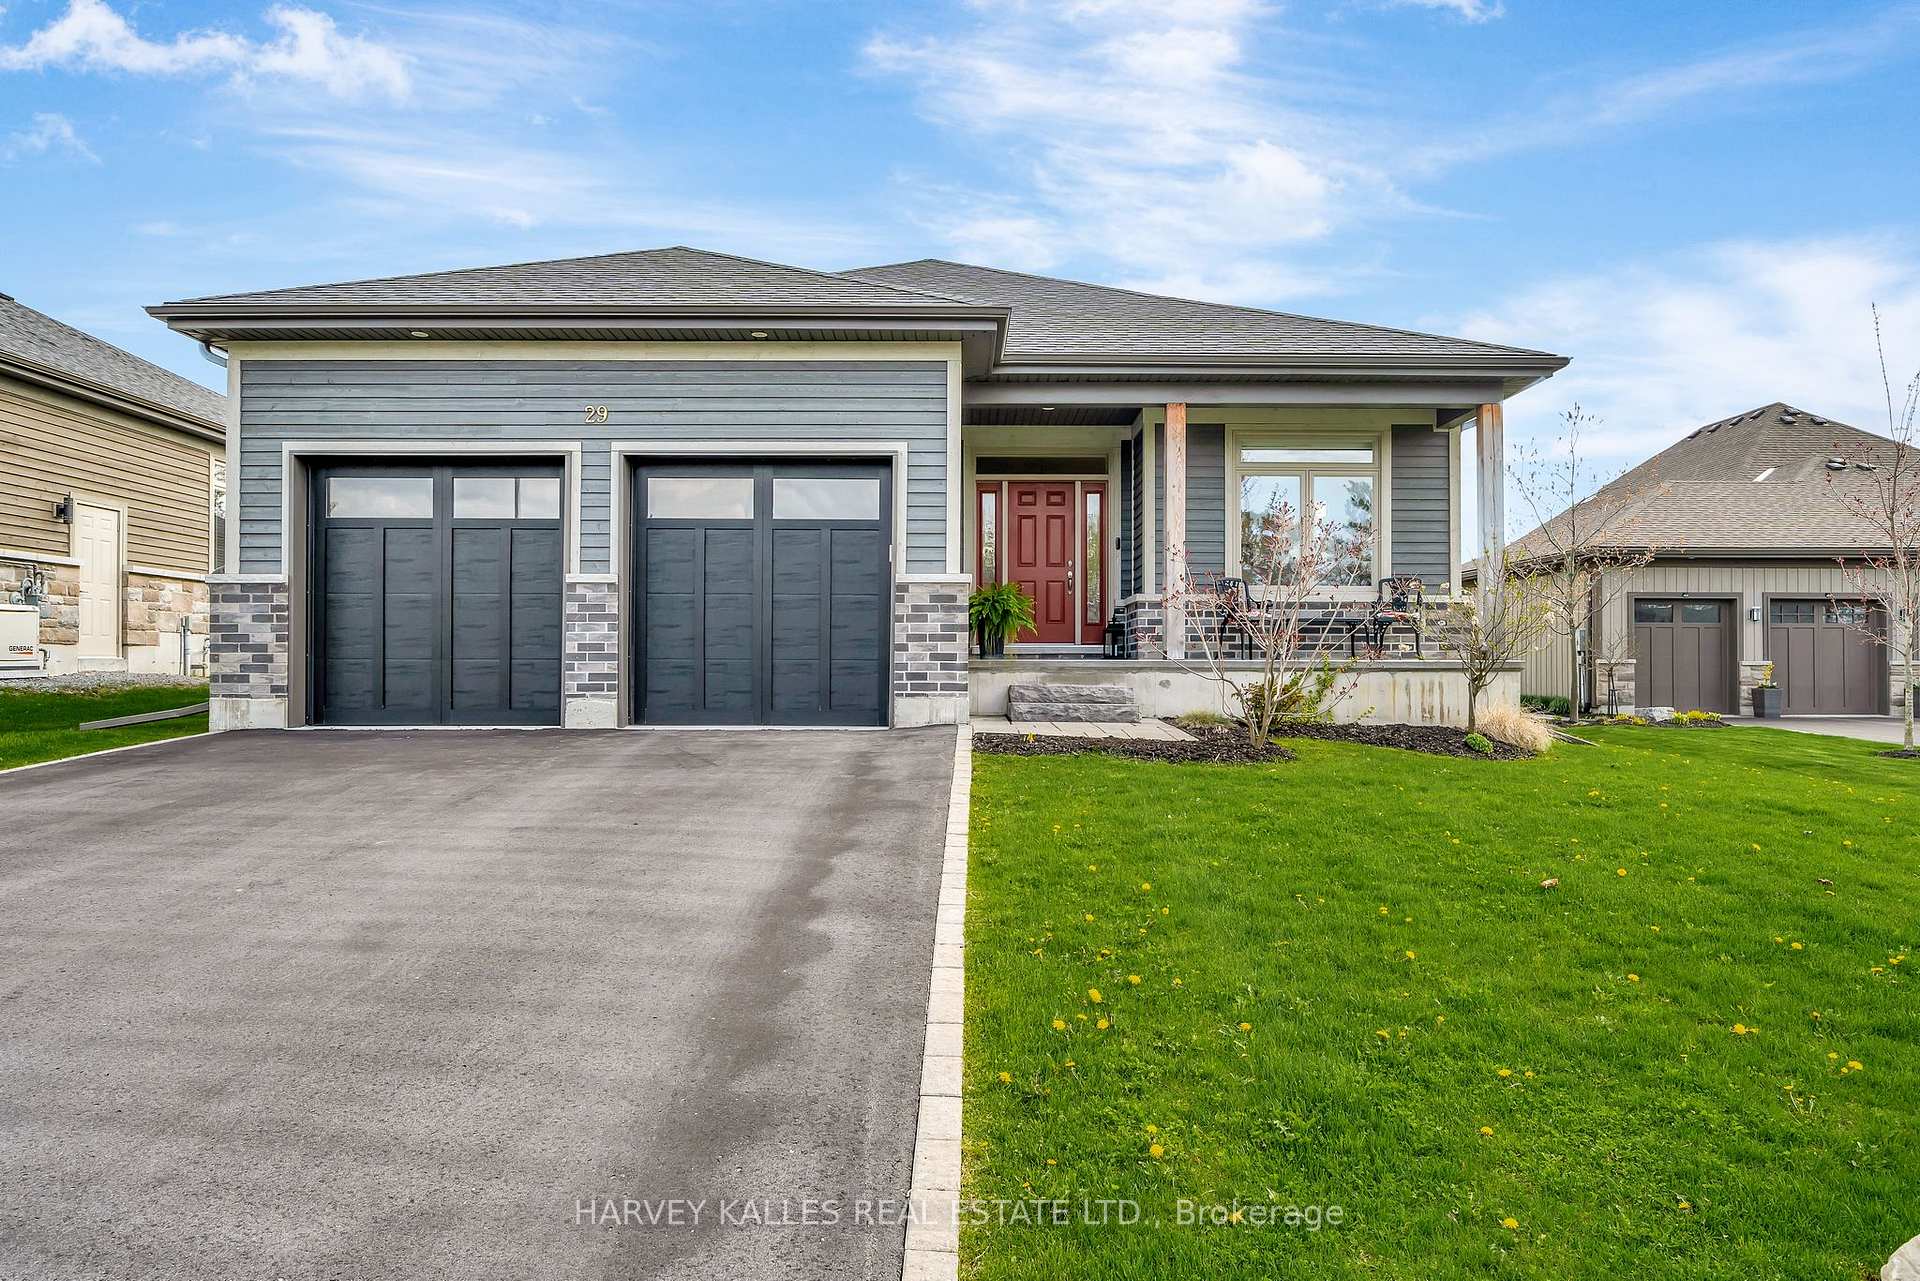
29 Pineridge Drive
29 Pineridge Drive
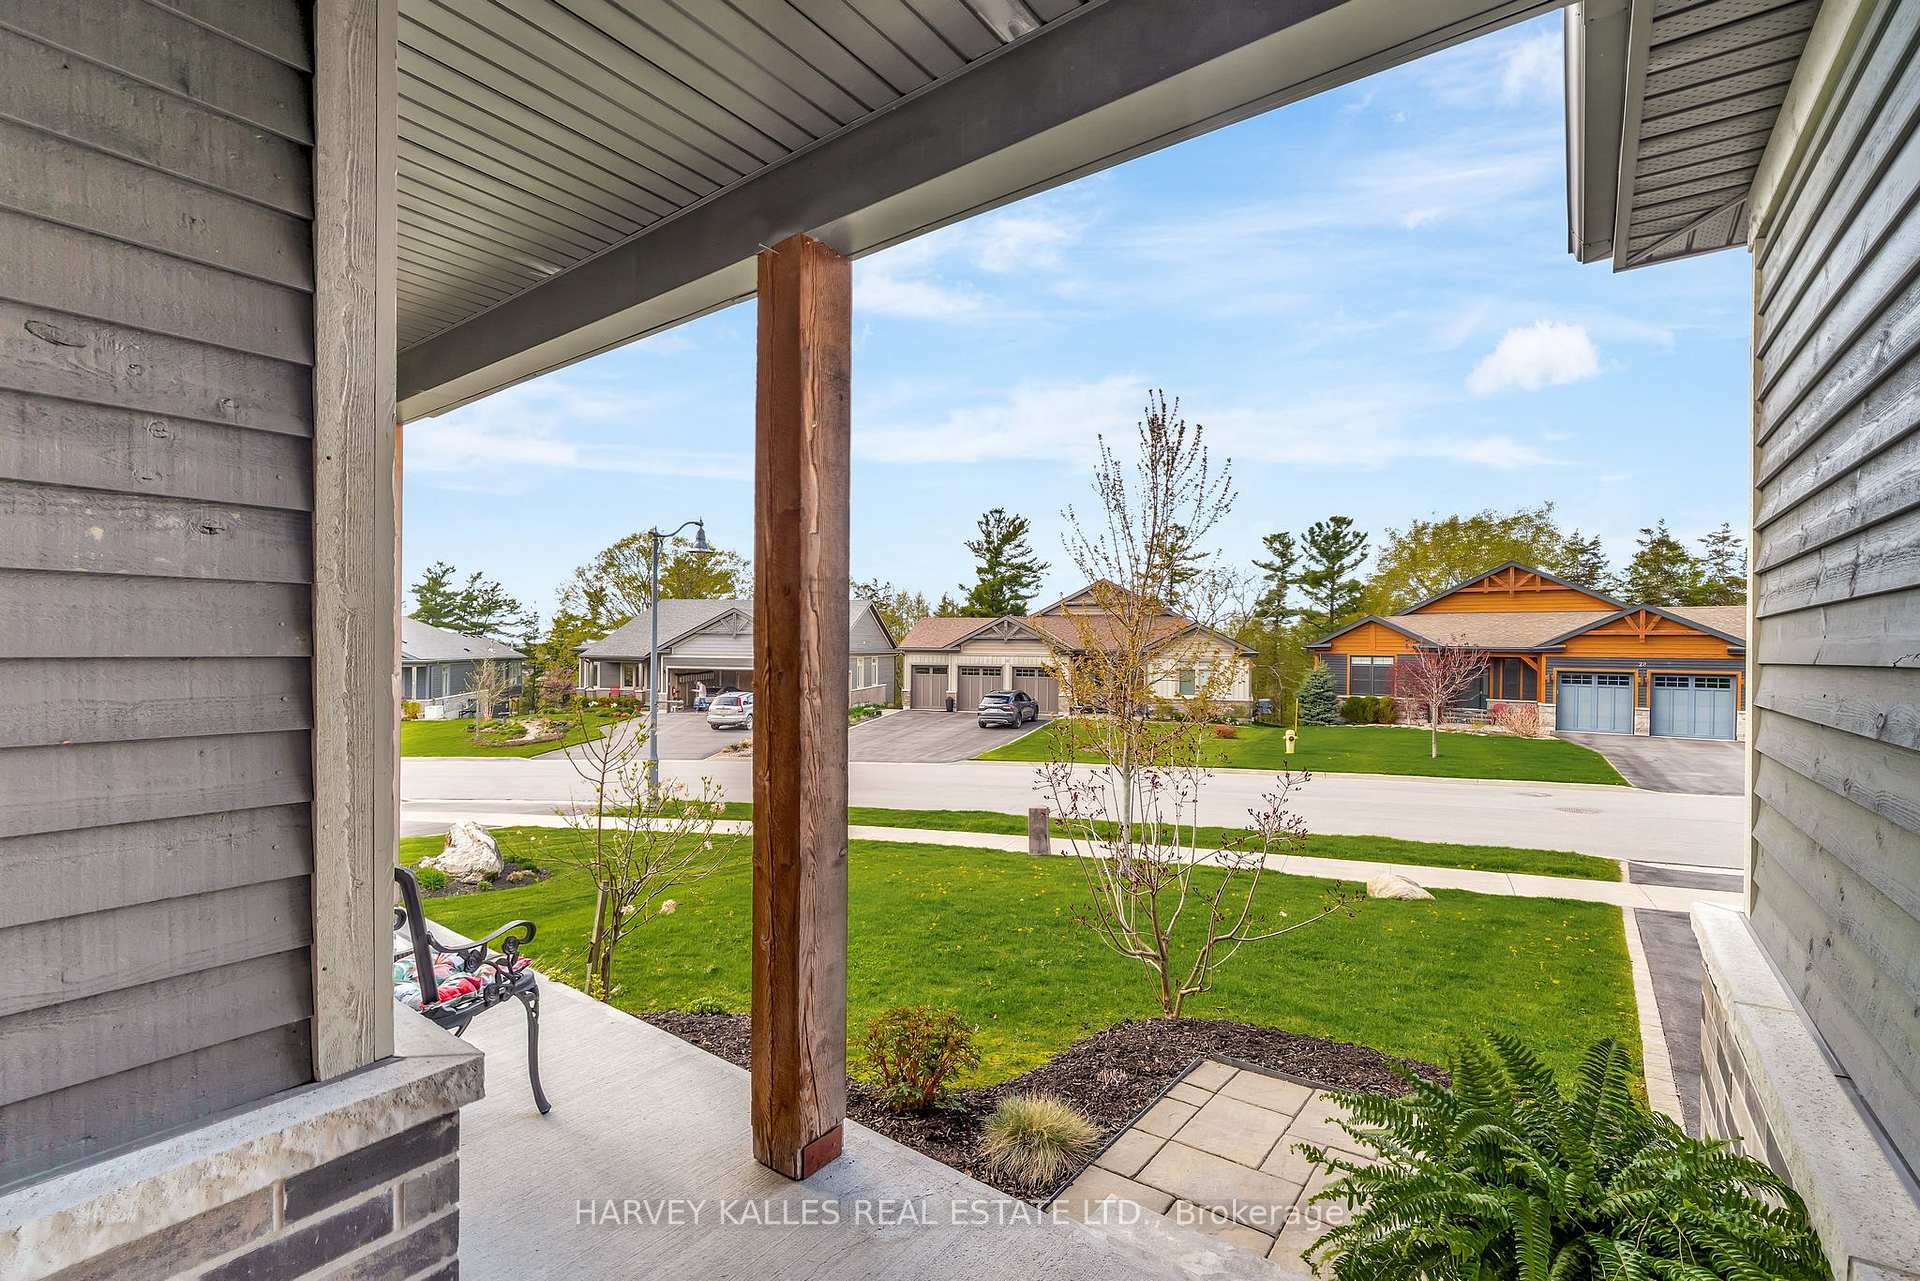 See all 45 photos
Property history
Facts and features
- BasementUnfinished
- Age of home6–15 years
- Water, sewerMunicipal
- Lot shapeSquare
- Hardwood floors
- Fireplace
- Central air
The homeDetached, Bungalow, Age 6–15 years
- Type: Detached
- Style: Bungalow
- Age: 6–15 years
- Living space: 1,500–2,000 sq ft
- Basement: Unfinished
InsideFireplace Yes, fireplace insert, Hardwood, Tile, Main level
- Fireplace: Yes, fireplace insert
- Flooring: Hardwood, Tile
- Laundry: Main level
- Features: Auto garage door remote, carpet free, erv/hrv, primary bedroom - main floor, sump pump, separate hydro meter
- Security: Carbon monoxide detectors, smoke detector
- Rooms above ground: 10
- Bedrooms: 2
- Bathrooms: 2
- Kitchens: 1
- Family room: Yes
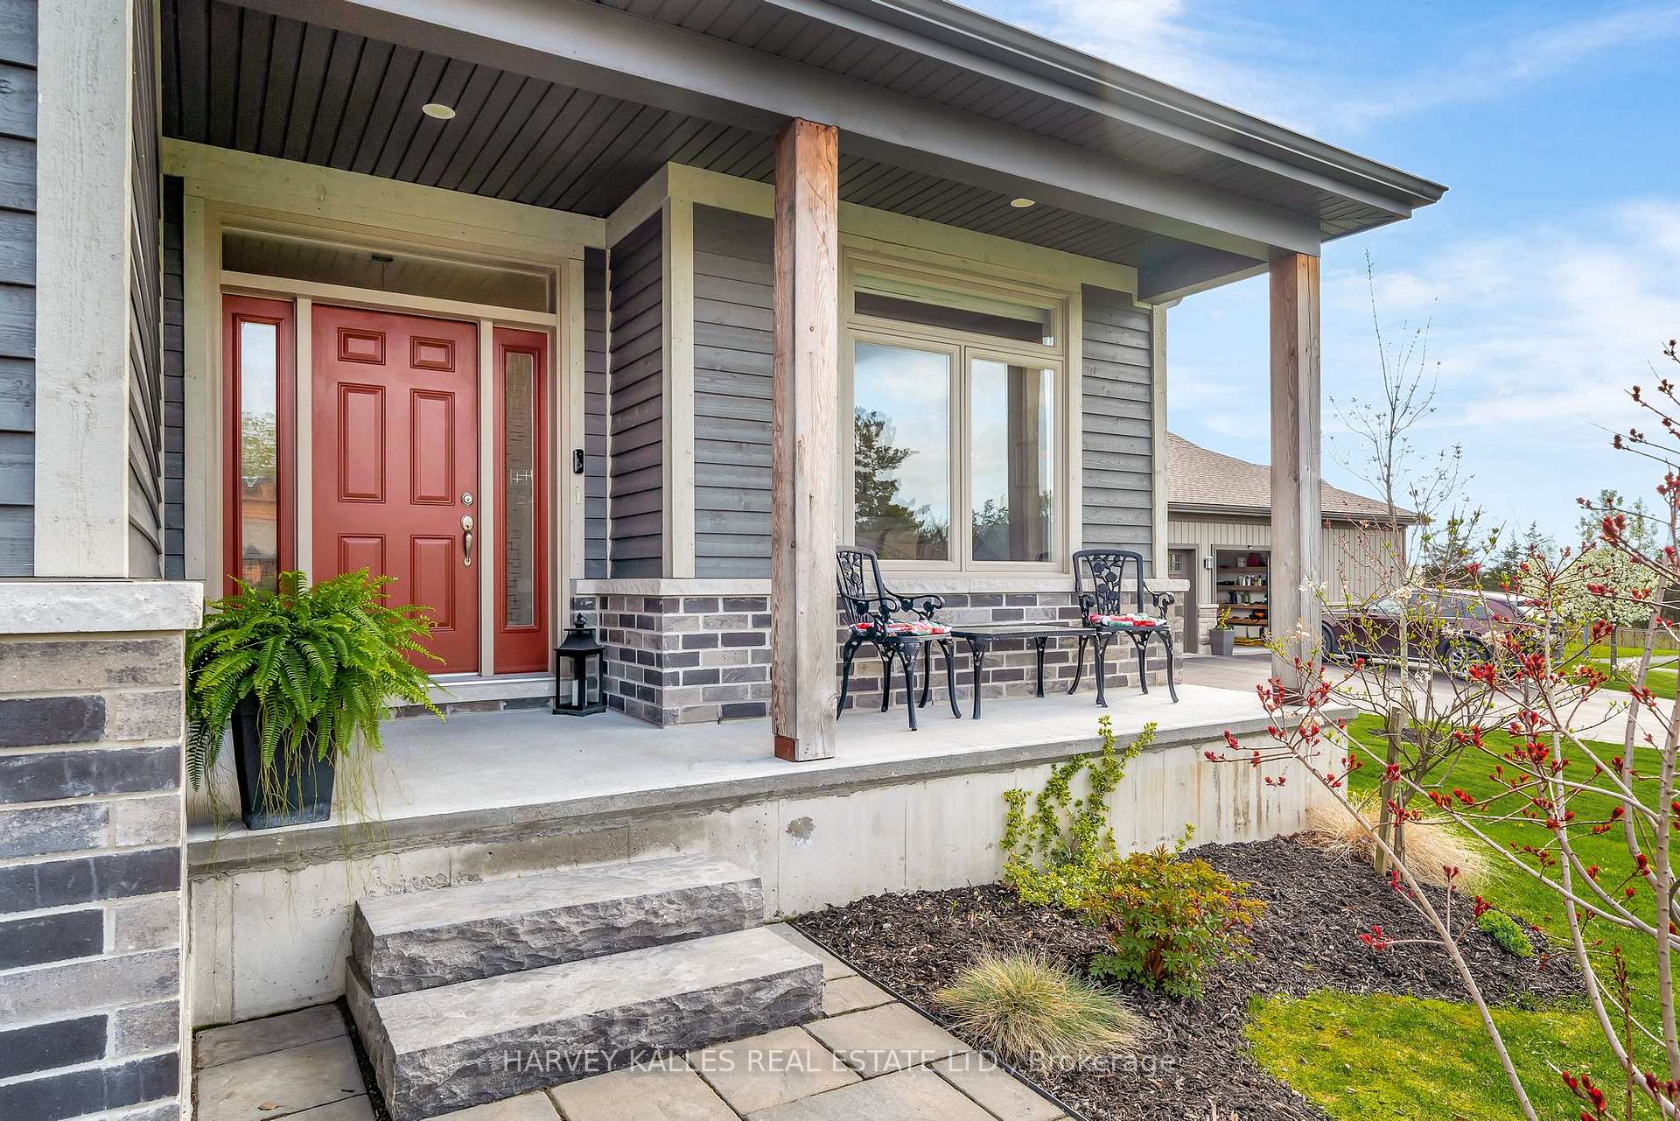
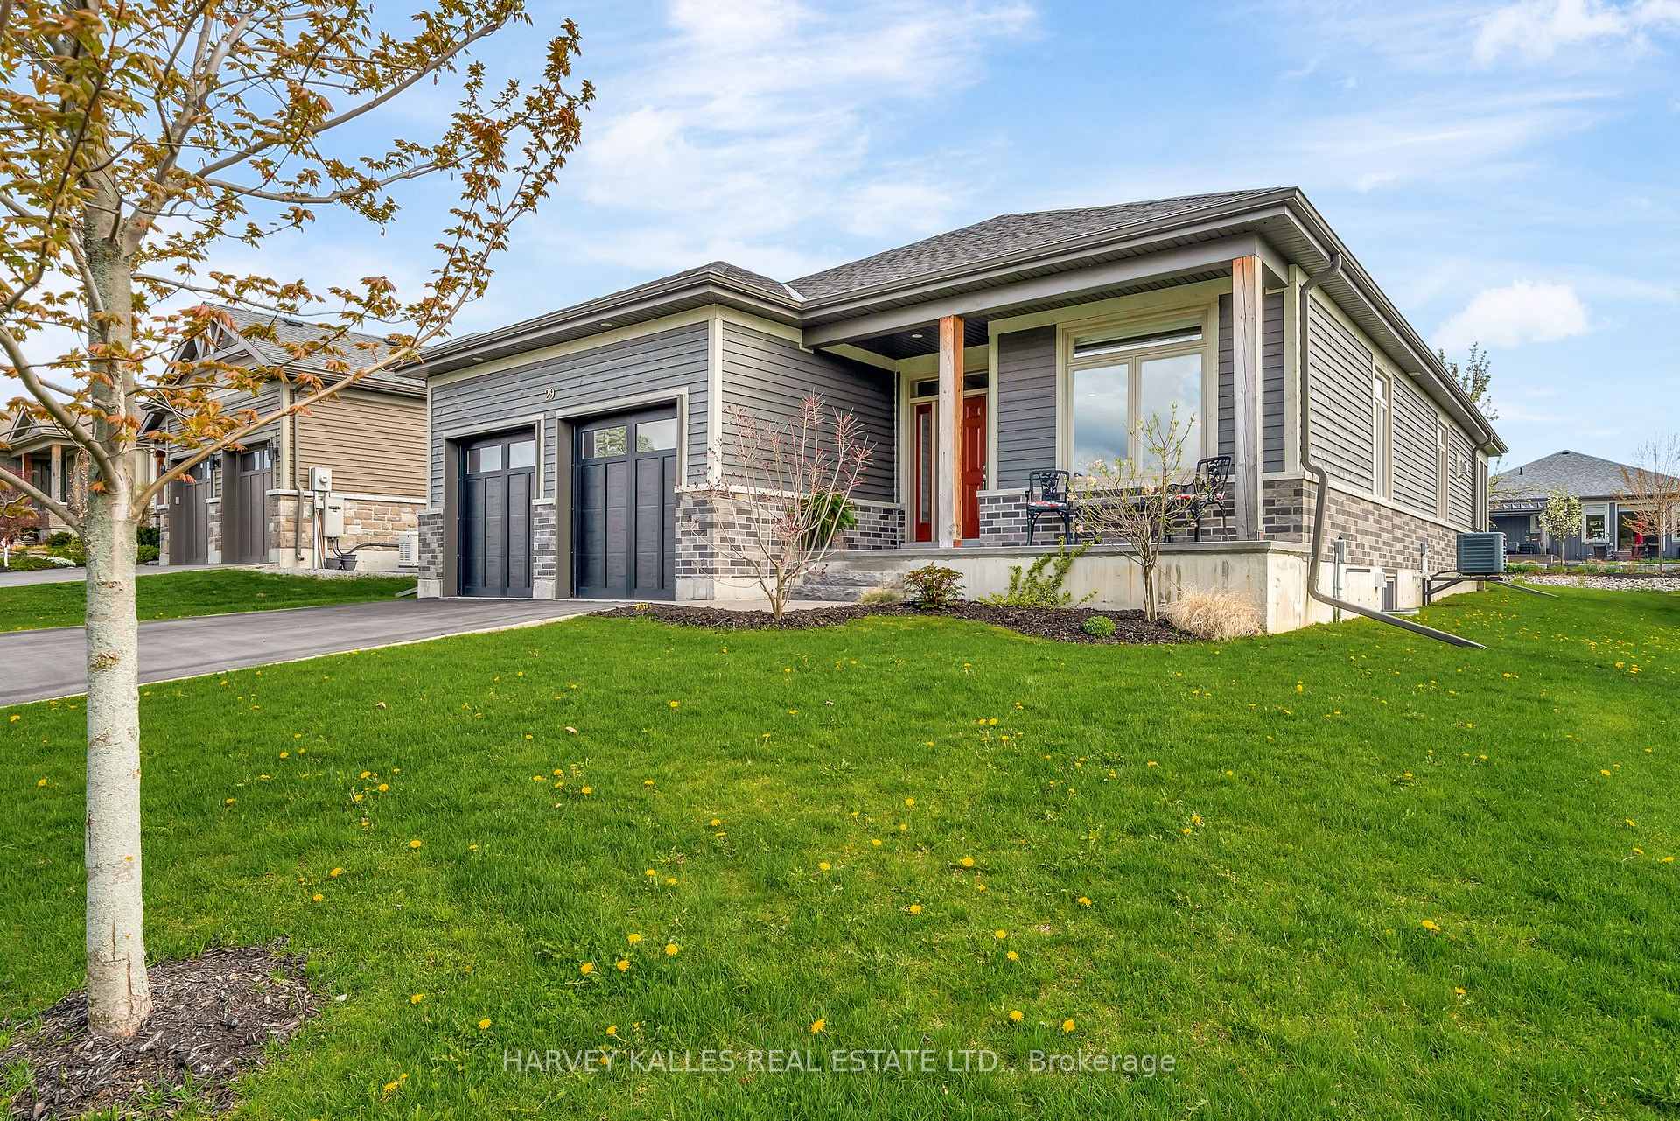
Outside and lotBoard & batten , brick, Shingles, Poured concrete
- Exterior: Board & batten , brick
- Roof: Shingles
- Foundation: Poured concrete
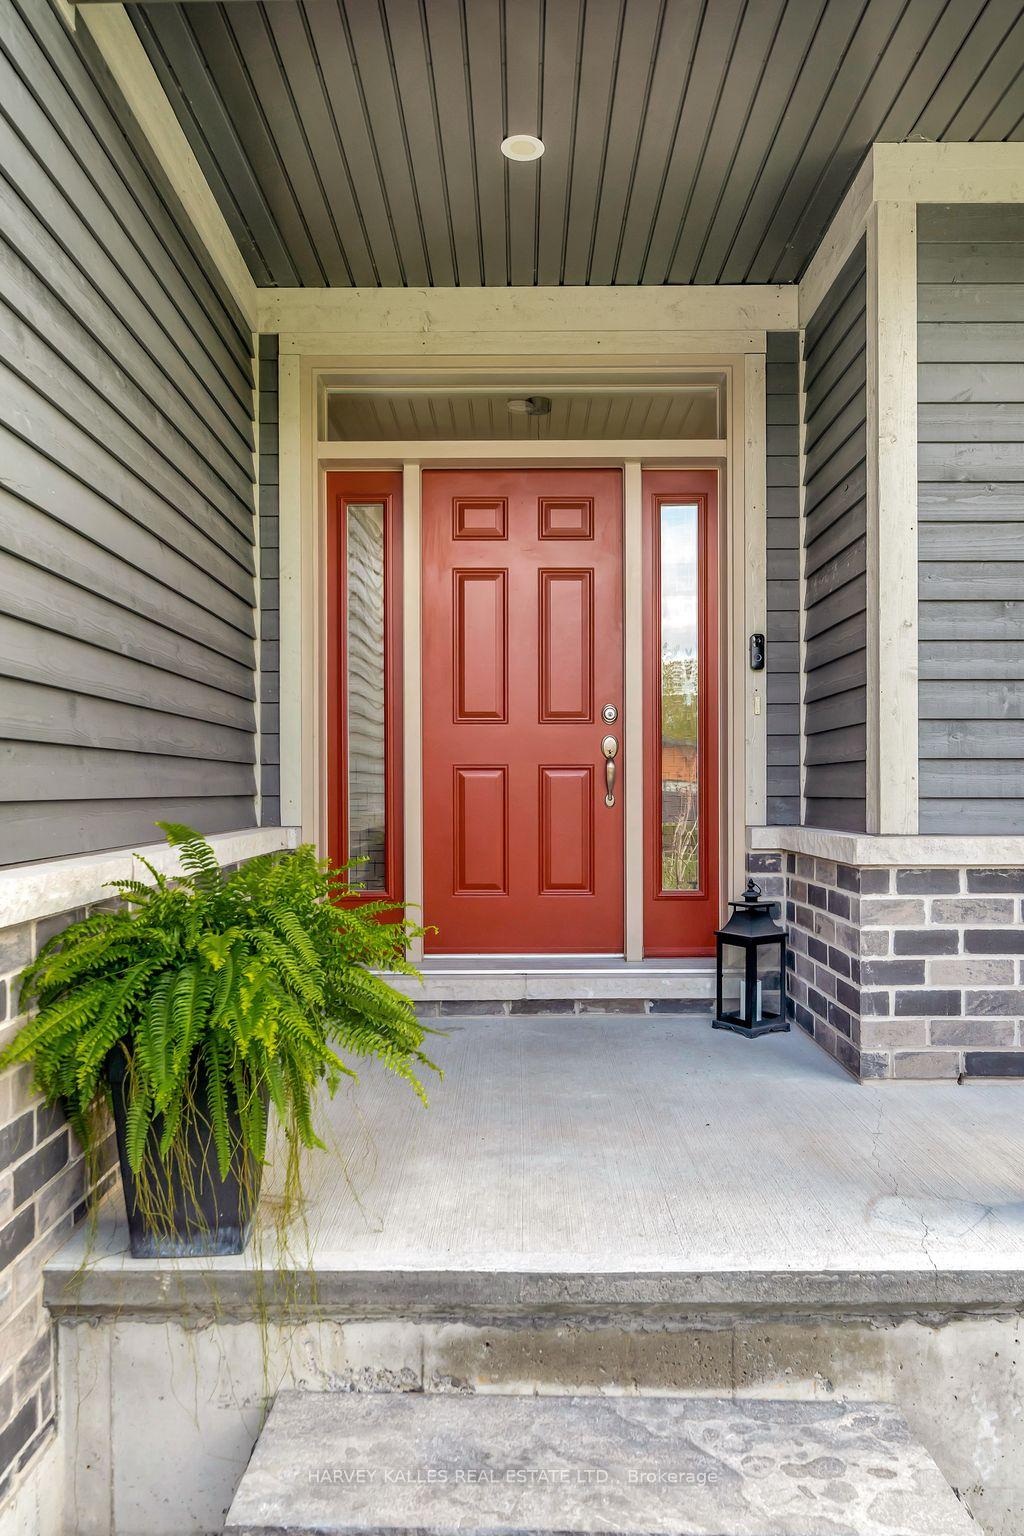
- Features: Landscaped, year round living, deck, porch
- Size: 62.62 × 147.78 ft
- Shape: Square
- Zoning: R1
Parking2 Garage, Attached
- Spaces: 2 Garage
- Garage: Attached
Heating, water and powerForced air, gas, Central air, Municipal water
- Heating: Forced air, gas
- Cooling: Central air
- Water: Municipal water
- Sewer: Municipal sewer
- Natural gas: Yes
- Hydro: Yes
- Telephone: Available
Costs and taxesTaxes $5,121 a year, HST included in the price, Hot water tank - reliance
- Taxes, 2024: $5,121 a year
- HST: HST included in the price
- Rental items: Hot water tank - reliance
- Under contract: Hot water heater
Included in the saleFridge, srove, washer, dryer, dishwasher, light fixtures, window blinds, microwave, garage door opener & remotes, smoke detectors, carbon monoxide detector,, Staging items, personal belongings
- Included: Fridge, srove, washer, dryer, dishwasher, light fixtures, window blinds, microwave, garage door opener & remotes, smoke detectors, carbon monoxide detector,
- Not included: Staging items, personal belongings
NearbyRolling, rec./commun.centre, school bus route, place of worship, marina, library
- Close to: Rolling, rec./commun.centre, school bus route, place of worship, marina, library
Listing detailsX12145893, Sold, May 13, 2025
- MLS® number: X12145893
- Status: Sold
- Listed on: May 13, 2025
- Days on market: 45
- Updated: Jun 27, 2025
- Possession: Flexible
- Occupied by: Vacant
- Listing brokerage: HARVEY KALLES REAL ESTATE LTD.
About this home
29 Pineridge Drive, Prince Edward County (Hallowell Ward), ON K0K 2T0
Nestled in a quiet enclave of Picton, Pineridge Drive is certainly one of the most beautiful neighbourhoods in Prince Edward County. The pride of ownership shines through each unique property as you drive around this loop of pretty homes. This beautifully finished 2-bedroom, 2-bathroom home offers low-maintenance living with refined style. Just a short drive to the white sand beaches of Sandbanks Provincial Park, this home combines small-town charm with all the perks of County living. Step inside to a light-filled open-concept layout with soaring ceilings, rich hardwood floors, and an upgraded kitchen featuring quartz counters, stainless steel appliances, walk in pantry and a stylish tile backsplash. The spacious living area opens to a stunning screened-in porch perfect for morning coffee or summer evenings.The primary suite is bright and serene, complete with a walk-in closet and spa-inspired ensuite. A second bedroom offers flexibility for guests or a home office. Both bathrooms are fresh and modern, with quality finishes throughout.The large 1600 sq ft basement is a blank canvas with roughed-in plumbing, ready to accommodate your future plans whether its a rec room, extra bedrooms, or a guest suite. Outside, enjoy a landscaped front porch and a charming backyard with a deck for entertaining. This thoughtfully designed home truly is; move-in ready. In Pineridge, you are walking distance to town for a night out at some of our best bars and restaurants. Local shops and grocery stores are all easily accessible within a few minutes drive of your front doorstep. Friends and family will visit and never want to leave, this is the magic of the Island. If Picton has been a dream on your list, come and see if this is your next home. This neighbourhood is a community in itself, residents of Pineridge thrive in their collective social activities.
Ask about this home
A HOMEH agent will answer your questions about this home.
Around this home
Daily convenience, out of 100, from the distances below
Schools nearby
School rating, out of 10.
Helpful calculators
Your HOMEH agent

"I would see it this week."