

7 Twelve Trees Court
7 Twelve Trees Court
 See all 16 photos
Property history
Facts and features
- BasementUnfinished
- Age of home0–5 years
- Water, sewerMunicipal
- HeatingForced air
- Hardwood floors
- Fireplace
- Central air
- Waterfront
The homeSemi-Detached, 2-storey, Age 0–5 years
- Type: Semi-Detached
- Style: 2-storey
- Age: 0–5 years
- Living space: 1,500–2,000 sq ft
- Basement: Full, unfinished
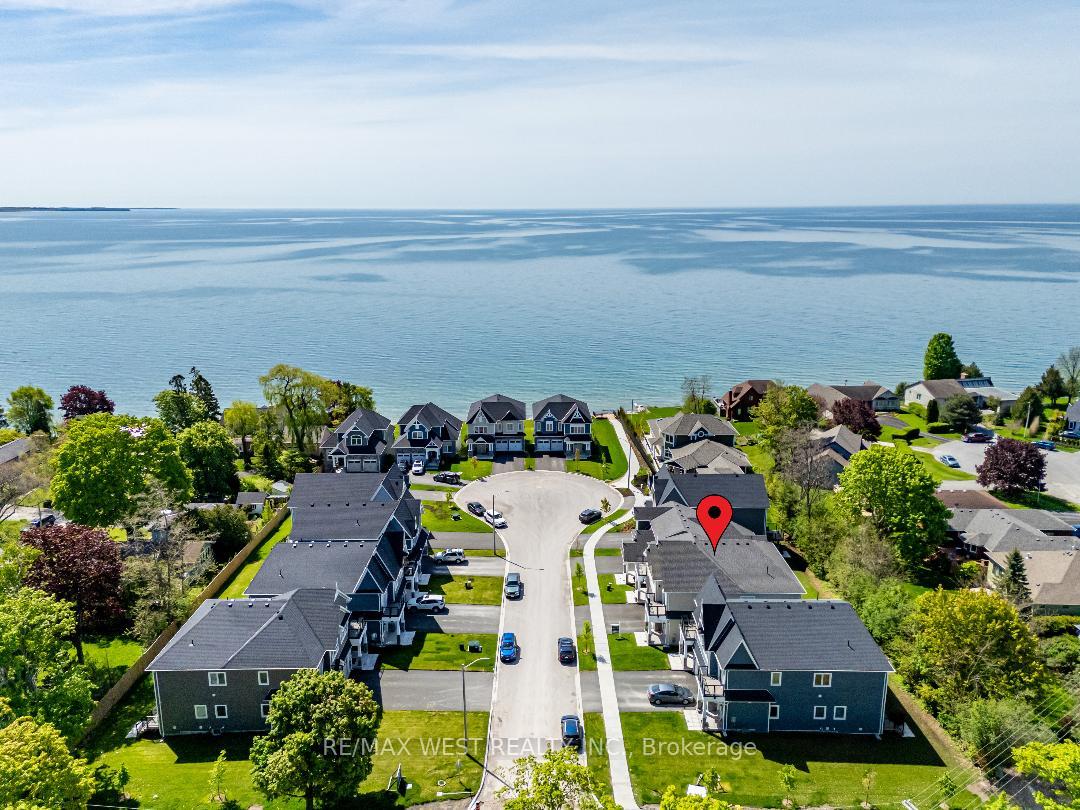
- View: Lake
- Waterfront: Indirect
InsideFireplace Yes, natural gas, Hardwood, Upper level
- Fireplace: Yes, natural gas
- Flooring: Hardwood
- Laundry: Upper level
- Features: Air exchanger, auto garage door remote, built-in oven, carpet free, sump pump
- Security: Alarm system, monitored, security system
- Rooms above ground: 6
- Rooms in the basement: 1
- Bedrooms: 3
- Bathrooms: 3
- Kitchens: 1
Outside and lotStone, vinyl siding, Asphalt shingle, Concrete
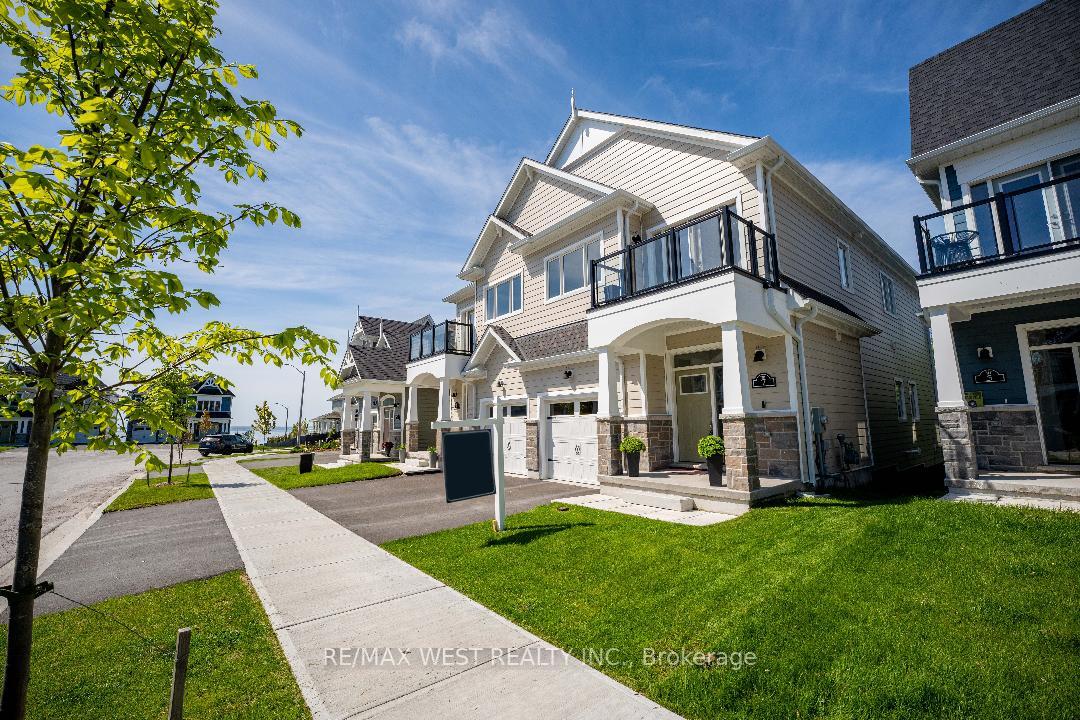
- Exterior: Stone, vinyl siding
- Roof: Asphalt shingle
- Foundation: Concrete
- Features: Deck, landscaped, porch
- Size: 24.38 × 106.99 ft
Parking1 Garage, Attached, Private
- Spaces: 1 Garage
- Garage: Attached
- Driveway: Private
Heating, water and powerForced air, gas, Central air, Municipal water
- Heating: Forced air, gas
- Cooling: Central air
- Water: Municipal water
- Sewer: Municipal sewer
- Natural gas: Yes
- Hydro: Yes
- Cable: Yes
- Telephone: Yes
Costs and taxesTaxes $3,814 a year, HST included in the price, Hot water tank
- Taxes, 2024: $3,814 a year
- HST: HST included in the price
- Rental items: Hot water tank
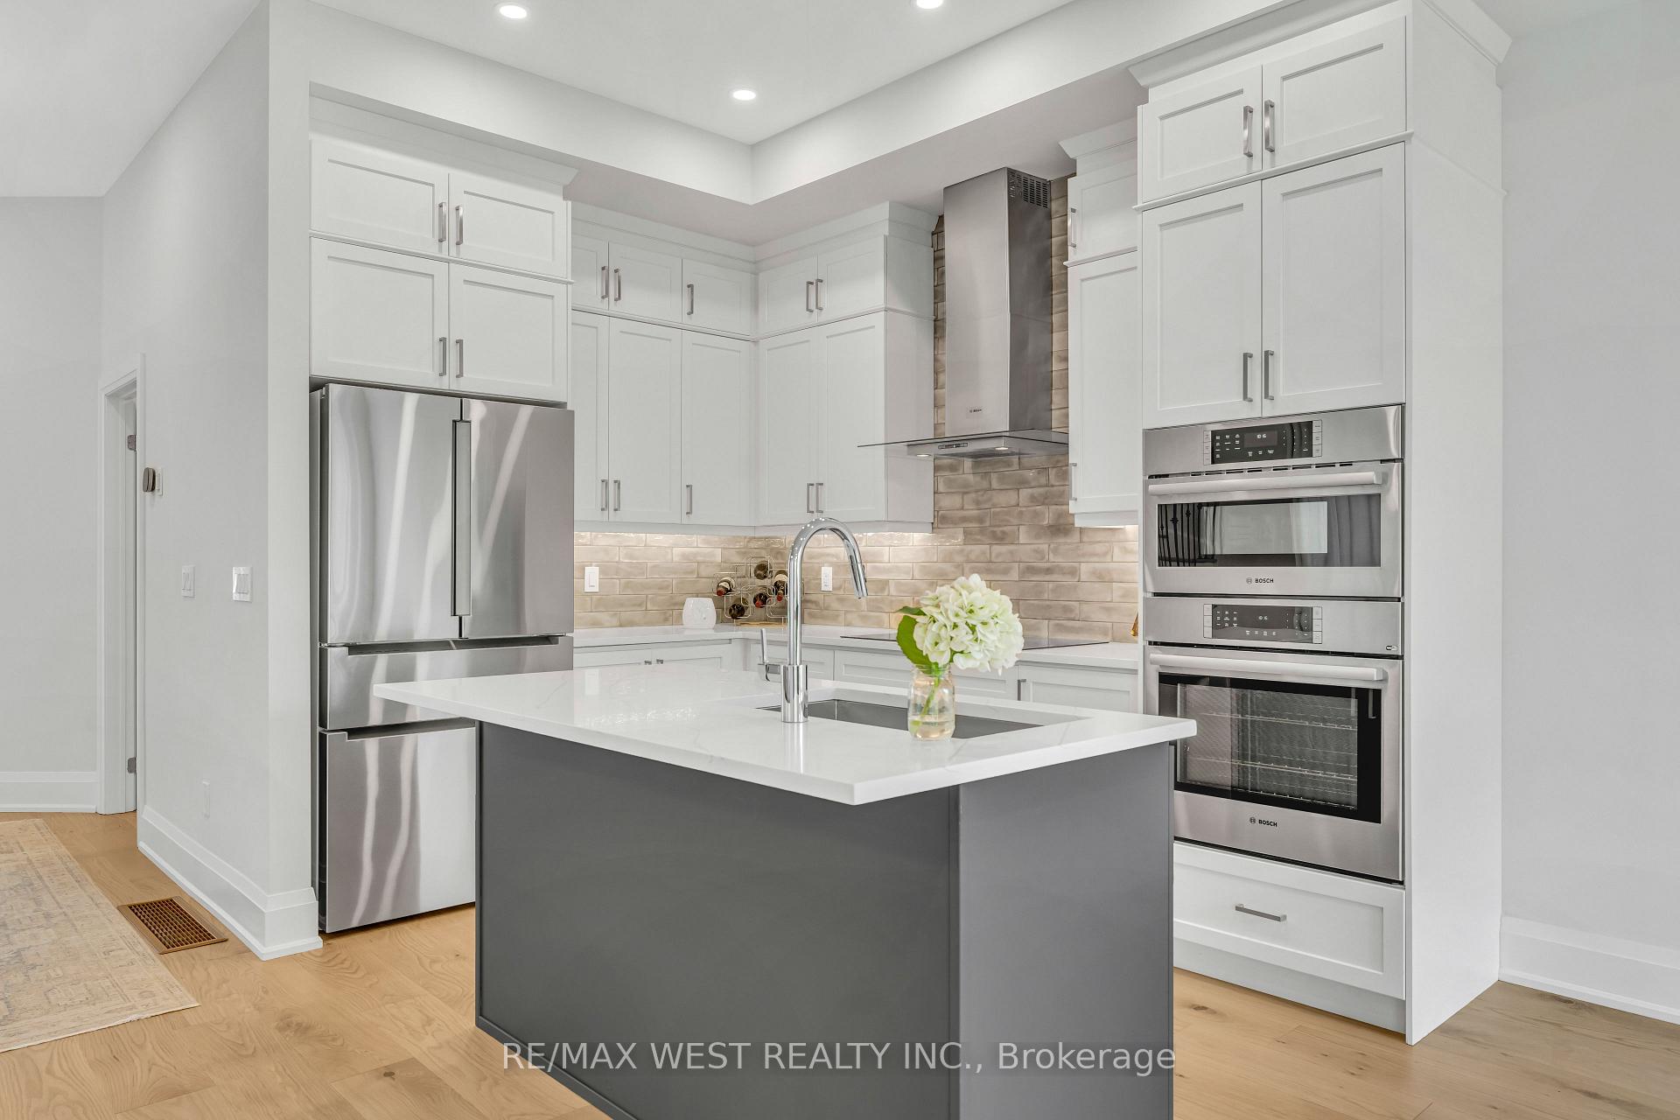
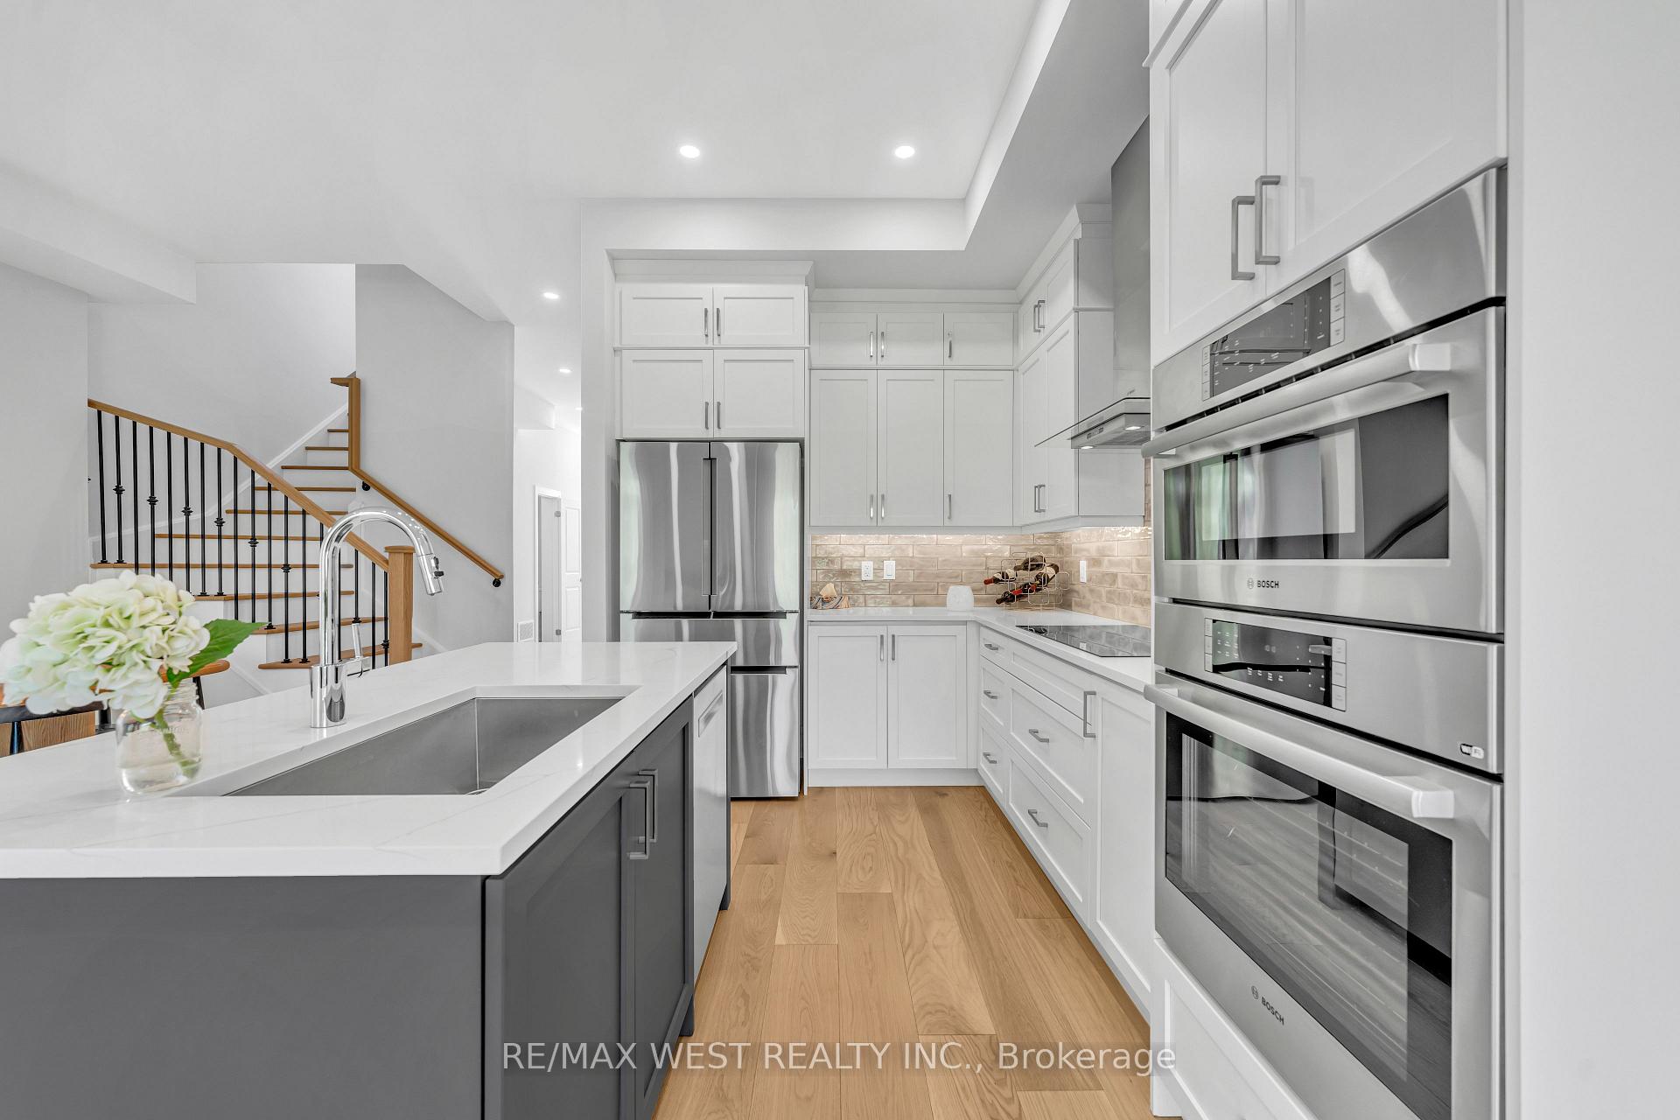
Included in the saleS/s fridge, b/i cooktop, b/i oven, s/s dishwasher, range hood, washer/dryer, electric light fixtures, Light fixture in dining room, drapes on main floor(negotiable)
- Included: S/s fridge, b/i cooktop, b/i oven, s/s dishwasher, range hood, washer/dryer, electric light fixtures
- Not included: Light fixture in dining room, drapes on main floor(negotiable)
NearbyBeach, cul de sac/dead end, golf, lake access, school bus route, public transit
- Close to: Beach, cul de sac/dead end, golf, lake access, school bus route, public transit
Listing detailsX12182204, Sold, May 28, 2025
- MLS® number: X12182204
- Status: Sold
- Listed on: May 28, 2025
- Days on market: 30
- Updated: Jun 27, 2025
- Possession: 30-59 days
- Occupied by: Owner
- Listing brokerage: RE/MAX WEST REALTY INC.
About this home
7 Twelve Trees Court, Prince Edward County (Wellington Ward), ON K0K 3L0
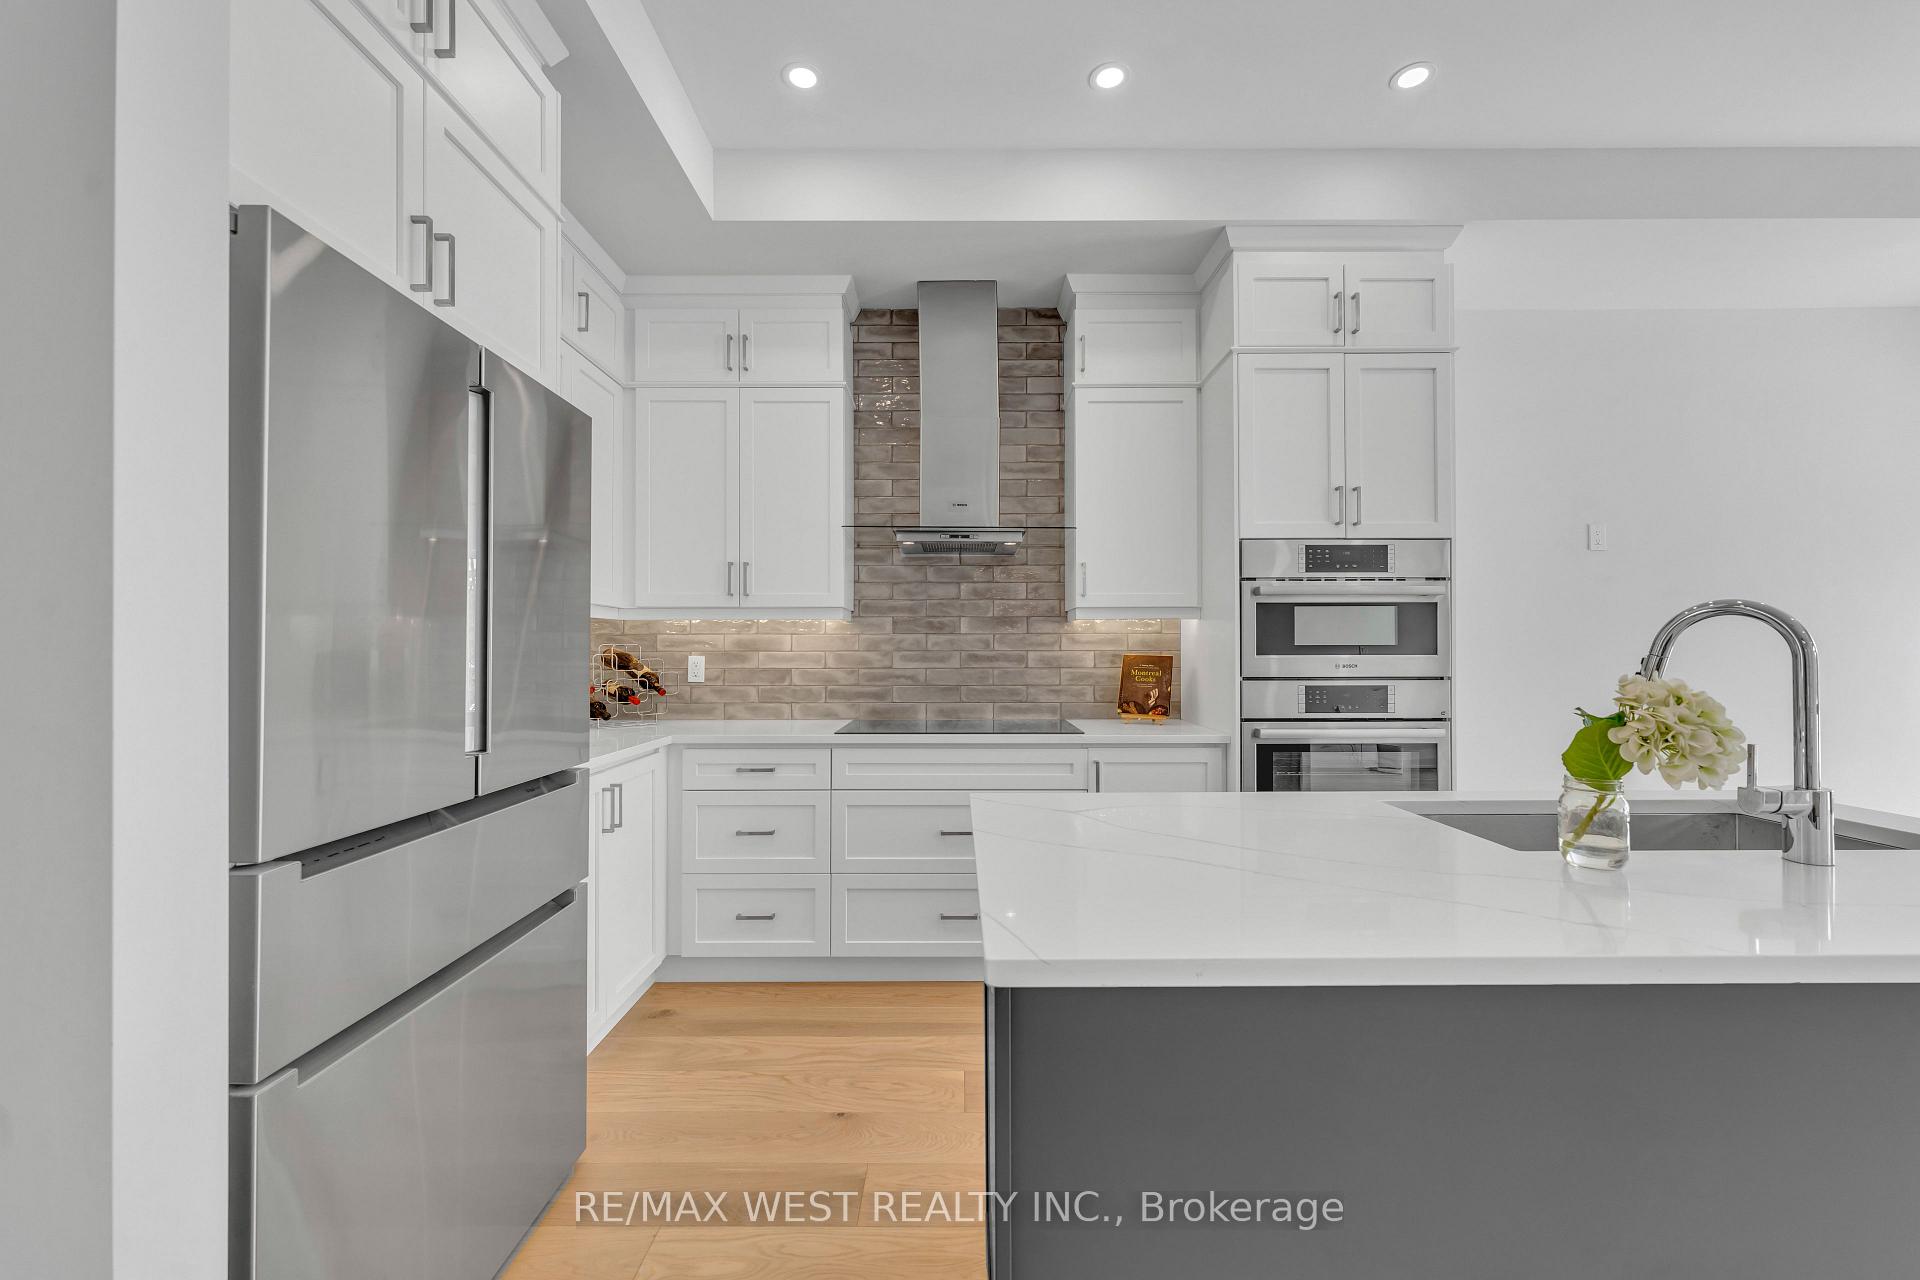
Welcome to a beautifully designed and well-appointed home in the vibrant and high demand Village of Wellington! Situated just steps from the lake and a short distance to restaurants, farmers market, golf course, medical/dental & numerous nearby wineries. This home is designed with function and sophistication in mind and boasts an exceptional layout, including a main floor that features a gourmet kitchen with beautiful quartz countertops, a large island with breakfast bar, extended two-toned cabinetry, upgraded high-end appliances including a B/I cooktop, B/I convection oven, B/I microwave and under cabinet lighting, perfect for any chef enthusiast. The main floor continues with a spacious dining room overlooking the large living room where a gas fireplace enhances the warm and inviting atmosphere, soaring 10ft ceilings, gorgeous terrace style interior doors that lead to a generous glass-framed deck equipped with gas hookup for BBQ. Upstairs, the primary suite serves as a private retreat and showcases a spacious sitting/office area, a huge walk-in closet, and a spa-inspired ensuite complete with freestanding oval tub and an oversized glass-enclosed shower. Two additional bedrooms, one with a walk-out balcony, a second full bathroom with large glass enclosed shower, laundry area and a rare walk-in linen closet add to the modern conveniences. Thousands spent on upgrades including wide plank oak hardwood floors throughout the main and second level, premium baseboards and trim, oak staircase and gorgeous wrought iron pickets just to name a few. Nestled in an exclusive enclave, this executive home offers serene lakeside living with modern beauty and comfort. The property is connected to municipal water, gas and sewer services and only a short 2 hour drive from the GTA. Don't miss the opportunity to own this extraordinary property! Some Photos VS.
Ask about this home
A HOMEH agent will answer your questions about this home.
Around this home
Helpful calculators
Your HOMEH agent

"I would see it this week."