

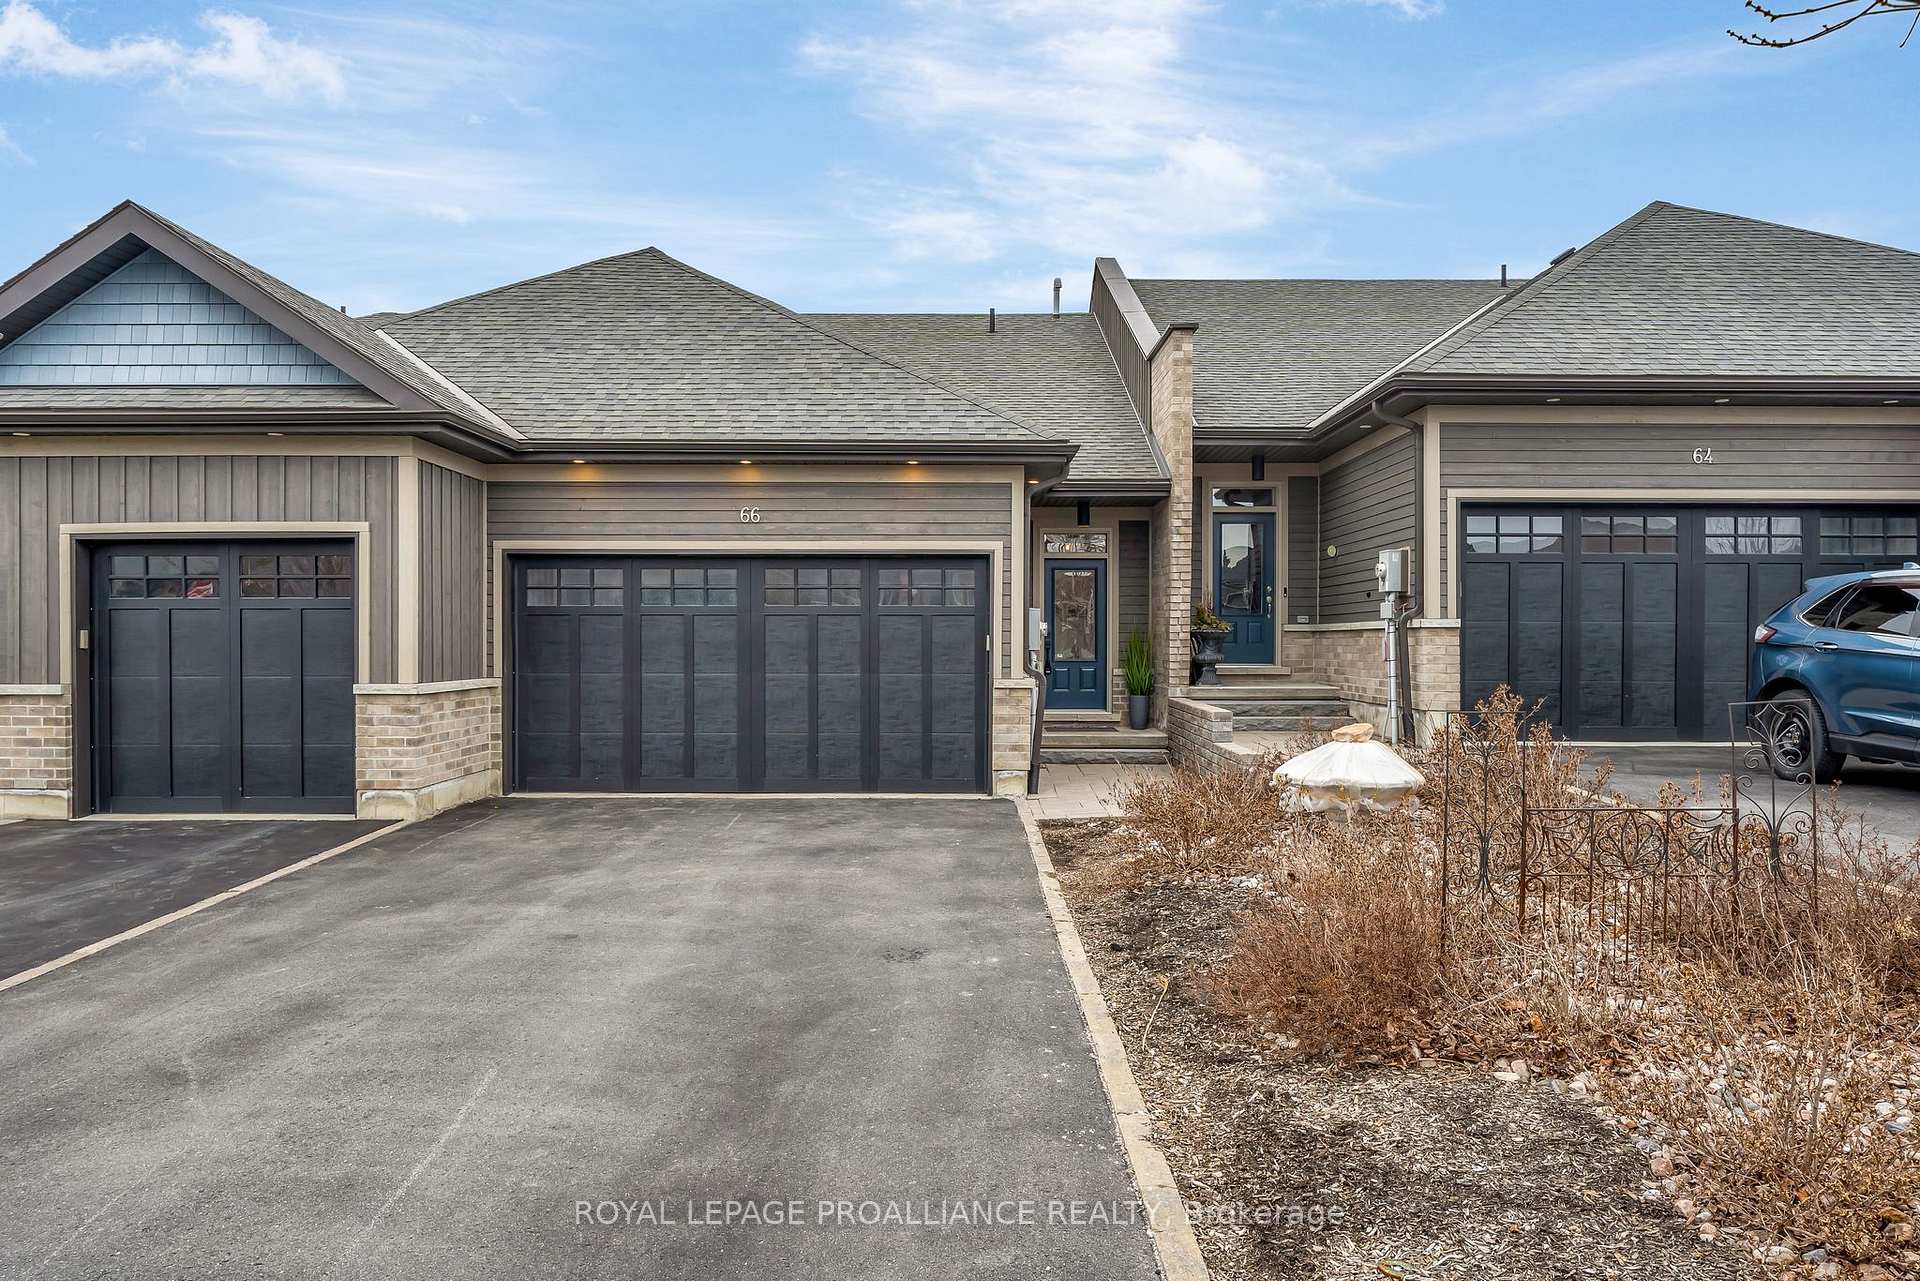
66 Pineridge Drive
66 Pineridge Drive
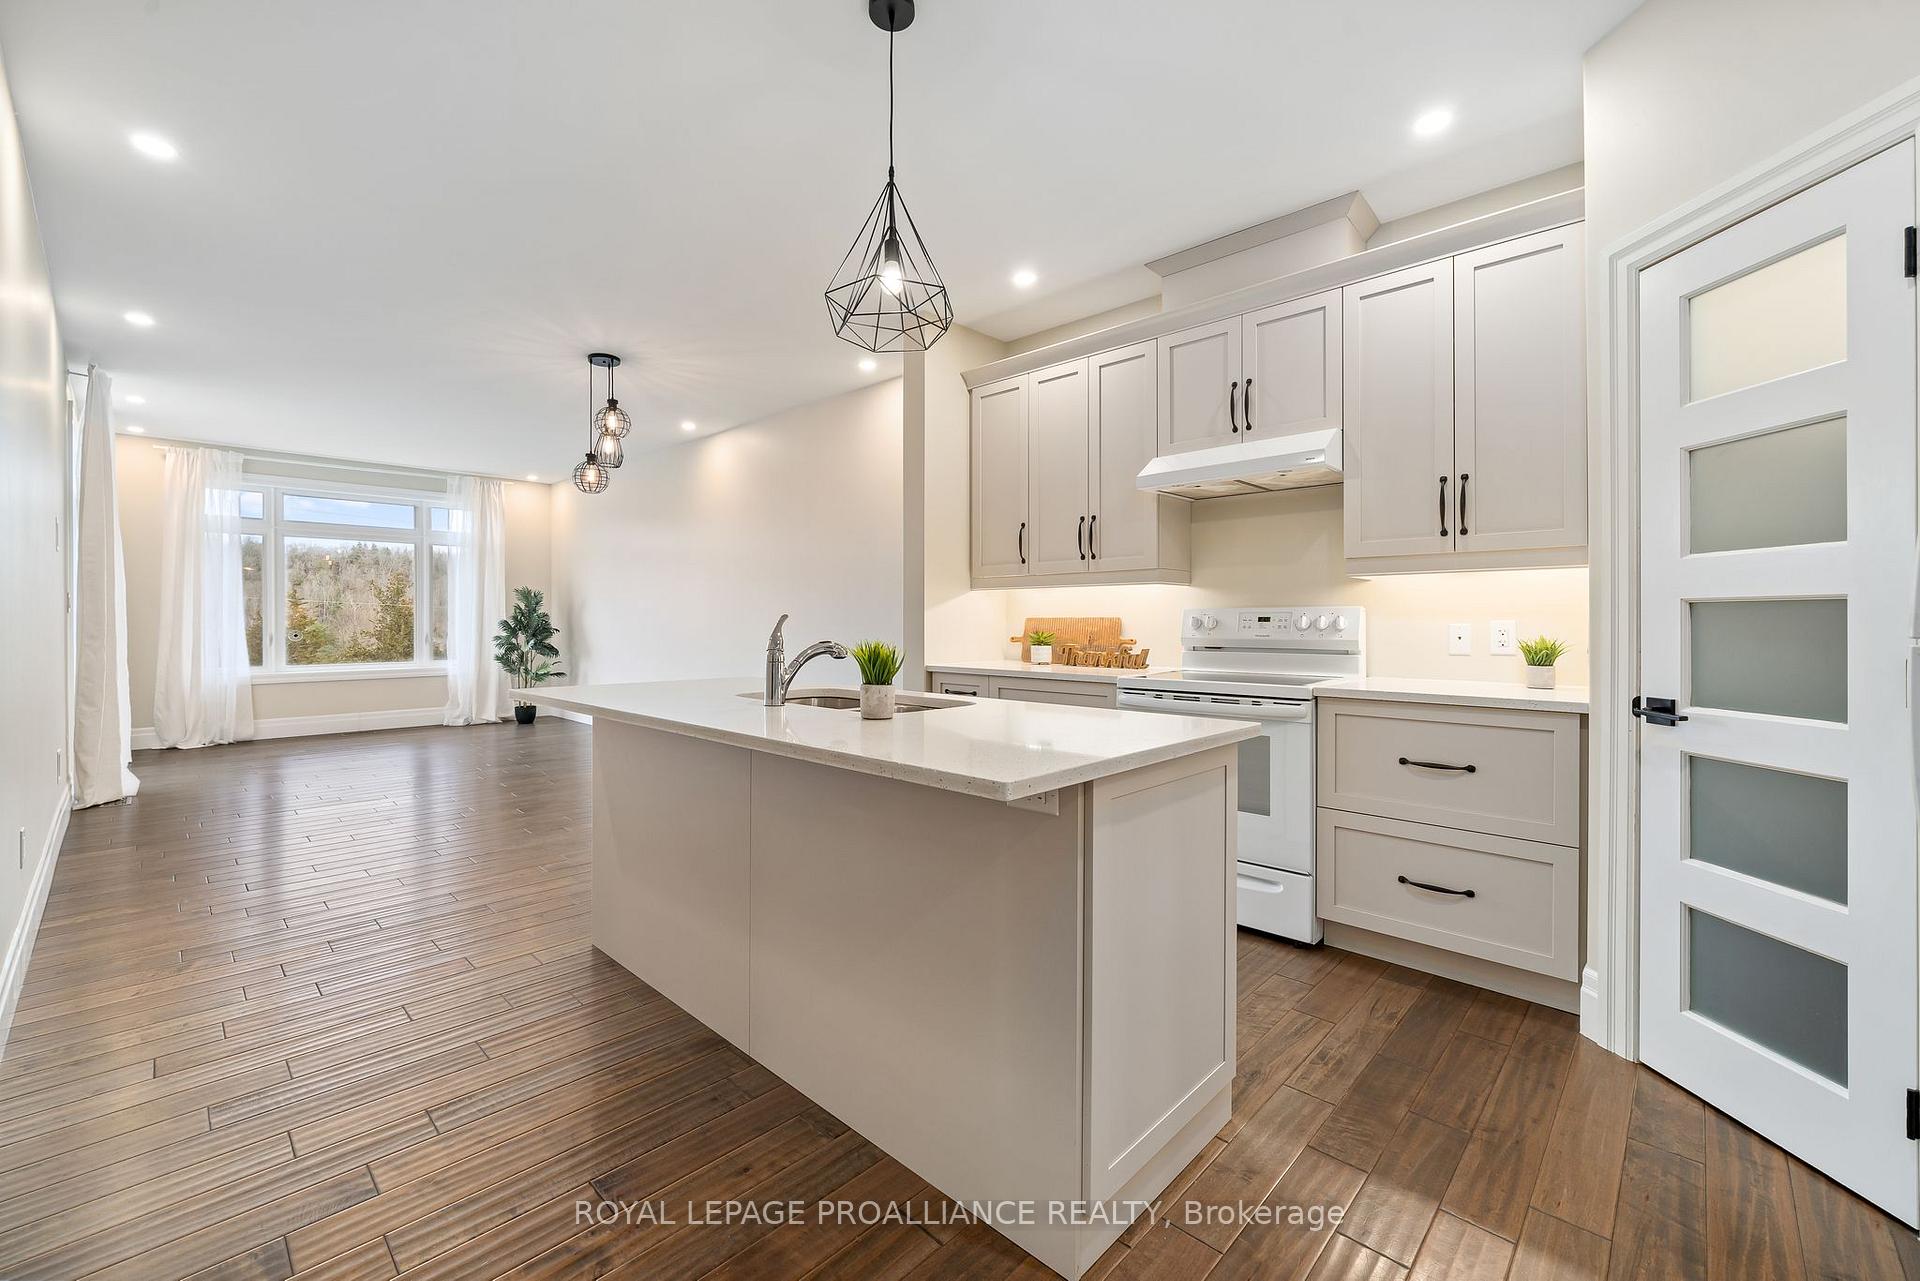 See all 41 photos
Property history
- $699,900TerminatedList: 2025-06-06|End: 2025-07-28|52 daysX12203041
- $724,900TerminatedList: 2025-04-04|End: 2025-06-05|62 daysX12061465
Facts and features
- BasementWalk-out
- Age of home6–15 years
- Price per sq ft~$538
- Water, sewerMunicipal
- Central air
The homeFreehold Townhouse, Bungalow, Age 6–15 years
- Type: Freehold Townhouse
- Style: Bungalow
- Age: 6–15 years
- Living space: 1,100–1,500 sq ft
- Basement: Finished with walk-out
- View: Forest, garden
InsideMain level, Erv/hrv, in-law capability, primary bedroom - main floor, water heater, Carbon monoxide detectors, smoke detector
- Laundry: Main level
- Features: Erv/hrv, in-law capability, primary bedroom - main floor, water heater
- Security: Carbon monoxide detectors, smoke detector
- Rooms above ground: 3
- Rooms in the basement: 2
- Bedrooms: 1 + 1 in the basement
- Bathrooms: 3
- Kitchens: 1
Outside and lotBrick, wood, Asphalt shingle, Poured concrete
- Exterior: Brick, wood
- Roof: Asphalt shingle
- Foundation: Poured concrete
- Features: Landscaped, patio, porch, year round living
- Size: 24.18 × 162.68 ft
- Shape: Rectangular
Parking2 Garage, Attached, Private double
- Spaces: 2 Garage
- Garage: Attached
- Driveway: Private double
Heating, water and powerForced air, gas, Central air, Municipal water
- Heating: Forced air, gas
- Cooling: Central air
- Water: Municipal water
- Sewer: Municipal sewer
- Natural gas: Yes
- Hydro: Yes
- Cable: Available
- Telephone: Yes
Costs and taxesTaxes $3,969 a year, HST included in the price
- Taxes, 2025: $3,969 a year
- HST: HST included in the price
Included in the saleStove, range, fridge, dishwasher, washer, dryer, window coverings, all elf's, fence at rear with gate, rain barrel, All staging items
- Included: Stove, range, fridge, dishwasher, washer, dryer, window coverings, all elf's, fence at rear with gate, rain barrel
- Not included: All staging items
NearbyBeach, golf, greenbelt/conservation, hospital, library, marina
- Close to: Beach, golf, greenbelt/conservation, hospital, library, marina
Listing detailsX12203041, Terminated, Jun 6, 2025
- MLS® number: X12203041
- Status: Terminated
- Listed on: Jun 6, 2025
- Days on market: 52
- Updated: Jul 28, 2025
- Possession: 2025-07-07 / Flexible
- Occupied by: Vacant
- Listing brokerage: ROYAL LEPAGE PROALLIANCE REALTY
About this home
66 Pineridge Drive, Prince Edward County (Hallowell Ward), ON K0K 2T0
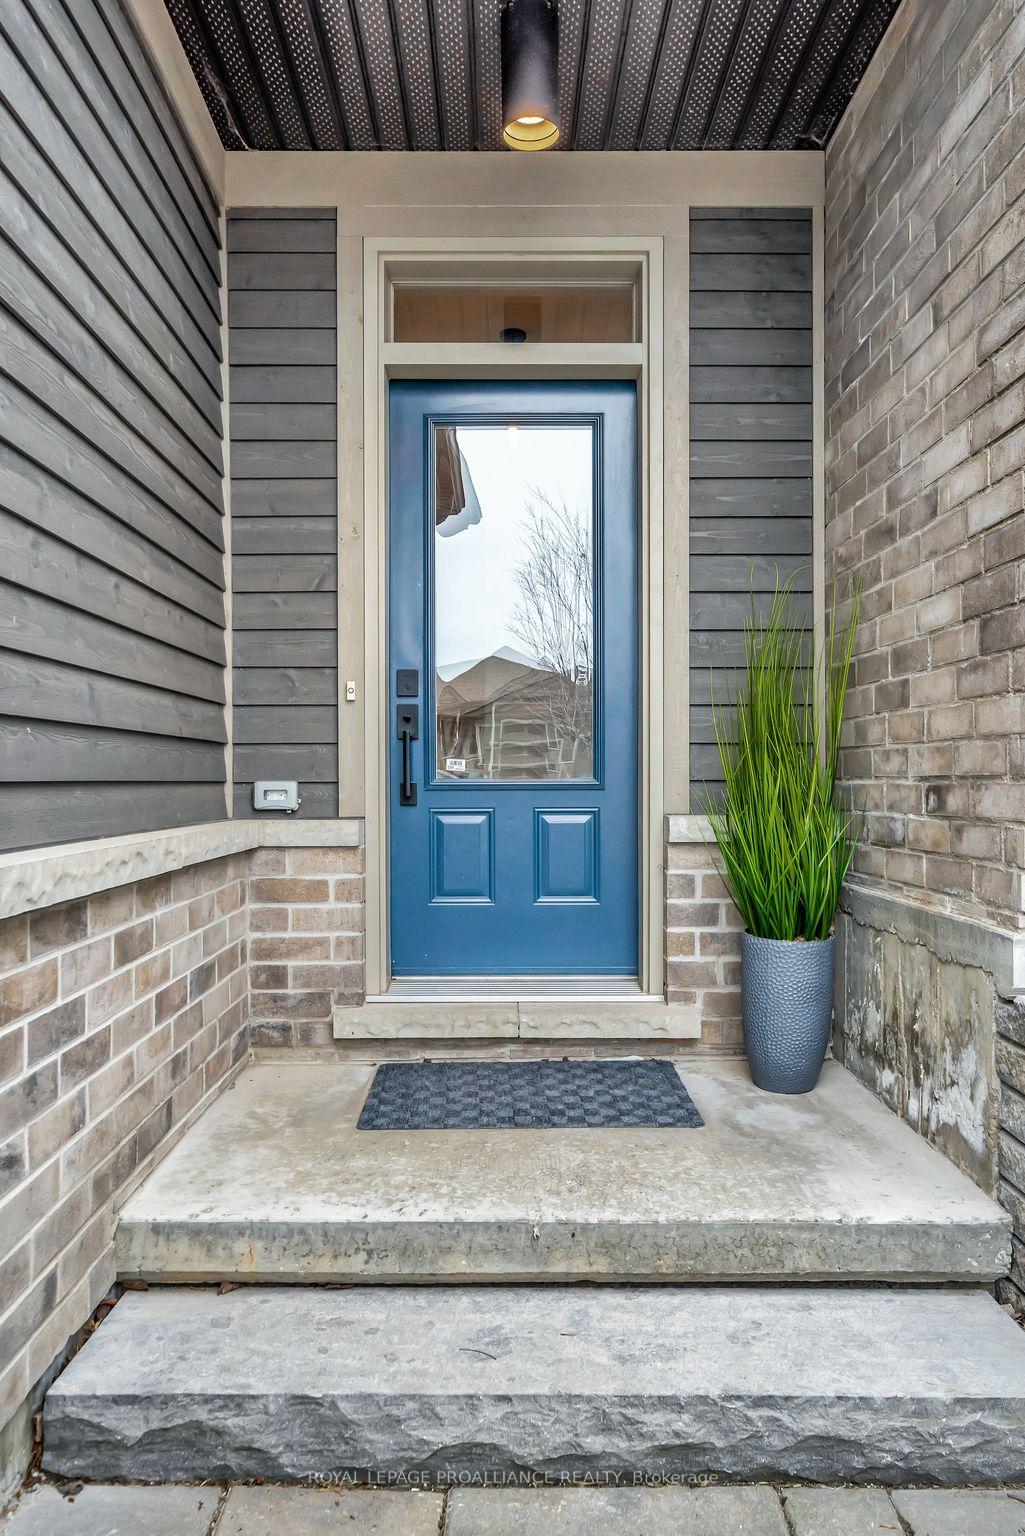
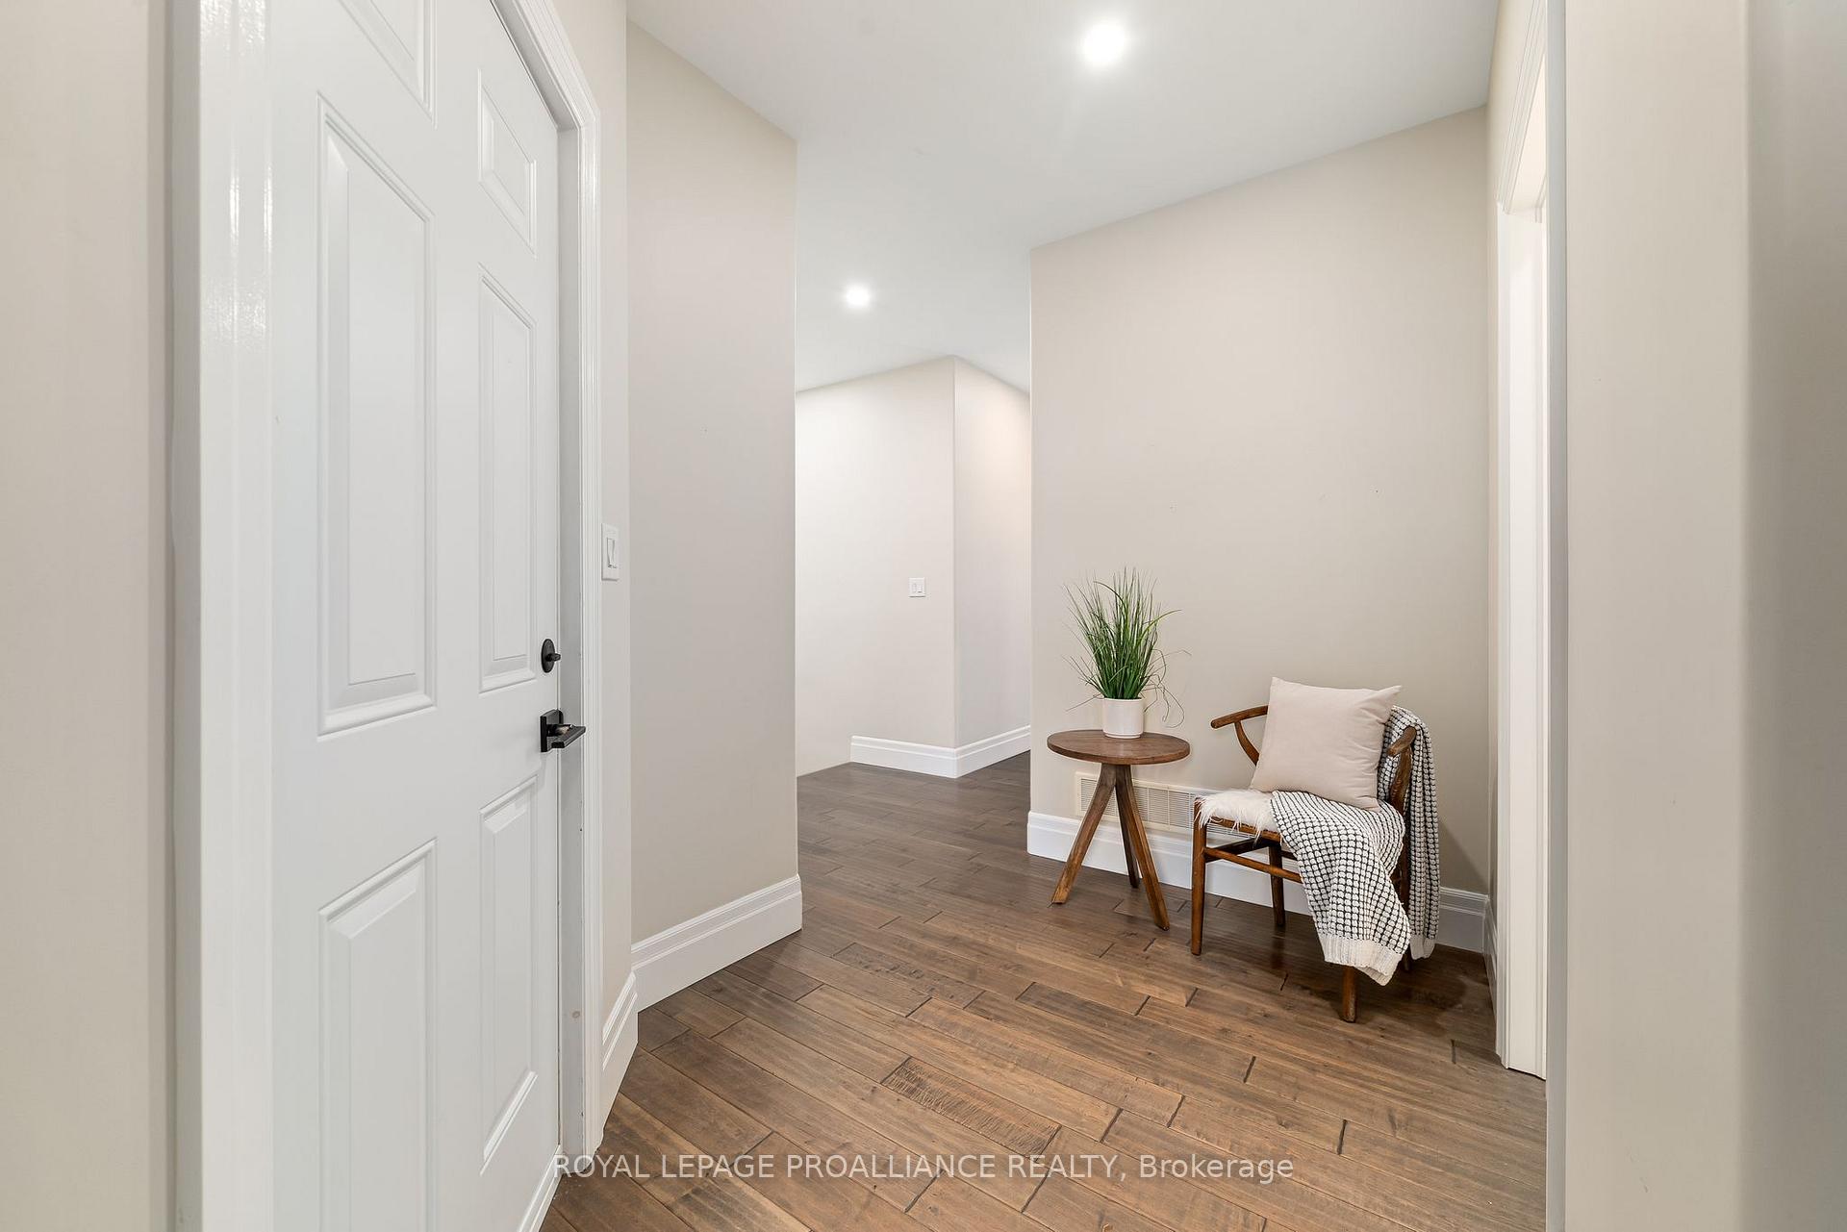
A must see! Nestled in the heart of Prince Edward County's upscale Pineridge community, this elegant 2 bedroom, 3 bathroom, freehold townhome blends timeless design with effortless living. Boasting over 2,200 finished sq. ft. with high-end finishes, 9' ceilings, rich hardwood flooring and granite countertops, this home is designed for both comfort and style. Expansive windows on both levels invite natural light and offer breathtaking views of the Macauley Mountain Conservation Area. At the heart of the home, a sleek modern kitchen is sure to impress with a spacious corner pantry and a generous centre island-perfect for entertaining. Sunlight streams into the living room and invites you to enjoy the afternoon sunshine on your private upper deck. Walk through the grand double doors into the main-floor primary suite, featuring a spacious walk-in closet and a luxurious ensuite. Rounding out this level is a convenient powder room, large laundry room plus direct access to a double car garage. Head downstairs to the builder-finished lower level, which extends your overall living space and comfort. Boasting a large second bedroom with another walk-in closet, 3 pc bathroom along with an oversized family room (that could easily turn into a third bedroom if need be) PLUS a walk-out to a covered backyard patio, fully fenced-in yard with well established gardens - ideal for your pets and your green thumb! Lastly, a generously sized utility room provides plenty of storage space for all your seasonal items. Just minutes from the areas finest restaurants, boutique shops, and a scenic conservation area, this property offers the perfect balance of town and country living in PEC.
Ask about this home
A HOMEH agent will answer your questions about this home.
Around this home
Daily convenience, out of 100, from the distances below
Schools nearby
School rating, out of 10.
Helpful calculators
Your HOMEH agent

"Priced 22% over the Hestimate. I would see it this week."