

286 County Rd 11
286 County Rd 11
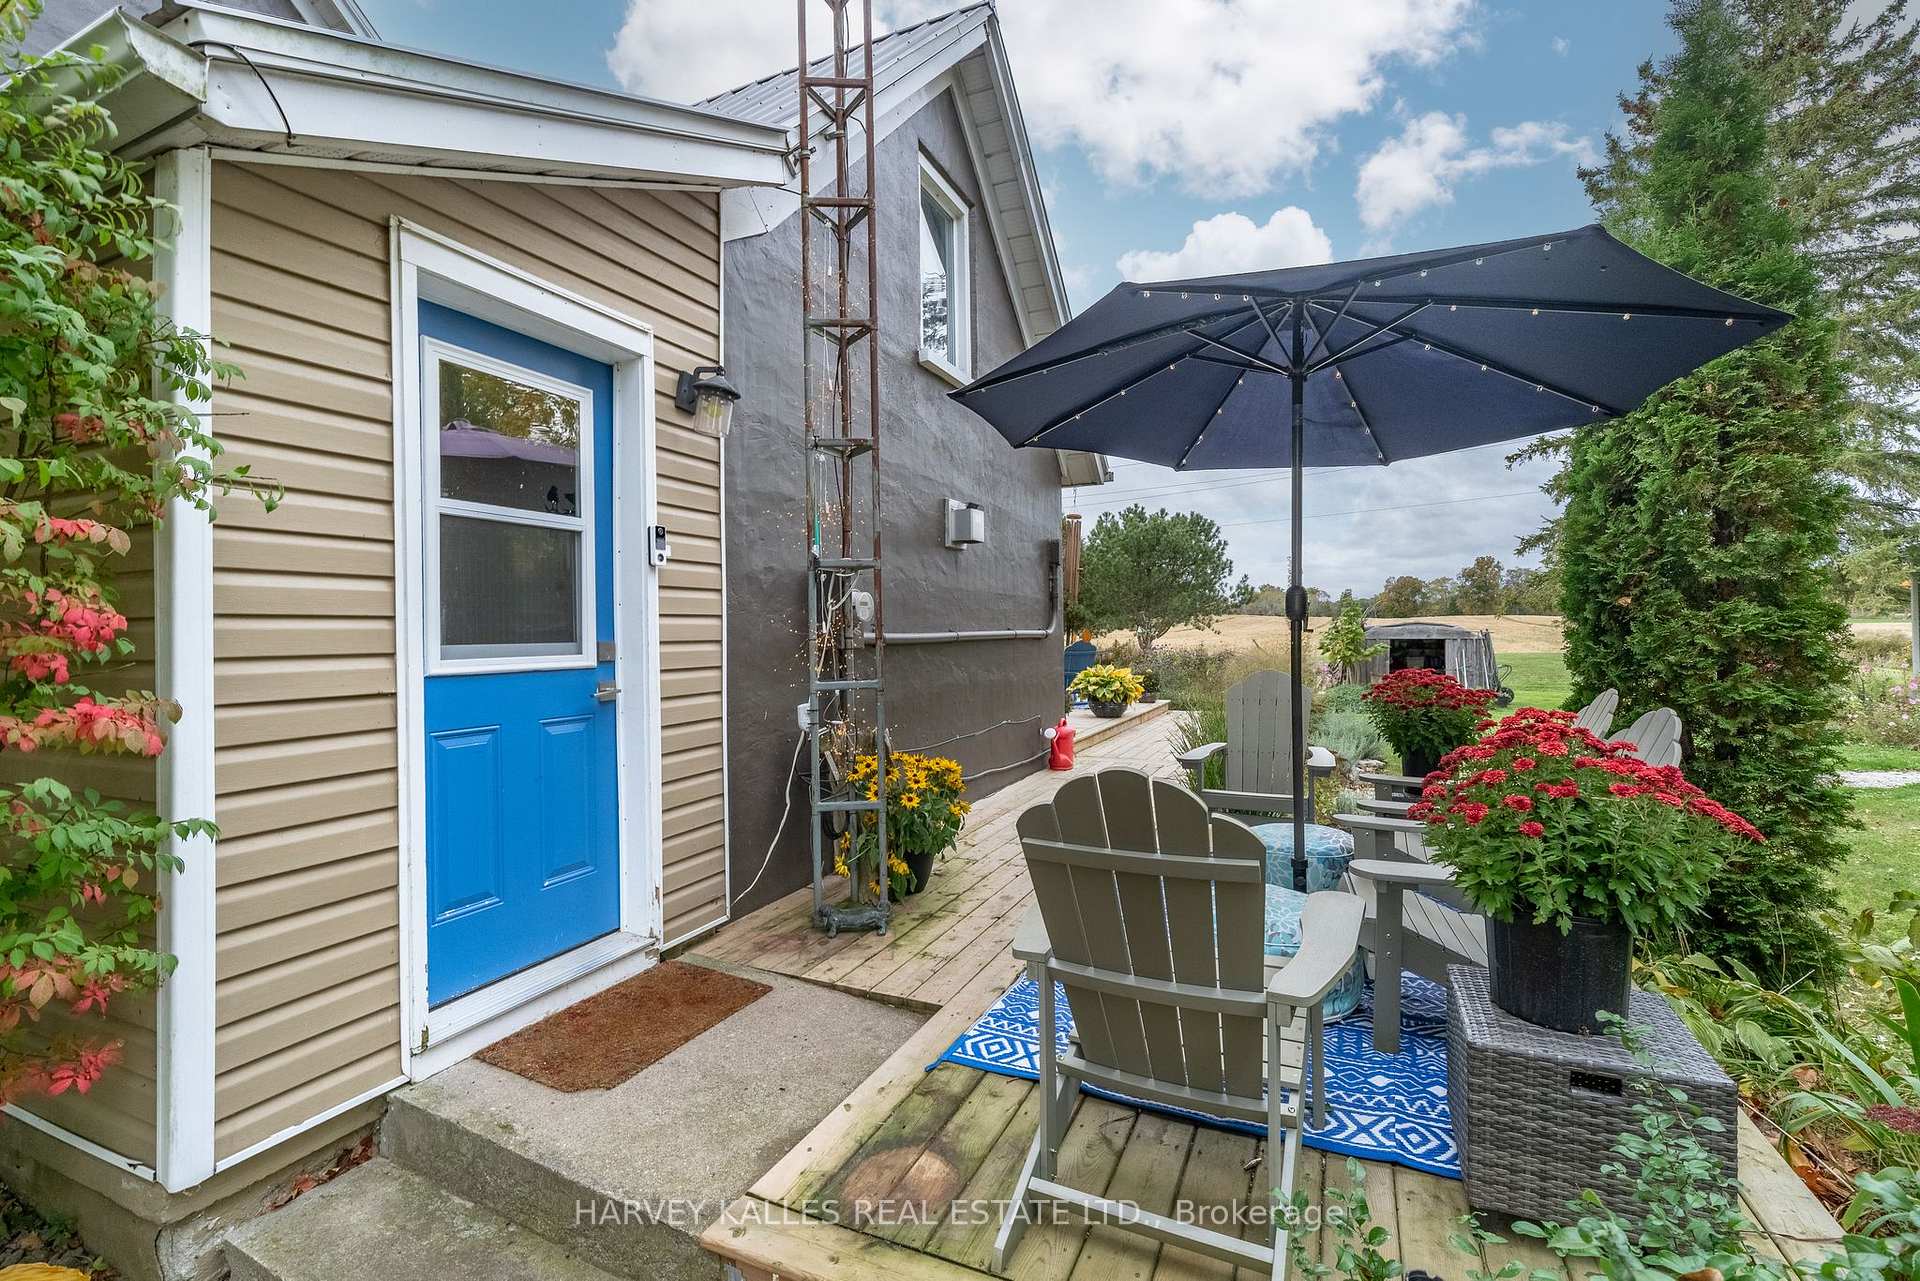 See all 46 photos
Property history
- $923,000TerminatedList: 2025-06-26|End: 2025-11-06|133 daysX12246601
- $923,000TerminatedList: 2025-03-12|End: 2025-05-22|71 daysX12014518
- $923,000ExpiredList: 2024-10-16|End: 2024-12-16|61 daysX9400081
Facts and features
- BasementUnfinished
- Age of home100+
- Price per sq ft~$527
- Water, sewerWell, septic
- Fireplace
- Central air
The homeDetached, 1 1/2 storey, 100+
- Type: Detached
- Style: 1 1/2 storey
- Age: 100+
- Living space: 1,500–2,000 sq ft
- Basement: Full, unfinished
- View: Garden, panoramic, trees/woods, lake
InsideFireplace Yes, propane, Main level, Water heater owned, water treatment
- Fireplace: Yes, propane
- Laundry: Main level
- Features: Water heater owned, water treatment
- Rooms above ground: 10
- Bedrooms: 3
- Bathrooms: 2
- Kitchens: 1
- Family room: Yes
Outside and lotStone, stucco (plaster), Metal, Stone
- Exterior: Stone, stucco (plaster)
- Roof: Metal
- Foundation: Stone
- Features: Deck, landscaped, privacy, porch, year round living
- Size: 250 × 175 ft
- Shape: Irregular
- Zoning: RR1
Parking1 Garage, Detached, Private double
- Spaces: 1 Garage
- Garage: Detached
- Driveway: Private double
Heating, water and powerForced air, propane, Central air, Well
- Heating: Forced air, propane
- Cooling: Central air
- Water: Well
- Sewer: Septic
Costs and taxesTaxes $2,059 a year, HST No HST, Propane tank(s), water softener, ro
- Taxes, 2025: $2,059 a year
- HST: No HST
- Rental items: Propane tank(s), water softener, ro
Included in the saleFridge, stove, dishwasher, washer, dryer, electric light fixtures, propane fireplaces (3), hot water tank, uv & filters
- Included: Fridge, stove, dishwasher, washer, dryer, electric light fixtures, propane fireplaces (3), hot water tank, uv & filters
NearbySchool bus route, greenbelt/conservation, beach, campground
- Close to: School bus route, greenbelt/conservation, beach, campground
Listing detailsX12246601, Terminated, Jun 26, 2025
- MLS® number: X12246601
- Status: Terminated
- Listed on: Jun 26, 2025
- Days on market: 133
- Updated: Nov 6, 2025
- Possession: 2025-08-28 / Flexible
- Occupied by: Owner
- Listing brokerage: HARVEY KALLES REAL ESTATE LTD.
About this home
286 County Rd 11, Prince Edward County (Picton), ON K0K 2T0
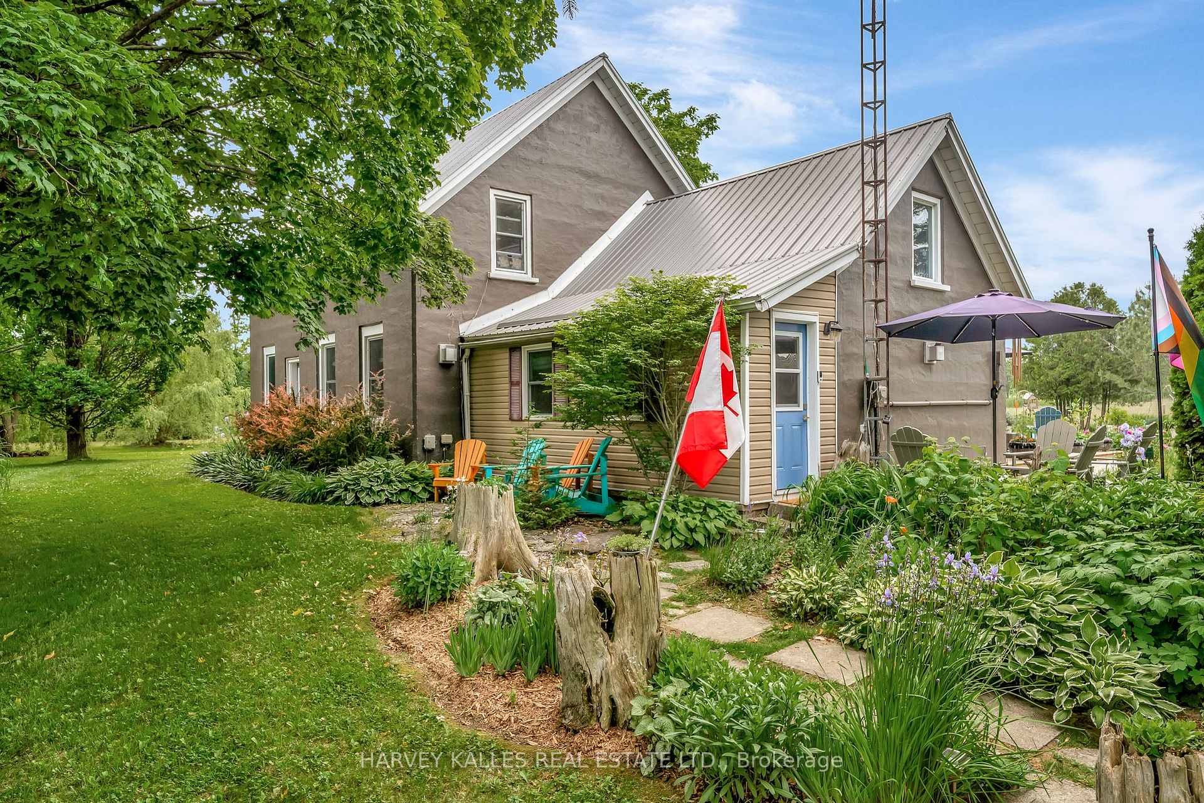
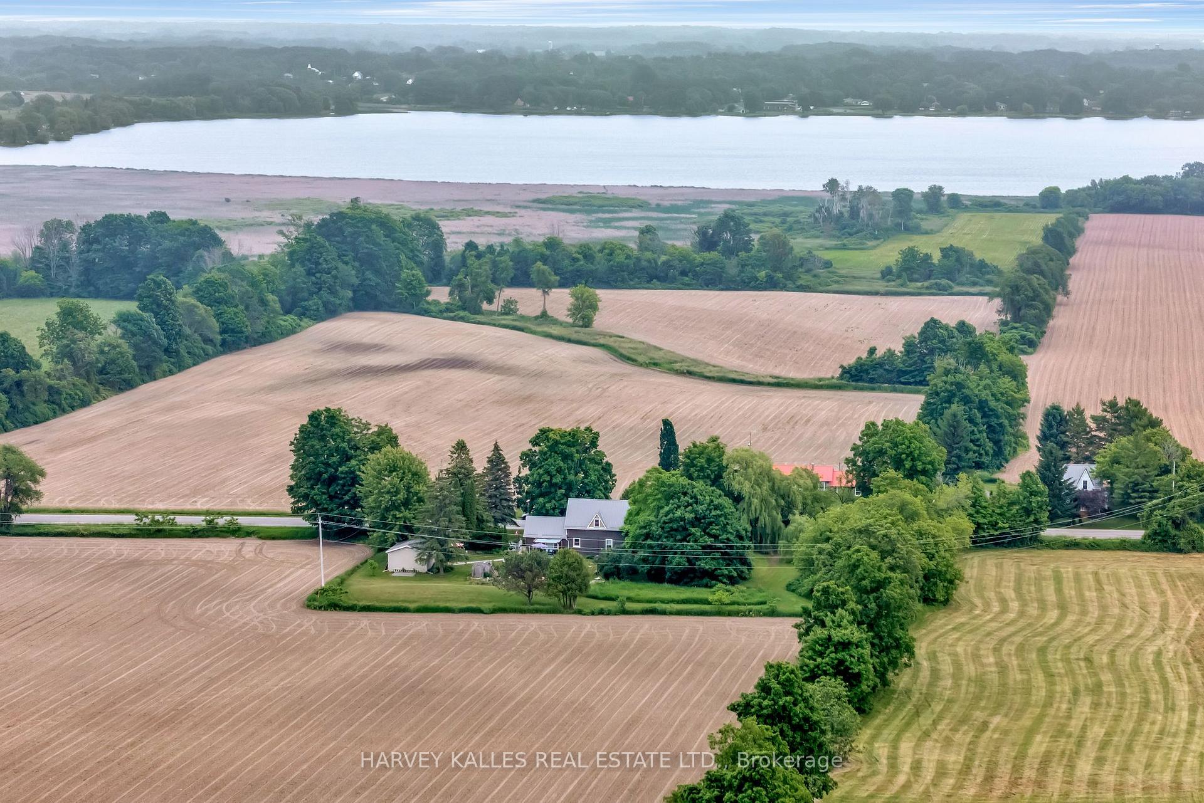
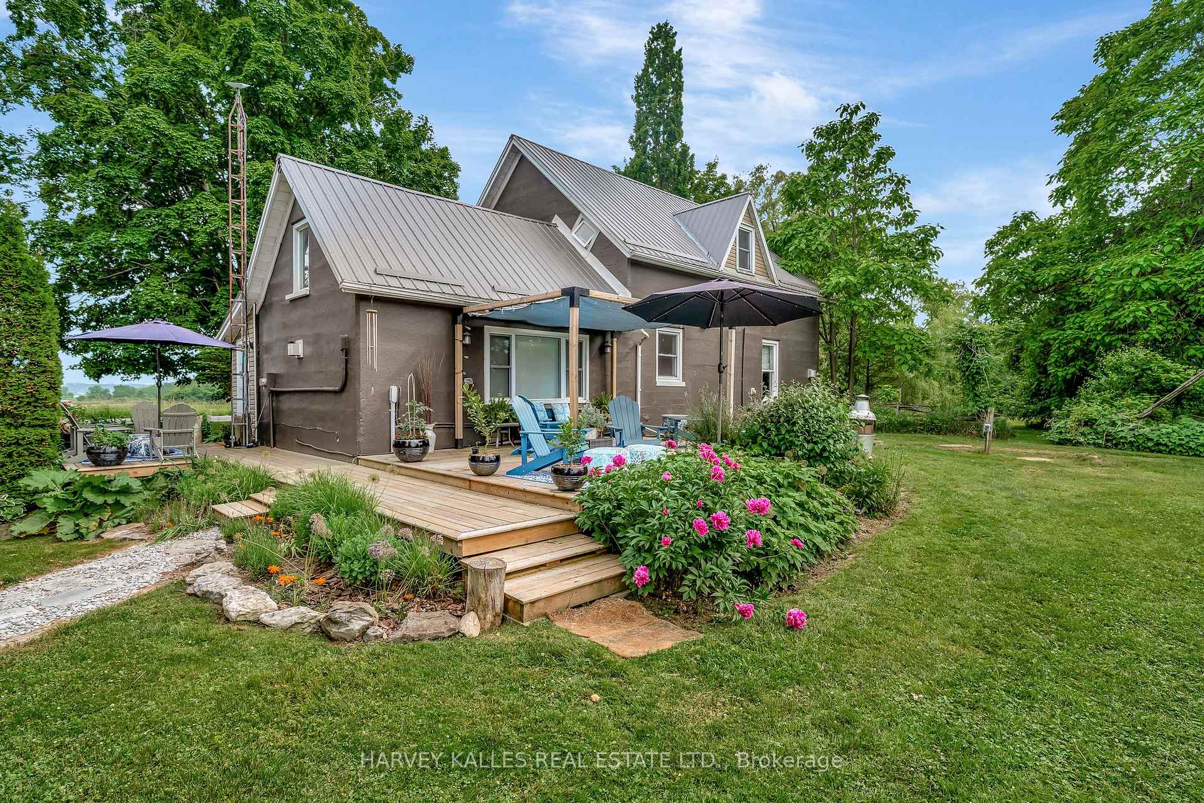
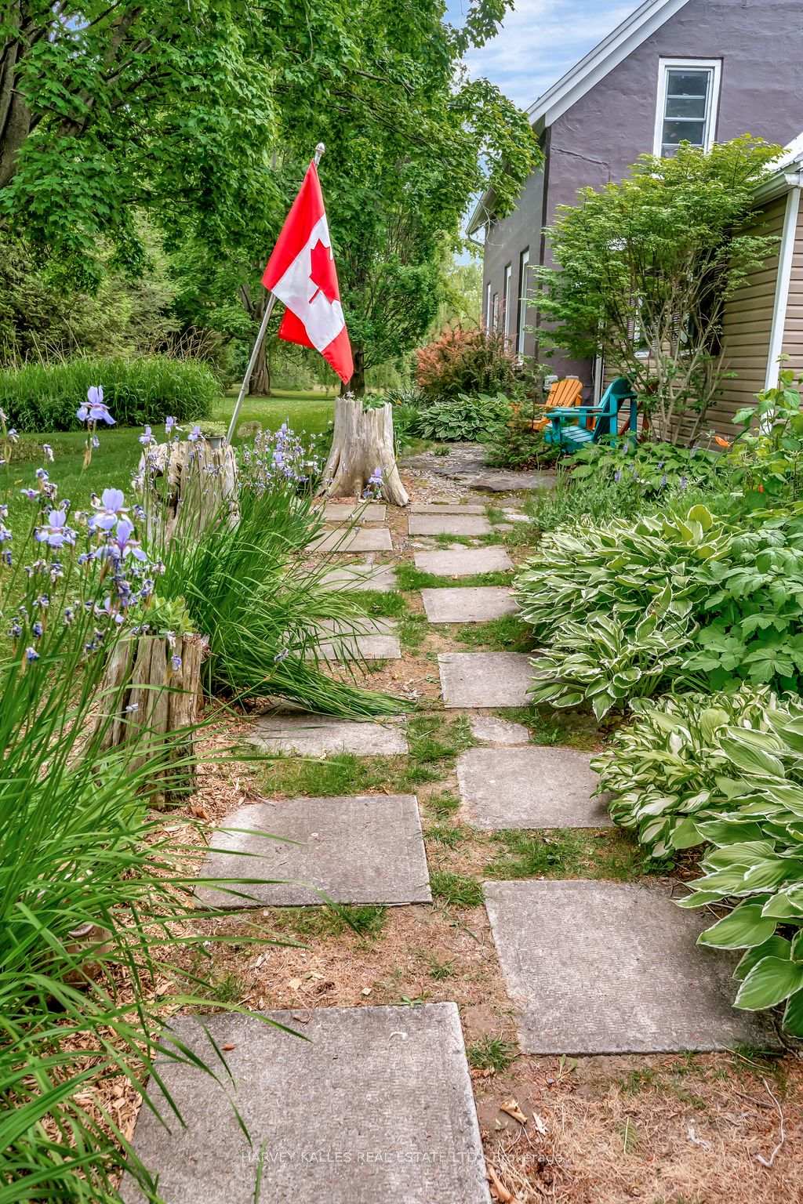
With a backdrop of Beaver Meadow and facing East Lake, this property is ensconced in nature! A warmest welcome to "the Block House", a Quebec-style century farmhouse with tasteful modern flair. Circa 1892, this home and property reveals its beauty at every turn! The main floor is bathed in natural light, large spaces, and a cozy atmosphere enhanced by original wood flooring, intricate mouldings and trim work, 9 foot ceilings and three beautiful gas fireplaces! The great room, a sanctuary of light and tranquility, overlooks the back deck and westerly gardens; a delightful room sure to be the heart of the home (and a bonus: a finished loft space!). The dining room and kitchen are central, providing ample room for guests, friends, and family to gather and enjoy; these rooms have hosted many dinner parties! A parlour provides an exceptional living room or office space, offering versatility to suit your lifestyle. Upstairs (a tall half-storey also with 9 foot ceilings!), 3 bedrooms and a full bath complete the home. The grounds and gardens are enchanting; a rich tapestry of native trees and flora dot the property: heritage maple, Scotch pine, hickory, catalpa, pin oak & columnar oak, willow, and cedar. There are re-naturalized gardens as well as a small personal orchard with bush cherries, high bush blueberries, rhubarb, apricot, apple, and pear trees. A thriving "stumpery" with perennial plantings, vegetables and herbs is a beautiful backyard focal point to enjoy from the back deck, either under the canopy or the open sky! With a side deck surrounded by gardens and offering seasonal views of the lake, a bbq pit, a spacious side and back yard, there is so much opportunity to enjoy the beauty of this property. Experience the enchanting allure of The Block House.
Ask about this home
A HOMEH agent will answer your questions about this home.
Around this home
Schools nearby
School rating, out of 10.
Helpful calculators
Your HOMEH agent

"I would see it this week."