
301 Noxon Avenue
Prince Edward County (Wellington Ward), ON K0K 3L0
- 3Bedrooms
- 2Bathrooms
- 2Garage
- 1500–2000Sq Ft
- $2,252Tax
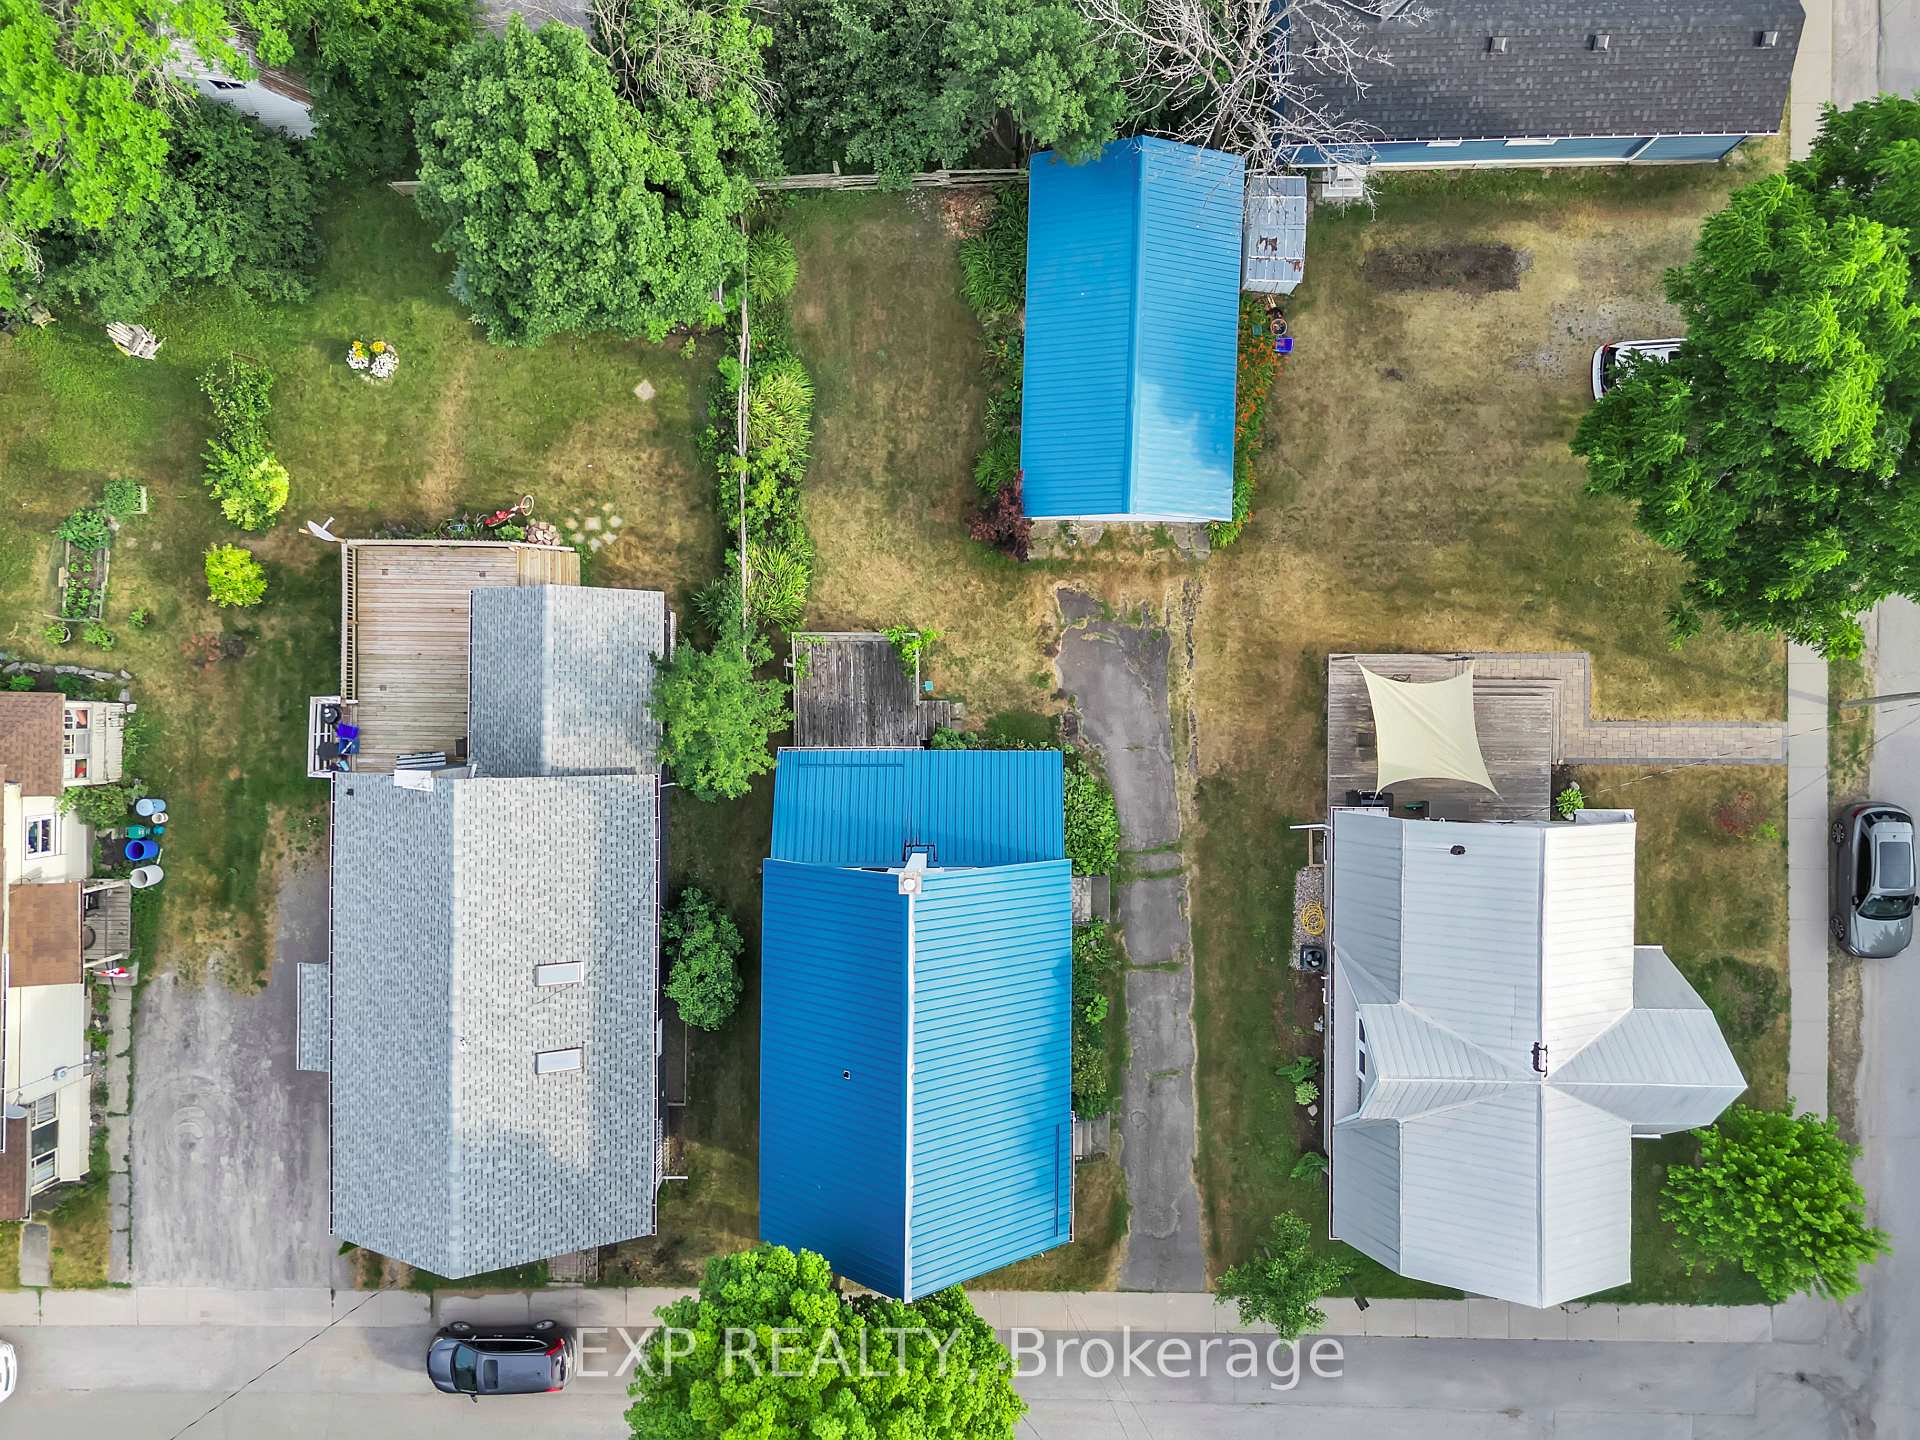
- 50×112 ftLot Size
 Estimated Value:$601,000See Free Estimate Report

Property not available for sale or for rent.
HOMEH One: full-service selling for a 1% listing fee. The buyer's agent commission is separate.
Free Home EvaluationHow Much Is My Home Worth?Homes for Sale NearbySale & Price History for 301 Noxon Avenue, Prince Edward County, Wellington Ward
| Start Date | End Date | Price | Event | MLS# |
|---|---|---|---|---|
| 2025-07-21 | 2025-09-16 | Login to See Prices | Sold | x12296832 |
Real estate boards require you to or to see the full details of this property.
*Sold prices and complete sale & price history are regulated data. Under the Trust in Real Estate Services Act, 2002 (TRESA) and the rules of the Real Estate Council of Ontario (RECO), and pursuant to the Multiple Listing Service® rules of the Canadian Real Estate Association (CREA) and the Toronto Regional Real Estate Board (TRREB), this information may be shown only to registered users who have agreed to the applicable terms of use (a Virtual Office Website, or "VOW," arrangement). HOMEH Inc., Brokerage therefore provides it to signed-in members only. Creating an account is free and takes under a minute.
About 301 Noxon Avenue, Prince Edward County, Wellington Ward
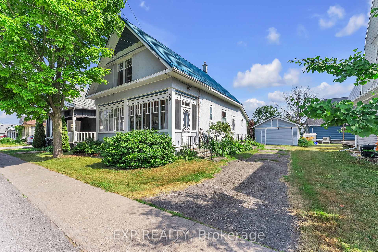
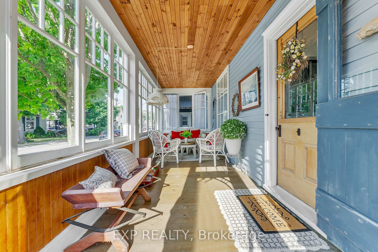
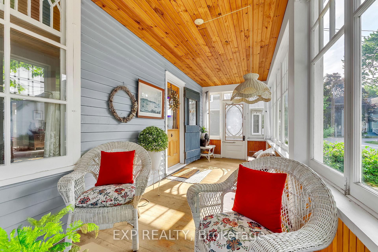
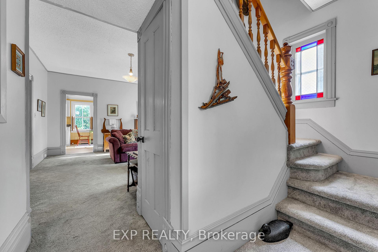
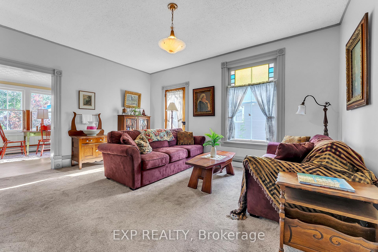
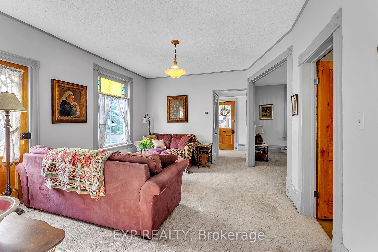
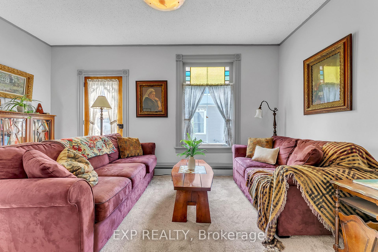
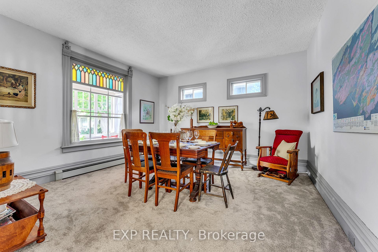
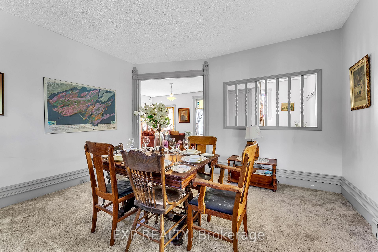
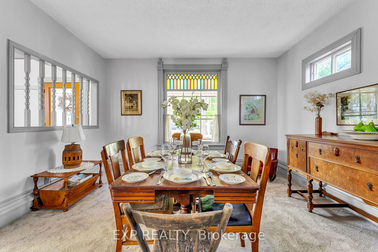
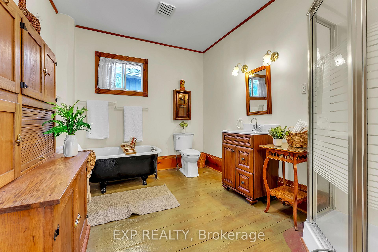
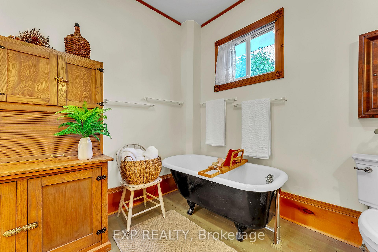
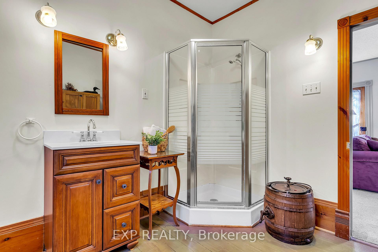
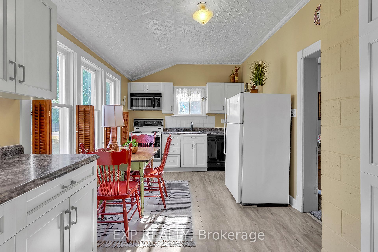
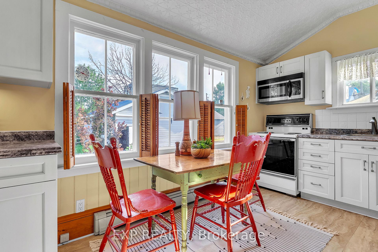
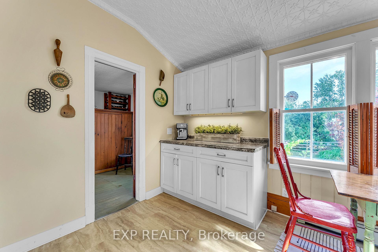
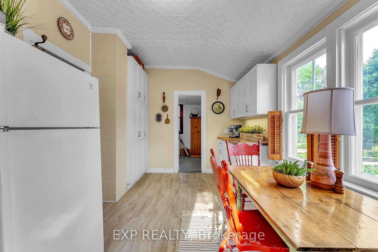
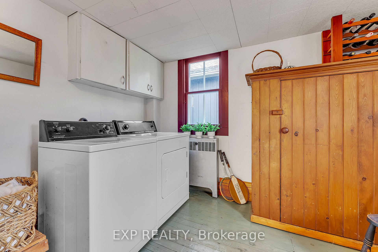
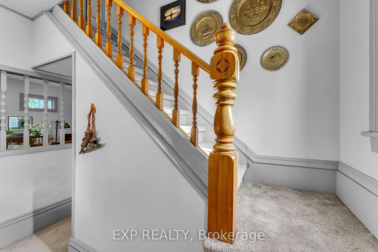
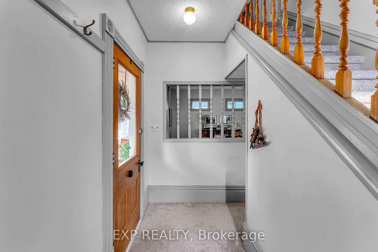
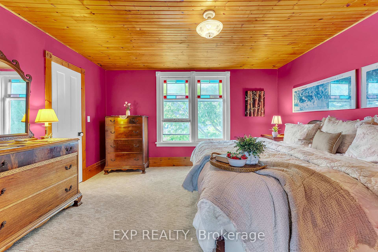
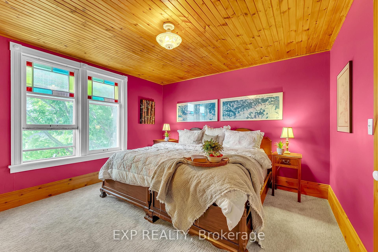
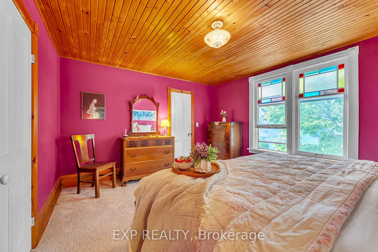
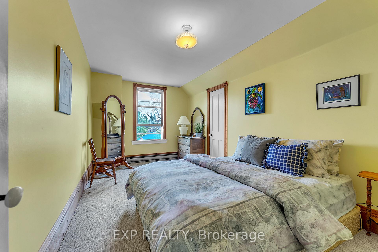
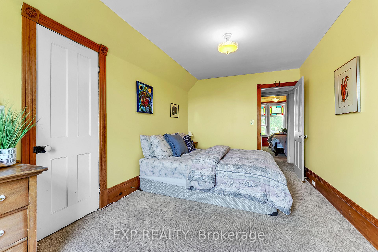
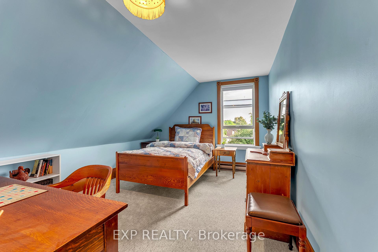
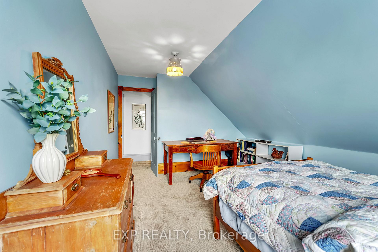
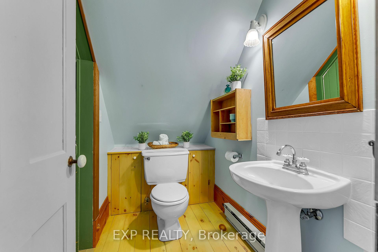
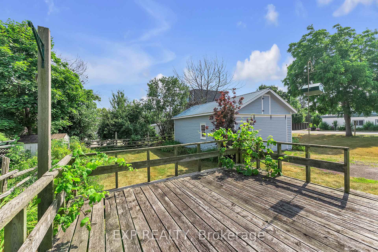
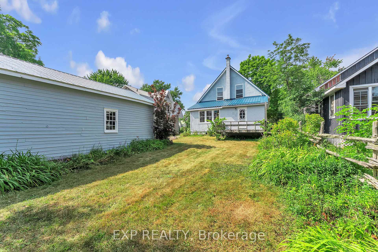
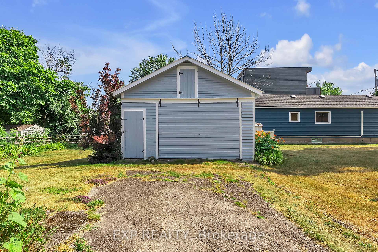
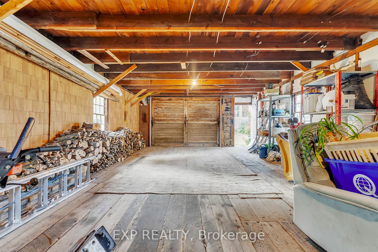
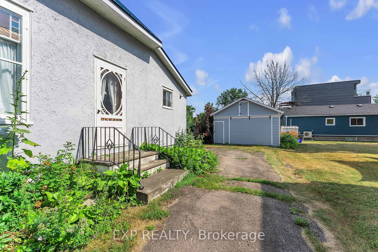
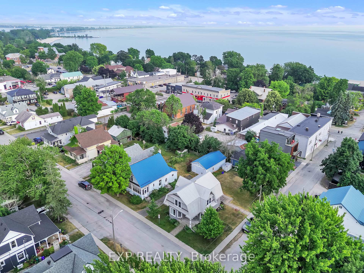
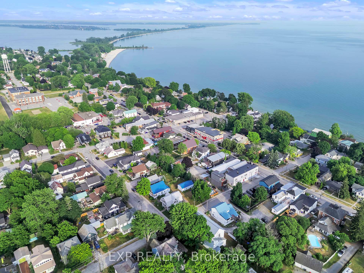
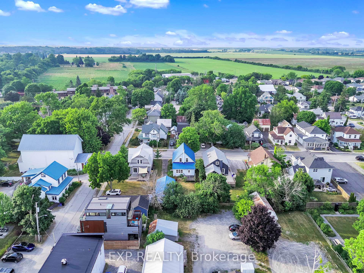
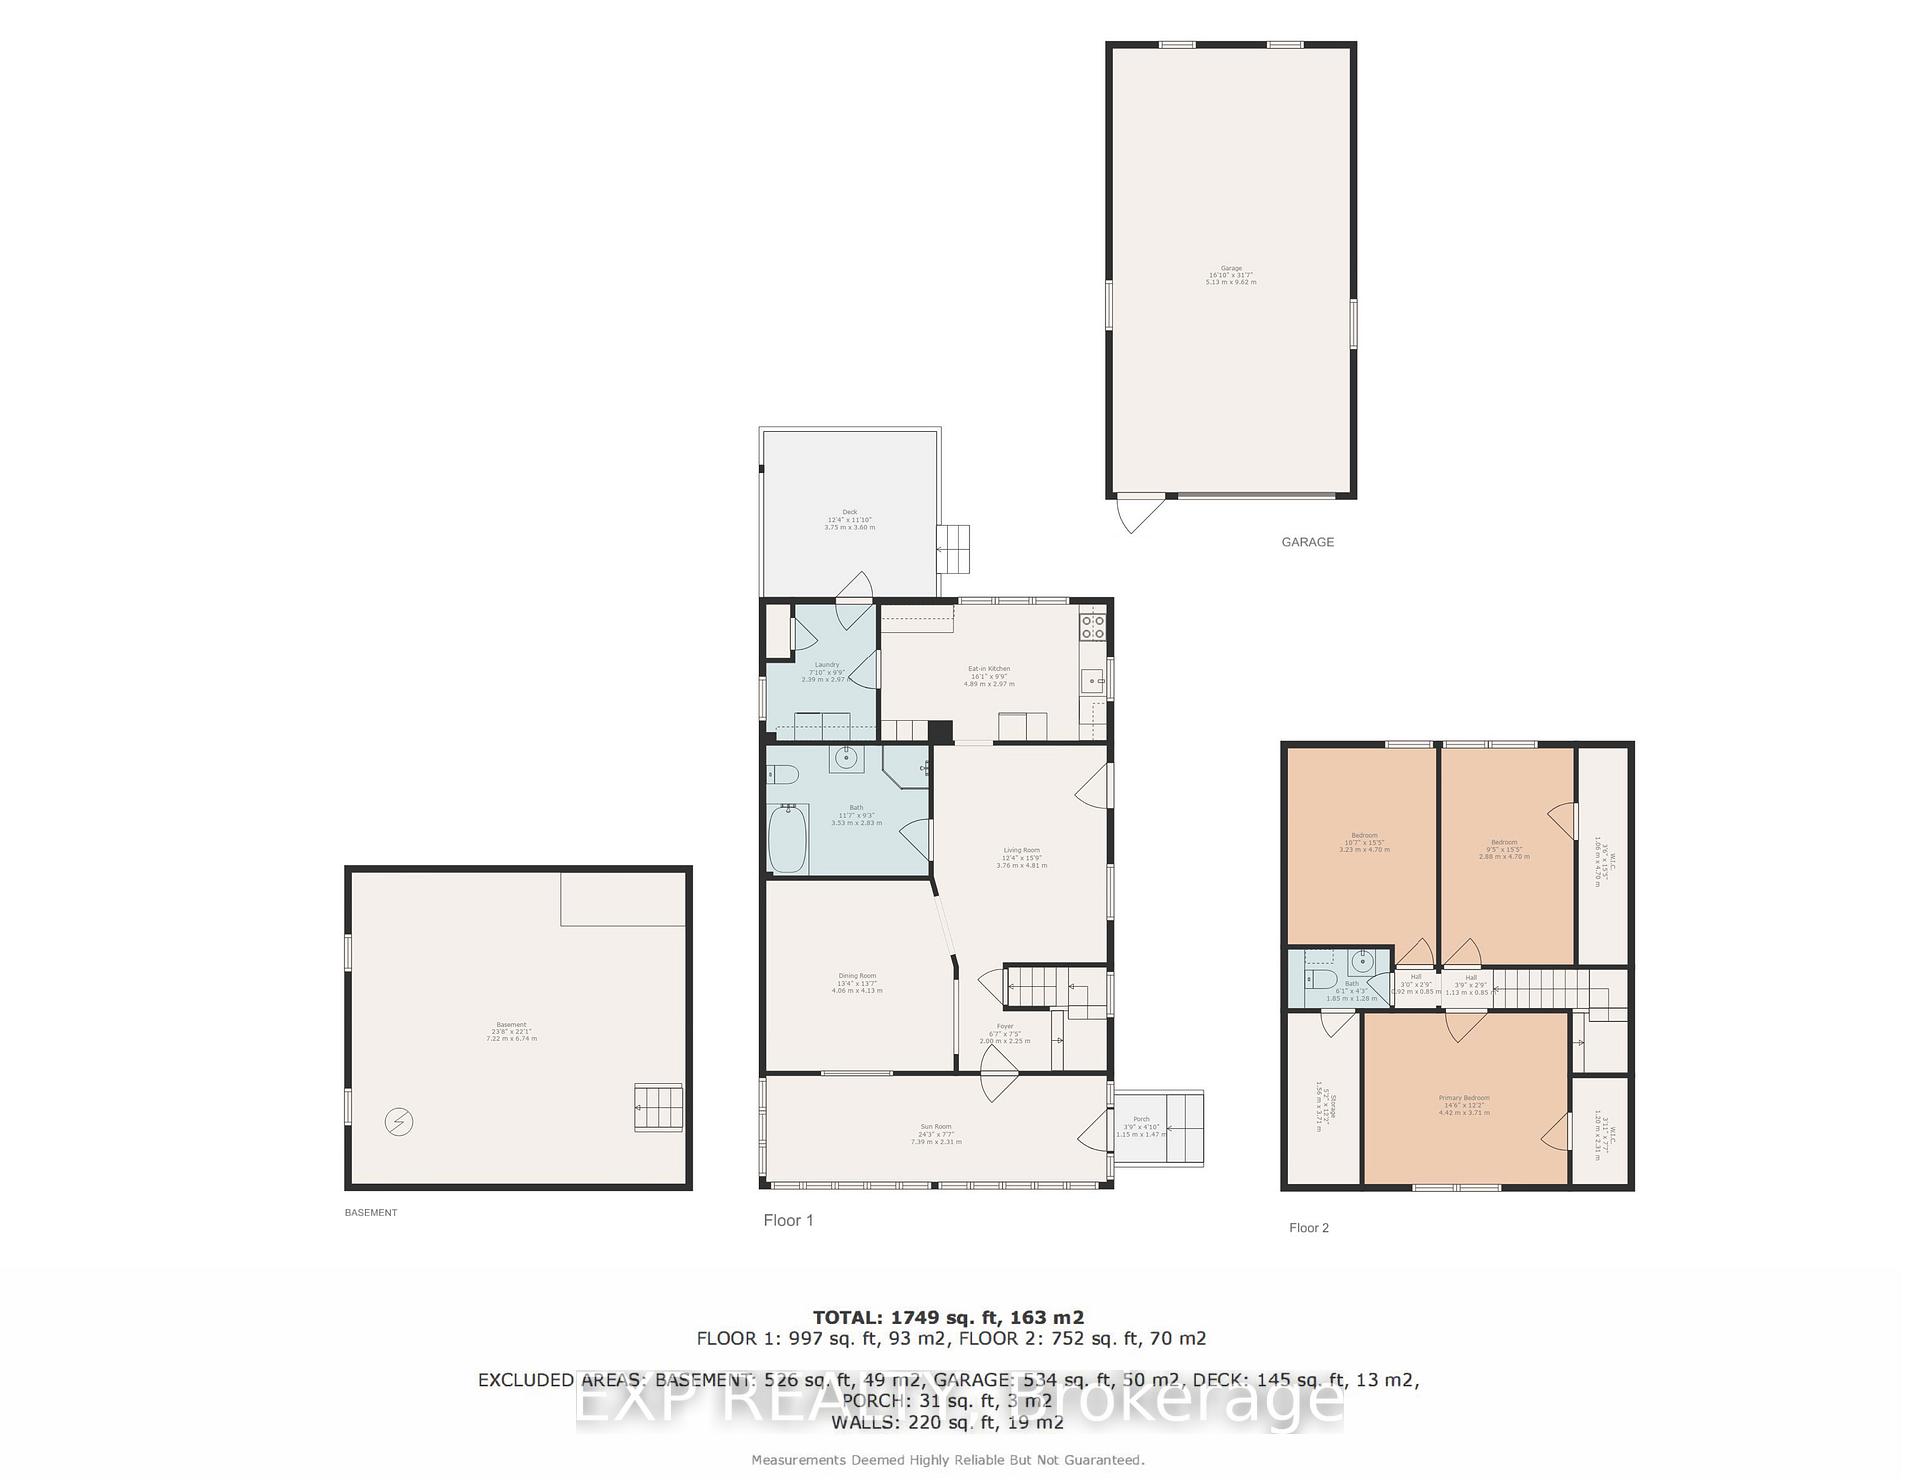
Nestled in the heart of Wellington, Prince Edward Countys renowned wine country, this charming 1-1/2 story century home offers 1,749 sq. ft. of inviting living space. Boasting three bedrooms, one very spacious main floor bathroom and one half bathroom on the upper level, this home has solid bones and has been lovingly maintained as a second residence since 1991.The welcoming closed-in porch/sunroom provides a cozy space to watch the typical small town neighbourhood activities go by while you sip a local vintage in comfort. If youre looking for lots of storage, the upper story comes complete with 3 large walk-in closets. Vintage stained-glass windows grace the interior, lending a unique character throughout. The bright, sunny eat-in kitchen comes complete with new cupboards installed in 2014. New wall-to-wall carpeting was installed in 2019, on both the main and upper levels, adding comfort and warmth to the living space.The metal roof was replaced in 2015, offering durability and longevity, while the furnace was replaced in 2023, ensuring efficient and dependable heating for the cooler months.The exterior is equally appealing with an over-sized garage, complete with hydro, providing ample storage or workshop space. Situated in a quiet, desirable neighborhood surrounded by vineyards and countryside, this home is within walking distance of boutique shops, a top-rated elementary school, excellent restaurants, farmers markets and a public sandy beach. Just steps away from a fantastic park, with water access and live weekly music throughout the summer, its the perfect spot for enjoying peaceful summer weekends, raising a family, a restful retirement or just an escape from the city.With all essential amenities nearby, this well cared for home offers the perfect opportunity to live in a vibrant, welcoming community. This is your chance to own a piece of Wellingtons history. Dont miss out!
Key Facts & Features
Property Costs
- Annual Property Tax Amount
- $2,252
- Land Transfer Tax Fee
- $9,273
Rental Items
- Rental Equipment
- Nil
- Under Contract
- None
- Basement Type
- Partial Basement, Unfinished
Interior Features
- Laundry Level
- Main Level
- Interior Extras
- Water Heater Owned
- View
- City
- Security Features
- Smoke Detector, Carbon Monoxide Detectors
- Fireplace/Stove
- No
- Elevator
- No
Exterior Features
- Exterior Extras
- Porch Enclosed, Deck
- Pool
- None
- Property Features
- Beach, Hospital, Lake Access, Library, Park, School
- Accessibility Features
- None
- Other Structures
- None
Building
- Building Type
- Detached
- Building Style
- 1 1/2 Storey
- Approx Age
- 100+
Construction
- Exterior Finish
- Stucco (Plaster)
- Roof
- Metal
- Foundation Details
- Stone, Concrete
- Special Designation
- Unknown
Lot
- Lot Front
- 50.00 ft
- Lot Depth
- 112.00 ft
- Lot Size
- 0.13
- Lot Shape
- Irregular
Inclusions
- Inclusions
- Built-in Microwave, Carbon Monoxide Detector, Dishwasher, Dryer, Furniture, Range Hood, Refrigerator, Smoke Detector, Stove Washer, Everything Negotiable
Exclusions
- Exclusions
- Dining Room Table and Chairs, Mattresses and Box Springs in Master and Guest Rm (yellow Rm), White wicker set in sunroom
Parking & Garages
- Garage Type
- Detached
- Garage Spaces
- 2
- Parking Spaces
- 3
- Total Garage And Parking Spaces
- 5
Heating & Cooling
- Heat Source
- Gas
- Heat Type
- Radiant
- Air Conditioning
- None
- Water
- Municipal
- Sewers
- Sewer
- Natural Gas
- Yes
- Hydro
- Yes
- Cable
- Available
- Telephone
- Yes
- Bedrooms
- 3
- Washrooms
- 2
- Kitchens
- 1
Room sizes
- Foyer—Main level
- Dining Room—Main level
- Living Room—Main level
- Kitchen—Main level
- Laundry—Main level
- Bathroom—Main level, 4 Pc Bath
- Primary Bedroom—Second level, Walk-In Closet(s)
- Bedroom—Second level, Walk-In Closet(s)
- Bedroom—Second level
- Bathroom—Second level, 2 Pc Bath
- Sunroom—Main level
- Other—Second level
Washrooms
- 4-piece, Main
- 2-piece, Upper
- Municipality
- Prince Edward County
- Neighbourhood
- Wellington Ward
- Main cross streets
- West St and Noxon Ave
- Zoning
- RES
- Directions
- GPS
- MLS® number
- X12296832
- Data source
- Toronto Regional Real Estate Board
- Status change
- 2025-09-16
- Listed on
- 2025-07-21
- Days on market
- 57 days
- Possession type
- Flexible
- Co-op commission
- 2
- Seller
- Listed by
- eXp Realty
Home Market Value
Current home valuation for 301 Noxon Avenue, Prince Edward County, Wellington Ward, Prince Edward County, ON. Listed for $639,900
HOMEH Estimate
$601,000
Estimated Sales Range
$474,790 - $727,210
HOMEH Estimate for 301 Noxon Avenue, Prince Edward County, Wellington Ward
Calculated with a real agent's CMA method — 45+ years of experience, codified. Not an AI guess.
For the owner
Is this your home? Track its value.
Get this home's HOMEH Estimate by email once a month, with how many homes are for sale around you.
Mortgage Payment Calculator
Compare up to 4 down payment scenarios
5% on first $500K + 10% on $139,900 over $500K
$38,990
| Scenario 1 | Scenario 2 | Scenario 3 | Scenario 4 | |
|---|---|---|---|---|
−Down payment | % $ | % $ | % $ | % $ |
+CMHC insurance | $24,035 | $17,853 | $15,230 | $0 |
=Total mortgage | $624,901 | $593,763 | $559,145 | $511,920 |
Amortization | ||||
Mortgage rate | % | % | % | % |
| Payment frequency | ||||
=Mortgage payment | $3,051monthly | $2,899monthly | $2,730monthly | $2,499monthly |
Land Transfer Tax
$9,273
$9,273
Around this home
Data provided by OpenStreetMap & Fraser Institute School Rankings
Ask HOMEH
New!Hi there!
👋Text or call (416) 301-9001
Recommended for you
Based on homes you've looked at.
No recommended properties found.
Nearby similar homes
No nearby properties found.
More real estate resources
Other homes nearby
Explore this area
Nearby neighbourhoods
No nearby listings available.