
652 County Rd 3
Prince Edward County (Ameliasburg Ward), ON K8N 4Z1
- 3+1Bedrooms
- 3Bathrooms
- 2Garage
- 1500–2000Sq Ft
- $6,259Tax
- 130×305 ftLot Size
 Estimated Value:$1,645,786See Free Estimate Report

Property not available for sale or for rent.
HOMEH One: full-service selling for a 1% listing fee. The buyer's agent commission is separate.
Free Home EvaluationHow Much Is My Home Worth?Homes for Sale NearbySale & Price History for 652 County Rd 3, Prince Edward County, Ameliasburg Ward
Real estate boards require you to or to see the full details of this property.
*Sold prices and complete sale & price history are regulated data. Under the Trust in Real Estate Services Act, 2002 (TRESA) and the rules of the Real Estate Council of Ontario (RECO), and pursuant to the Multiple Listing Service® rules of the Canadian Real Estate Association (CREA) and the Toronto Regional Real Estate Board (TRREB), this information may be shown only to registered users who have agreed to the applicable terms of use (a Virtual Office Website, or "VOW," arrangement). HOMEH Inc., Brokerage therefore provides it to signed-in members only. Creating an account is free and takes under a minute.
About 652 County Rd 3, Prince Edward County, Ameliasburg Ward
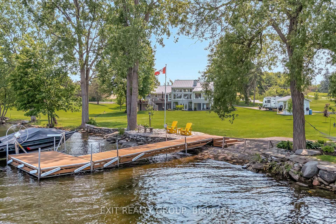
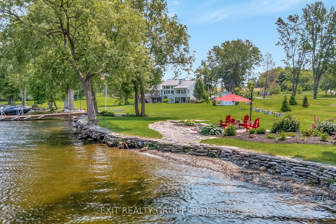
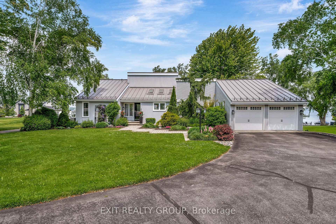
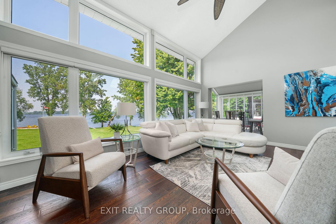
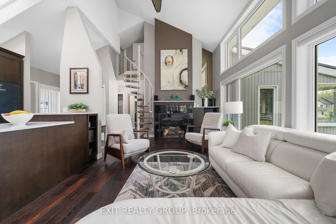
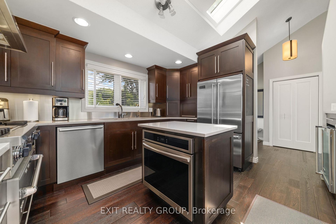
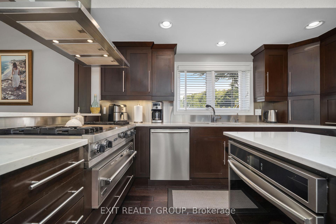
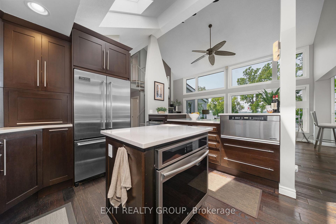
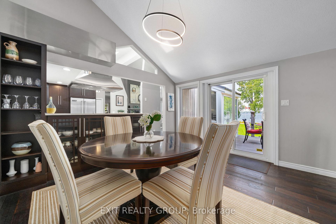
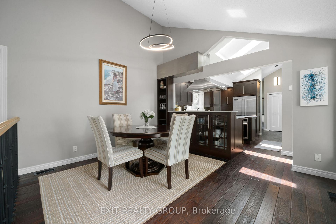
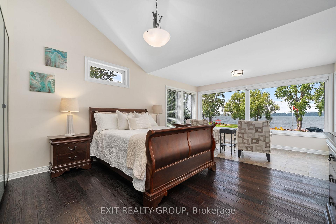
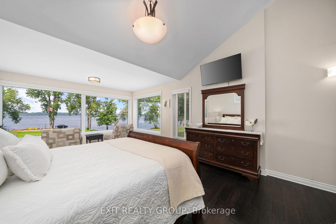
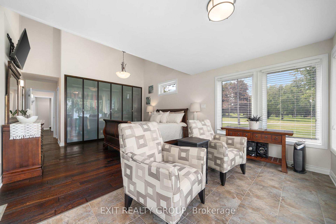
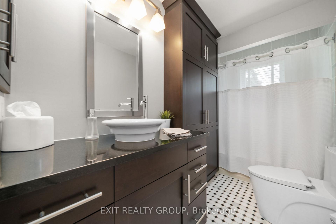
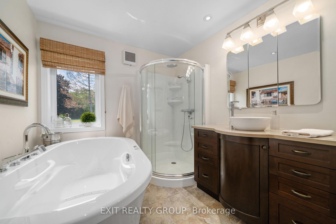
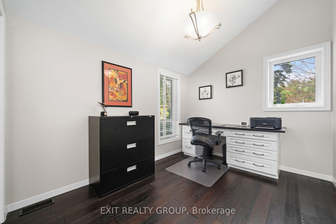
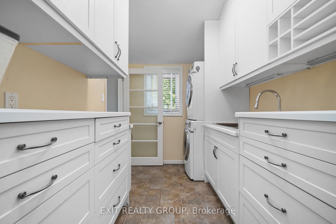
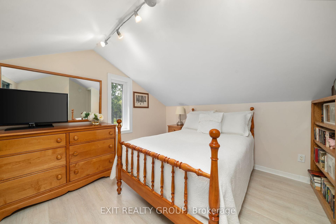
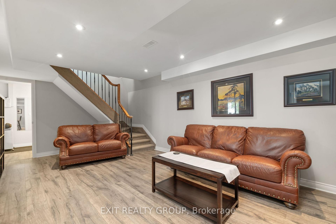
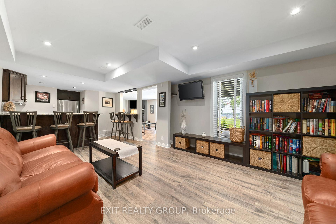
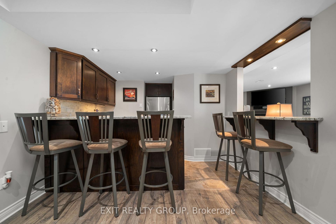
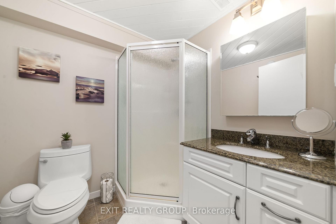
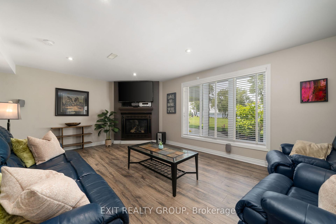
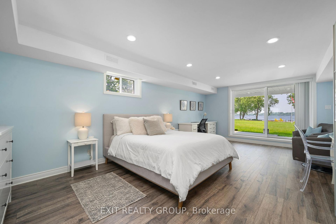
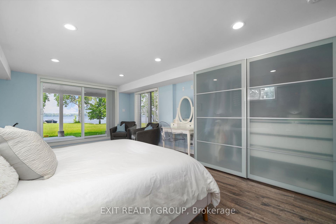
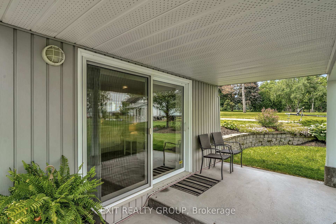
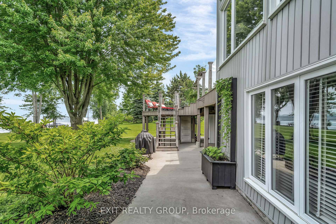
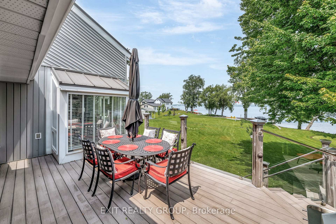
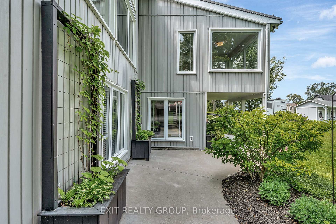
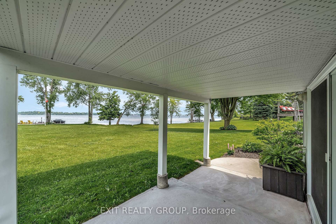
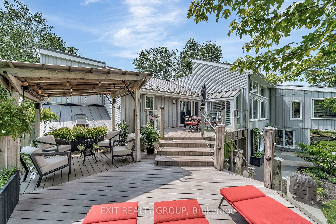
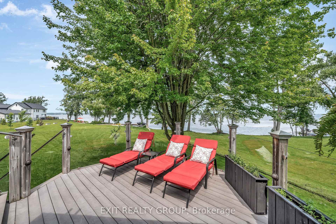
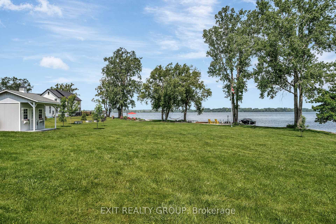
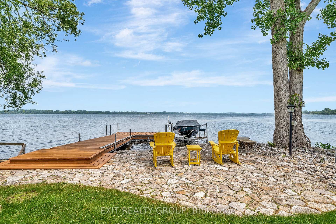
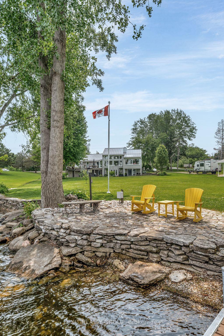
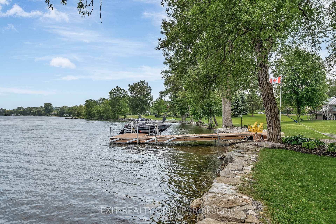
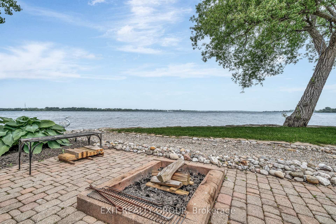
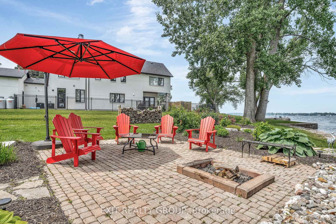
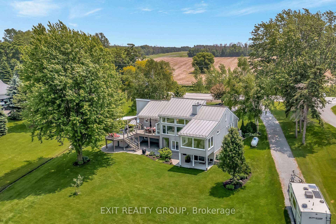
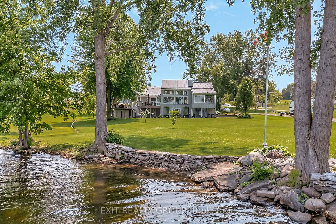
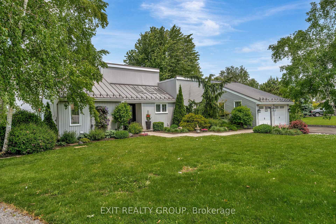
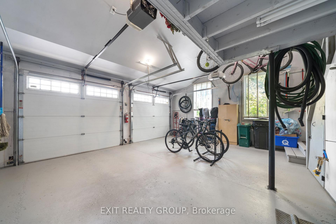
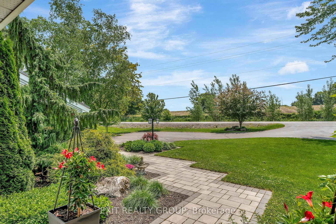
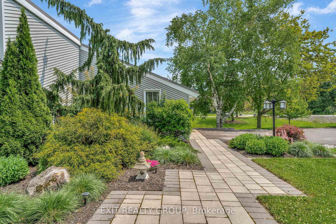
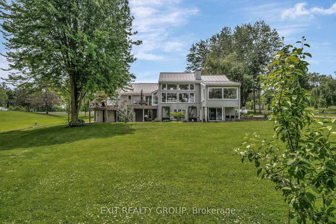
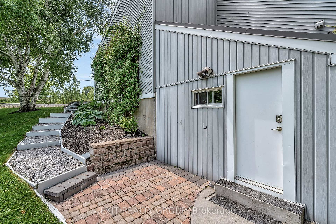
Spectacular swimmable waterfront dream! This 4-bed, 3-bath, bungalow w/loft, walk-out & 2-car garage, is nested along the serene shoreline of the Bay of Quinte. Outside, enjoy your private oasis w/ a two-tiered composite deck and gazebo, beautifully landscaped yard, circular drive + a separate side driveway leading to your own boat launch and large cantilever dock. The stacking limestone seawall enhances the water's edge w/ fat access to the clean pebble-bottom shoreline, welcoming all water sports. Two seating areas & fire pit create ideal evening gatherings or peaceful mornings w/stunning views of the Bay Bridge and Belleville skyline. Step into the bright, open-concept living space where oversized windows showcase stunning waterfront views. The spacious U-shaped kitchen w/ Island, high-end appliances, & vaulted ceilings. The airy living area includes a fireplace & breakfast nook. Dining area opens to the upper deck and BBQ via sliding glass doors. A handy laundry/mudroom w/ garage access enhances functionality. The main floor primary suite is a true retreat, showcasing panoramic views of the bay, private seating area, custom built-in closet system, a luxurious ensuite w/separate jetted tub and glass walled shower. A 2nd bedroom and a stylish 3-piece bath complete this level. Creating additional space the loft-style landing overlooks the room below and leads to a 3rd bedroom. The lower level sits at ground level and offers a private entrance through glass doors that open onto a covered patio - setting the stage for the perfect in-law suite. Inside, you'll find a spacious family/dining area complete with custom wet bar and built-in cabinetry. A cozy rec room w/ fireplace, a versatile gym or home office, a 3-piece bath, and a generously sized 4th bedroom w/ bay views and its own private covered seating area. Impeccable waterfront home with breathtaking views, endless outdoor enjoyment, fantastic fishing, bike trail, 5 min to Belleville and PEC wineries.
Key Facts & Features
Property Costs
- Annual Property Tax Amount
- $6,259
- Land Transfer Tax Fee
- $34,375
Rental Items
- Rental Equipment
- Propane Tank - $79.95 Per Year Plus HST
- Basement Type
- Finished with Walk-Out
Interior Features
- Laundry Level
- Main Level
- Interior Extras
- Bar Fridge, Built-In Oven, Central Vacuum, Countertop Range, ERV/HRV, In-Law Capability, On Demand Water Heater, Water Heater Owned, Water Purifier, Water Softener, Water Treatment, Workbench
- View
- Bay, Lake
- Security Features
- Alarm System, Carbon Monoxide Detectors, Cold Alarm, Monitored, Security System, Smoke Detector
- Fireplace/Stove
- Yes
- Fireplace Features
- Family Room, Living Room, Propane
- Elevator
- No
Exterior Features
- Exterior Extras
- Deck, Fishing, Landscape Lighting, Patio, Year Round Living
- Pool
- None
- Property Features
- Waterfront, Lake Access, Clear View, Hospital, School, School Bus Route
- Other Structures
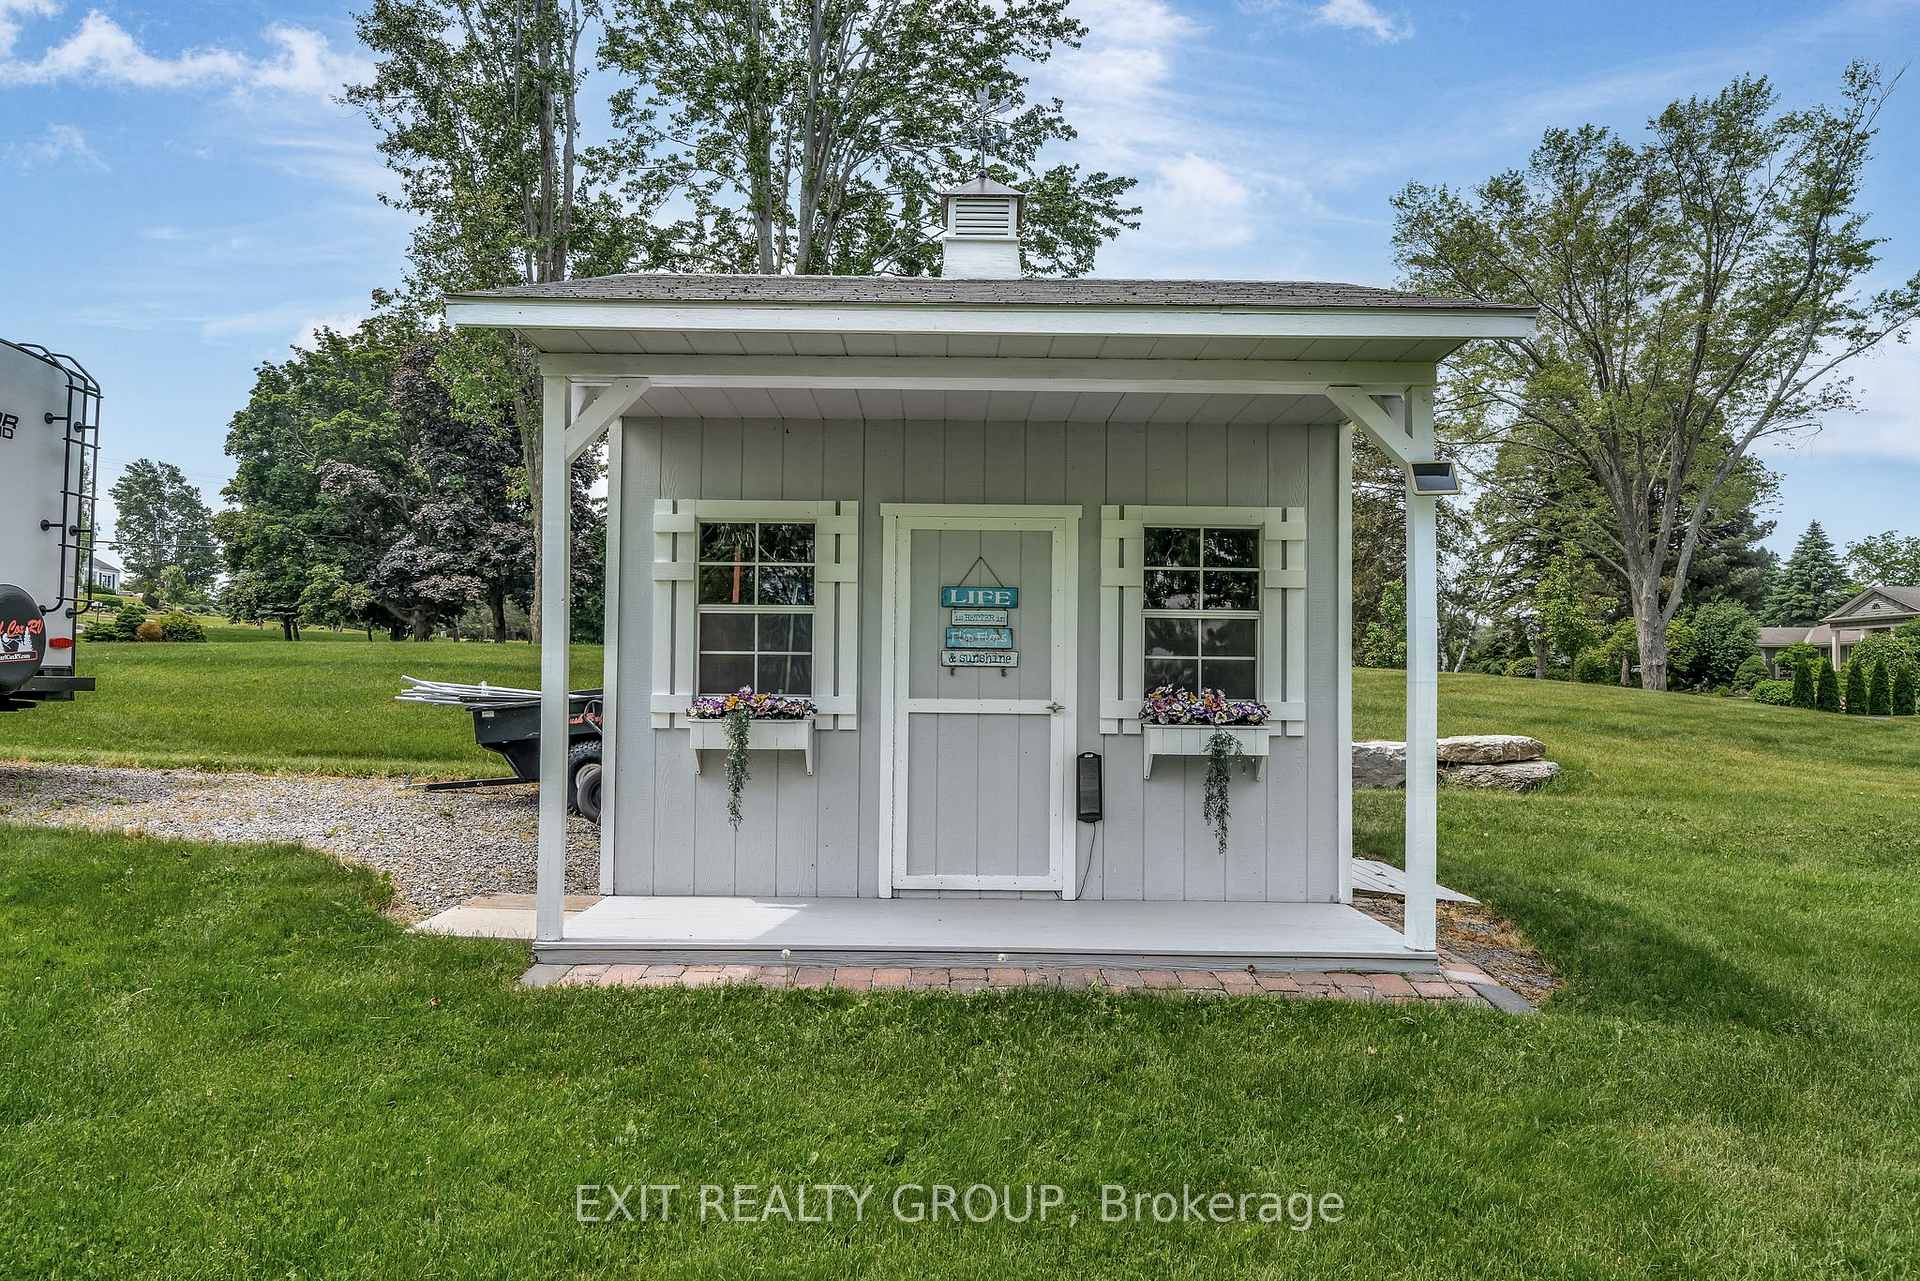
- Gazebo, Shed, Workshop
Building
- Building Type
- Detached
- Building Style
- Bungalow
Construction
- Exterior Finish
- Vinyl Siding
- Roof
- Metal
- Foundation Details
- Concrete Block
- Special Designation
- Unknown
Lot
- Lot Front
- 129.96 ft
- Lot Depth
- 304.96 ft
- Lot Size
- 0.7
- Lot Shape
- Irregular
Inclusions
- Inclusions
- Fridges x 2, Built-in Oven, Warming Oven, Built-in Microwave, Washer, Dryer, Wine Fridge, All Window Coverings, All ELFs, Bedrooms - All Wardrobes, Wall Mounts & TV's, Cantilever Dock, Pergola, Propane BBQ, Two Plastic Storage Units Under The Deck, UV Filtration System, Reverse Osmosis, Water Heater, Water Softener, Alarm System, All Exterior Furniture All As Viewed At Time Of Showing August 21, 2025, Furniture Has Normal Wear And Tear For Example Umbrella Clamp.
Exclusions
- Exclusions
- Boat Lift, Bell Wi-fi Equipment, and Freezer In Electrical Room
Parking & Garages
- Garage Type
- Attached
- Garage Spaces
- 2
- Parking Spaces
- 8
- Total Garage And Parking Spaces
- 10
Heating & Cooling
- Heat Source
- Propane
- Heat Type
- Heat Pump
- Air Conditioning
- Central Air
- Water
- Well
- Sewers
- Septic
- Natural Gas
- No
- Hydro
- Yes
- Cable
- Yes
- Telephone
- Yes
- Bedrooms
- 3 + 1
- Washrooms
- 3
- Kitchens
- 1
Room sizes
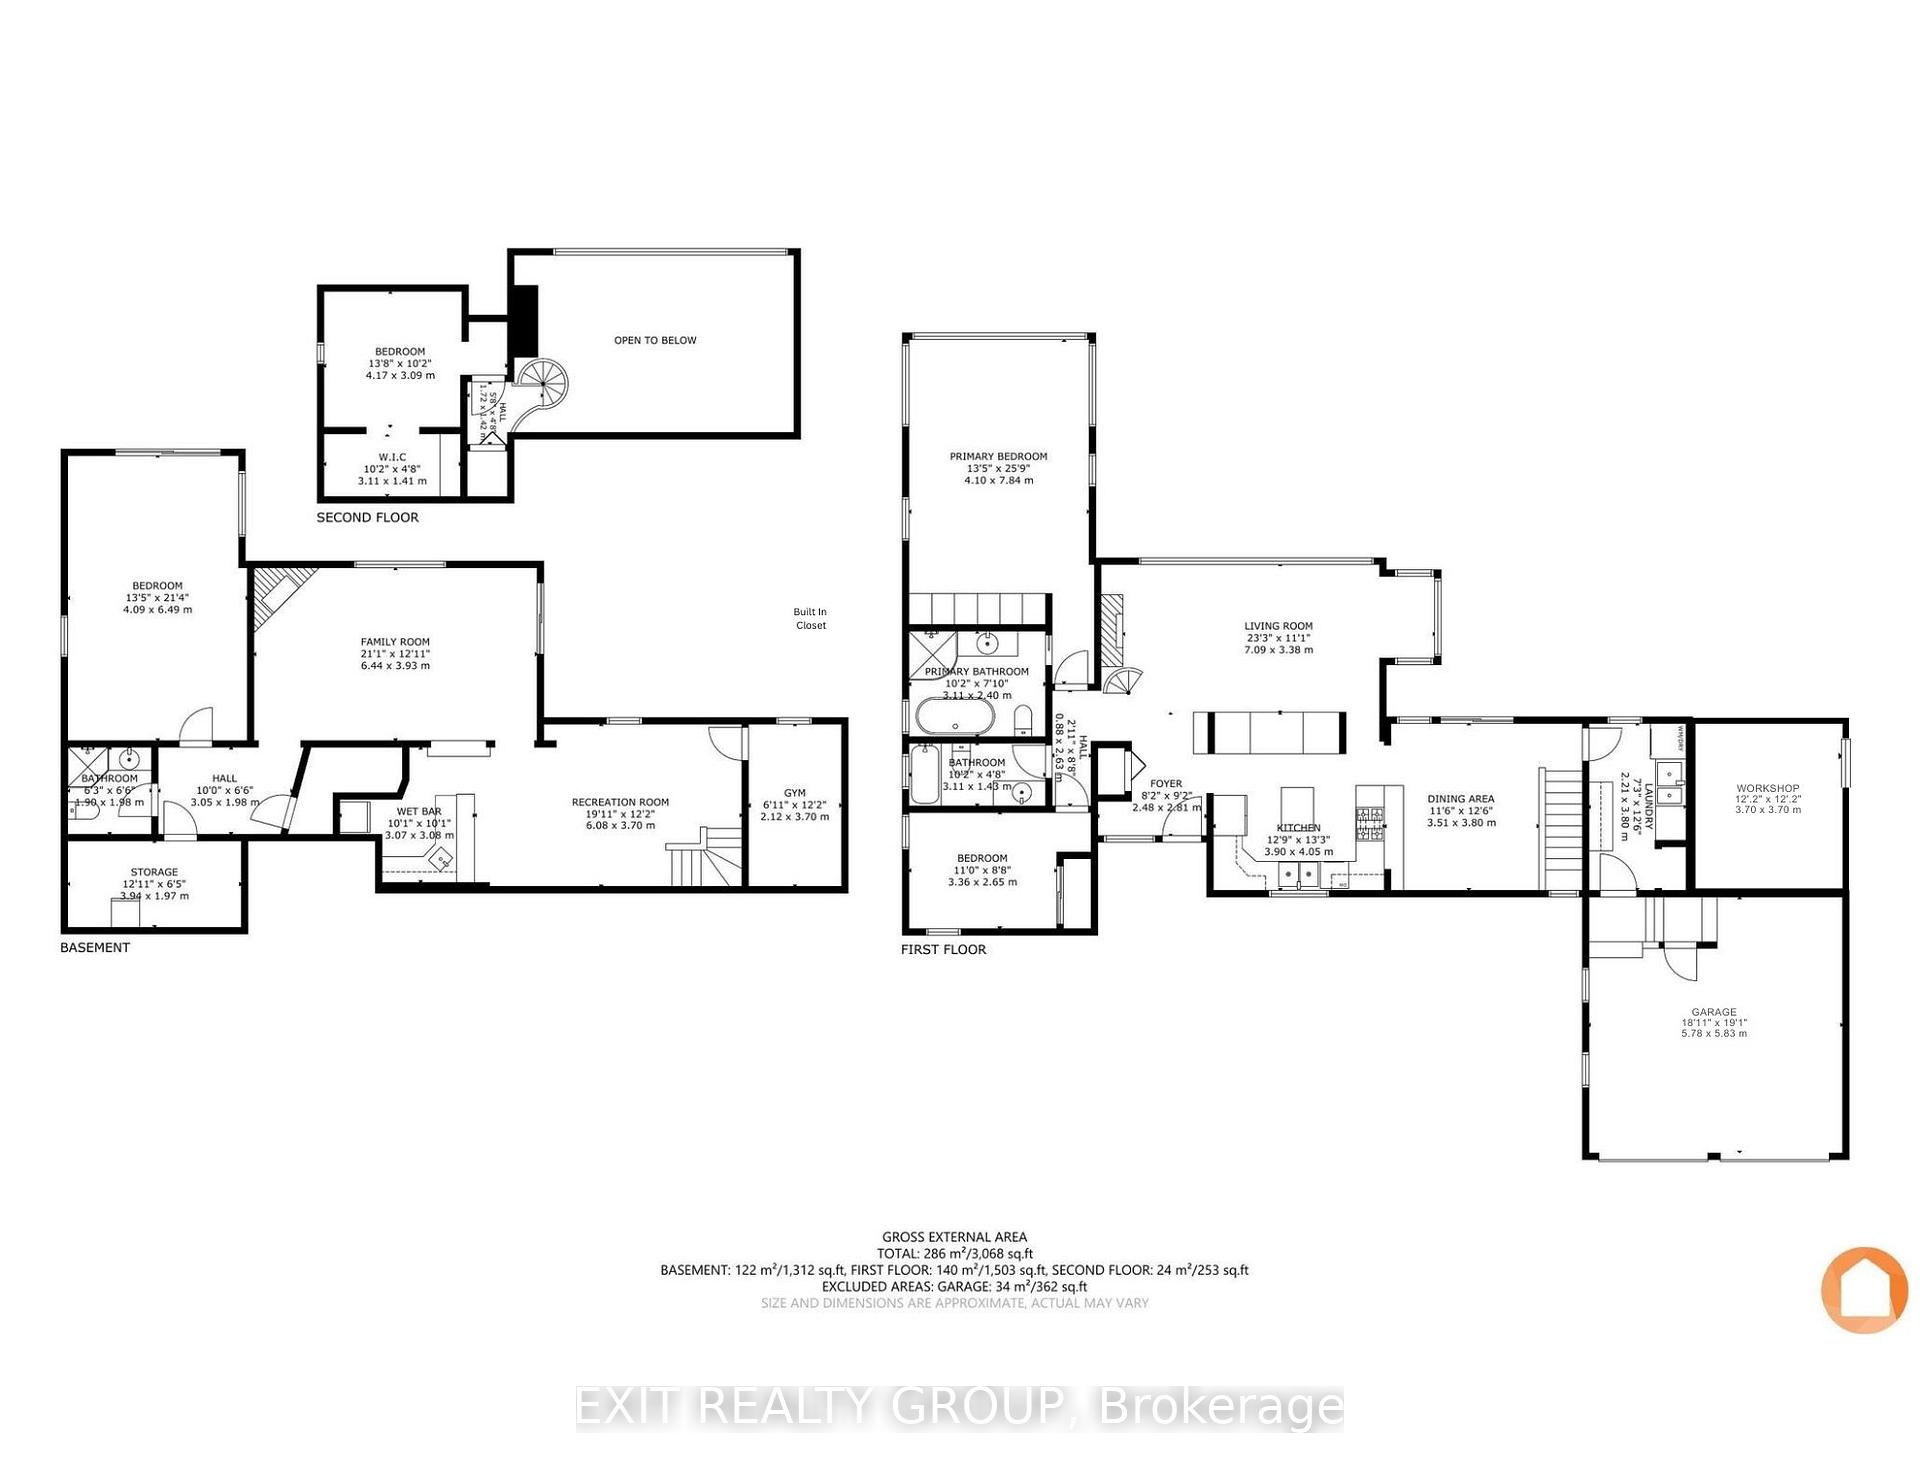
- Foyer—Ground level
- Living Room—Ground level, Fireplace
- Kitchen—Ground level
- Dining Room—Ground level, W/O To Deck
- Laundry—Ground level, Access To Garage
- Workshop—Ground level
- Primary Bedroom—Ground level, 4 Pc Ensuite
- Bathroom—Ground level
- Bedroom 2—Ground level
- Bathroom—Ground level
- Bedroom 3—Second level, Walk-In Closet(s)
- Recreation—Basement level, Wet Bar
- Exercise Room—Basement level
- Family Room—Basement level
- Bedroom 4—Basement level
- Bathroom—Basement level
Washrooms
- 4-piece, Ground
- 3-piece, Basement
- Municipality
- Prince Edward County
- Neighbourhood
- Ameliasburg Ward
- Main cross streets
- Hwy 62 & County Rd 3
- Directions
- Hwy 62 south of Belleville, right on Rednersville Rd (County Rd 3)
- Waterfront
- Direct
- MLS® number
- X12305725
- Data source
- Toronto Regional Real Estate Board
- Status change
- 2025-09-04
- Listed on
- 2025-07-24
- Days on market
- 42 days
- Possession type
- 30-59 days
- Co-op commission
- 2.0%+HST; 50% referral for EXIT private showing
- Seller
- Listed by
- EXIT REALTY GROUP
Home Market Value
Current home valuation for 652 County Rd 3, Prince Edward County, Ameliasburg Ward, Prince Edward County, ON. Listed for $1,895,000
HOMEH Estimate
$1,645,786
Estimated Sales Range
$1,152,050 - $2,139,522
HOMEH Estimate for 652 County Rd 3, Prince Edward County, Ameliasburg Ward
Calculated with a real agent's CMA method — 45+ years of experience, codified. Not an AI guess.
For the owner
Is this your home? Track its value.
Get this home's HOMEH Estimate by email once a month, with how many homes are for sale around you.
Mortgage Payment Calculator
Compare up to 4 down payment scenarios
20% required for homes $1.5M or more
$379,000
| Scenario 1 | Scenario 2 | Scenario 3 | Scenario 4 | |
|---|---|---|---|---|
−Down payment | % $ | % $ | % $ | % $ |
+CMHC insurance | $0 | $0 | $0 | $0 |
=Total mortgage | $1,516,000 | $1,421,250 | $1,326,500 | $1,231,750 |
Amortization | ||||
Mortgage rate | % | % | % | % |
| Payment frequency | ||||
=Mortgage payment | $7,402monthly | $6,939monthly | $6,477monthly | $6,014monthly |
Land Transfer Tax
$34,375
$34,375
Around this home
Data provided by OpenStreetMap & Fraser Institute School Rankings
Ask HOMEH
New!Hi there!
👋Text or call (416) 301-9001
Recommended for you
Based on homes you've looked at.
No recommended properties found.
Nearby similar homes
No nearby properties found.
More real estate resources
Other homes nearby
Explore this area
Nearby neighbourhoods
No nearby listings available.