
118 Outlet Road
Prince Edward County (Athol Ward), ON K0K 1P0
- 3Bedrooms
- 1Bathroom
- 2Garage
- < 700Sq Ft
- $2,146Tax
- 40×75 ftLot Size
 Estimated Value:$485,245See Free Estimate Report

Property not available for sale or for rent.
HOMEH One: full-service selling for a 1% listing fee. The buyer's agent commission is separate.
Free Home EvaluationHow Much Is My Home Worth?Homes for Sale NearbySale & Price History for 118 Outlet Road, Prince Edward County, Athol Ward
| Start Date | End Date | Price | Event | MLS# |
|---|---|---|---|---|
| 2025-07-15 | 2025-07-25 | Login to See Prices | Sold | x12284951 |
Real estate boards require you to or to see the full details of this property.
*Sold prices and complete sale & price history are regulated data. Under the Trust in Real Estate Services Act, 2002 (TRESA) and the rules of the Real Estate Council of Ontario (RECO), and pursuant to the Multiple Listing Service® rules of the Canadian Real Estate Association (CREA) and the Toronto Regional Real Estate Board (TRREB), this information may be shown only to registered users who have agreed to the applicable terms of use (a Virtual Office Website, or "VOW," arrangement). HOMEH Inc., Brokerage therefore provides it to signed-in members only. Creating an account is free and takes under a minute.
About 118 Outlet Road, Prince Edward County, Athol Ward
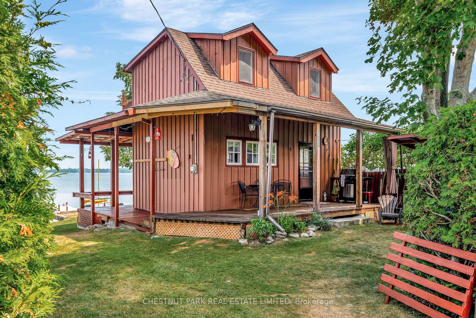
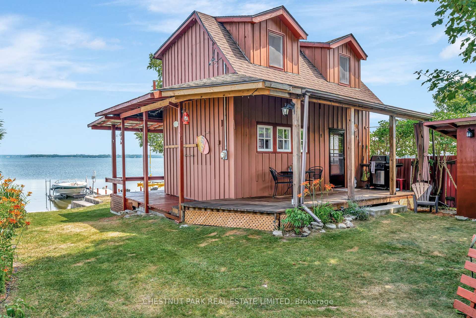
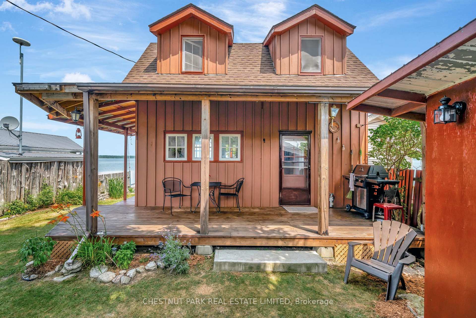
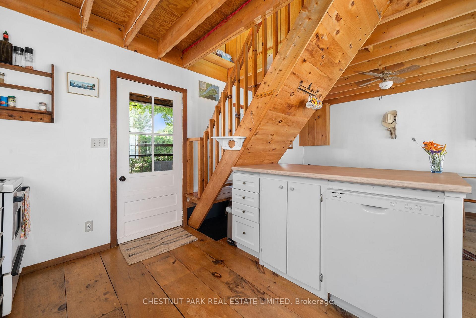
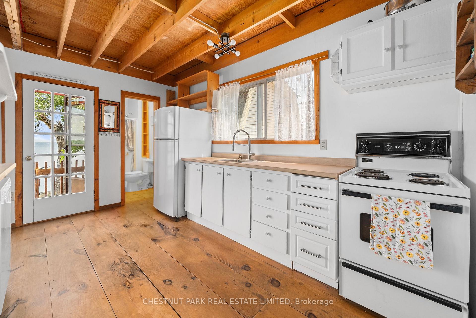
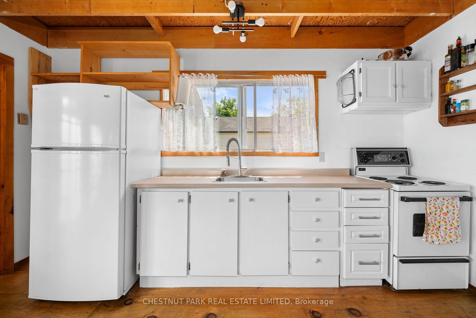
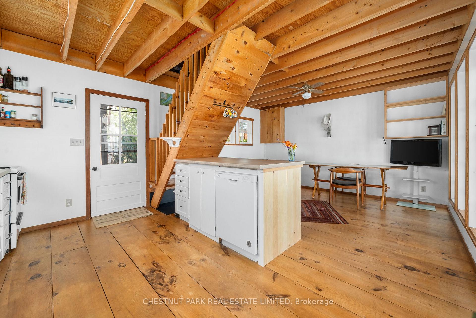
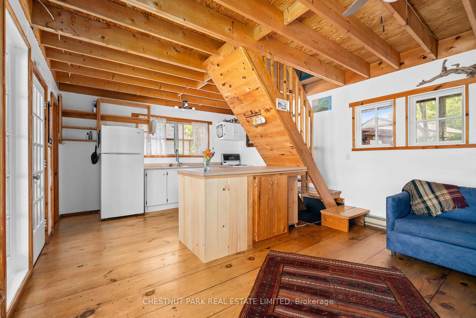
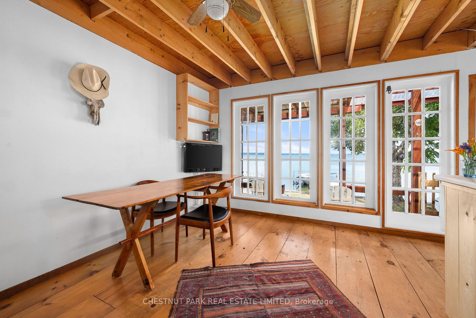
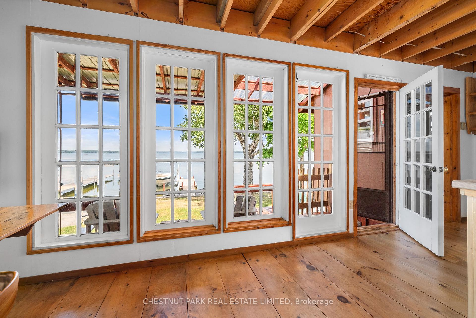
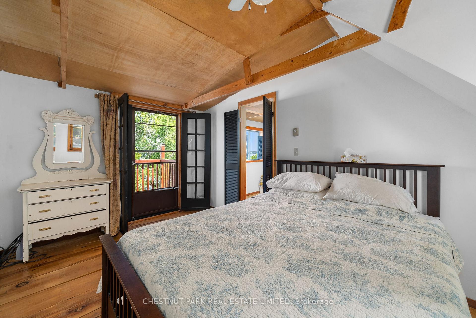
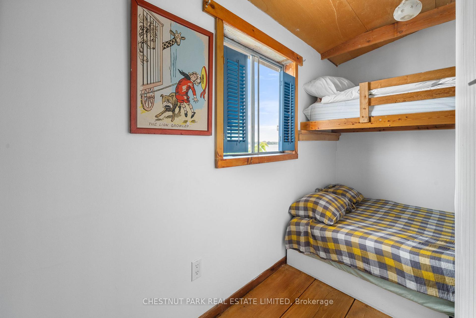
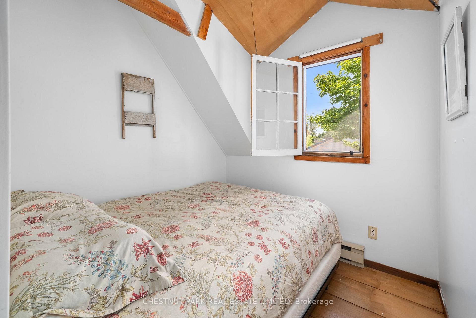
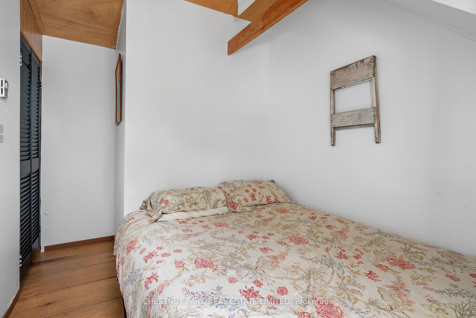
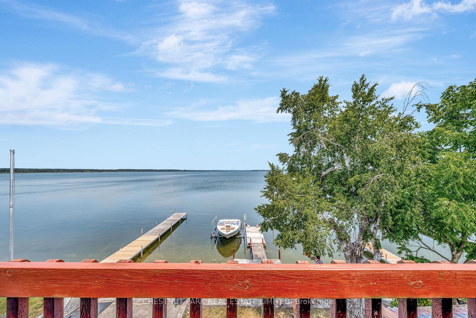
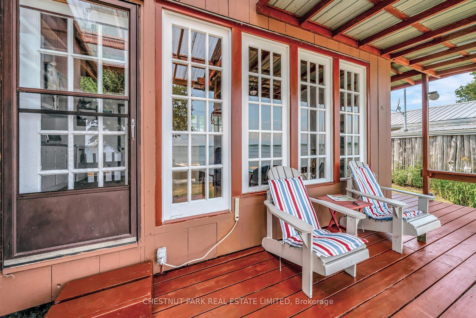
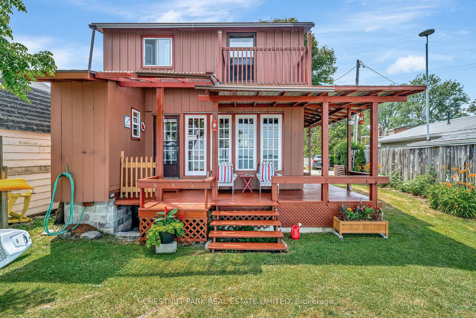
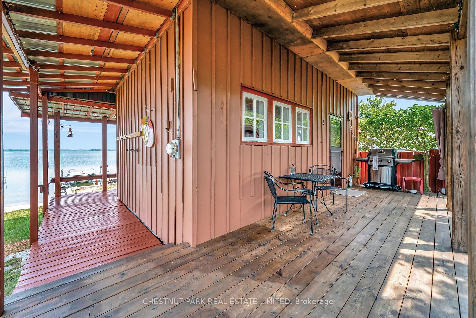
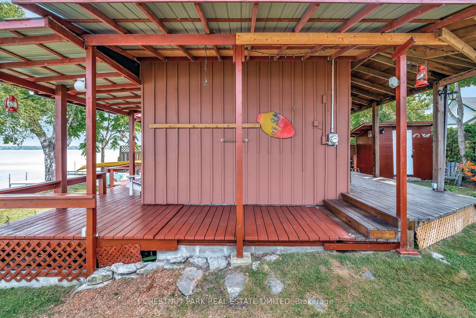
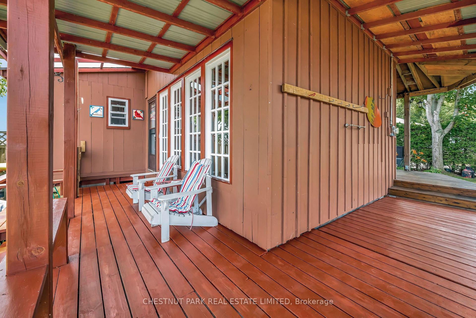
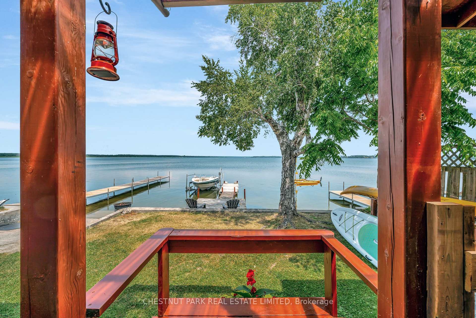
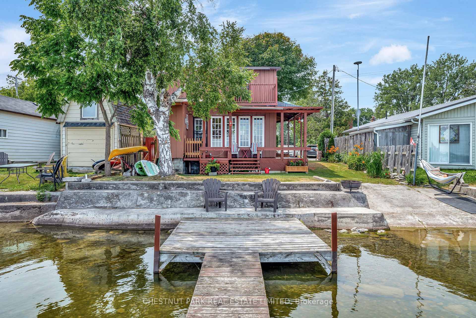
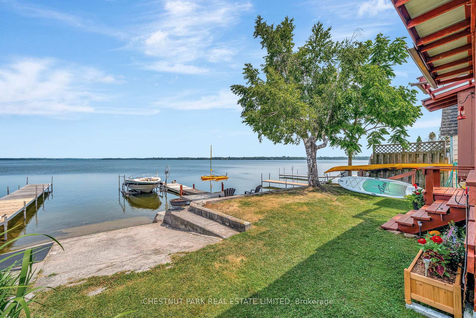
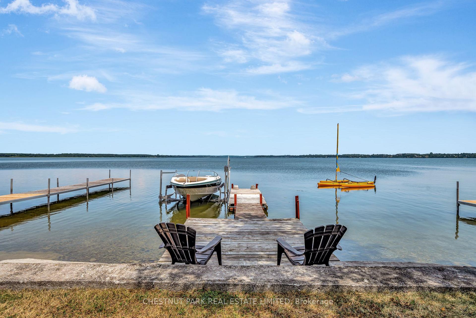
Nestled along a gentle curve of East Lake, this timeless 3 bedroom cottage is a celebration of summer living in Prince Edward County. Perched above the waters edge on a quiet dead end street, the cottage is thoughtfully positioned to capture long lake views and the soft rustle of shoreline trees, offering an immersive connection to nature. The interior, wrapped in warm wood tones and grounded by wide plank floors, radiates ease and authenticity. The open-concept main level seamlessly links kitchen, dining, and living zones, creating a casual yet functional heart of this pied-à-terre making it very fun to catch up and unwind with family and friends. Step out to an airy deck and covered wrap around porch, where lake breezes drift through, inviting slow mornings and unhurried meals outdoors. Upstairs, three restful bedrooms offer quiet corners to retreat, each thoughtfully arranged beneath pitched ceilings that echo the cottages laid back vibe. A tidy bath, compact and efficient, complements the cottage's thoughtful footprint. Outside, the property unfolds into low maintenance grounds and a private dock providing opportunity for swimming, paddling, or simply listening to the rhythm of the lake. Added bonus not to be missed on this opportunity is the reinforced waterfront sea wall, and full-sized boat ramp to launch your own boat / watercraft directly from the property. This unique location allows an easy 10 minute walk to the Sandbanks Park and its outstanding beach. You are also a short drive to numerous wineries and the town of Picton. Here, good energy lingers in the character and details. A place to unplug, reconnect, and revel in the elemental joy of lakefront life, this is East Lake, as it was meant to be experienced.
Key Facts & Features
Property Costs
- Annual Property Tax Amount
- $2,146
- Land Transfer Tax Fee
- $7,655
Rental Items
- Rental Equipment
- N/A
- Under Contract
- None
- Basement Type
- Crawl Space
Interior Features
- Interior Extras
- Water Heater Owned
- View
- Lake, Water
- Fireplace/Stove
- No
- Elevator
- No
Exterior Features
- Exterior Extras
- Deck, Fishing, Porch, Recreational Area, Seasonal Living
- Pool
- None
- Property Features
- Beach, Clear View, Cul de Sac/Dead End, Hospital, Lake Access, Golf
- Other Structures
- Shed
Building
- Building Type
- Detached
- Building Style
- 2-Storey
- Approx Age
- 31-50
Construction
- Exterior Finish
- Wood
- Roof
- Asphalt Shingle
- Foundation Details
- Block
- Special Designation
- Unknown
Lot
- Lot Front
- 40.25 ft
- Lot Depth
- 75.00 ft
- Lot Shape
- Rectangular
Inclusions
- Inclusions
- Fridge, Stove, Dishwasher, 2 Queen Size Beds, 2 Double Size Beds, White Dresser with Mirror, All ELFs, Dock, Shed
Exclusions
- Exclusions
- Boat Lift, Boat, Starlink
Parking & Garages
- Garage Type
- None
- Garage Spaces
- 2
- Parking Spaces
- 2
- Total Garage And Parking Spaces
- 2
Heating & Cooling
- Heat Source
- Electric
- Heat Type
- Baseboard
- Air Conditioning
- None
- Water
- Well
- Sewers
- Holding Tank
- Bedrooms
- 3
- Washrooms
- 1
- Kitchens
- 1
Room sizes
- Kitchen—Main level
- Living Room—Main level
- Bathroom—Main level, 3 Pc Bath
- Primary Bedroom—Second level
- Bedroom—Second level
- Bedroom—Second level
Washrooms
- 3-piece, Main
- Municipality
- Prince Edward County
- Neighbourhood
- Athol Ward
- Main cross streets
- County Road 18 & Outlet Road
- Zoning
- RR1
- Directions
- County Rd 11 To County Rd 18 to Outlet Rd
- Waterfront
- Direct
- MLS® number
- X12284951
- Data source
- Toronto Regional Real Estate Board
- Status change
- 2025-07-25
- Listed on
- 2025-07-15
- Days on market
- 10 days
- Possession type
- Flexible
- Co-op commission
- 2%
- Seller
- Listed by
- CHESTNUT PARK REAL ESTATE LIMITED
Home Market Value
Current home valuation for 118 Outlet Road, Prince Edward County, Athol Ward, Prince Edward County, ON. Listed for $559,000
HOMEH Estimate
$485,245
Estimated Sales Range
$383,344 - $587,146
HOMEH Estimate for 118 Outlet Road, Prince Edward County, Athol Ward
Calculated with a real agent's CMA method — 45+ years of experience, codified. Not an AI guess.
For the owner
Is this your home? Track its value.
Get this home's HOMEH Estimate by email once a month, with how many homes are for sale around you.
Mortgage Payment Calculator
Compare up to 4 down payment scenarios
5% on first $500K + 10% on $59,000 over $500K
$30,900
| Scenario 1 | Scenario 2 | Scenario 3 | Scenario 4 | |
|---|---|---|---|---|
−Down payment | % $ | % $ | % $ | % $ |
+CMHC insurance | $21,108 | $15,596 | $13,304 | $0 |
=Total mortgage | $548,804 | $518,696 | $488,454 | $447,200 |
Amortization | ||||
Mortgage rate | % | % | % | % |
| Payment frequency | ||||
=Mortgage payment | $2,680monthly | $2,533monthly | $2,385monthly | $2,183monthly |
Land Transfer Tax
$7,655
$7,655
Around this home
No schools found nearby
Data provided by OpenStreetMap & Fraser Institute School Rankings
Ask HOMEH
New!Hi there!
👋Text or call (416) 301-9001
Recommended for you
Based on homes you've looked at.
No recommended properties found.
Nearby similar homes
No nearby properties found.
More real estate resources
Other homes nearby
Explore this area
Nearby neighbourhoods
No nearby listings available.