
75 Pierce Road
Prince Edward County (Bloomfield), ON K0K 1G0
- 4Bedrooms
- 4Bathrooms
- 10Garage
- 2000–2500Sq Ft
- $3,283Tax
- 421×331 ftLot Size
 Estimated Value:$723,084See Free Estimate Report

Property not available for sale or for rent.
HOMEH One: full-service selling for a 1% listing fee. The buyer's agent commission is separate.
Free Home EvaluationHow Much Is My Home Worth?Homes for Sale NearbySale & Price History for 75 Pierce Road, Prince Edward County, Bloomfield
| Start Date | End Date | Price | Event | MLS# |
|---|---|---|---|---|
| 2025-07-14 | 2025-08-07 | Login to See Prices | Sold | x12283322 |
Real estate boards require you to or to see the full details of this property.
*Sold prices and complete sale & price history are regulated data. Under the Trust in Real Estate Services Act, 2002 (TRESA) and the rules of the Real Estate Council of Ontario (RECO), and pursuant to the Multiple Listing Service® rules of the Canadian Real Estate Association (CREA) and the Toronto Regional Real Estate Board (TRREB), this information may be shown only to registered users who have agreed to the applicable terms of use (a Virtual Office Website, or "VOW," arrangement). HOMEH Inc., Brokerage therefore provides it to signed-in members only. Creating an account is free and takes under a minute.
About 75 Pierce Road, Prince Edward County, Bloomfield
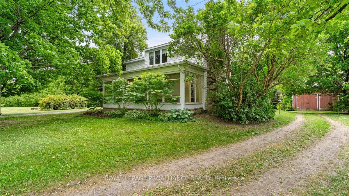
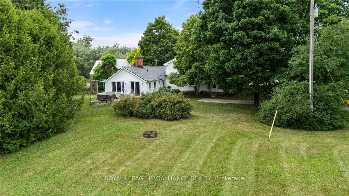
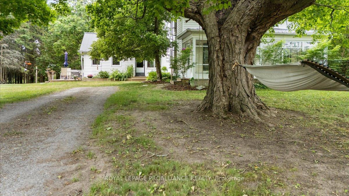
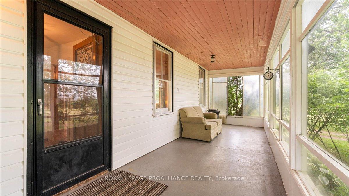
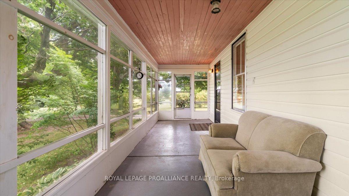
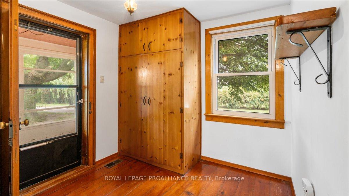
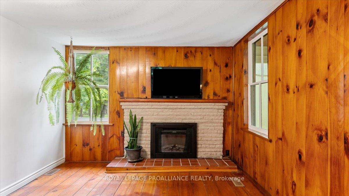
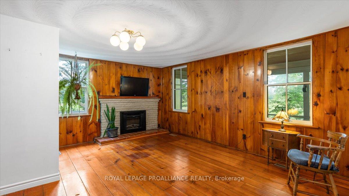
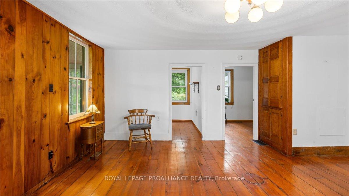
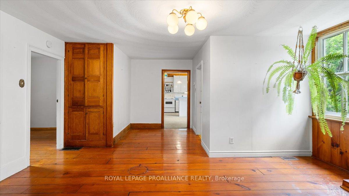
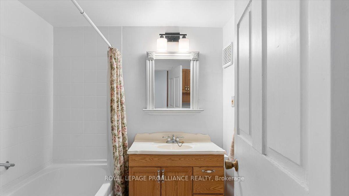
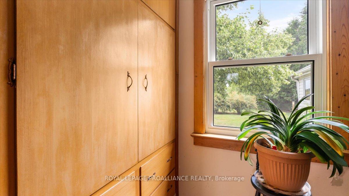
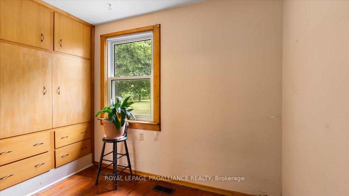
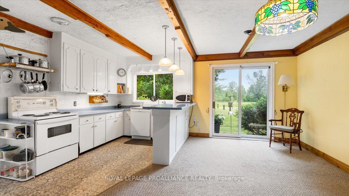
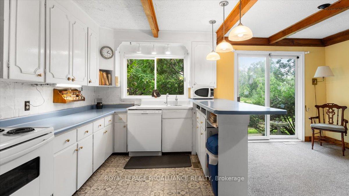
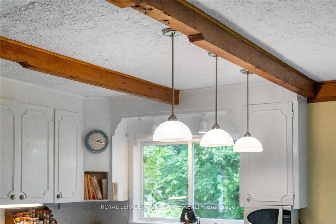
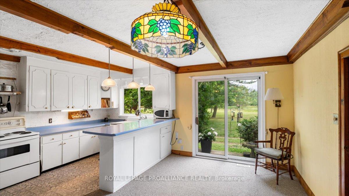
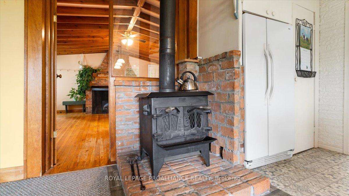
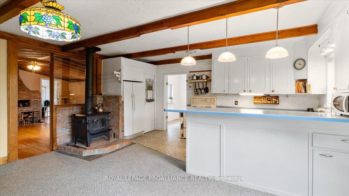
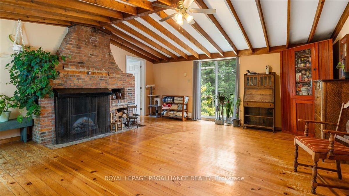
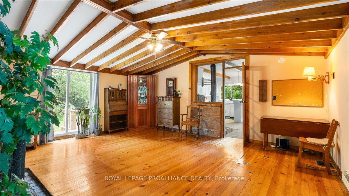
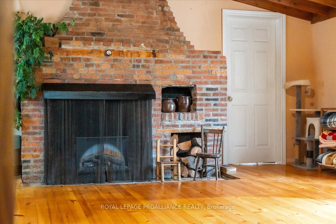
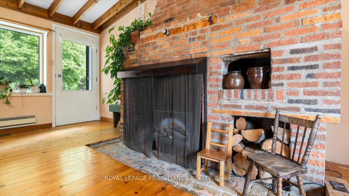
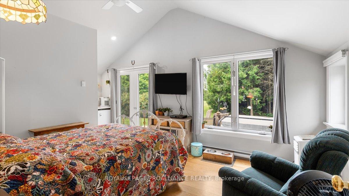
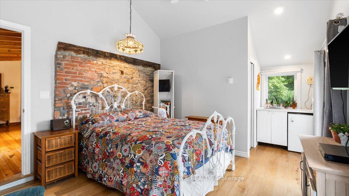
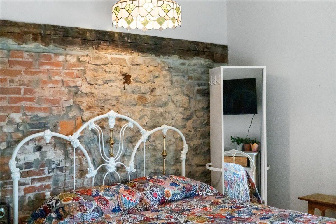
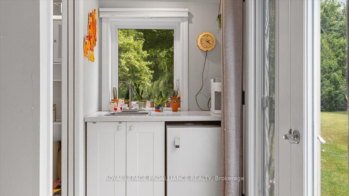
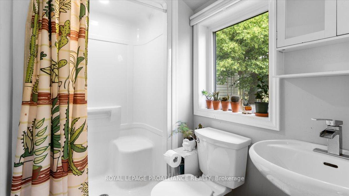
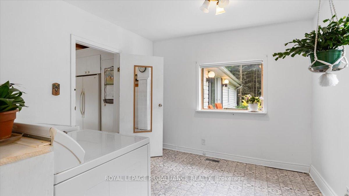
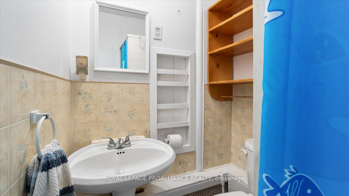
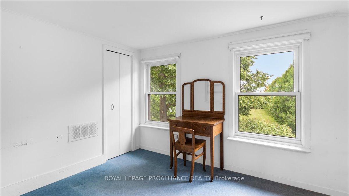
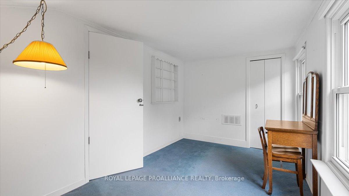
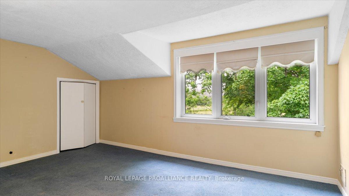
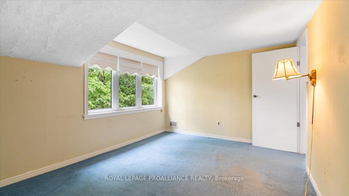
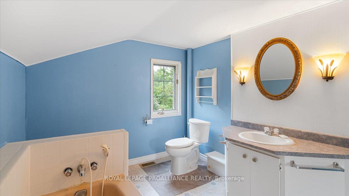
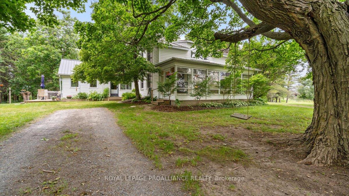
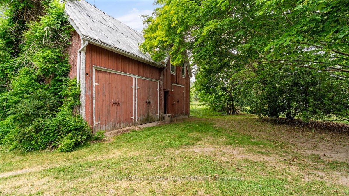
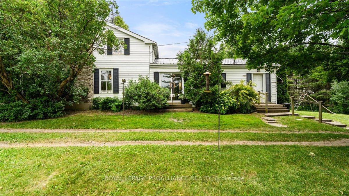
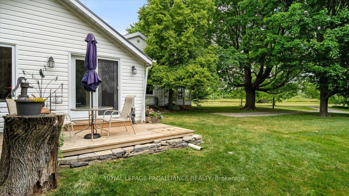
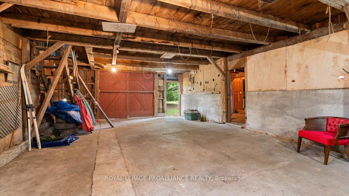
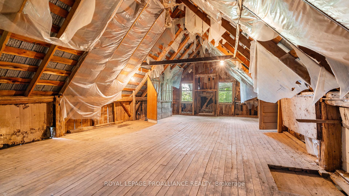
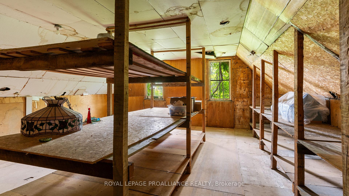
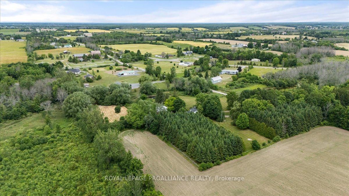
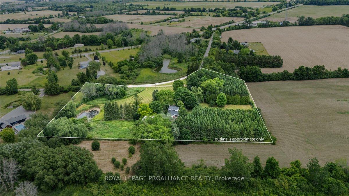
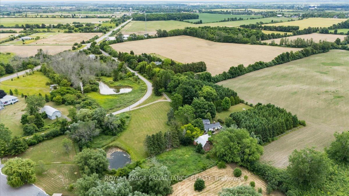
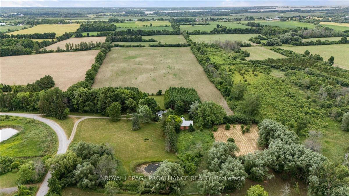
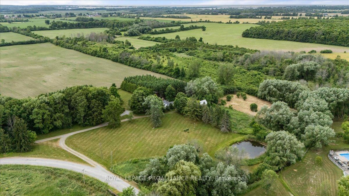
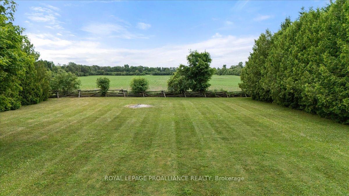
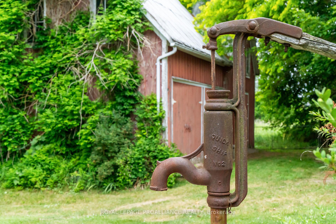
Offered for the first time in over 175 years, this remarkable century home has been lovingly cared for by the same family for five generations. Located just outside the village of Bloomfield, the property spans 4 private, picturesque acres with mature trees, open green space, a peaceful pond, and a 2-storey barn offering a rare opportunity to own a piece of local history. Full of original charm and character, this 2218 sq. ft. home features 4 bedrooms and 4 bathrooms, with two bedrooms on the main floor and two upstairs. The main floor primary bedroom includes a vaulted ceiling, exposed brick detail, garden door walkout to a private deck, and a 3-piece ensuite bath. Warm and inviting, the family room showcases wood floors, exposed ceiling beams, and an electric fireplace set into an original brick hearth. The living room continues the rustic charm with wood walls, wood flooring, and a second fireplace. In the country kitchen you'll find a woodstove, there's also a 3-piece bath, and a spacious laundry room and mudroom nearby. Timeless details like the enclosed front porch and built-in original closets are balanced with modern updates, including a metal roof and updated electrical (2019). A long winding driveway leads to a classic 2-storey barn with hydro and a large loft, ideal for a workshop, studio, or storage. Bonus: a separately deeded 1-acre treed building lot is included for future development or added privacy.Quiet, private, and rich in heritage, this special property is ready to welcome its next chapter. This property could be ideal for multi-generational living or hosting extended family. With its own separate entrance, bathroom, and bedroom/living space, it provides privacy and independence while keeping loved ones close. Whether you're accommodating aging parents, welcoming long-term guests, or seeking potential rental income, this suite offers comfort, convenience, and peace of mindall under one roof. Don't forget to check out the video and 3D tour
Key Facts & Features
Property Costs
- Annual Property Tax Amount
- $3,283
- Land Transfer Tax Fee
- $11,975
Rental Items
- Under Contract
- Hot Water Heater
- Basement Type
- Separate Entrance, Exposed Rock
Interior Features
- Laundry Level
- Main Level
- Interior Extras
- In-Law Capability, Primary Bedroom - Main Floor, Water Heater, Water Purifier, Water Softener
- View
- Pond, Trees/Woods
- Security Features
- Smoke Detector
- Fireplace/Stove
- Yes
- Fireplace Features
- Electric, Wood Stove
- Elevator
- No
Exterior Features
- Exterior Extras
- Deck, Privacy, Porch Enclosed, Private Pond
- Pool
- None
- Accessibility Features
- Bath Grab Bars
- Other Structures
- Barn
Building
- Building Type
- Detached
- Building Style
- 1 1/2 Storey
- Approx Age
- 100+
Construction
- Exterior Finish
- Vinyl Siding
- Roof
- Metal
- Foundation Details
- Stone
- Special Designation
- Unknown
Lot
- Lot Front
- 421.00 ft
- Lot Depth
- 331.00 ft
- Lot Size
- 5
- Lot Shape
- Irregular
Inclusions
- Inclusions
- Fridge, stove, window blinds, water softener, UV System, All inclusions in "as-is" condition.
Exclusions
- Exclusions
- Kitchen light, primary bedroom light, bird feeder, washer, dryer
Parking & Garages
- Garage Type
- None
- Garage Spaces
- 10
- Parking Spaces
- 10
- Total Garage And Parking Spaces
- 10
Heating & Cooling
- Heat Source
- Oil
- Heat Type
- Forced Air
- Air Conditioning
- Window Unit(s)
- Water
- Well
- Sewers
- Septic
- Bedrooms
- 4
- Washrooms
- 4
- Kitchens
- 1
- Family / bonus room
- Yes
Room sizes
- Living Room—Main level, Fireplace, L-Shaped Room, Wood Trim
- Kitchen—Main level, Open Concept, Wood Stove
- Dining Room—Main level, Open Concept, W/O To Yard
- Foyer—Main level, B/I Closet, W/O To Porch
- Primary Bedroom—Main level, French Doors, Vaulted Ceiling(s), Ensuite Bath
- Bedroom 2—Main level, B/I Closet
- Family Room—Main level, Fireplace, W/O To Deck, Vaulted Ceiling(s)
- Laundry—Main level
- Mud Room—Main level, W/O To Yard
- Bathroom—Second level, 3 Pc Bath, Closet
- Bedroom 3—Second level, Double Closet
- Bedroom 4—Second level, Walk-In Closet(s)
- Bathroom—Main level, 3 Pc Bath
- Bathroom—Main level, 4 Pc Bath
- Bathroom—Main level, 3 Pc Ensuite, Ensuite Bath
Washrooms
- 4-piece, Main
- 3-piece, Main
- 3-piece, Main
- 3-piece, Second
- Municipality
- Prince Edward County
- Neighbourhood
- Bloomfield
- Main cross streets
- Highway 62 / Gilead
- Zoning
- RR
- Directions
- Highway 62 South to Gilead Road to Pierce Road
- MLS® number
- X12283322
- Data source
- Toronto Regional Real Estate Board
- Status change
- 2025-08-07
- Listed on
- 2025-07-14
- Days on market
- 24 days
- Possession type
- Flexible
- Co-op commission
- 2.5%+HST - A Showing Fee of 50%
- Seller
- Listed by
- ROYAL LEPAGE PROALLIANCE REALTY
Home Market Value
Current home valuation for 75 Pierce Road, Prince Edward County, Bloomfield, Prince Edward County, ON. Listed for $775,000
HOMEH Estimate
$723,084
Estimated Sales Range
$506,159 - $940,009
HOMEH Estimate for 75 Pierce Road, Prince Edward County, Bloomfield
Calculated with a real agent's CMA method — 45+ years of experience, codified. Not an AI guess.
For the owner
Is this your home? Track its value.
Get this home's HOMEH Estimate by email once a month, with how many homes are for sale around you.
Mortgage Payment Calculator
Compare up to 4 down payment scenarios
5% on first $500K + 10% on $275,000 over $500K
$52,500
| Scenario 1 | Scenario 2 | Scenario 3 | Scenario 4 | |
|---|---|---|---|---|
−Down payment | % $ | % $ | % $ | % $ |
+CMHC insurance | $28,892 | $21,623 | $18,445 | $0 |
=Total mortgage | $751,192 | $719,123 | $677,195 | $620,000 |
Amortization | ||||
Mortgage rate | % | % | % | % |
| Payment frequency | ||||
=Mortgage payment | $3,668monthly | $3,511monthly | $3,306monthly | $3,027monthly |
Land Transfer Tax
$11,975
$11,975
Around this home
No schools found nearby
Data provided by OpenStreetMap & Fraser Institute School Rankings
Ask HOMEH
New!Hi there!
👋Text or call (416) 301-9001
Recommended for you
Based on homes you've looked at.
No recommended properties found.
Nearby similar homes
No nearby properties found.
More real estate resources
Other homes nearby
Explore this area
Nearby neighbourhoods
No nearby listings available.