
76 King Street
Prince Edward County (Picton Ward), ON K0K 2T0
- 4Bedrooms
- 3Bathrooms
- 4Parking
- 3500–5000Sq Ft
- $3,269Tax
- 82×98 ftLot Size
 Free EstimateSee Free Estimate Report

This home has sold. It is no longer available.
Property not available for sale or for rent.
Sale & Price History for 76 King Street, Prince Edward County, Picton Ward
| Start Date | End Date | Price | Event | MLS# |
|---|---|---|---|---|
| 2025-07-09 | 2025-08-28 | Login to See Prices | Sold | x12272153 |
Real estate boards require you to or to see the full details of this property.
*Sold prices and complete sale & price history are regulated data. Under the Trust in Real Estate Services Act, 2002 (TRESA) and the rules of the Real Estate Council of Ontario (RECO), and pursuant to the Multiple Listing Service® rules of the Canadian Real Estate Association (CREA) and the Toronto Regional Real Estate Board (TRREB), this information may be shown only to registered users who have agreed to the applicable terms of use (a Virtual Office Website, or "VOW," arrangement). HOMEH Inc., Brokerage therefore provides it to signed-in members only. Creating an account is free and takes under a minute.
About 76 King Street, Prince Edward County, Picton Ward
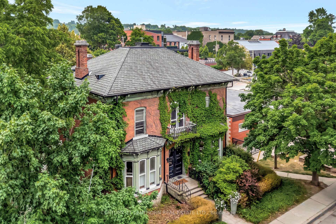
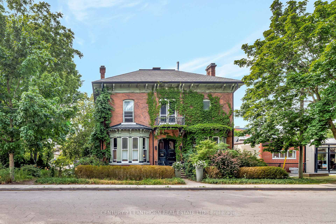
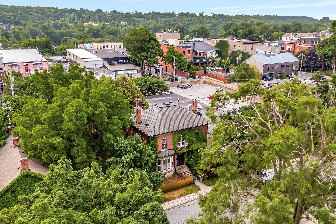
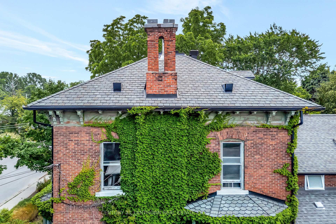
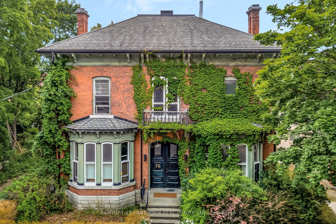
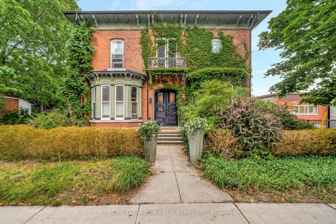
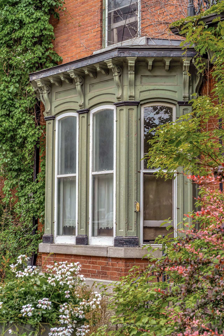
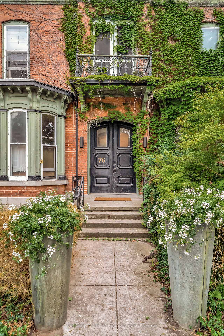
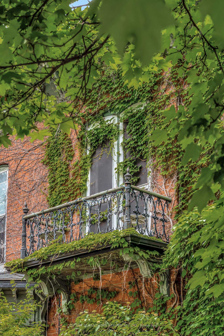
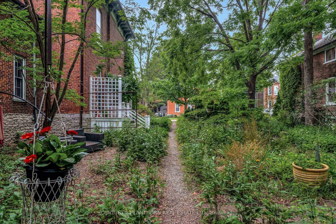
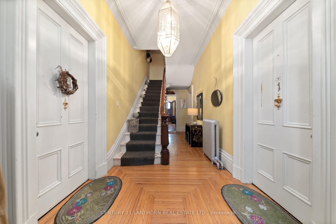
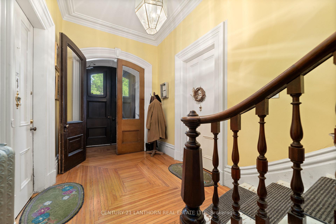
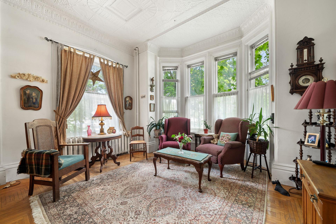
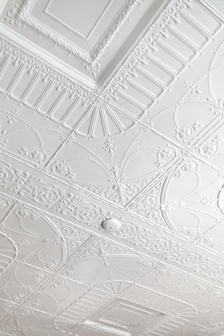
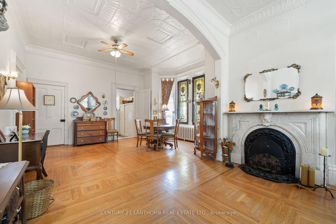
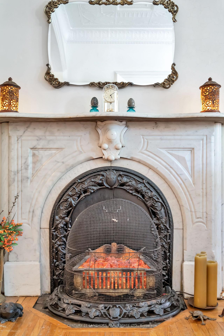
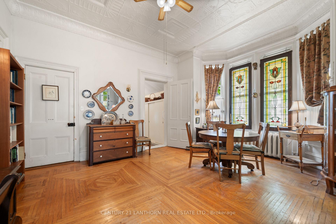
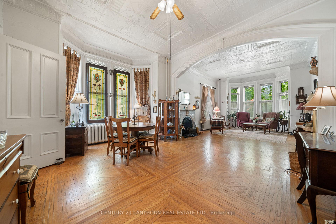
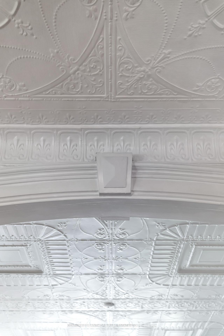
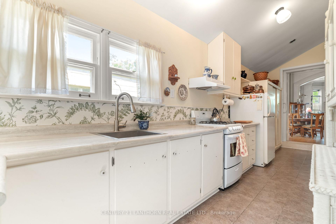
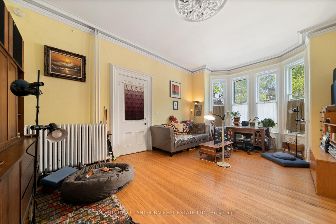
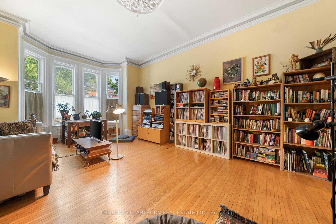
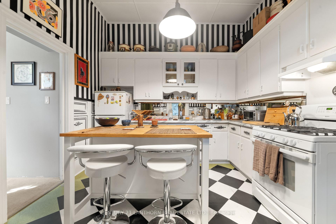
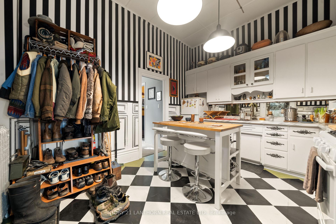
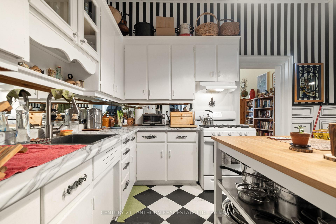
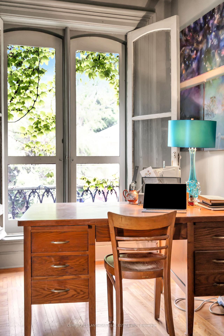
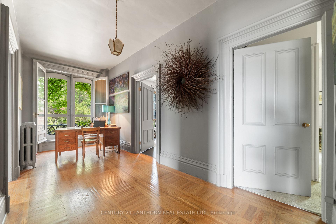
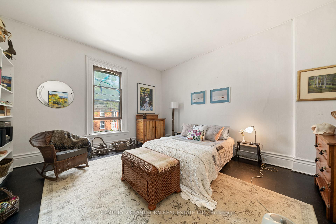
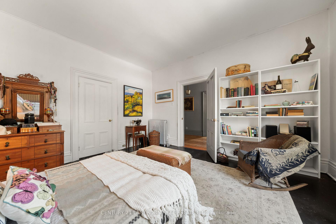
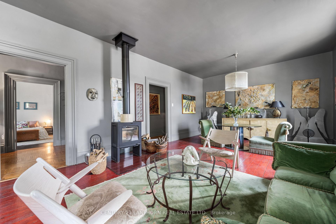
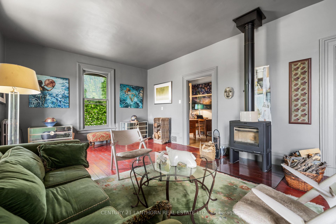
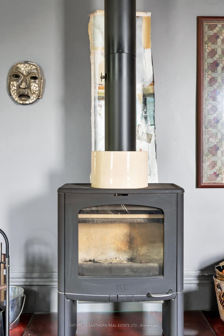
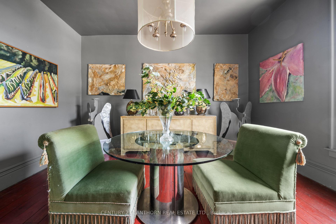
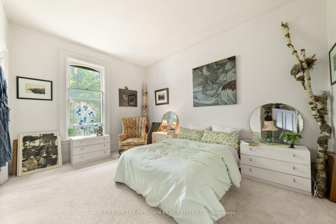
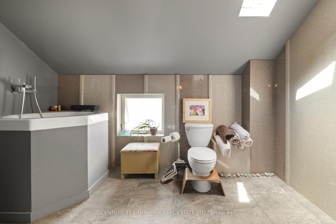
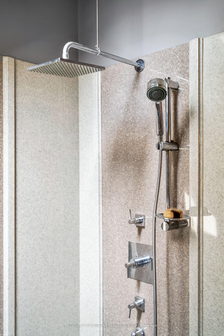
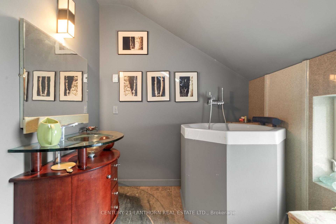
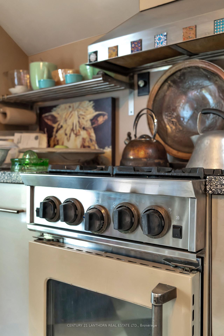
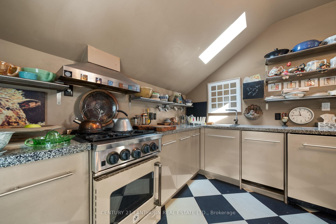
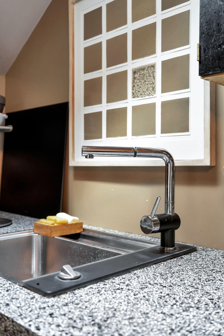
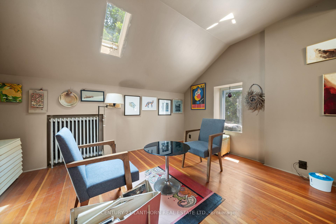
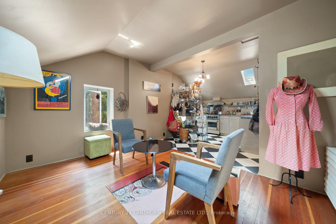
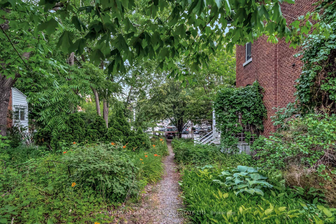
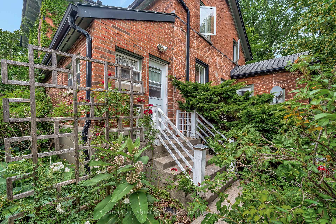
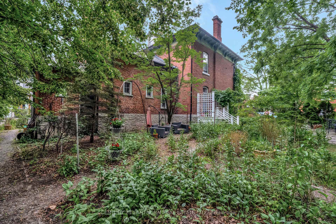
Welcome to76 King Street. Built in the mid-1800s by a Scottish immigrant, this home holds Prince Edward County history, with modern touches and a European, old world feel. From the road, you will be taken with the architectural delights, including the brick work, double front doors, two bay windows, and the original pair of double chimneys, still in tact. The house sits on an extra-wide lot, close to everything Picton offers. The side lot features expansive established perennial gardens, flagstone patio and various private areas for owner, tenants or guests. In the 1960s, the generous home was converted to 3 apartments. A owner's suite on the expanse of the upper level, and 2 spacious one-bedroom apartments on the main level. So many details have been preserved - from the intricate hardwood flooring designs, marble mantel, high tin ceilings, moldings and trim-work, original windows and charming balcony. The upper level boasts 2 bedrooms, large formal dining and living room with plenty of windows and a WETT certified wood burning fire. It houses a modern renovation at the rear, including modern bathroom with sitting soaker tub, spacious walk in closet/pantry, and cozy kitchen with sitting or dining space featuring skylights. The main floor apartments are incredibly spacious and unique - with full kitchens, large spaces and private exterior and interior entrances. The basement currently houses storage and laundry facilities, and has development potential. This property is zoned core commercial and lends itself to a variety of uses, including current residential use, rentals, retail, office, medical, business, restaurant, hotel, and more. With the upper AND larger main floor apartments being VACANT upon possession, you can enjoy one suite and rent the others, encourage a storefront, short or long term rentals, or continue the use as high-end apartments. This income property is waiting for its next stewards. 76 King Street is the lifestyle you have been waiting for!
Key Facts & Features
Property Costs
- Annual Property Tax Amount
- $3,269
- Land Transfer Tax Fee
- $13,475
Rental Items
- Rental Equipment
- none
- Under Contract
- None
- Basement Type
- Unfinished, Walk-Up
Interior Features
- Laundry Level
- Lower Level
- Interior Extras
- Accessory Apartment, Separate Heating Controls, Water Heater, Water Meter, Storage, Separate Hydro Meter
- View
- City, Garden
- Fireplace/Stove
- Yes
- Fireplace Features
- Wood
- Elevator
- No
Exterior Features
- Exterior Extras
- Landscaped, Patio, Year Round Living
- Pool
- None
- Property Features
- Arts Centre, Hospital, Library, Park, Rec./Commun.Centre, School
Building
- Building Type
- Multiplex
- Building Style
- 2 1/2 Storey
- Approx Age
- 100+
Construction
- Exterior Finish
- Brick
- Roof
- Asphalt Shingle
- Foundation Details
- Stone
- Special Designation
- Other
Lot
- Lot Front
- 81.76 ft
- Lot Depth
- 97.74 ft
- Lot Size
- 0.18
- Lot Shape
- Rectangular
Inclusions
- Inclusions
- 3 gas stoves, 2 fridges, 1 under counter fridge, storm windows in basement, dishwasher (uninstalled) in hall, dishwasher, washer and dryer - all as is where is
Exclusions
- Exclusions
- Stained glass panels in Apartment 1. Electric fireplace in Apartment 1. All personal and tenant items
Parking & Garages
- Garage Type
- None
- Garage Spaces
- 4
- Parking Spaces
- 4
- Total Garage And Parking Spaces
- 4
Heating & Cooling
- Heat Source
- Gas
- Heat Type
- Radiant
- Air Conditioning
- None
- Water
- Municipal
- Sewers
- Sewer
- Natural Gas
- Yes
- Hydro
- Yes
- Cable
- Available
- Telephone
- Available
- Bedrooms
- 4
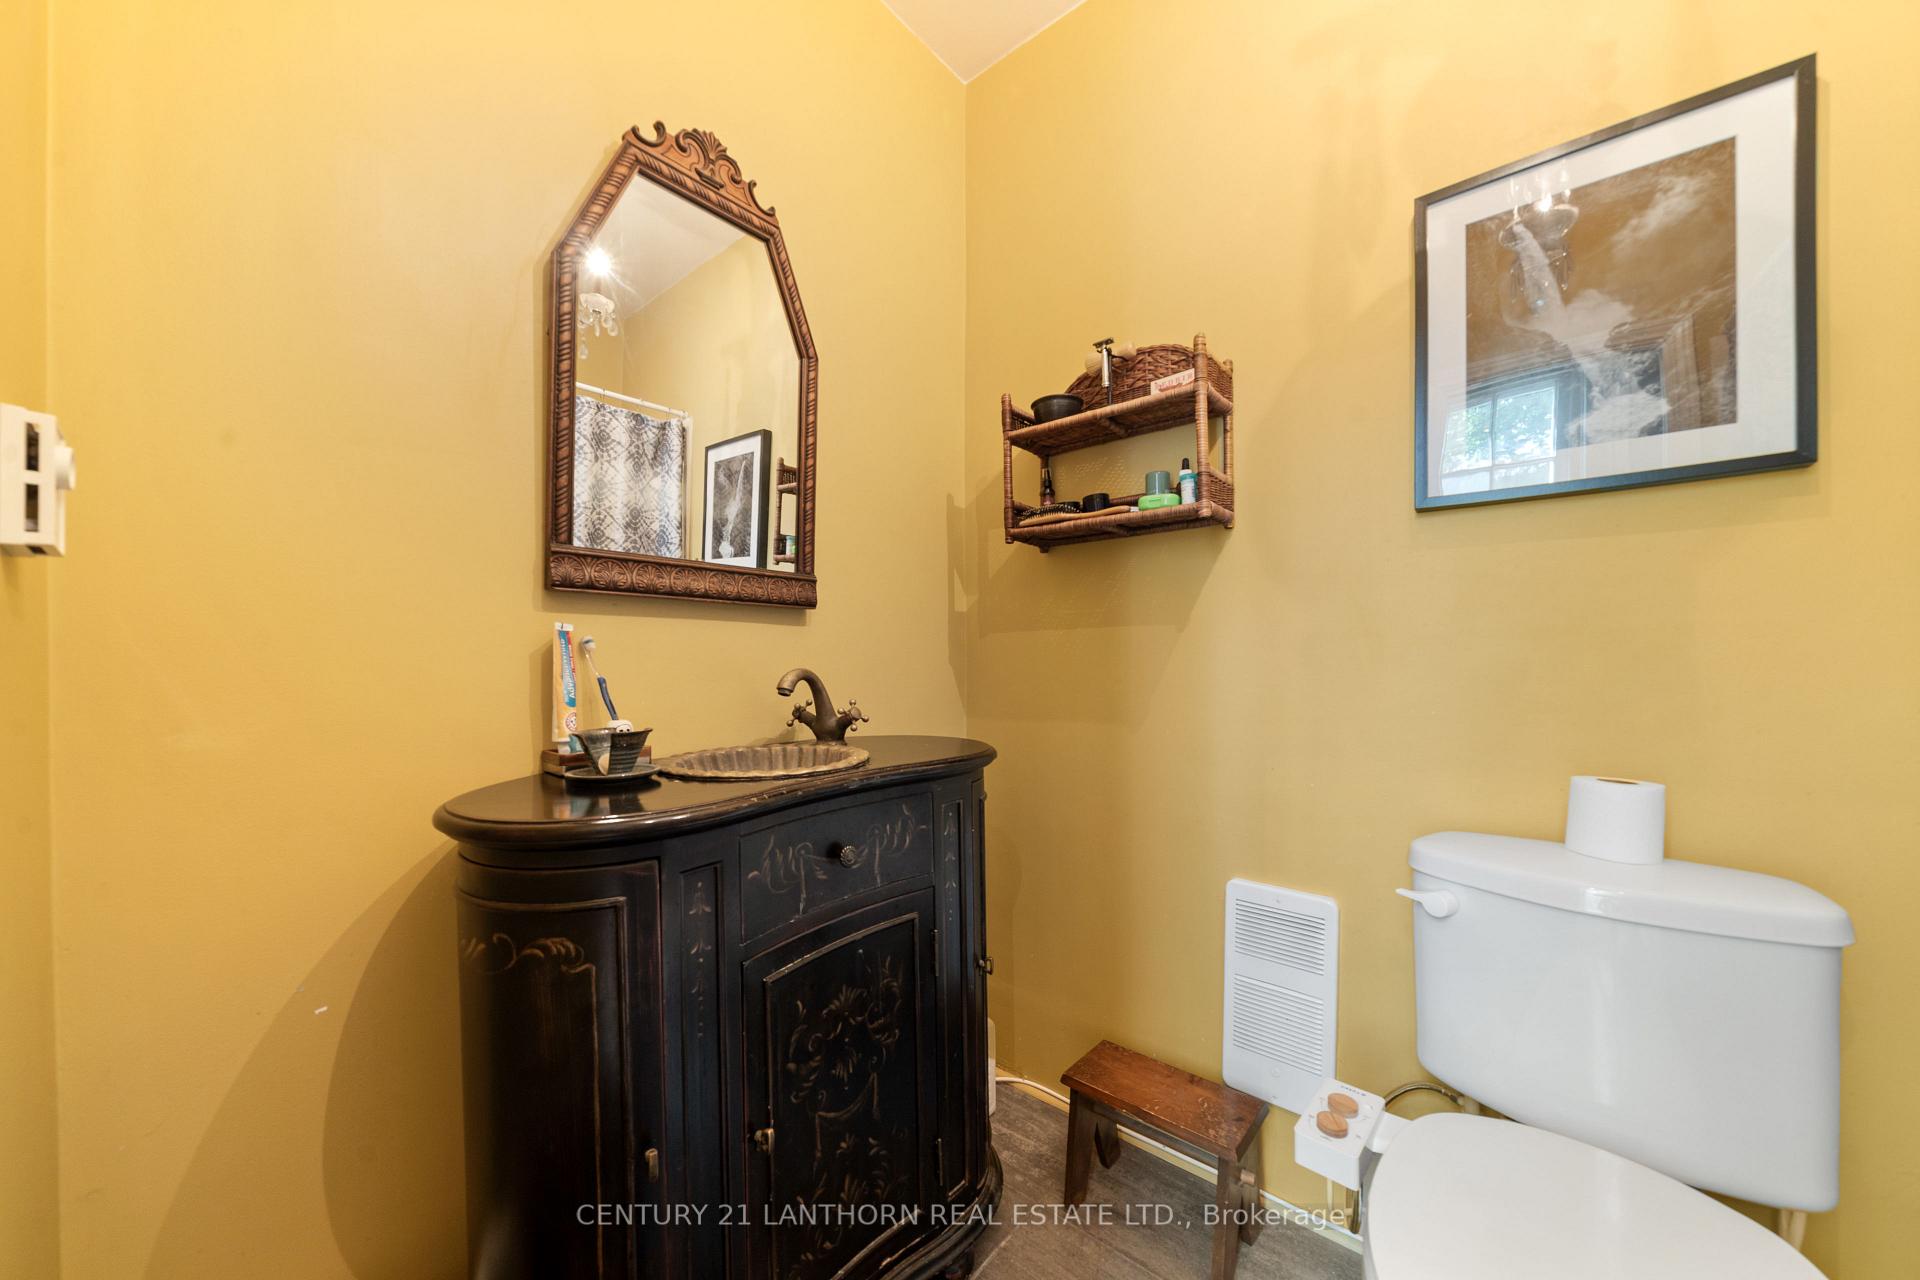
- Washrooms
- 3
- Kitchens
- 3
Room sizes
- Living Room—Main level, Bay Window
- Kitchen—Main level, Eat-in Kitchen, Overlooks Garden
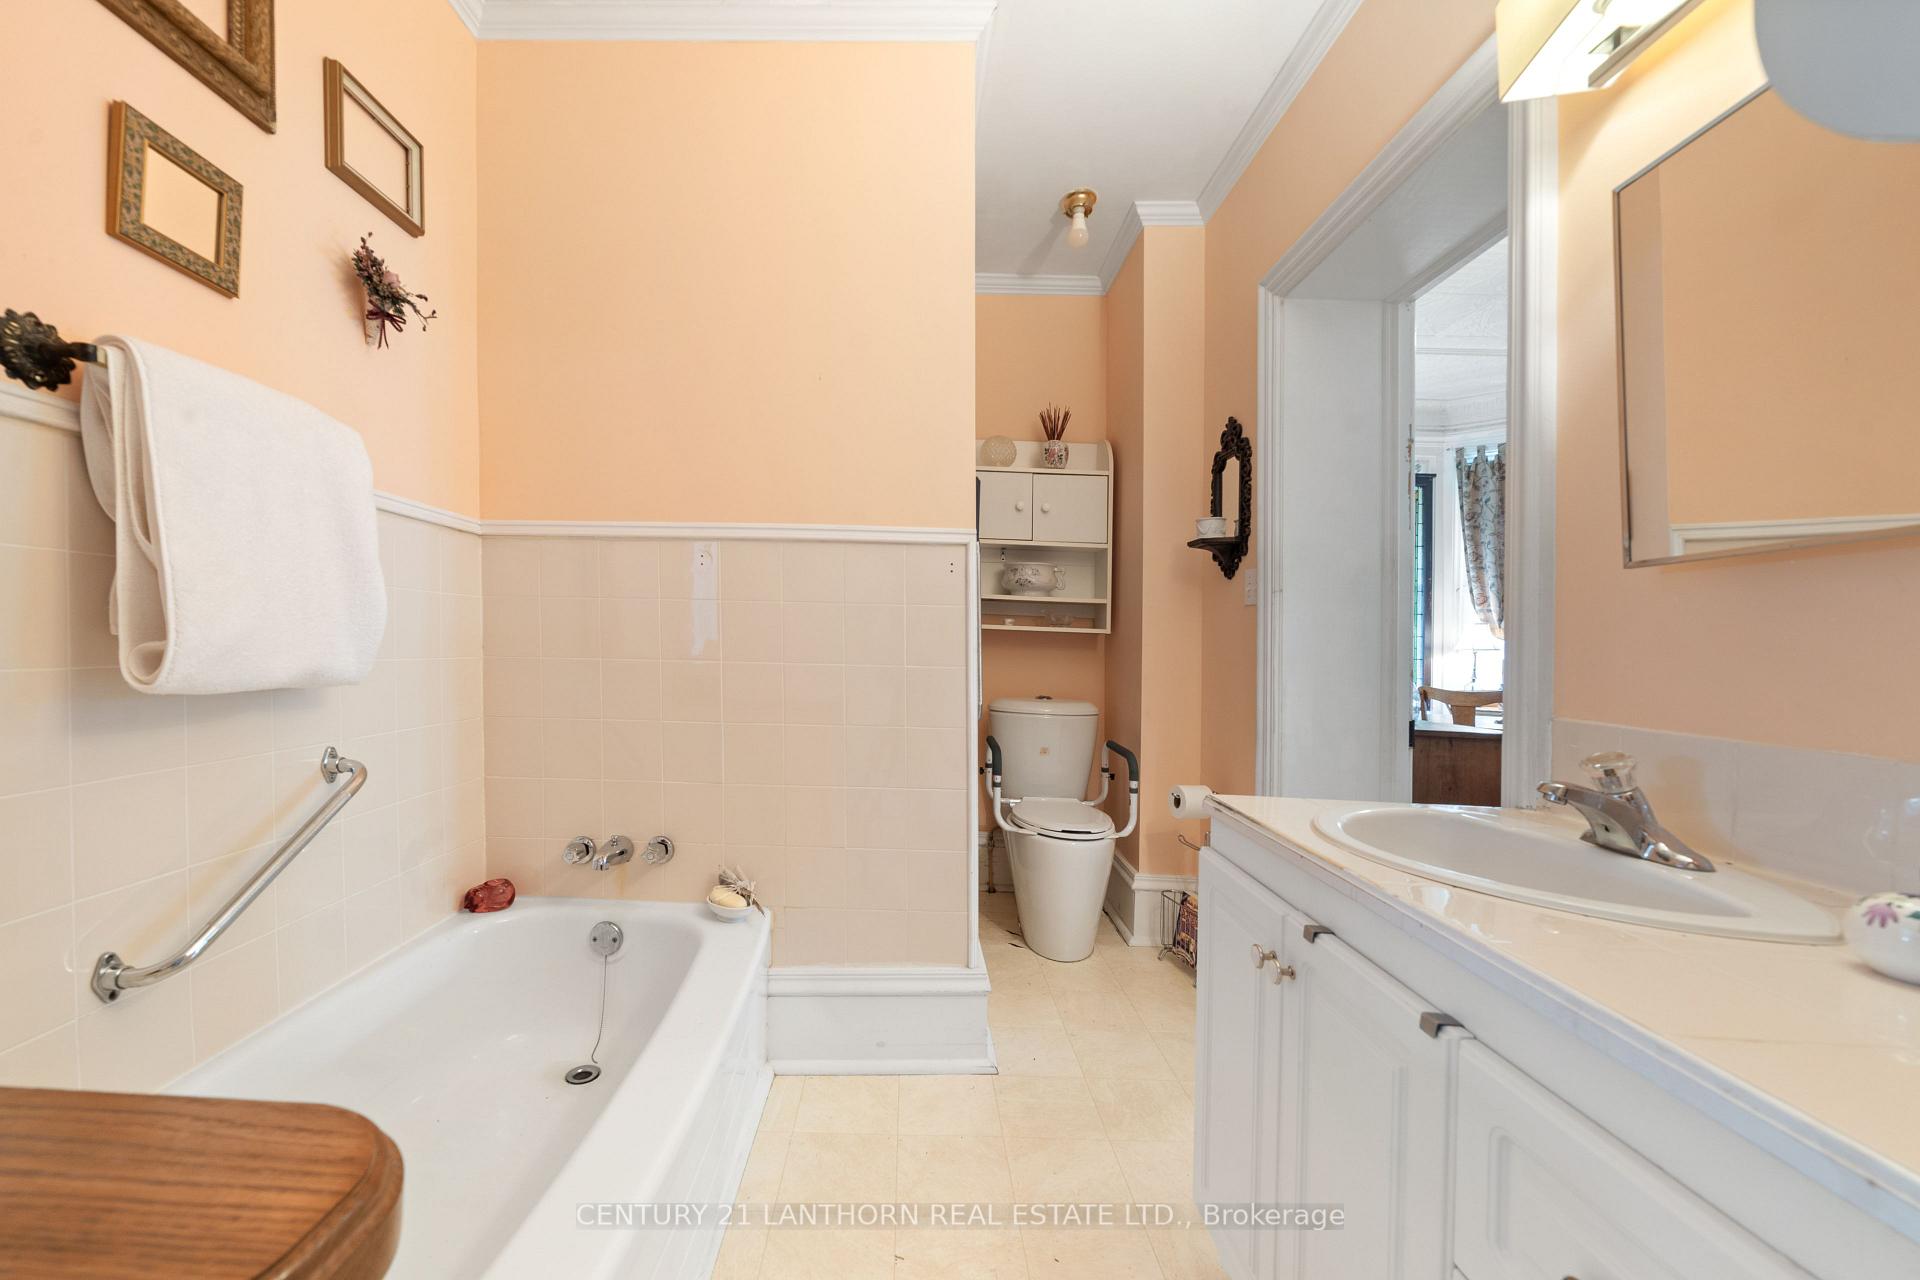
- Bathroom—Main level, 4 Pc Bath
- Bedroom—Main level
- Foyer—Main level, Carpet Free, Hardwood Floor, Staircase
- Living Room—Main level, Marble Fireplace, Hardwood Floor, Vaulted Ceiling(s)
- Dining Room—Main level, Hardwood Floor
- Bathroom—Main level, Ensuite Bath
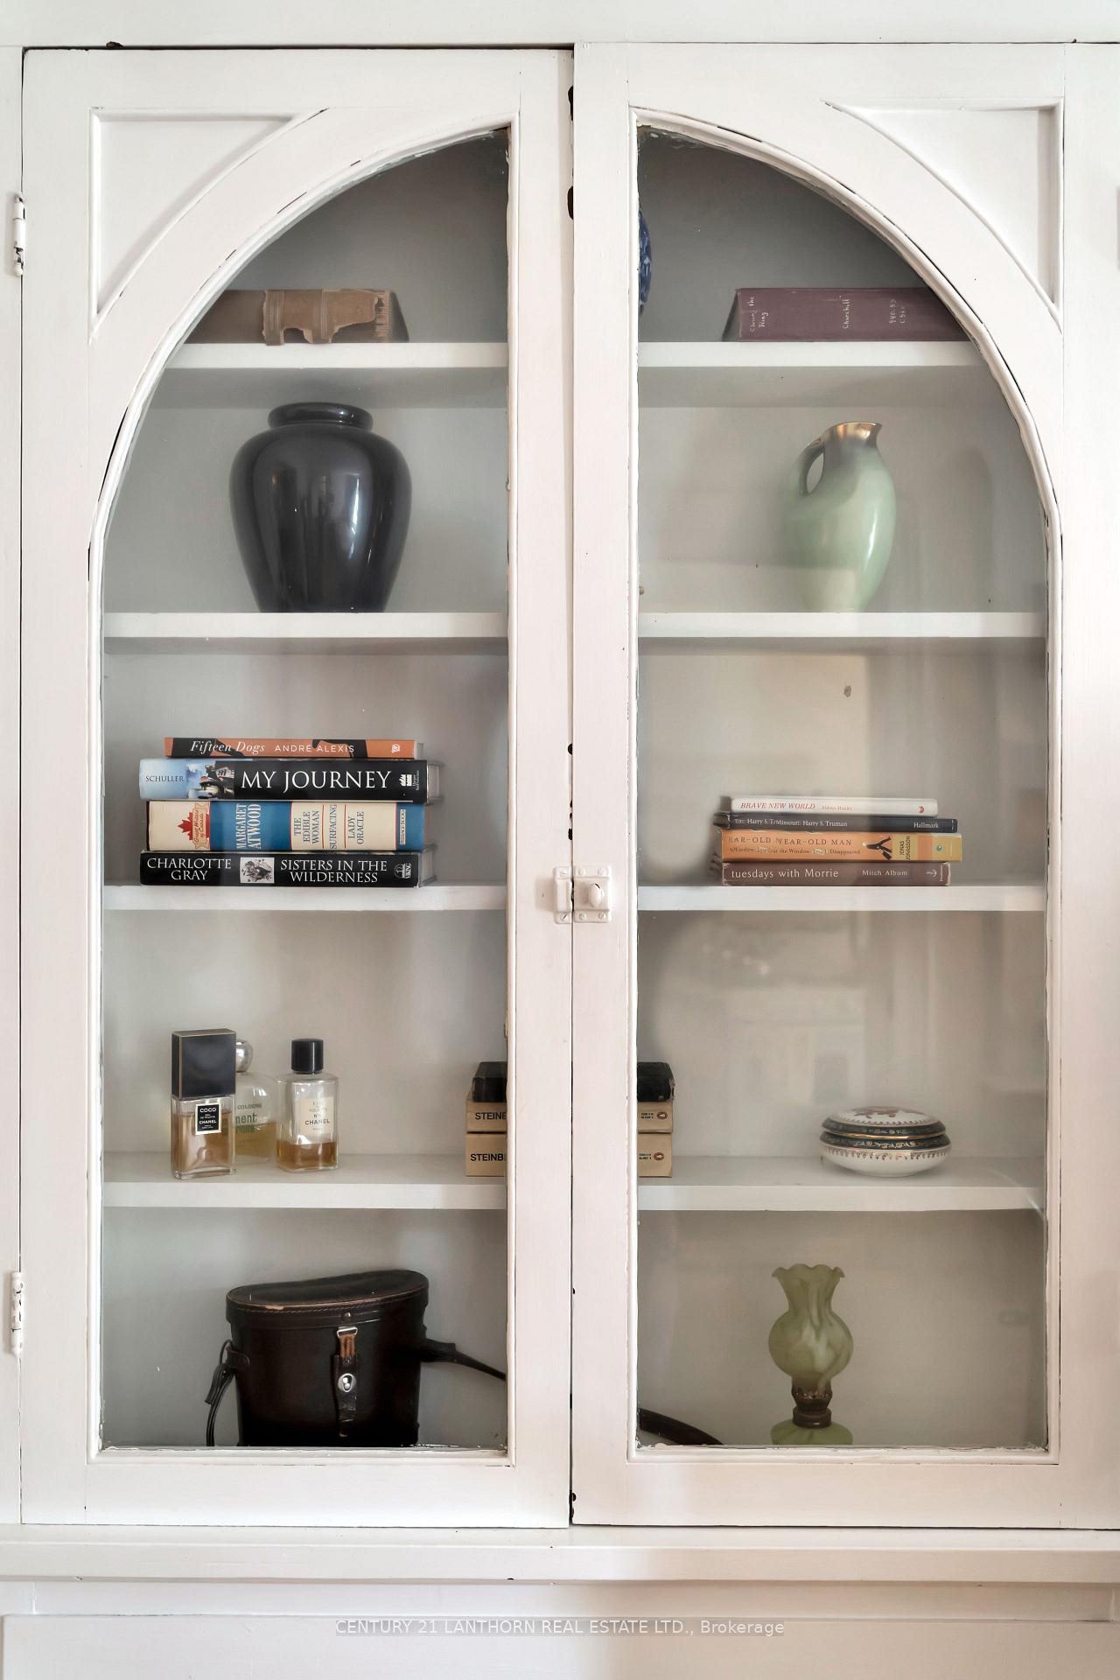
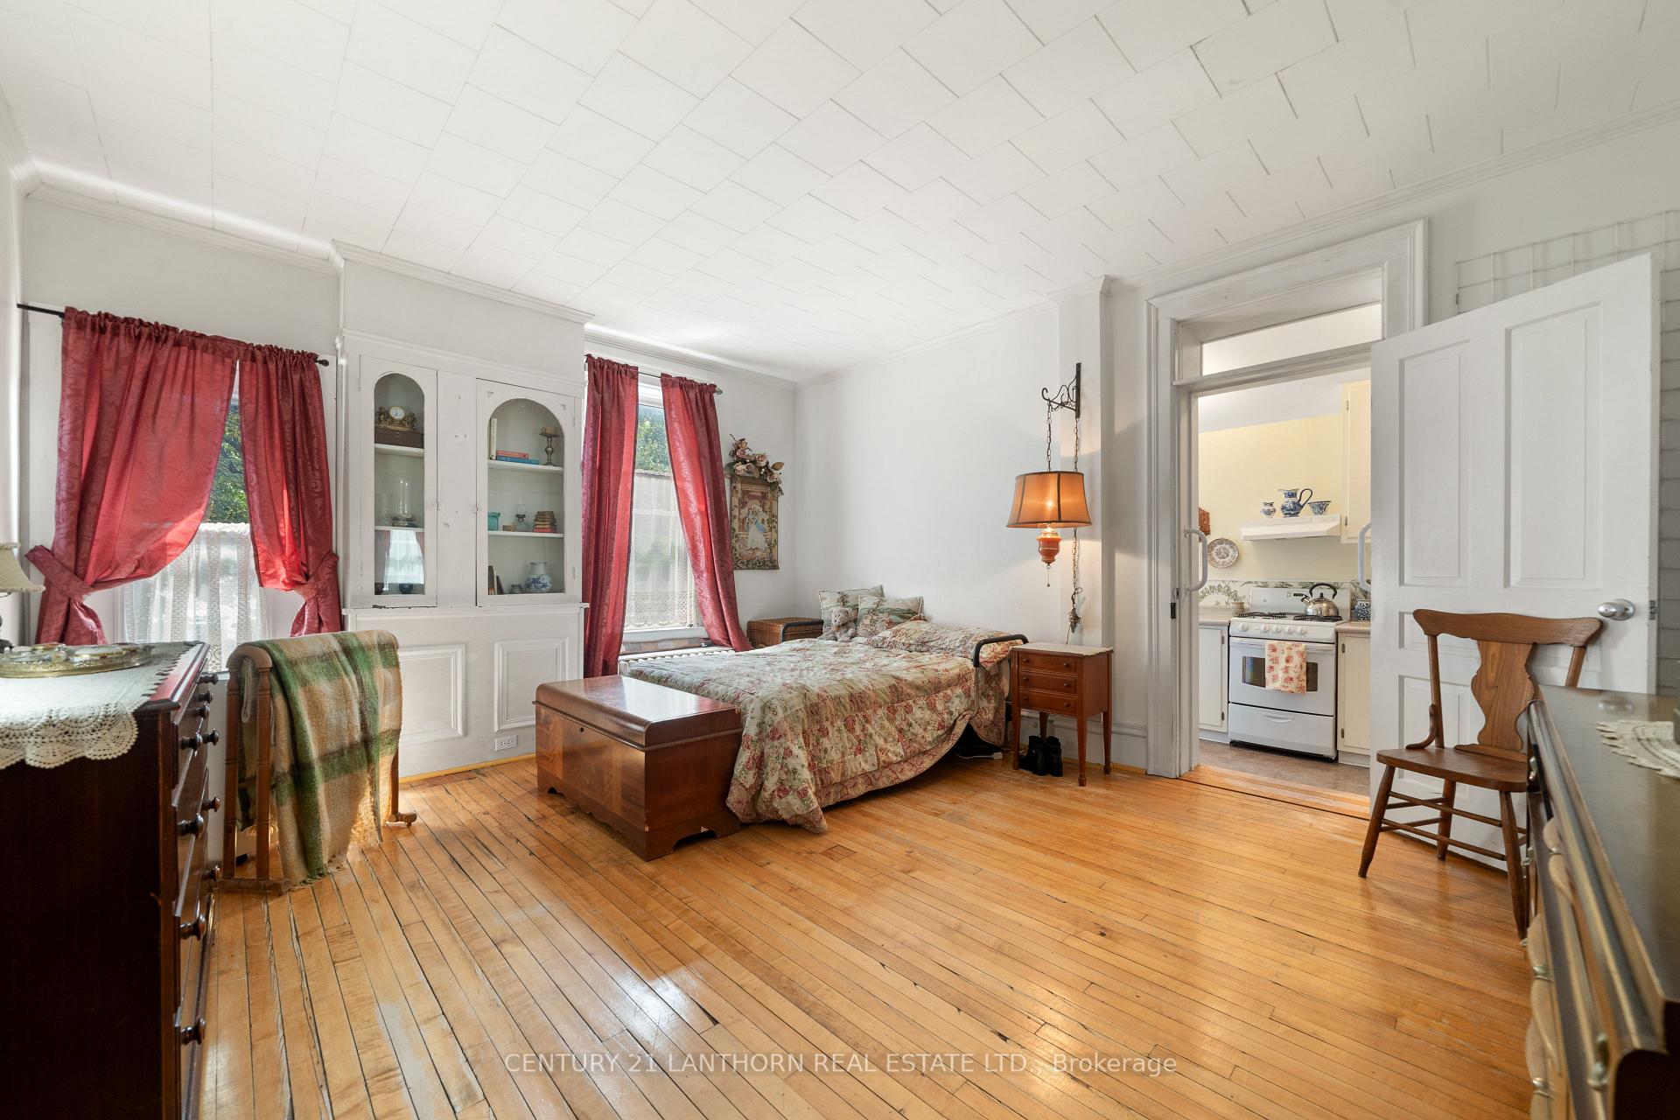
- Bedroom—Main level, W/O To Yard, Hardwood Floor, B/I Bookcase
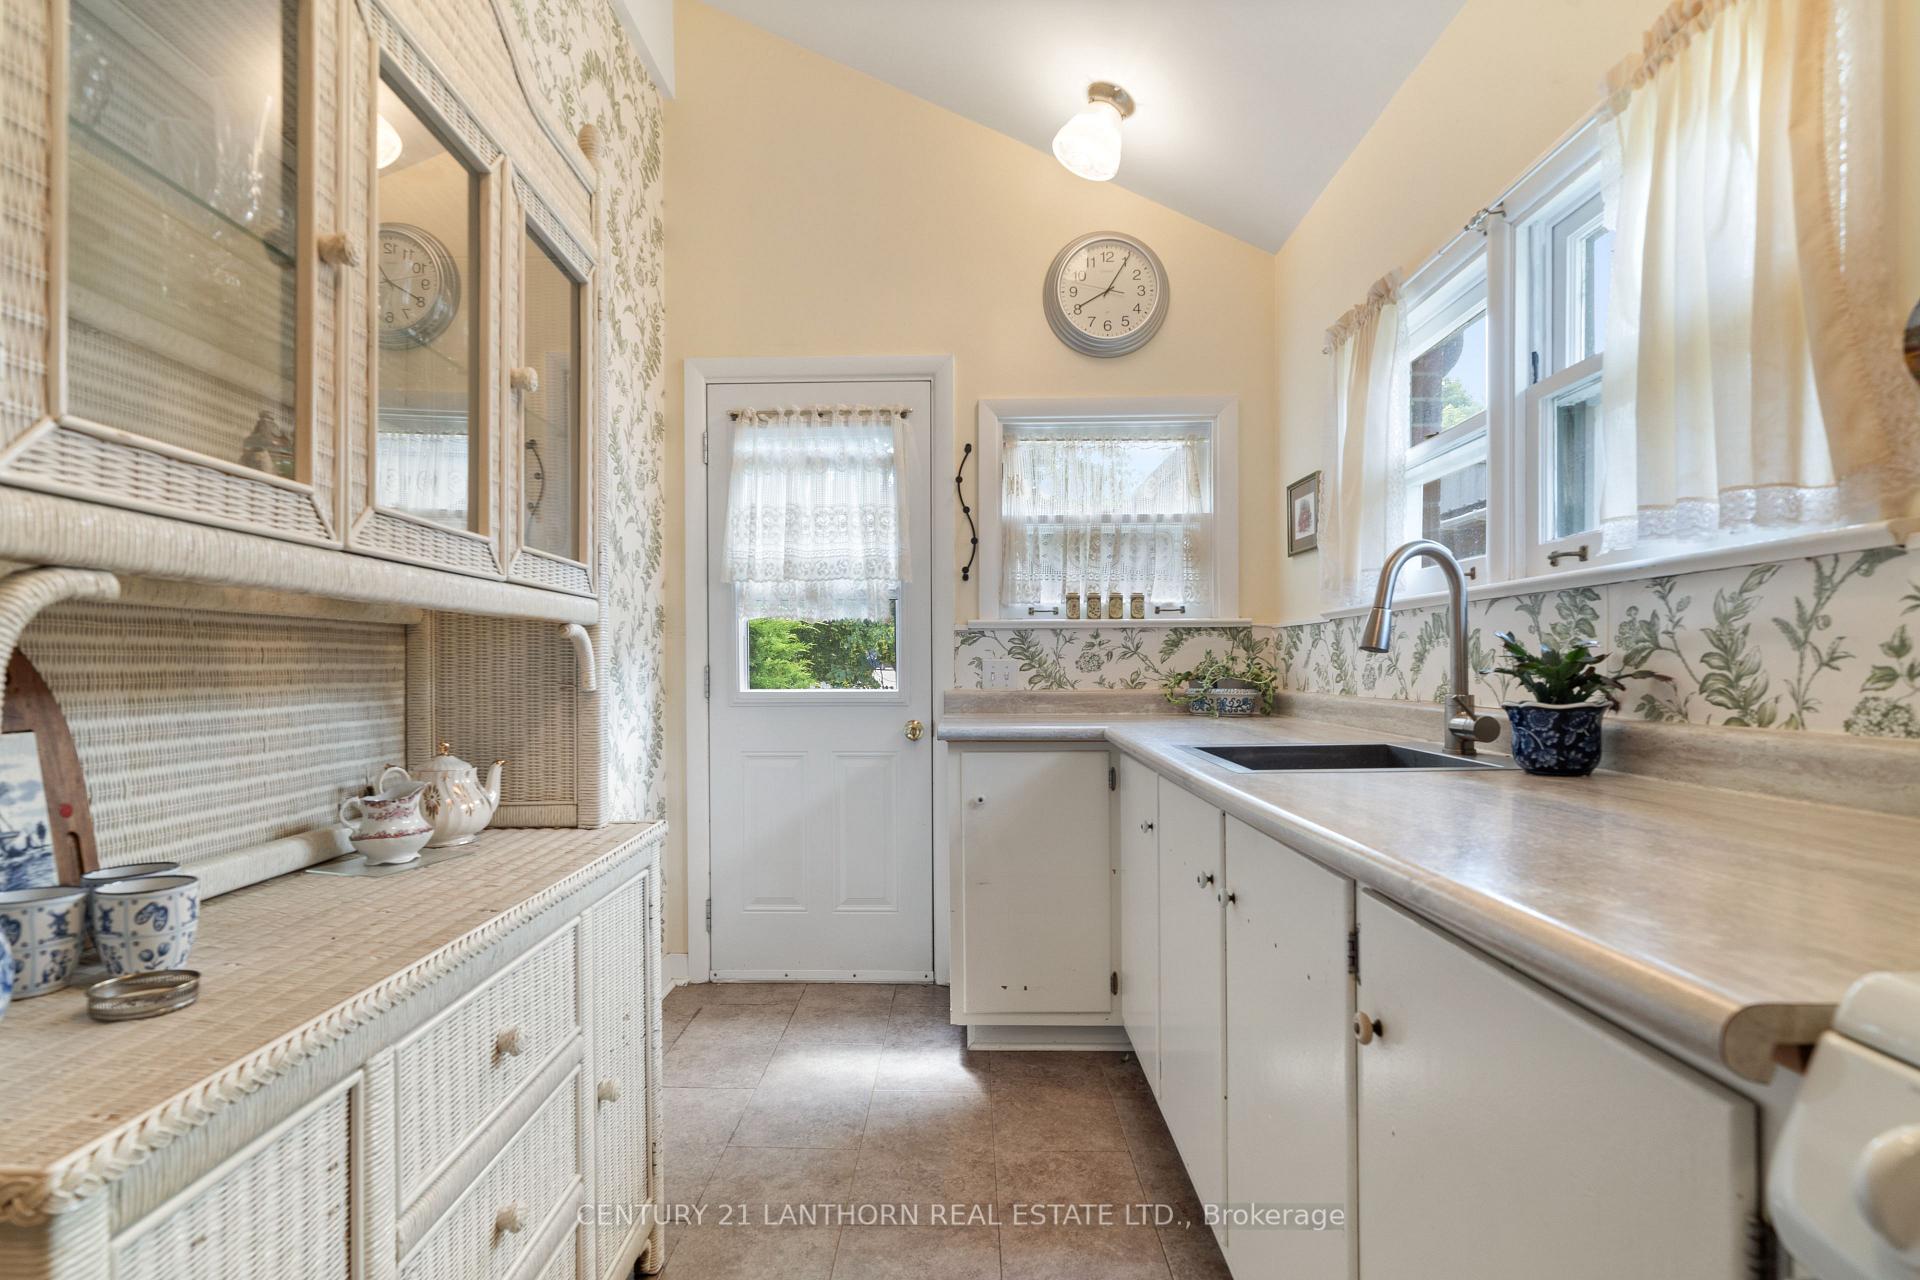
- Kitchen—Main level, Galley Kitchen
- Living Room—Second level, Combined w/Dining, Fireplace, Wood
- Bedroom—Second level, Carpet Free, Closet
- Bedroom 2—Second level, Closet, Staircase
- Bathroom—Second level, 4 Pc Bath, Soaking Tub
- Other—Second level, Pantry, Walk-In Closet(s), Closet Organizers
- Breakfast—Second level, Skylight, South View, Hardwood Floor
- Kitchen—Second level, Modern Kitchen, Skylight
- Other—Second level, Balcony, Hardwood Floor, Step-Up
Washrooms
- 4-piece
- Municipality
- Prince Edward County
- Neighbourhood
- Picton Ward
- Main cross streets
- Paul or Ross
- Zoning
- CC
- Directions
- From Main Street - Left on Bowery or Paul to King Street - sign on
- Waterfront
- None
- MLS® number
- X12272153
- Data source
- Toronto Regional Real Estate Board
- Status change
- 2025-08-28
- Listed on
- 2025-07-09
- Days on market
- 50 days
- Possession date
- 2025-09-30
- Possession type
- 60-89 days
- Co-op commission
- 2.5%
- Seller
- Listed by
- CENTURY 21 LANTHORN REAL ESTATE LTD.
Home Market Value
Current home valuation for 76 King Street, Prince Edward County, Picton Ward, Prince Edward County, ON. Listed for $850,000
HOMEH Estimate
—
Estimated Sales Range
—
HOMEH Estimate for 76 King Street, Prince Edward County, Picton Ward
Calculated with a real agent's CMA method — 45+ years of experience, codified. Not an AI guess.
For the owner
Is this your home? Track its value.
Get this home's HOMEH Estimate by email once a month, with how many homes are for sale around you.
Mortgage Payment Calculator
Compare up to 4 down payment scenarios
5% on first $500K + 10% on $350,000 over $500K
$60,000
| Scenario 1 | Scenario 2 | Scenario 3 | Scenario 4 | |
|---|---|---|---|---|
−Down payment | % $ | % $ | % $ | % $ |
+CMHC insurance | $31,586 | $23,715 | $20,230 | $0 |
=Total mortgage | $821,236 | $788,715 | $742,730 | $680,000 |
Amortization | ||||
Mortgage rate | % | % | % | % |
| Payment frequency | ||||
=Mortgage payment | $4,010monthly | $3,851monthly | $3,626monthly | $3,320monthly |
Land Transfer Tax
$13,475
$13,475
Around this home
Data provided by OpenStreetMap & Fraser Institute School Rankings
Ask HOMEH
New!Hi there!
👋Text or call (416) 301-9001
Recommended for you
Based on homes you've looked at.
No recommended properties found.
Nearby similar homes
No nearby properties found.
More real estate resources
Other homes nearby
Explore this area
Nearby neighbourhoods
No nearby listings available.