
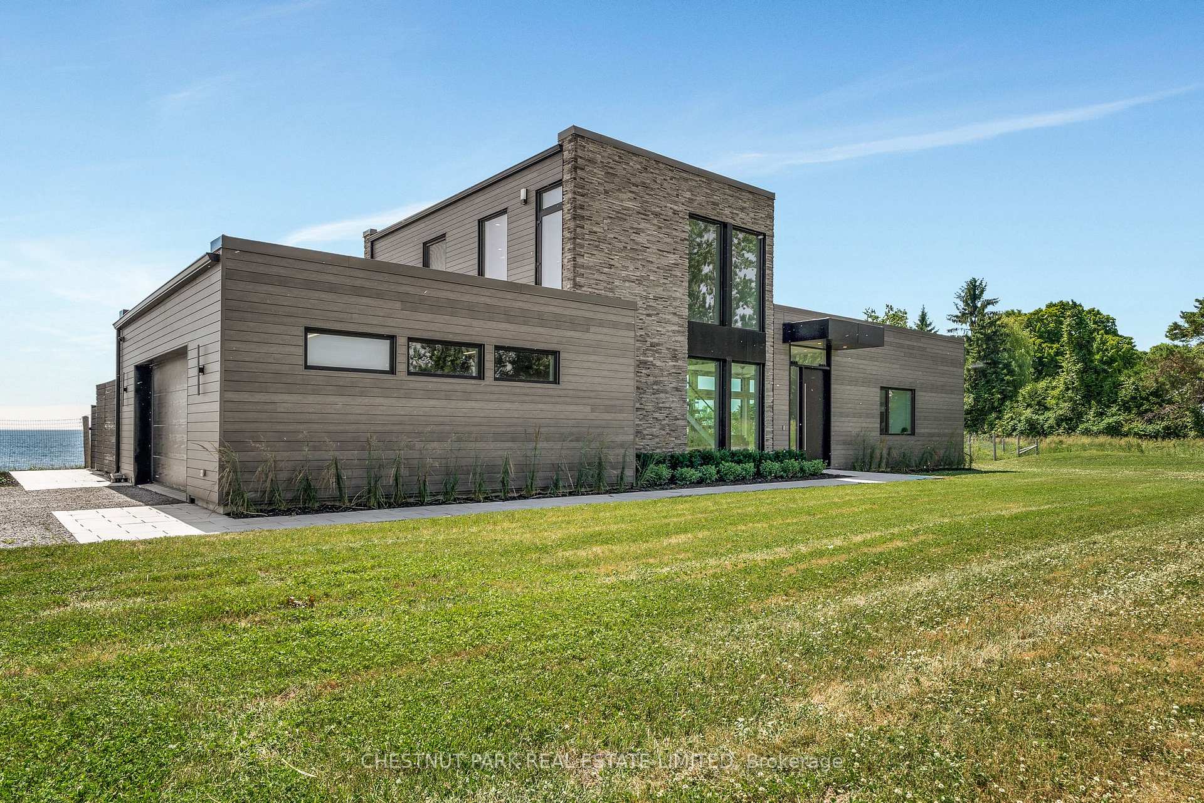
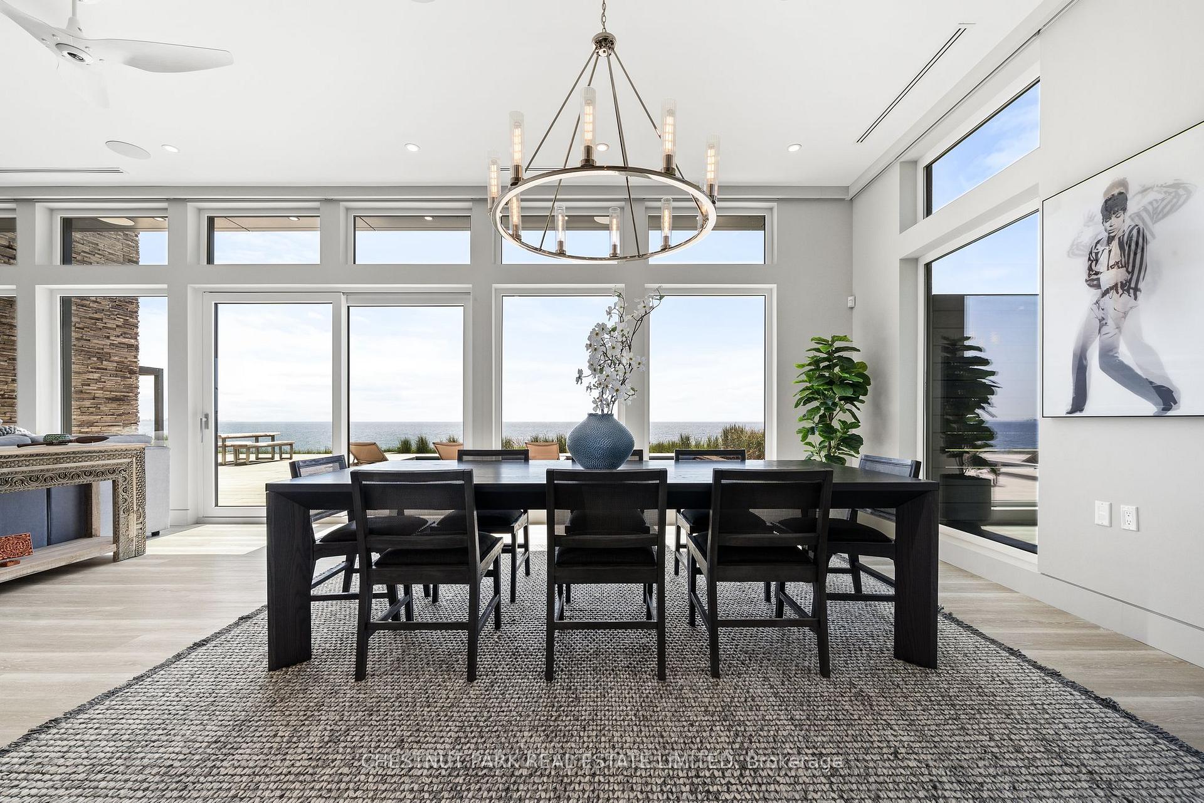
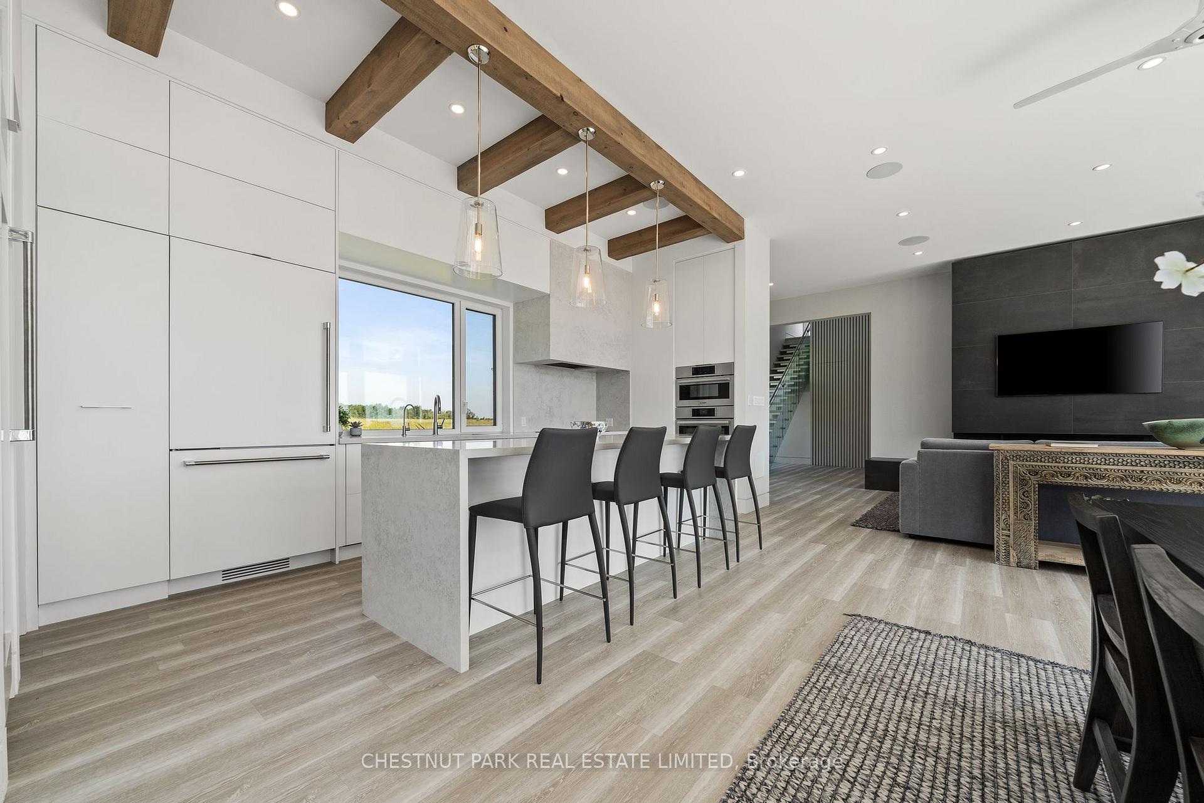
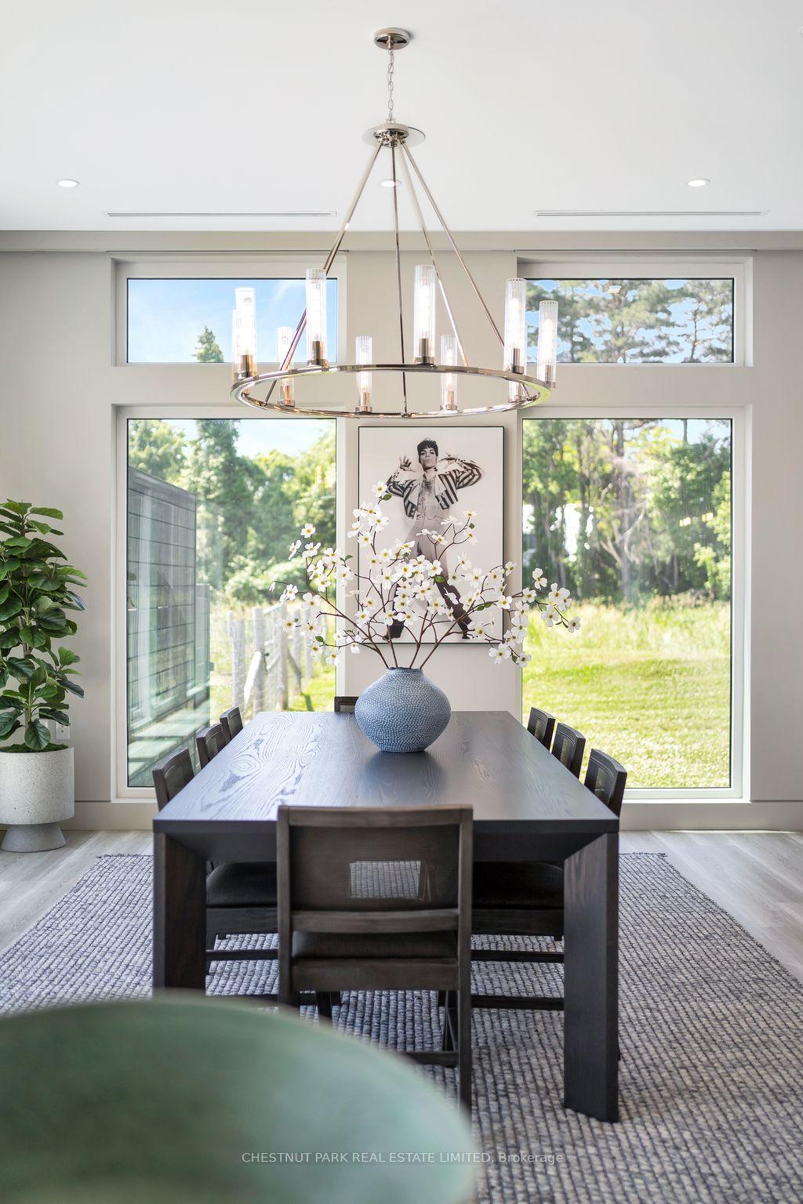
34 Jarvis Lane
Prince Edward County (North Marysburg Ward), ON K0K 2T0
- 4Bedrooms
- 4Bathrooms
- 2Garage
- 3000–3500Sq Ft
- $11,938Tax
- 300×200 ftLot Size
 Estimated Value:$2,230,960See Free Estimate Report

This home has sold. It is no longer available.
Property not available for sale or for rent.
Sale & Price History for 34 Jarvis Lane, Prince Edward County, North Marysburg Ward
| Start Date | End Date | Price | Event | MLS# |
|---|---|---|---|---|
| 2025-07-07 | 2025-09-08 | Login to See Prices | Sold | x12266732 |
Real estate boards require you to or to see the full details of this property.
*Sold prices and complete sale & price history are regulated data. Under the Trust in Real Estate Services Act, 2002 (TRESA) and the rules of the Real Estate Council of Ontario (RECO), and pursuant to the Multiple Listing Service® rules of the Canadian Real Estate Association (CREA) and the Toronto Regional Real Estate Board (TRREB), this information may be shown only to registered users who have agreed to the applicable terms of use (a Virtual Office Website, or "VOW," arrangement). HOMEH Inc., Brokerage therefore provides it to signed-in members only. Creating an account is free and takes under a minute.
About 34 Jarvis Lane, Prince Edward County, North Marysburg Ward
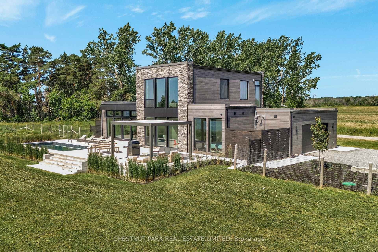
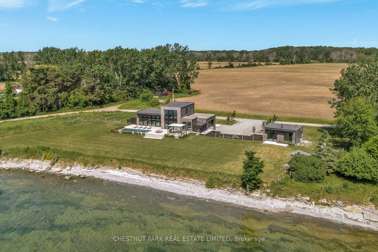
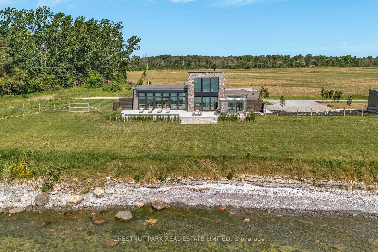
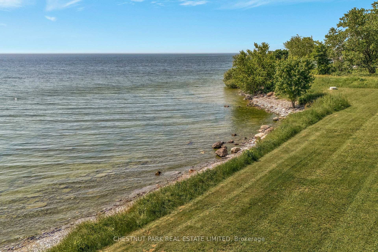
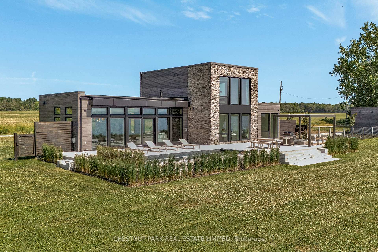
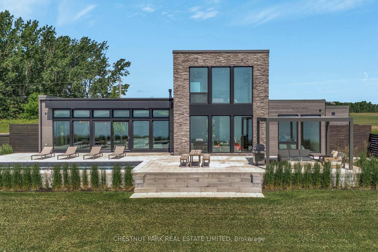
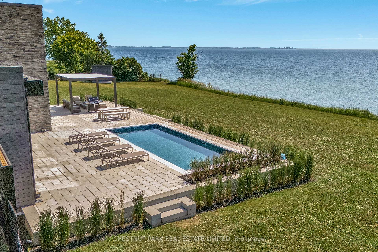
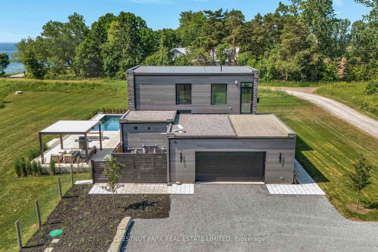
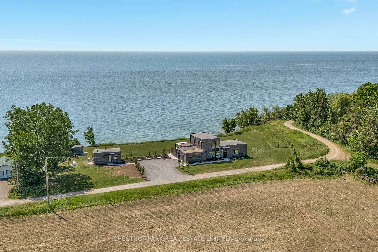
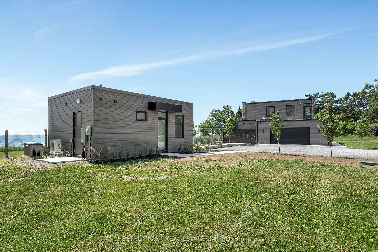
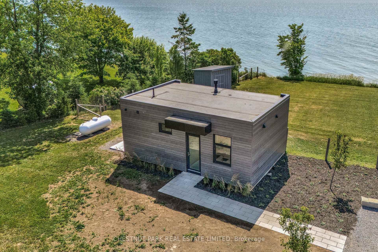
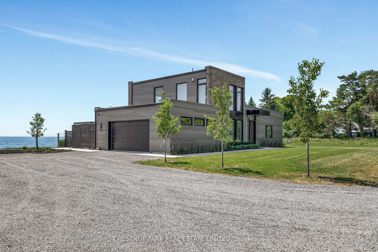
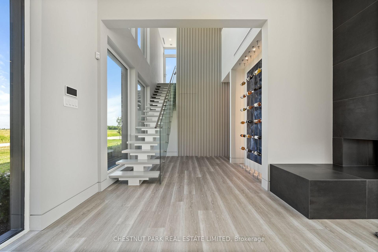
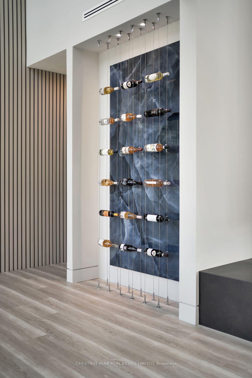
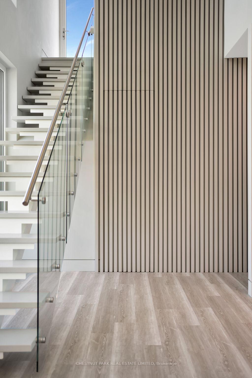
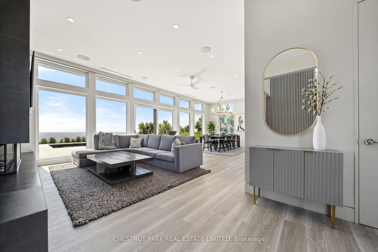
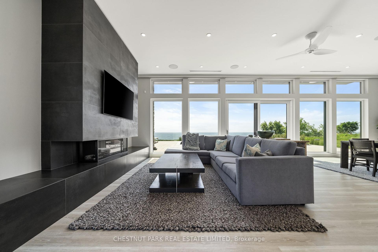
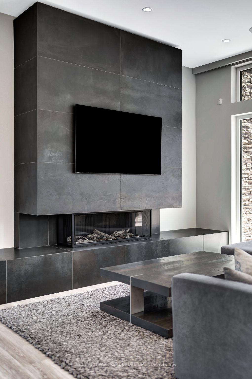
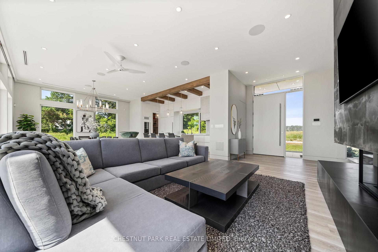
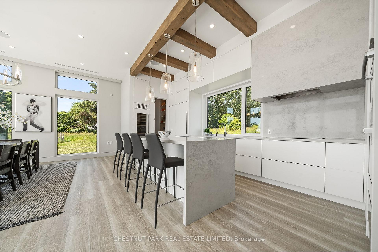
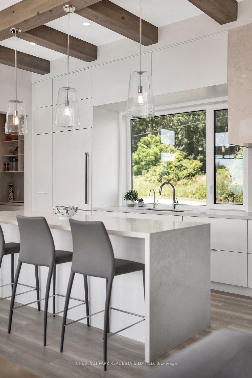
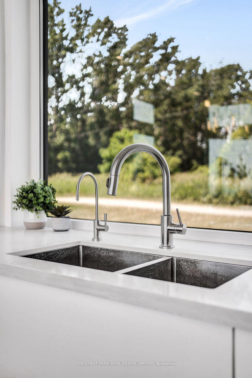
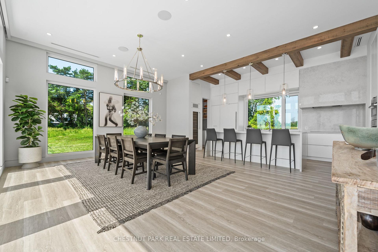
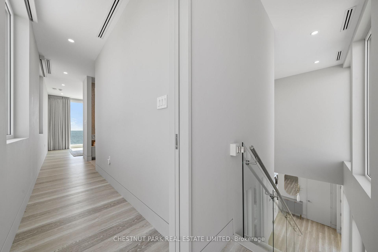
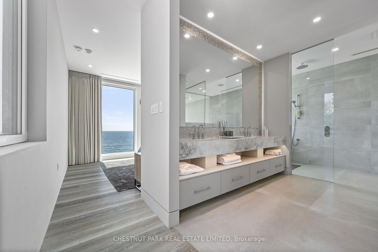
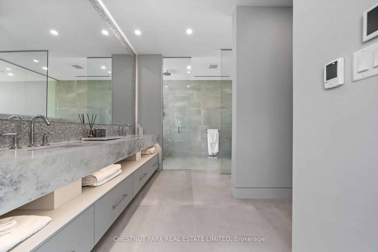
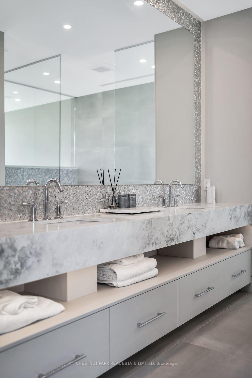
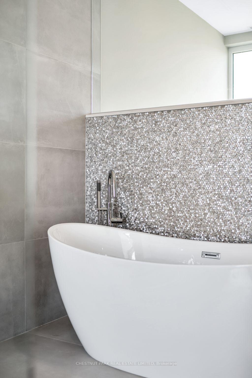
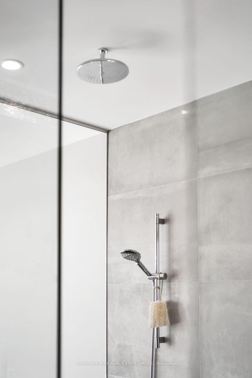
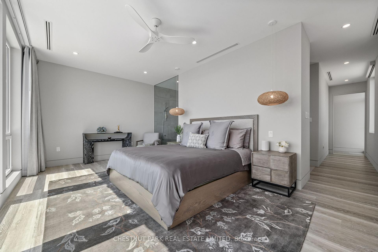
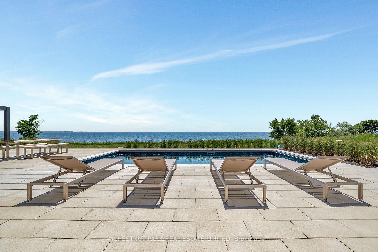
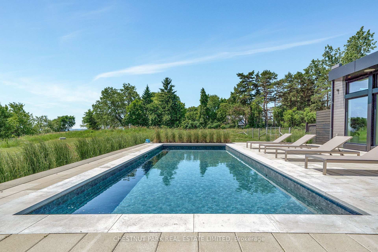
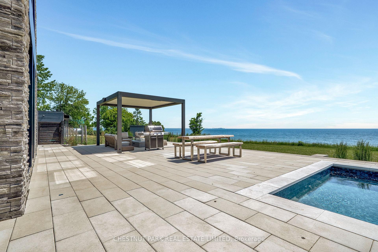
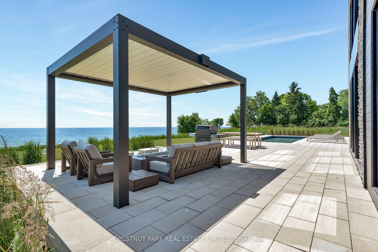
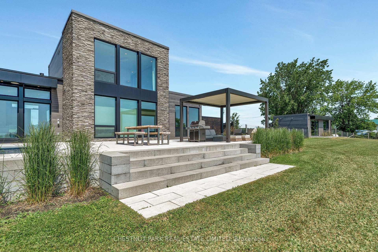
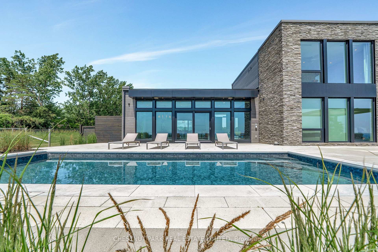
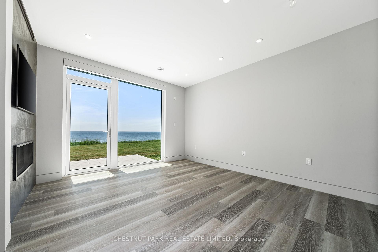
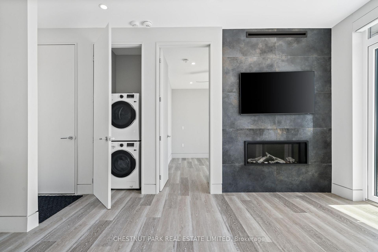
A Rare Modern Retreat on the Shores of Prince Edward County. Tucked away on a private road along one of PECs most coveted shorelines, this hidden gem offers sophisticated waterfront living with sweeping, unobstructed views of Lake Ontario. Elevated above the water for privacy, the striking contemporary residence blends modern design, natural beauty, and calm serenity. Built with structural steel framing for strength and sustainability, it makes a bold architectural statement while remaining warm and inviting. Inside, walls of custom windows flood the open-concept main floor with natural light, showcasing panoramic lake vistas from the chefs kitchen through the dining and living areas. Upstairs, the serene primary suite is a private retreat, perfectly placed to capture sunrises over the lake. A landscaped stone path leads to a one-bedroom guest house, designed with the same refined style and finishes, ideal for family, friends, or rental income. Outdoors, the Wentworth Landscapes designed grounds feature an expansive stone terrace, modern pergola, native plantings, and a sleek heated pool with automatic cover. Whether lounging in the sun, dining alfresco, or gathering by the fire under starlit skies, every detail invites connection and relaxation. Additional highlights include integrated Sonos sound, automated blinds, radiant in-floor heating, fireplaces, integrated air conditioning, backup generator, security system, custom millwork, and high-end finishes throughout. This is more than a home, it's a lifestyle where modern design meets nature, privacy meets convenience, and each day feels intentional.
Key Facts & Features
Property Costs
- Annual Property Tax Amount
- $11,938
- Land Transfer Tax Fee
- $75,200
Rental Items
- Rental Equipment
- Propane tank
- Basement Type
- None
Interior Features
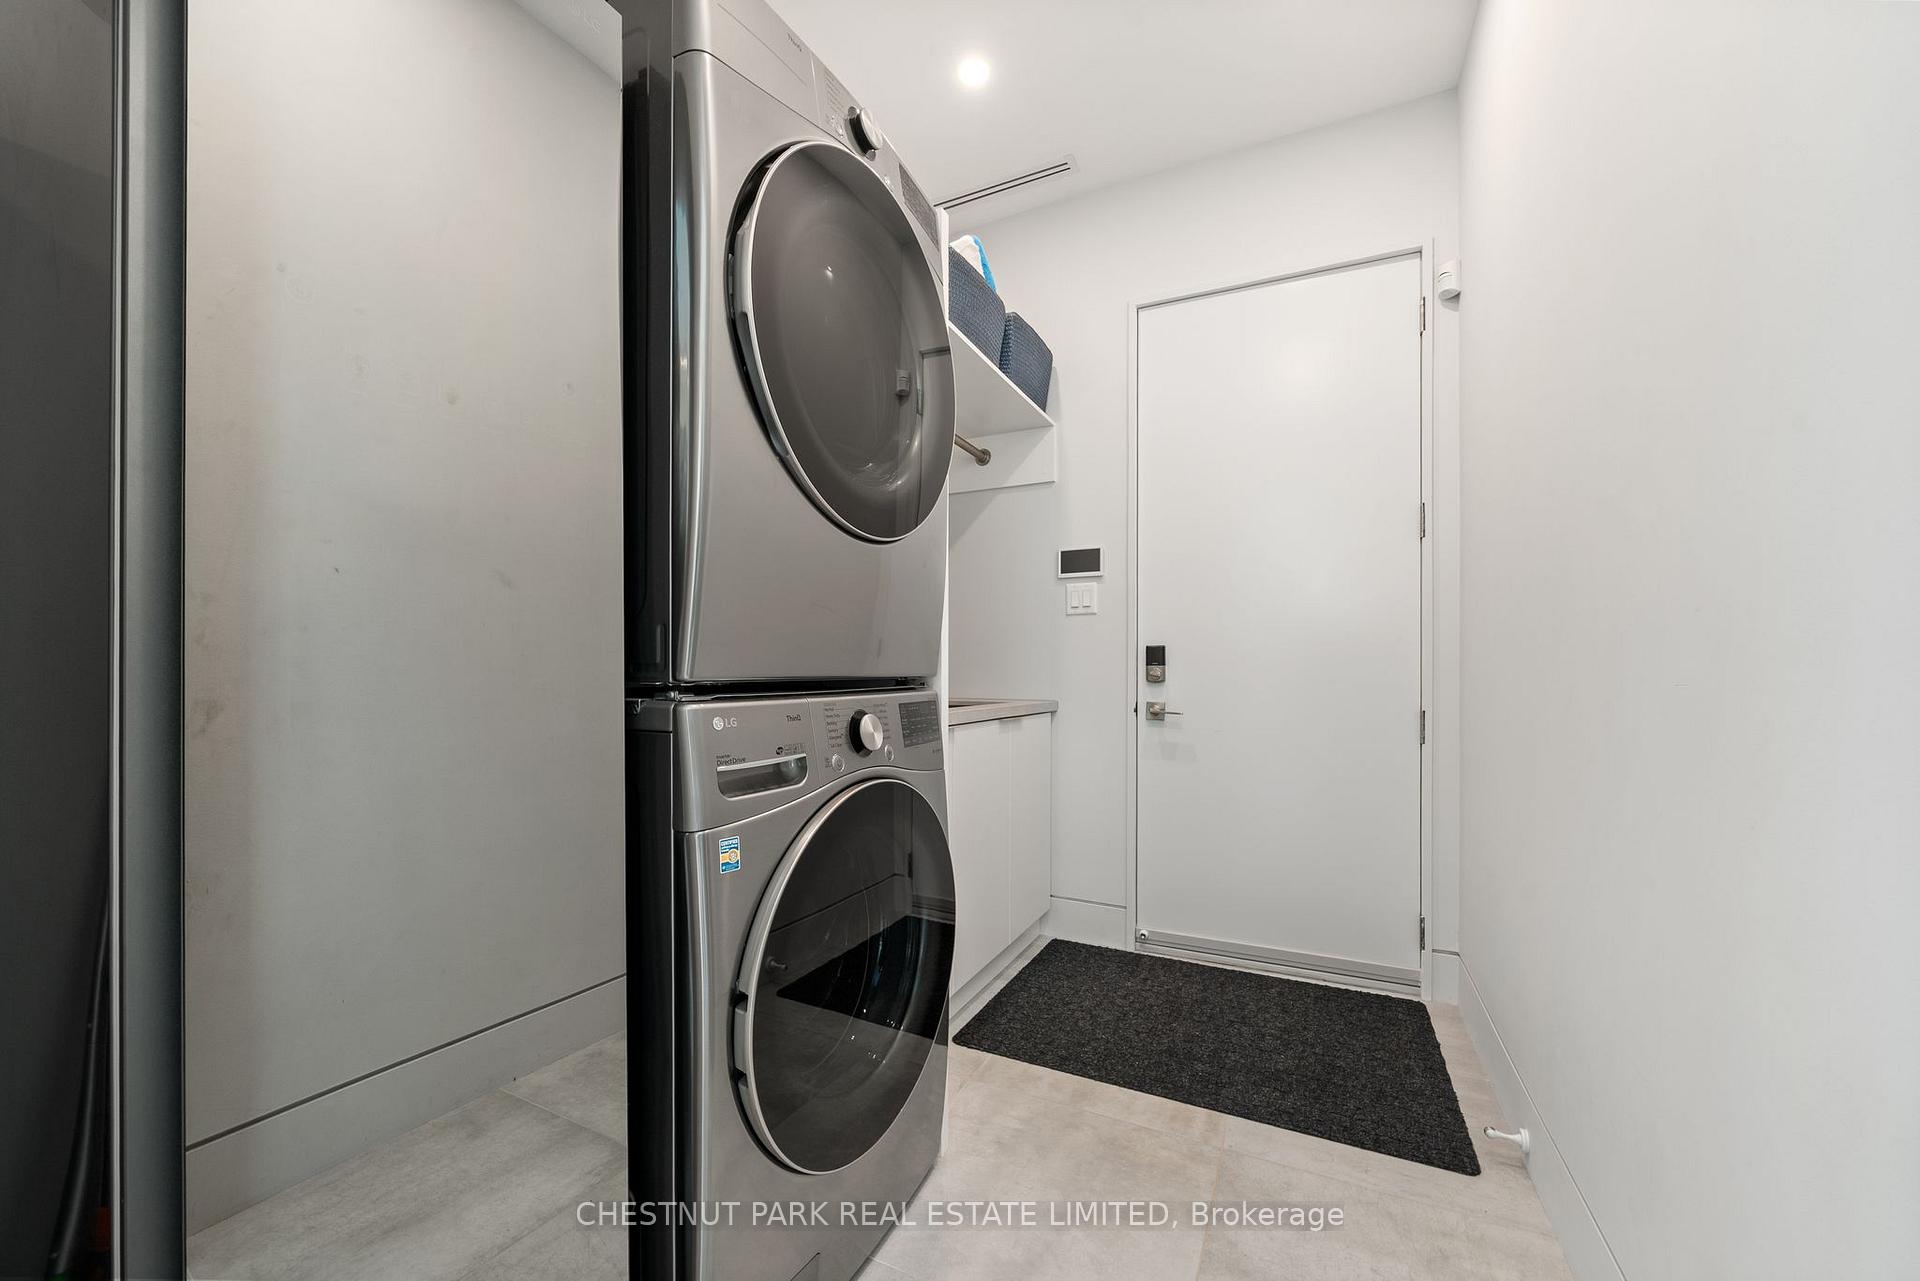
- Laundry Level
- Main Level
- Interior Extras
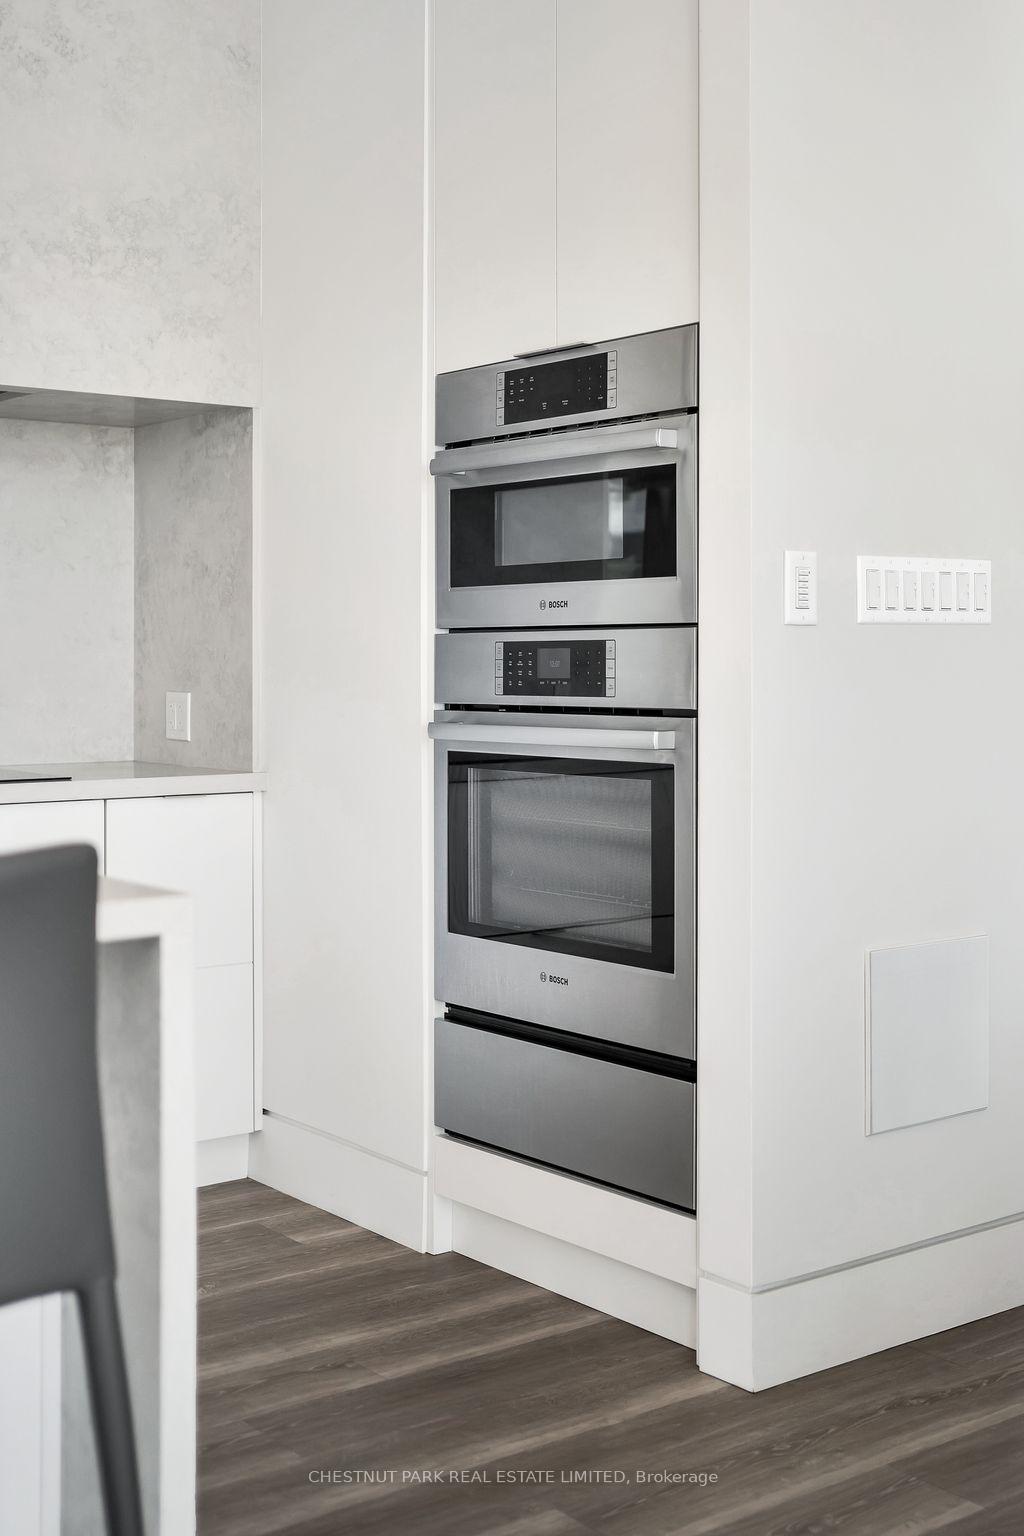
- Bar Fridge, Built-In Oven, Carpet Free, Generator - Full, Water Heater Owned, Water Treatment, ERV/HRV, Garburator, Auto Garage Door Remote, On Demand Water Heater, Water Heater, Water Purifier, Water Softener
- View
- Water
- Security Features
- Alarm System, Carbon Monoxide Detectors, Security System, Smoke Detector, Cold Alarm, Heat Detector, Monitored
- Fireplace/Stove
- Yes
- Fireplace Features
- Propane
- Elevator
- No
Exterior Features
- Exterior Extras
- Deck, Fishing, Landscape Lighting, Landscaped, Patio, Lighting, Privacy, Year Round Living
- Pool
- Inground
- Property Features
- Clear View, Fenced Yard, Lake Access, Waterfront, Level
- Other Structures
- Garden Shed, Other
Building
- Building Type
- Detached
- Building Style
- Contemporary
- Approx Age
- 0-5
Construction
- Exterior Finish
- Metal/Steel Siding, Stone
- Roof
- Membrane, Flat
- Foundation Details
- Slab, Poured Concrete
- Special Designation
- Unknown
Lot
- Lot Front
- 300.00 ft
- Lot Depth
- 200.00 ft
- Lot Shape
- Irregular
Inclusions
- Inclusions
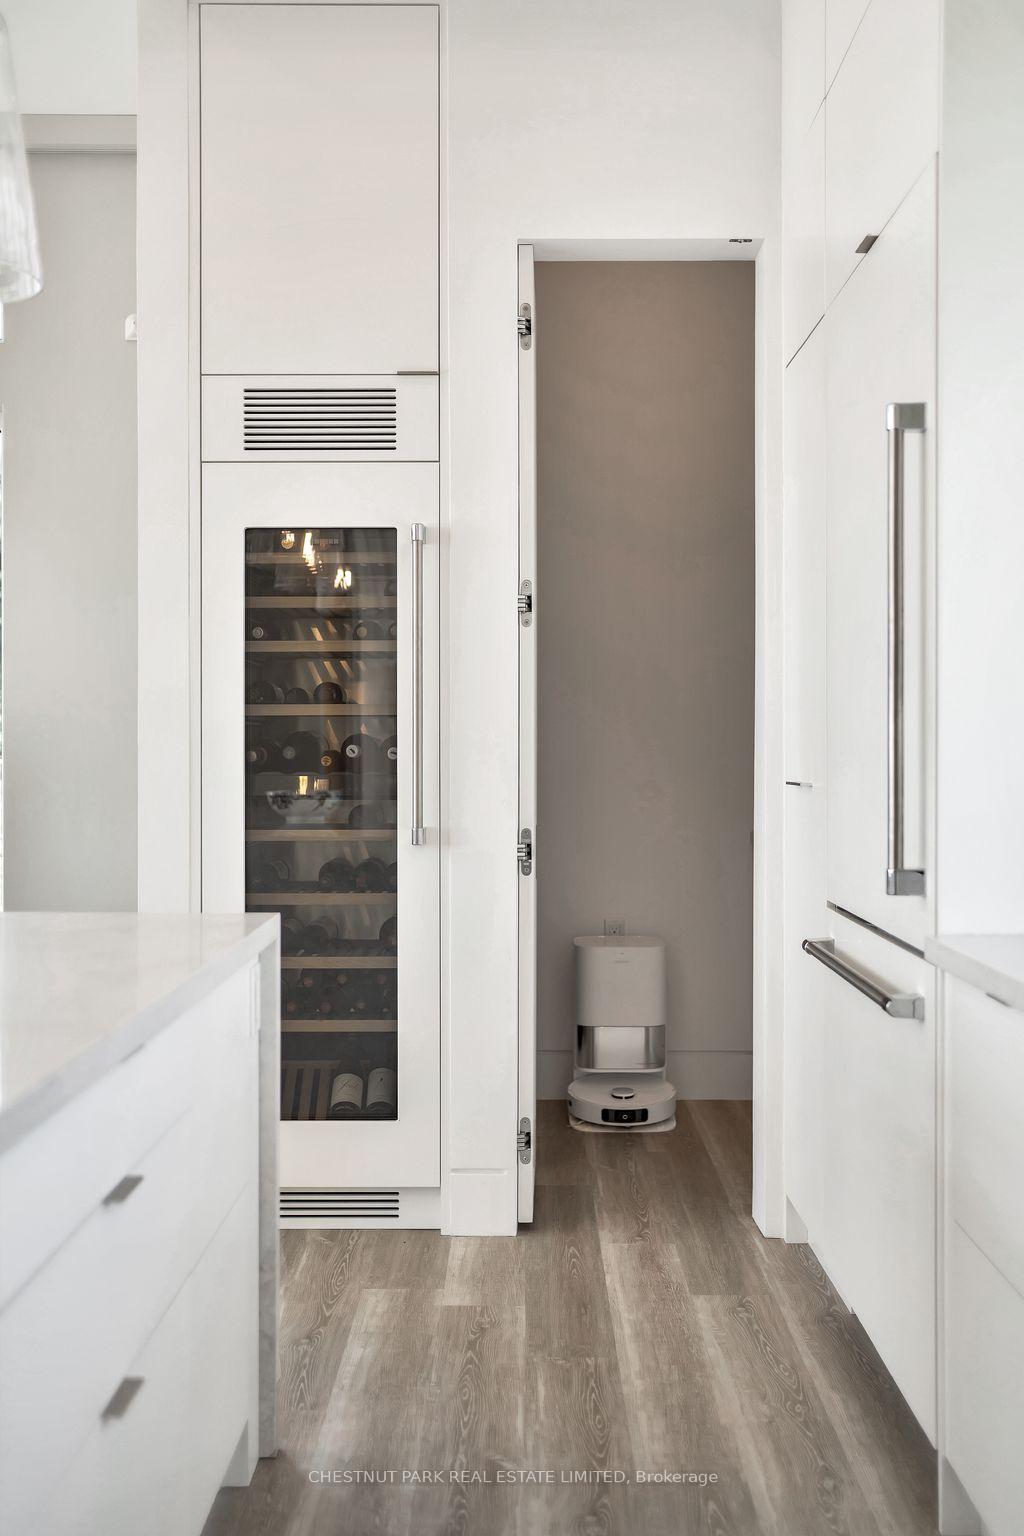
- Fridge x 2 stove x 2, warmer, washer x 2, dryer x 2, dishwasher x 2, wine fridge, electronic and manual window coverings and remotes, fire and C02 detectors, ceiling fans, all light fixtures. Furniture negotiable.
Exclusions
- Exclusions
- Personal items including wall art of Prince
Parking & Garages
- Garage Type
- Attached
- Garage Spaces
- 2
- Parking Spaces
- 4
- Total Garage And Parking Spaces
- 6
Heating & Cooling
- Heat Source
- Propane
- Heat Type
- Radiant
- Air Conditioning
- Central Air
- Water
- Well
- Sewers
- Septic
- Natural Gas
- No
- Hydro
- Yes
- Cable
- No
- Telephone
- No
- Bedrooms
- 4
- Washrooms
- 4
- Kitchens
- 1
- Family / bonus room
- Yes
Room sizes
- Foyer—Main level
- Living Room—Main level, Fireplace, W/O To Deck
- Dining Room—Main level, W/O To Deck
- Kitchen—Main level, B/I Appliances, Pantry
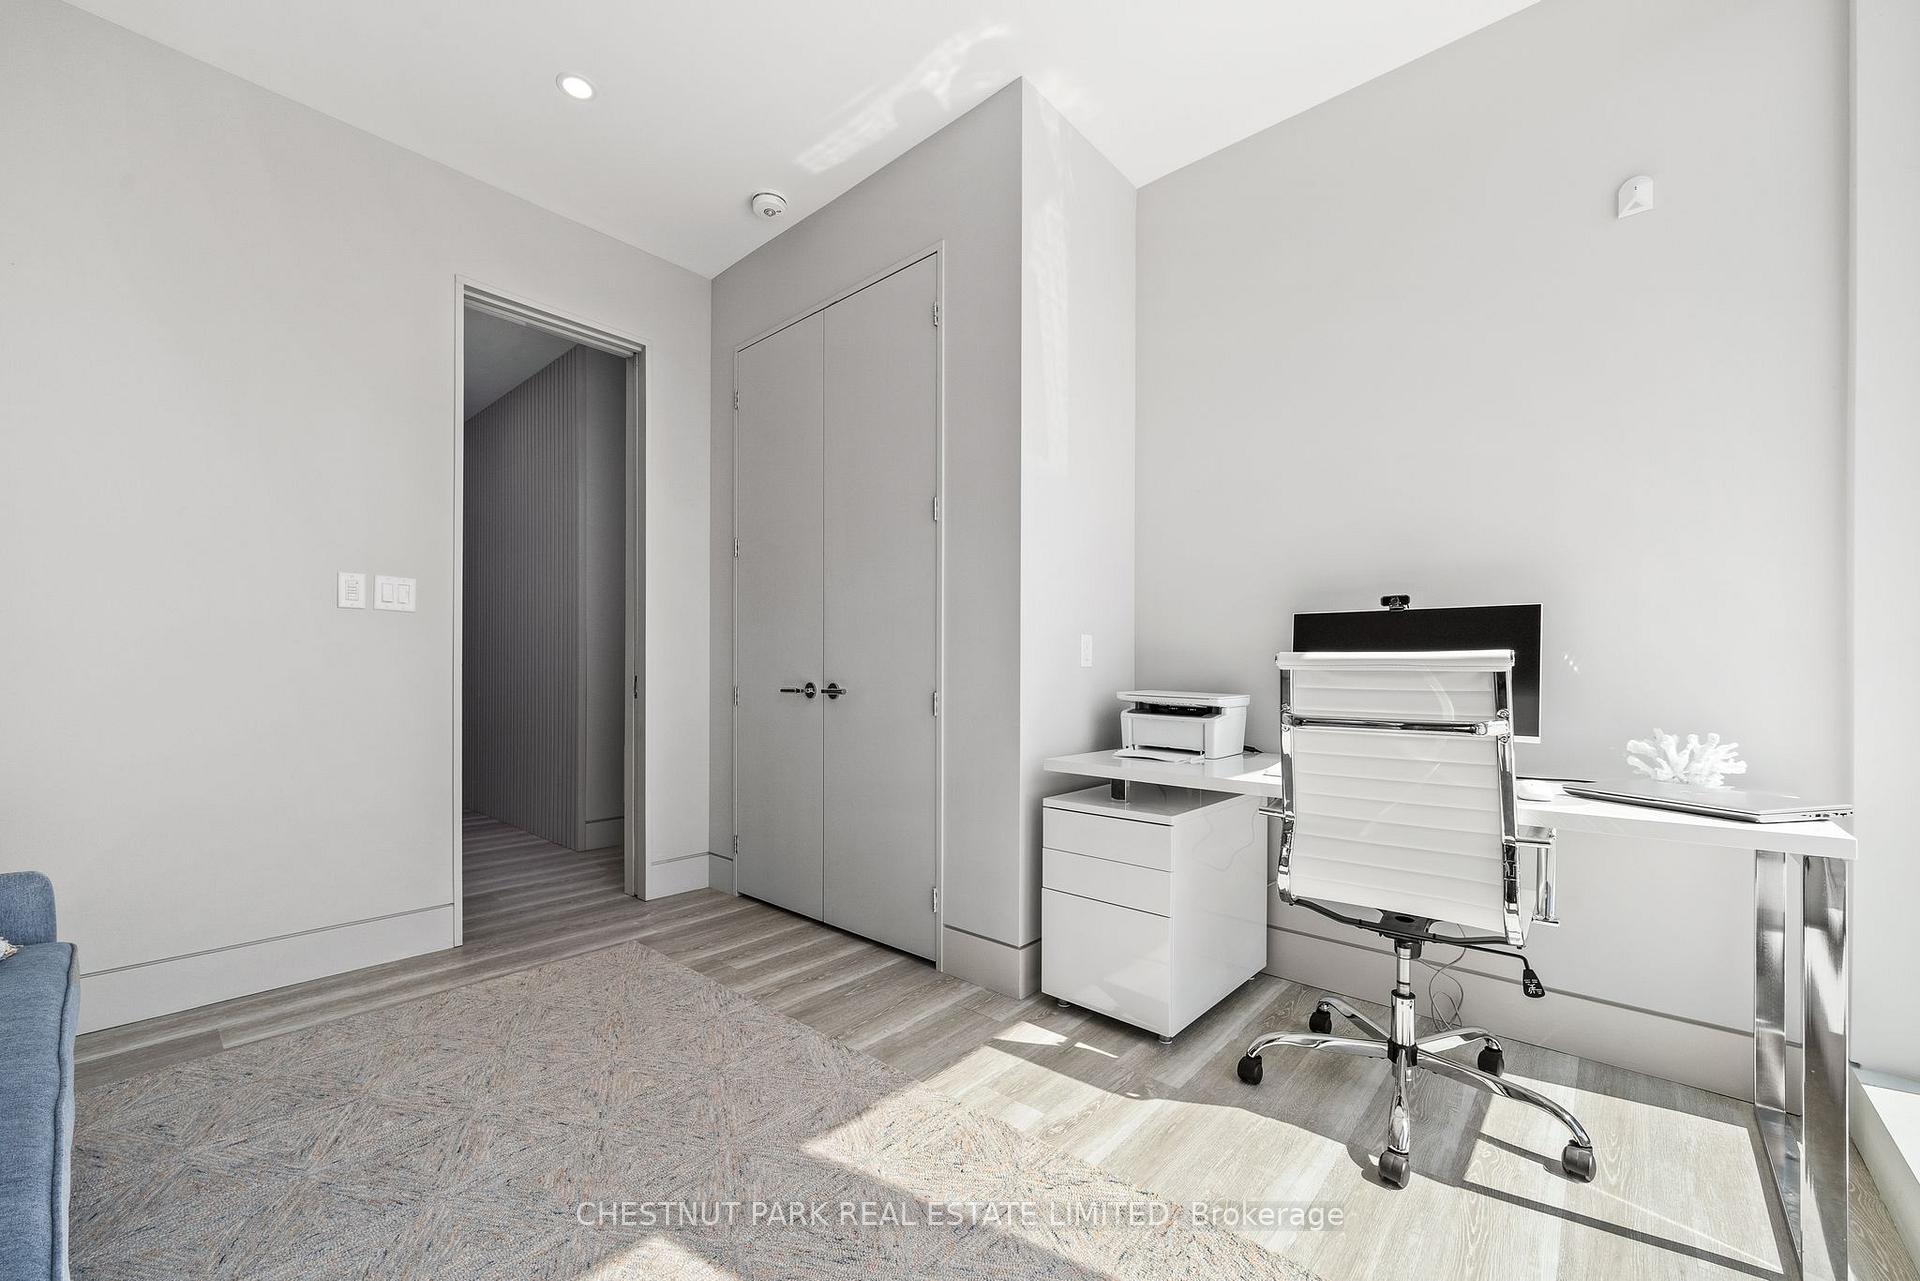
- Office—Main level
- Bedroom—Main level, 3 Pc Ensuite
- Bathroom—Main level, 3 Pc Ensuite
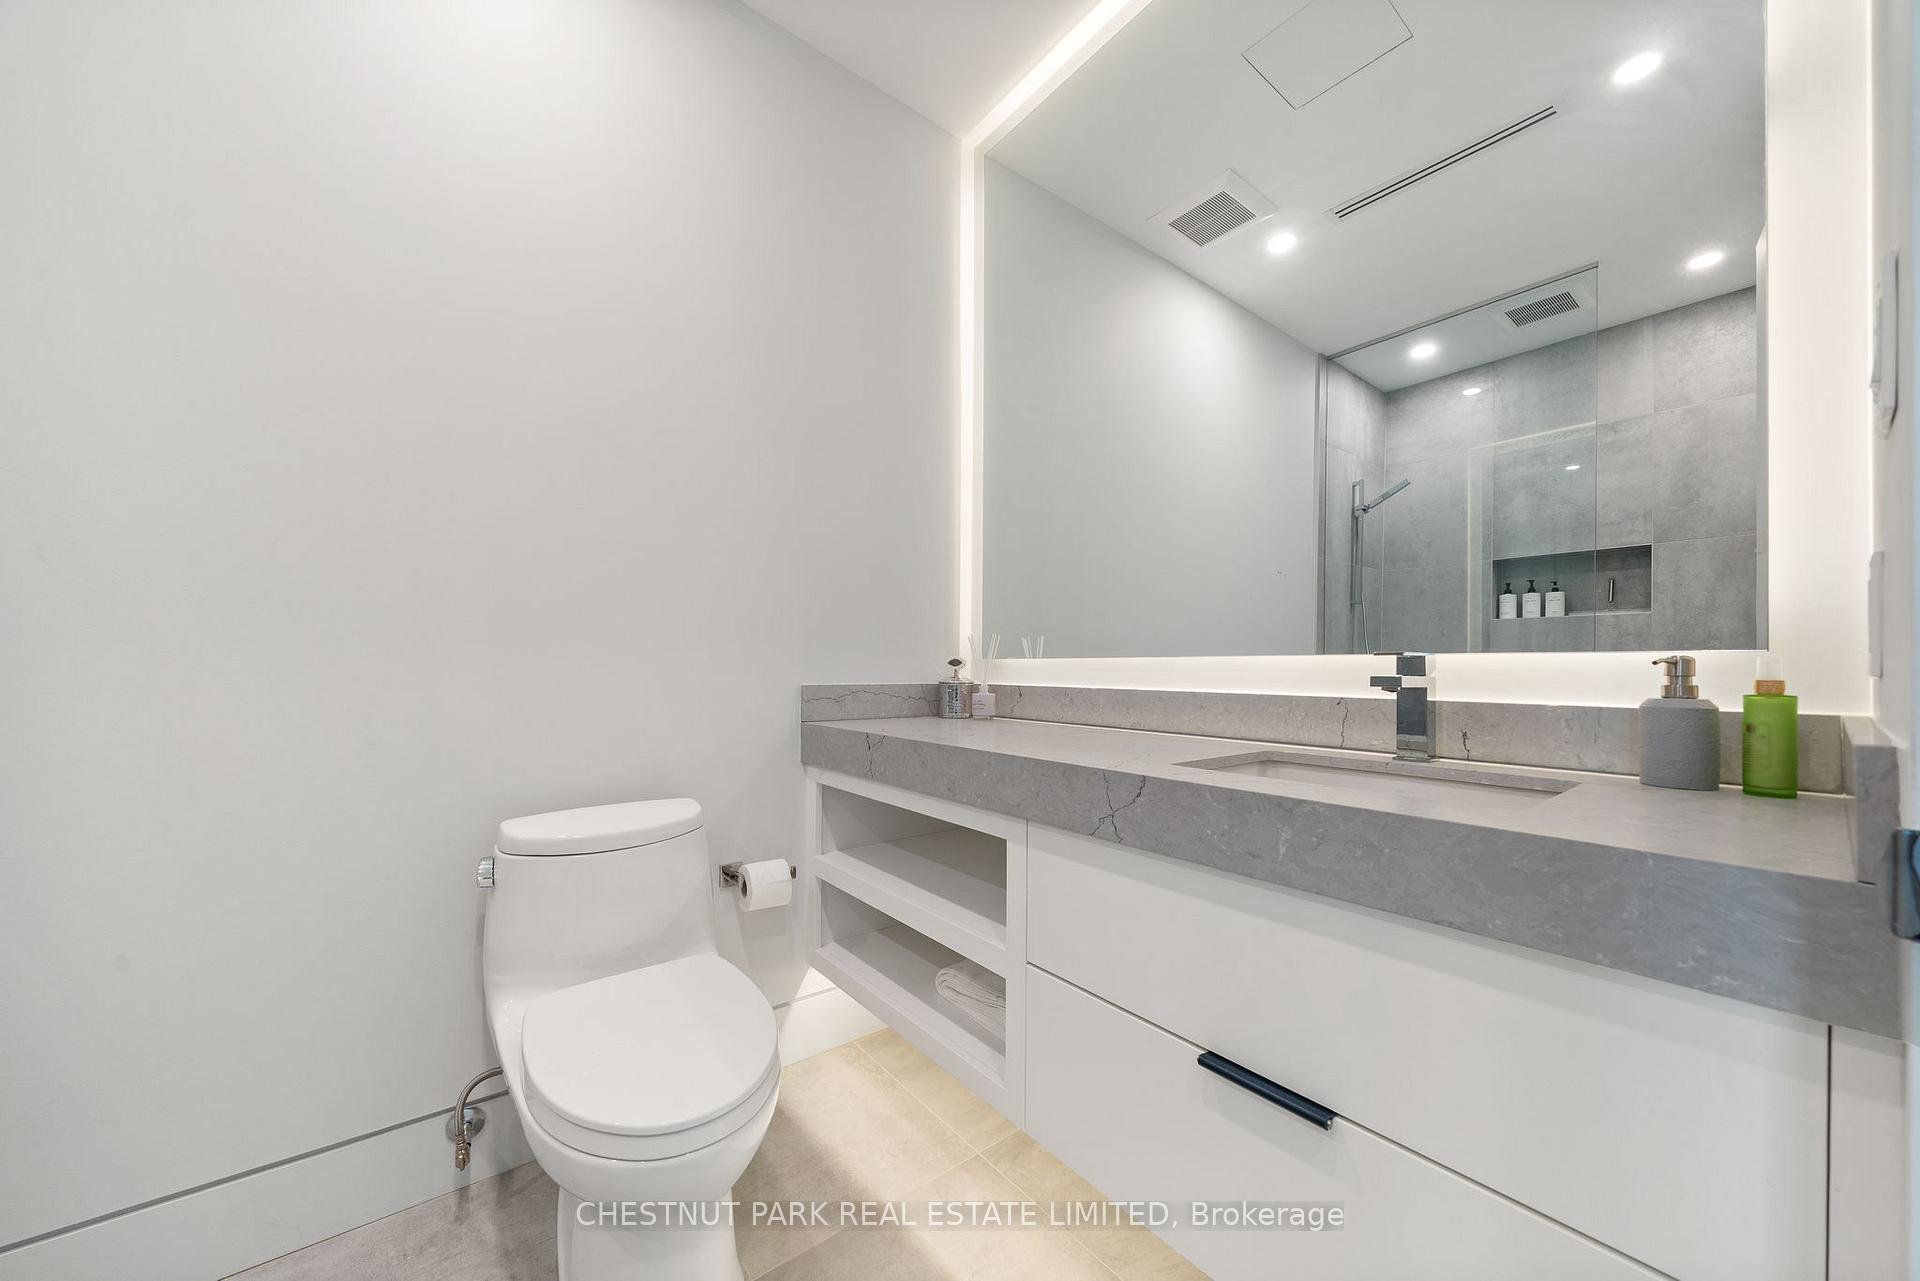
- Bathroom—Main level, 3 Pc Bath
- Laundry—Main level, W/O To Garage
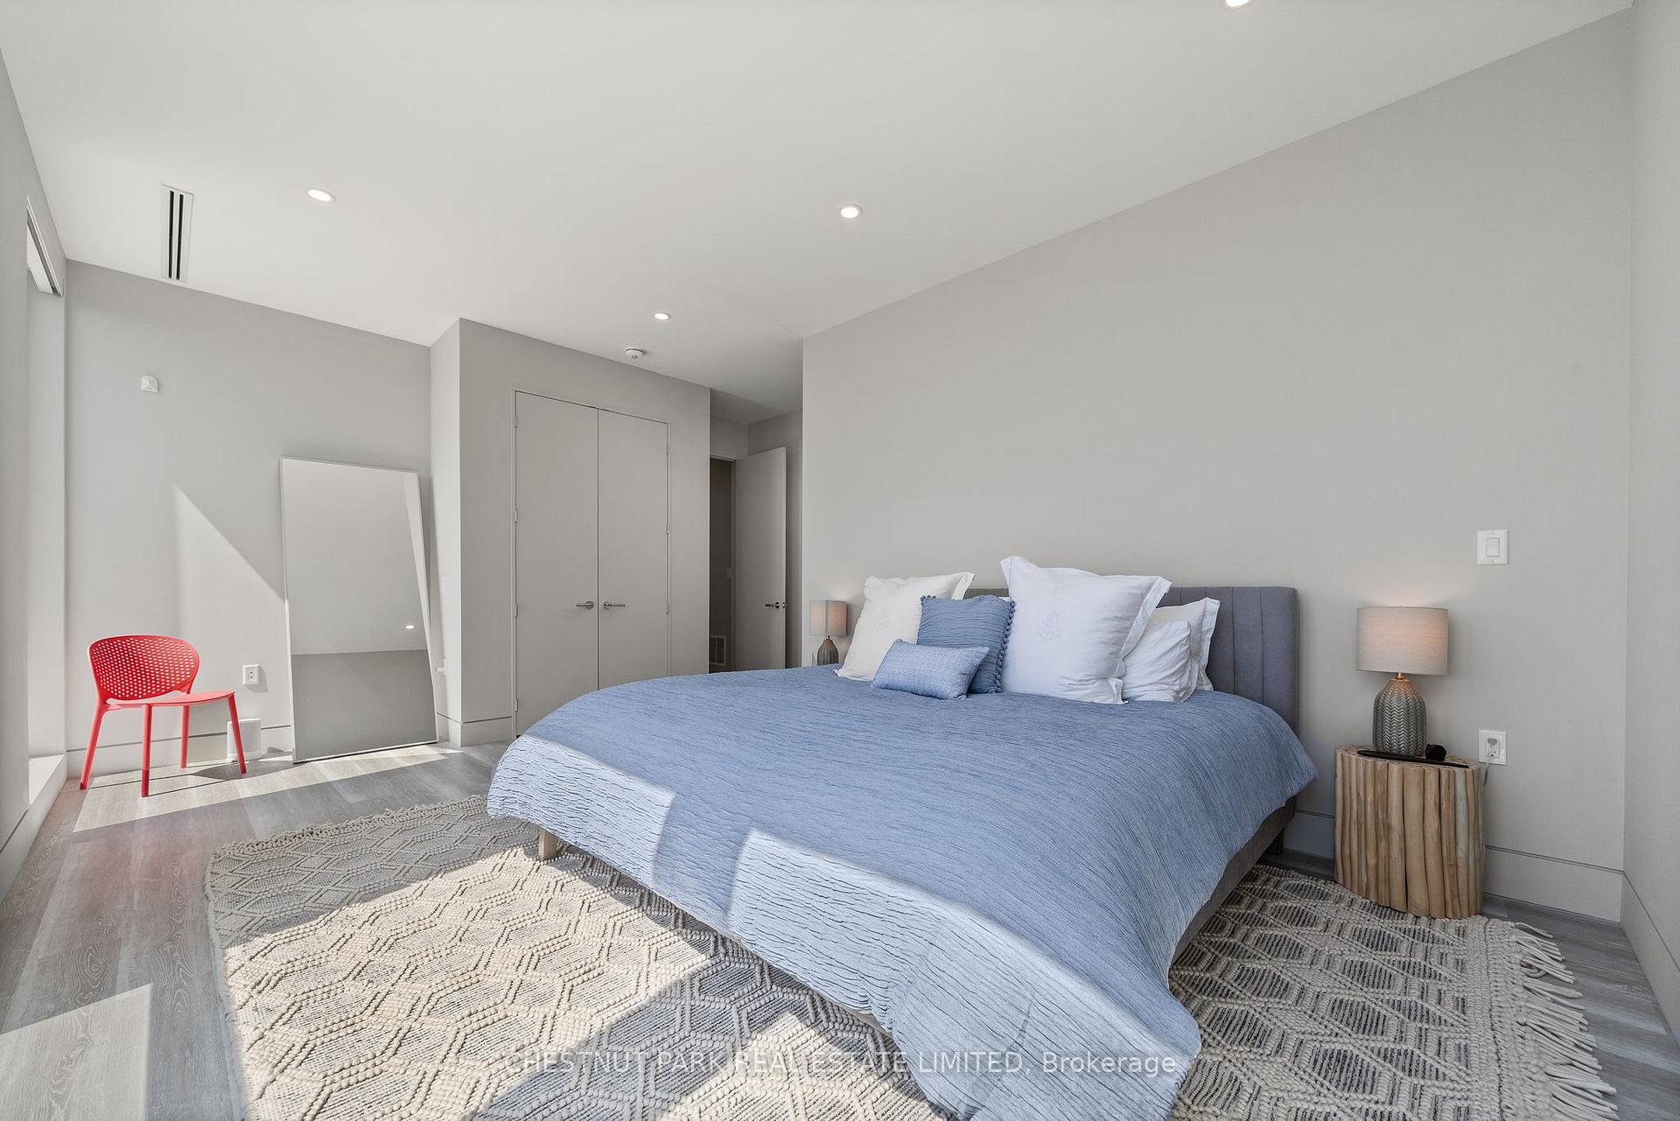
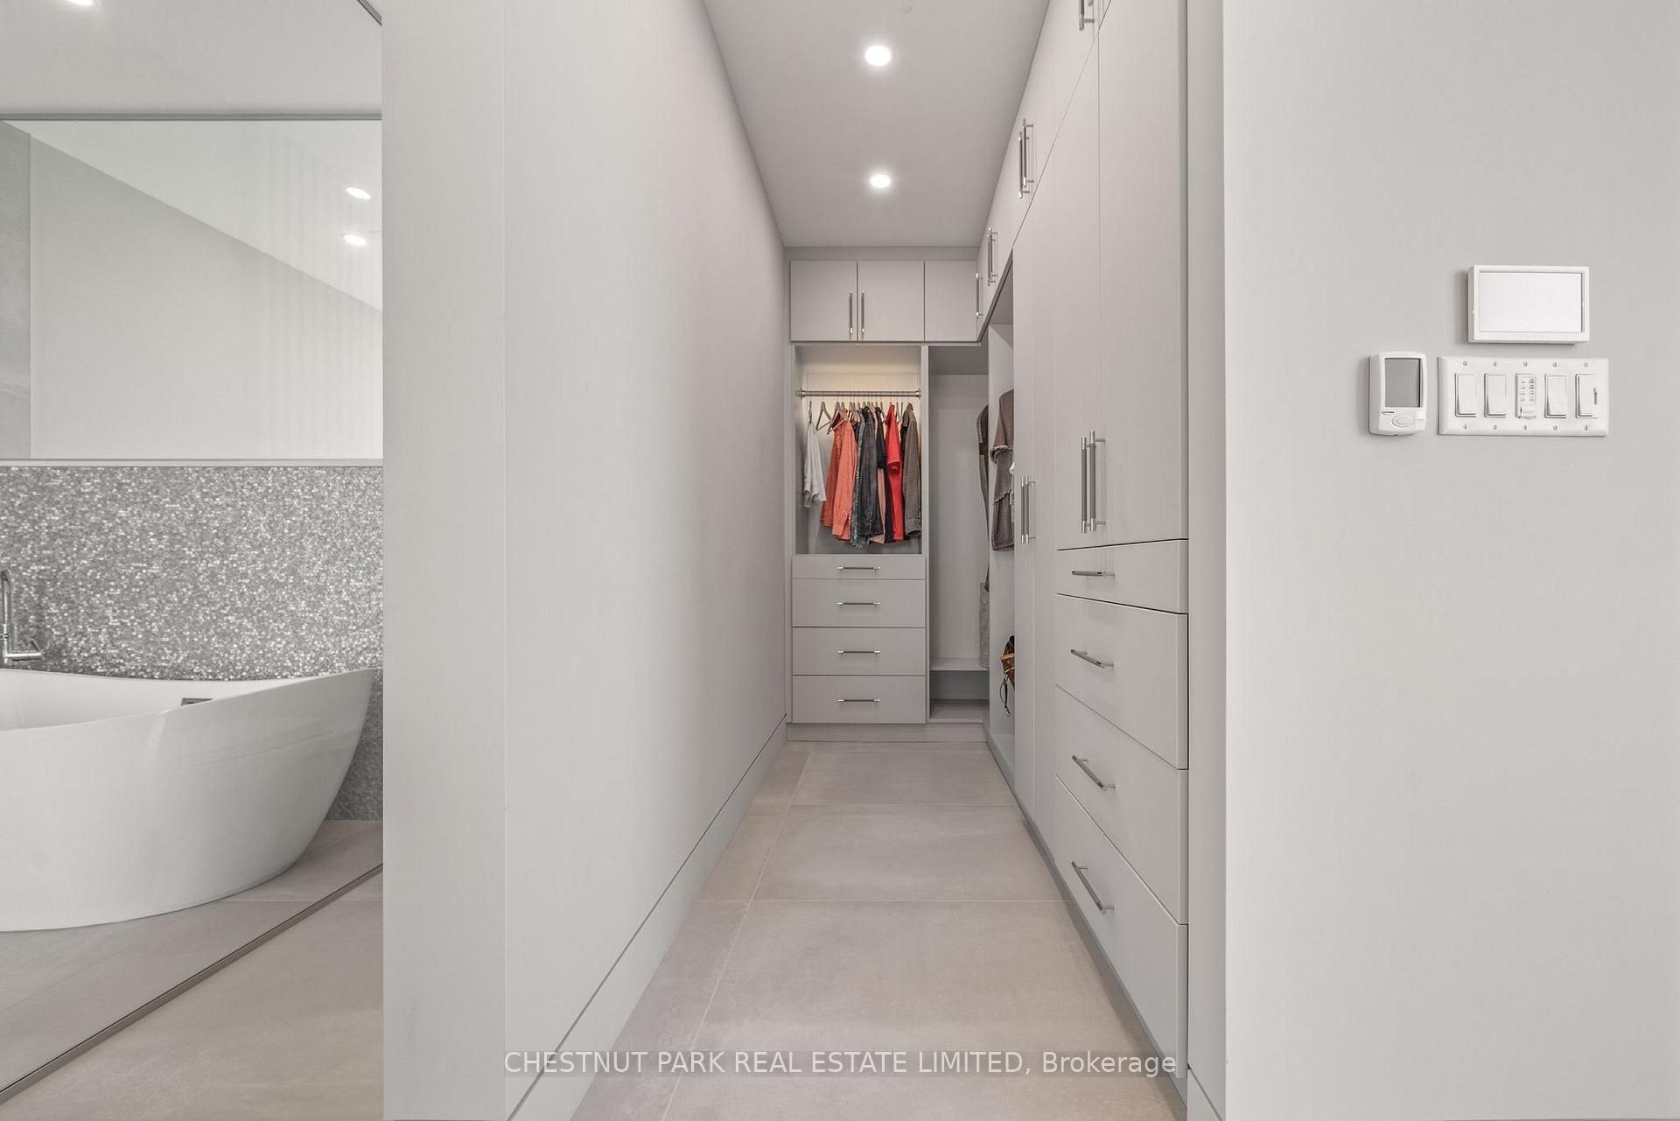
- Primary Bedroom—Second level, 5 Pc Ensuite, Walk-In Closet(s)
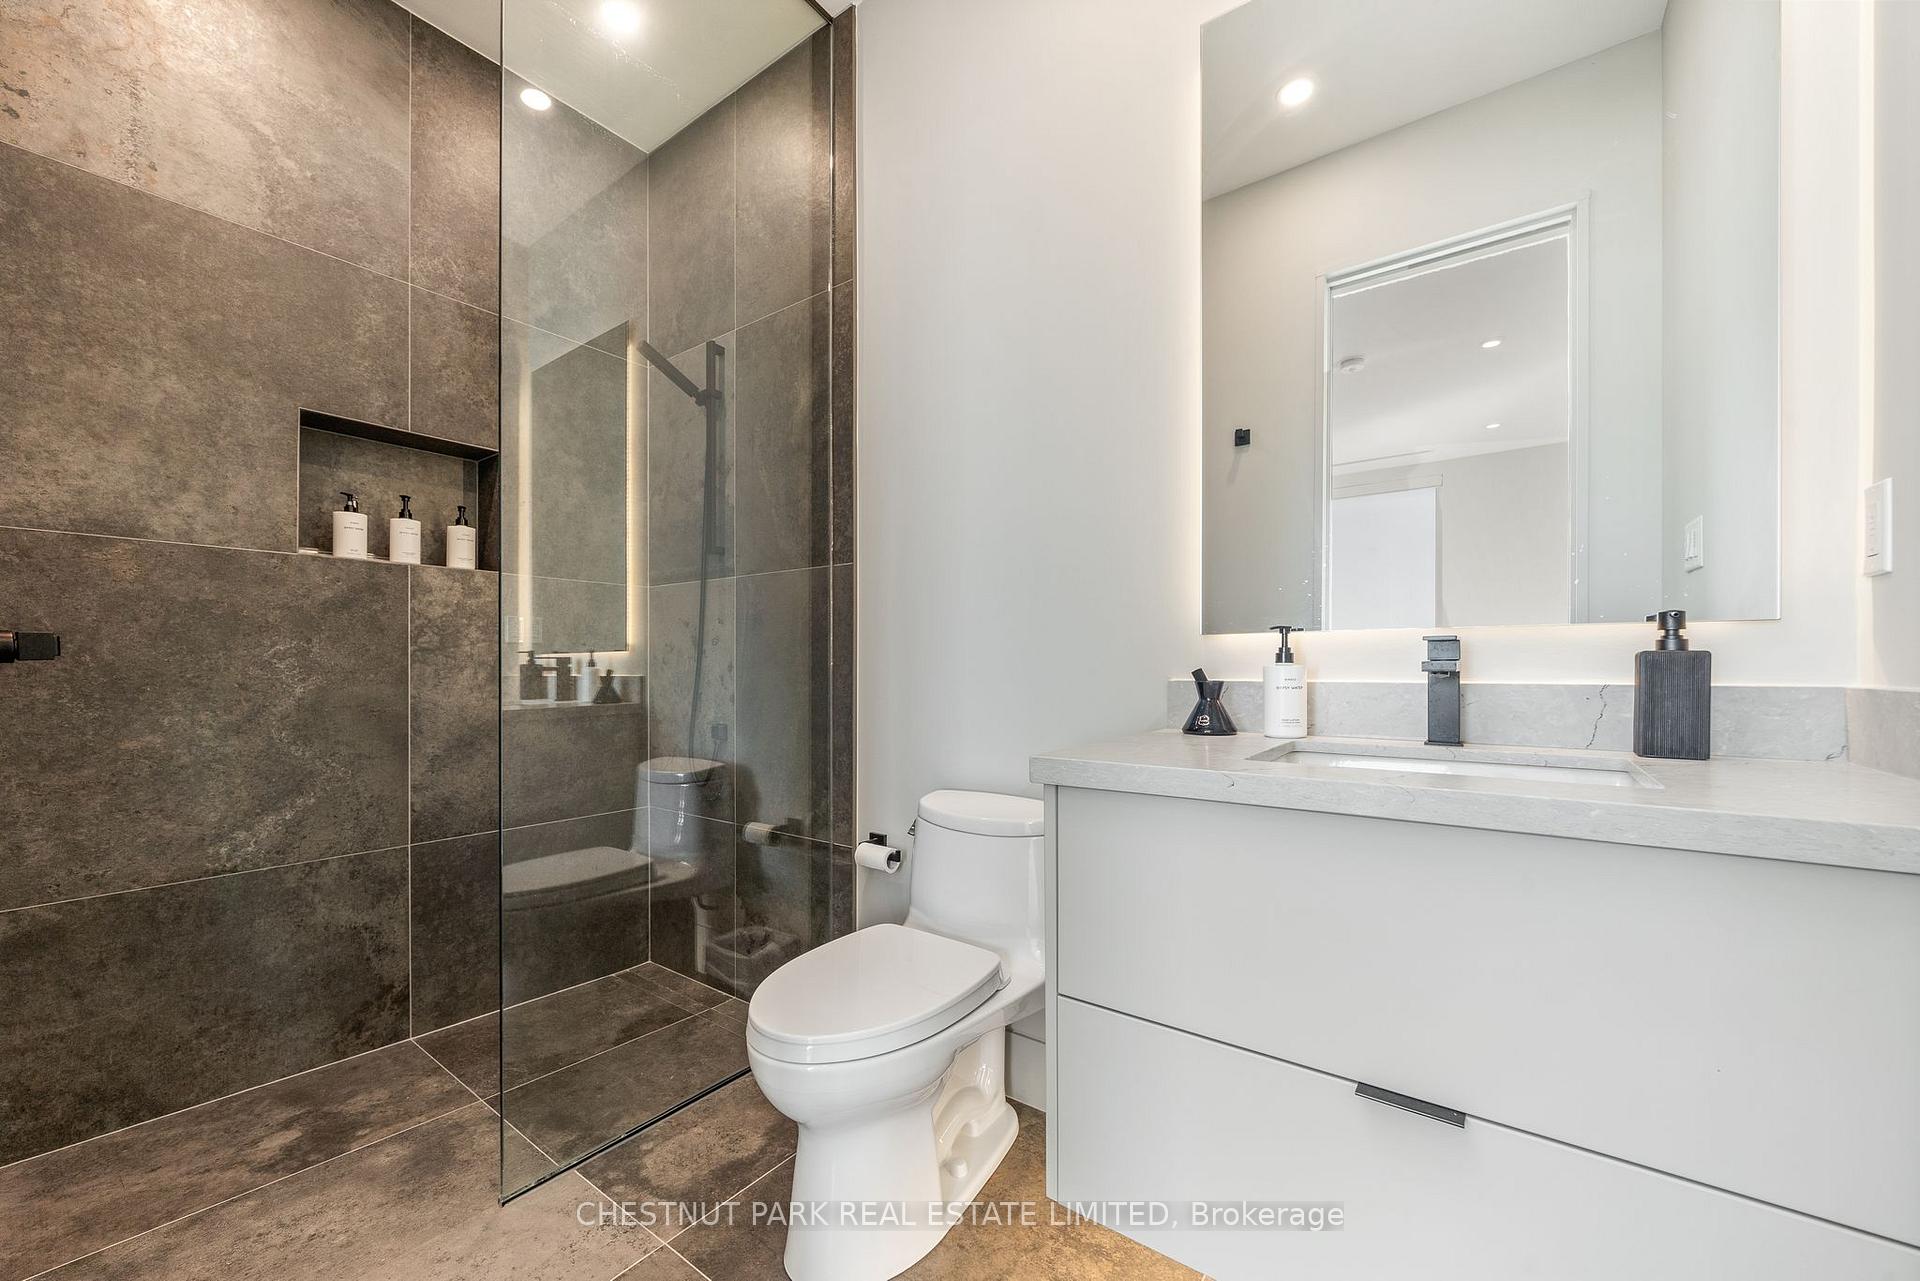
- Bathroom—Second level, 5 Pc Ensuite
Washrooms
- 3-piece, Main
- 3-piece, Main
- 5-piece, Second
- 5-piece, Third
- Municipality
- Prince Edward County
- Neighbourhood
- North Marysburg Ward
- Main cross streets
- Cressy Lakeside Road to Jarvis Lane
- Zoning
- LSR
- Directions
- County Road 8 to Cressy Lakeside Road to Jarvis Lane
- Waterfront
- Direct
- MLS® number
- X12266732
- Data source
- Toronto Regional Real Estate Board
- Status change
- 2025-09-08
- Listed on
- 2025-07-07
- Days on market
- 63 days
- Possession date
- 2025-08-29
- Possession type
- Flexible
- Co-op commission
- 2.5
- Seller
- Listed by
- CHESTNUT PARK REAL ESTATE LIMITED
Home Market Value
Current home valuation for 34 Jarvis Lane, Prince Edward County, North Marysburg Ward, Prince Edward County, ON. Listed for $3,549,000
HOMEH Estimate
$2,230,960
Estimated Sales Range
$1,561,672 - $2,900,248
HOMEH Estimate for 34 Jarvis Lane, Prince Edward County, North Marysburg Ward
Calculated with a real agent's CMA method — 45+ years of experience, codified. Not an AI guess.
For the owner
Is this your home? Track its value.
Get this home's HOMEH Estimate by email once a month, with how many homes are for sale around you.
Mortgage Payment Calculator
Compare up to 4 down payment scenarios
20% required for homes $1.5M or more
$709,800
| Scenario 1 | Scenario 2 | Scenario 3 | Scenario 4 | |
|---|---|---|---|---|
−Down payment | % $ | % $ | % $ | % $ |
+CMHC insurance | $0 | $0 | $0 | $0 |
=Total mortgage | $2,839,200 | $2,661,750 | $2,484,300 | $2,306,850 |
Amortization | ||||
Mortgage rate | % | % | % | % |
| Payment frequency | ||||
=Mortgage payment | $13,862monthly | $12,996monthly | $12,130monthly | $11,263monthly |
Land Transfer Tax
$75,200
$75,200
Around this home
No schools found nearby
Data provided by OpenStreetMap & Fraser Institute School Rankings
Ask HOMEH
New!Hi there!
👋Text or call (416) 301-9001
Recommended for you
Based on homes you've looked at.
No recommended properties found.
Nearby similar homes
No nearby properties found.
More real estate resources
Other homes nearby
Explore this area
Nearby neighbourhoods
No nearby listings available.