
46 Consecon Street
Prince Edward County (Wellington Ward), ON K0K 3L0
- 5Bedrooms
- 4Bathrooms
- 4Parking
- 2000–2500Sq Ft
- $2,147Tax
- 64×262 ftLot Size
 Free EstimateSee Free Estimate Report

This listing has ended. It is no longer available.
Property not available for sale or for rent.
Sale & Price History for 46 Consecon Street, Prince Edward County, Wellington Ward
Real estate boards require you to or to see the full details of this property.
*Sold prices and complete sale & price history are regulated data. Under the Trust in Real Estate Services Act, 2002 (TRESA) and the rules of the Real Estate Council of Ontario (RECO), and pursuant to the Multiple Listing Service® rules of the Canadian Real Estate Association (CREA) and the Toronto Regional Real Estate Board (TRREB), this information may be shown only to registered users who have agreed to the applicable terms of use (a Virtual Office Website, or "VOW," arrangement). HOMEH Inc., Brokerage therefore provides it to signed-in members only. Creating an account is free and takes under a minute.
About 46 Consecon Street, Prince Edward County, Wellington Ward
Summarized Description
- Extensively renovated duplex with modern finishes.
- Two self-contained residences with private entrances.
- Stylish two-bedroom unit for short-term rental.
- Three-bedroom suite ideal for full-time living.
- Oversized yard perfect for recreation and relaxation.
- Close to local eateries, markets, and trails.
- Multi-generational living or investment potential.
- Rare opportunity in desirable Prince Edward County.
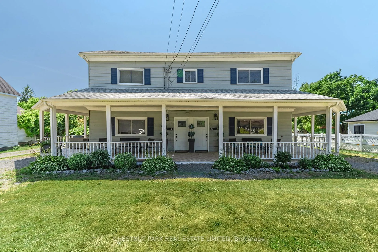
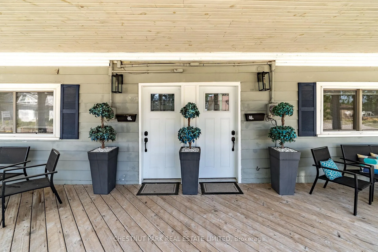
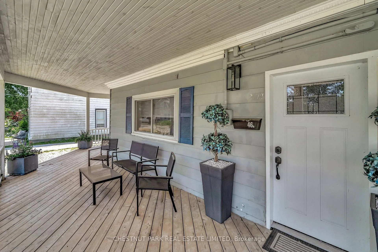
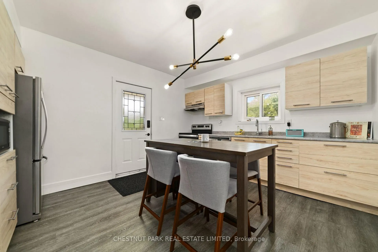
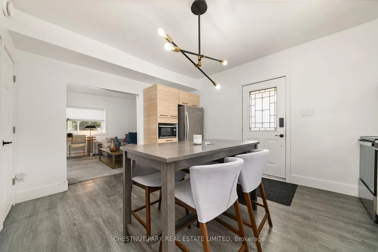
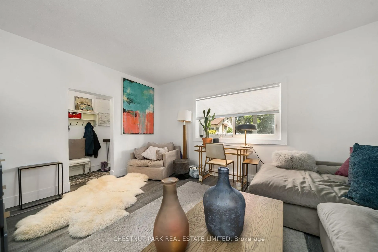
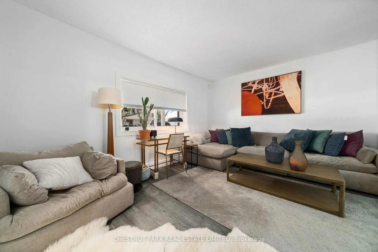
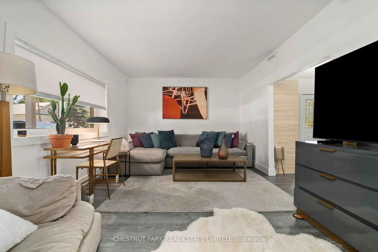
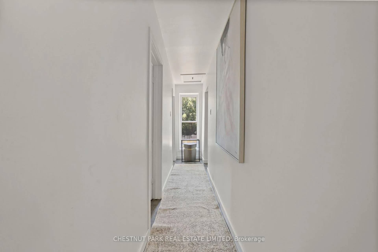
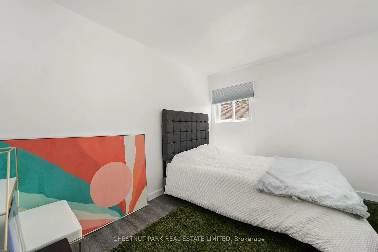
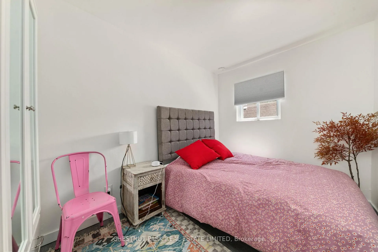
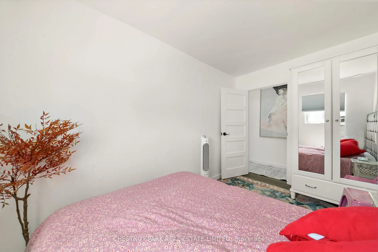
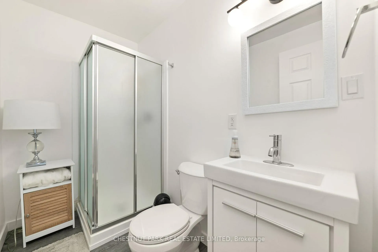
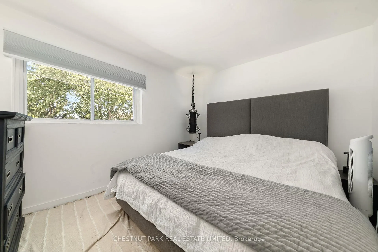
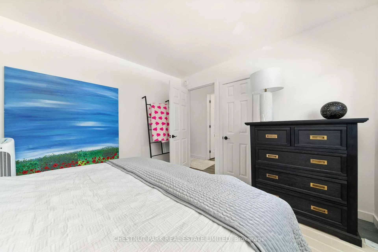
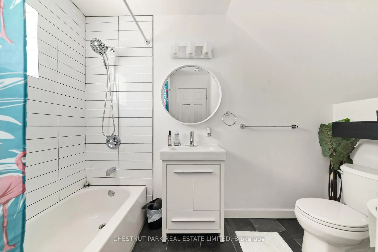
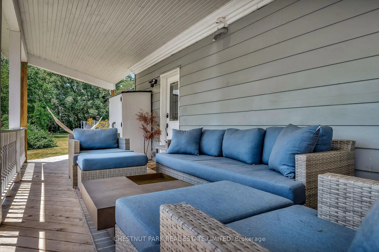
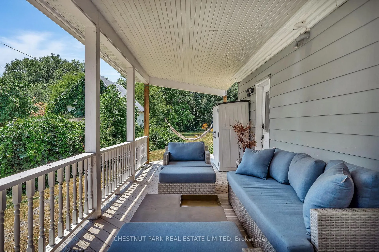
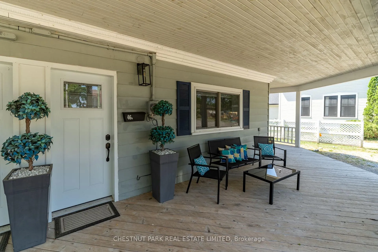
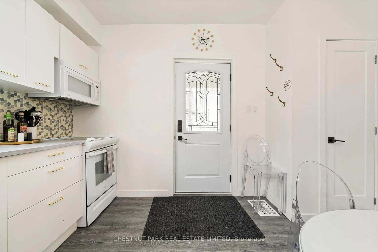
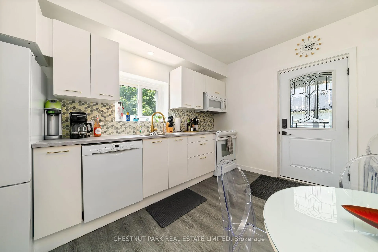
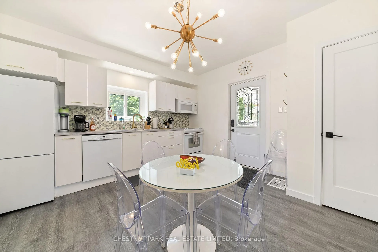
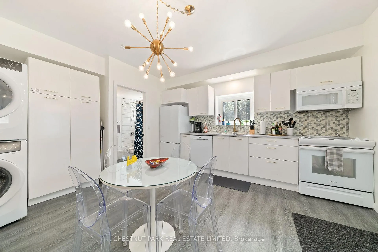
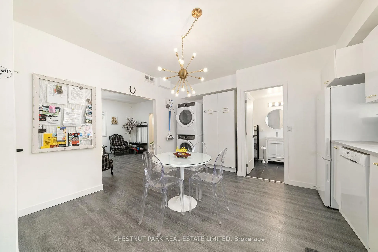
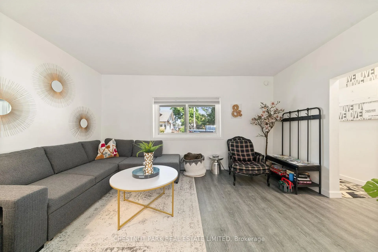
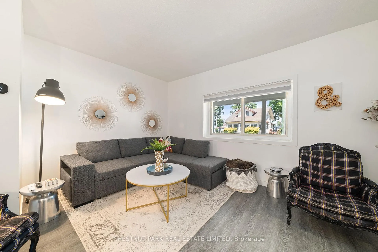
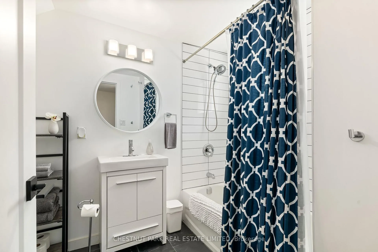
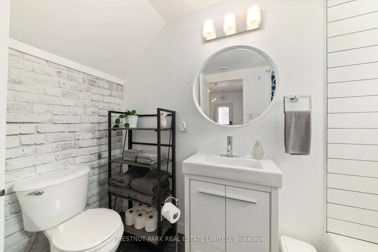
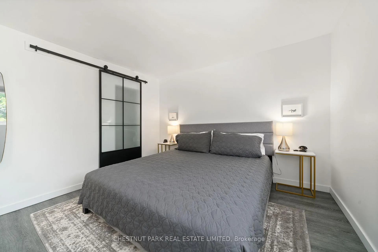
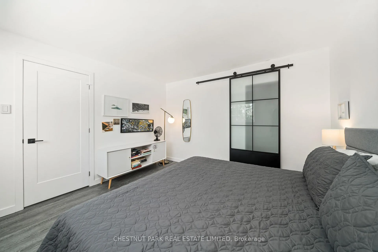
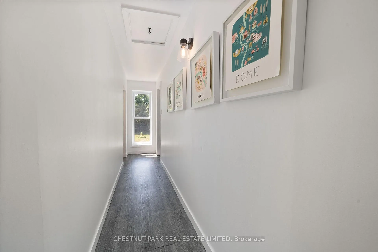
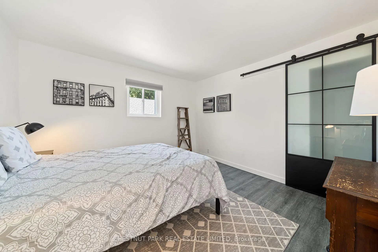
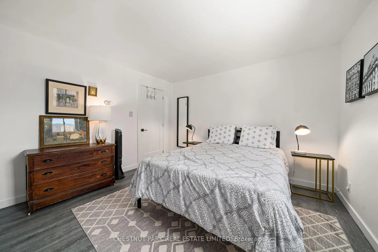
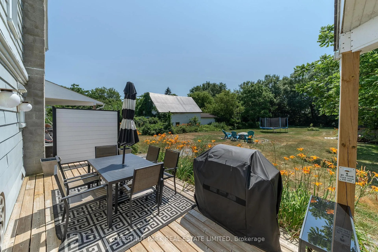
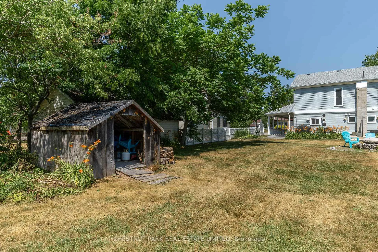
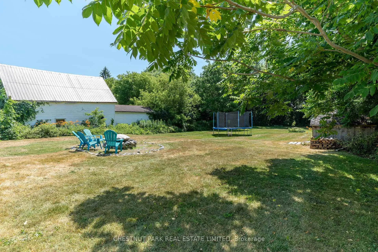
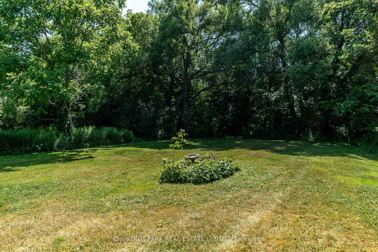
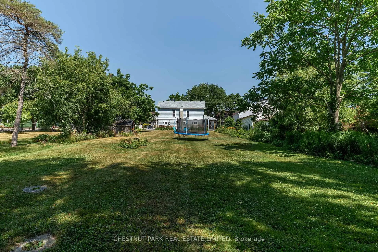
Set along one of Wellingtons most desirable streets, this circa 1840s duplex is a distinctive proposition in the neighbourhood that offers a rare blend of versatility, design, and location in Prince Edward County. Anchored by a deep lot that stretches toward a canopy of green with west facing horizon, the opportunity comprises two self-contained residences, each with their own private driveway and entrances, contemporary finishes, and bright, open interiors tailored for modern-country living. Extensively renovated in 2020, the home features new plumbing, updated electrical panels, flooring throughout, appliances, and new hot water tanks. Additional upgrades include a new roof and, furnace and air conditioning, ensuring comfort. The north side of the abode features a stylish two-bedroom, two-bathroom unit, currently operating as a licensed STA, ideal for generating income through short-term. The other, a well-appointed three-bedroom, two-bathroom suite on the south side, lends itself beautifully to full-time living, extended family, or long term rental investment potential. Both units offer well equipped kitchens, clean-lined bathrooms, and seamless flow to expansive covered wrap around porches made for slow mornings and relaxed evenings. Outside, the oversized yard invites gathering and solitude alike, with ample space for recreation or quiet retreat beneath mature trees. Lots of room to expand with some vision and make it an epic backyard oasis. From this prized location, stroll by foot or bike to Wellingtons celebrated eateries, markets, and galleries, while the Millennium Trail and beach remain only minutes away, offering an effortless connection to everything the Countys Lifestyle is loved for. Whether you're envisioning multi-generational living, co-ownership, or a smart income-producing escape, this property represents a rare opportunity to be creative, live beautifully and intentionally, in a place where every path leads to something extraordinary.
Key Facts & Features
Property Costs
- Annual Property Tax Amount
- $2,147
- Land Transfer Tax Fee
- $9,973
- Basement Type
- Crawl Space, Unfinished
Interior Features
- Laundry Level
- Main Level
- Interior Extras
- Carpet Free, Separate Heating Controls, Separate Hydro Meter, Water Heater Owned
- View
- Downtown, Trees/Woods
- Fireplace/Stove
- No
- Elevator
- No
Exterior Features
- Exterior Extras
- Deck, Privacy, Year Round Living, Porch
- Pool
- None
- Property Features
- Arts Centre, Beach, Hospital, Library, School, Marina
- Other Structures
- Shed
Building
- Building Type
- Multiplex
- Building Style
- 2-Storey
- Approx Age
- 100+
Construction
- Exterior Finish
- Aluminum Siding
- Roof
- Asphalt Shingle
- Foundation Details
- Stone
- Special Designation
- Unknown
Lot
- Lot Front
- 63.59 ft
- Lot Depth
- 261.97 ft
Inclusions
- Inclusions
- Fridge, Stove, Dishwasher, Microwave, Washer, Dryer in both units, All Furnishings, Kitchenware, Linens in Unit B excluding items noted under Exclusions, Sheds (3)
Exclusions
- Exclusions
- Trampoline, Items in Wood Shed in yard (golf clubs, garden tools, wheelbarrow, tenant's furniture), Armchairs in living room (2), Personal items in locked kitchen closet, Hard Rock Cafe glass collection, Art, Video Game Console and Board Games, Ceiling Light fixture in Tenant's kitchen and bedroom
Parking & Garages
- Garage Type
- None
- Garage Spaces
- 4
- Parking Spaces
- 4
- Total Garage And Parking Spaces
- 4
Heating & Cooling
- Heat Source
- Gas
- Heat Type
- Forced Air
- Air Conditioning
- Central Air
- Water
- Municipal
- Sewers
- Sewer
- Natural Gas
- Yes
- Hydro
- Yes
- Cable
- Available
- Telephone
- Available
- Bedrooms
- 5
- Washrooms
- 4
- Kitchens
- 2
Room sizes
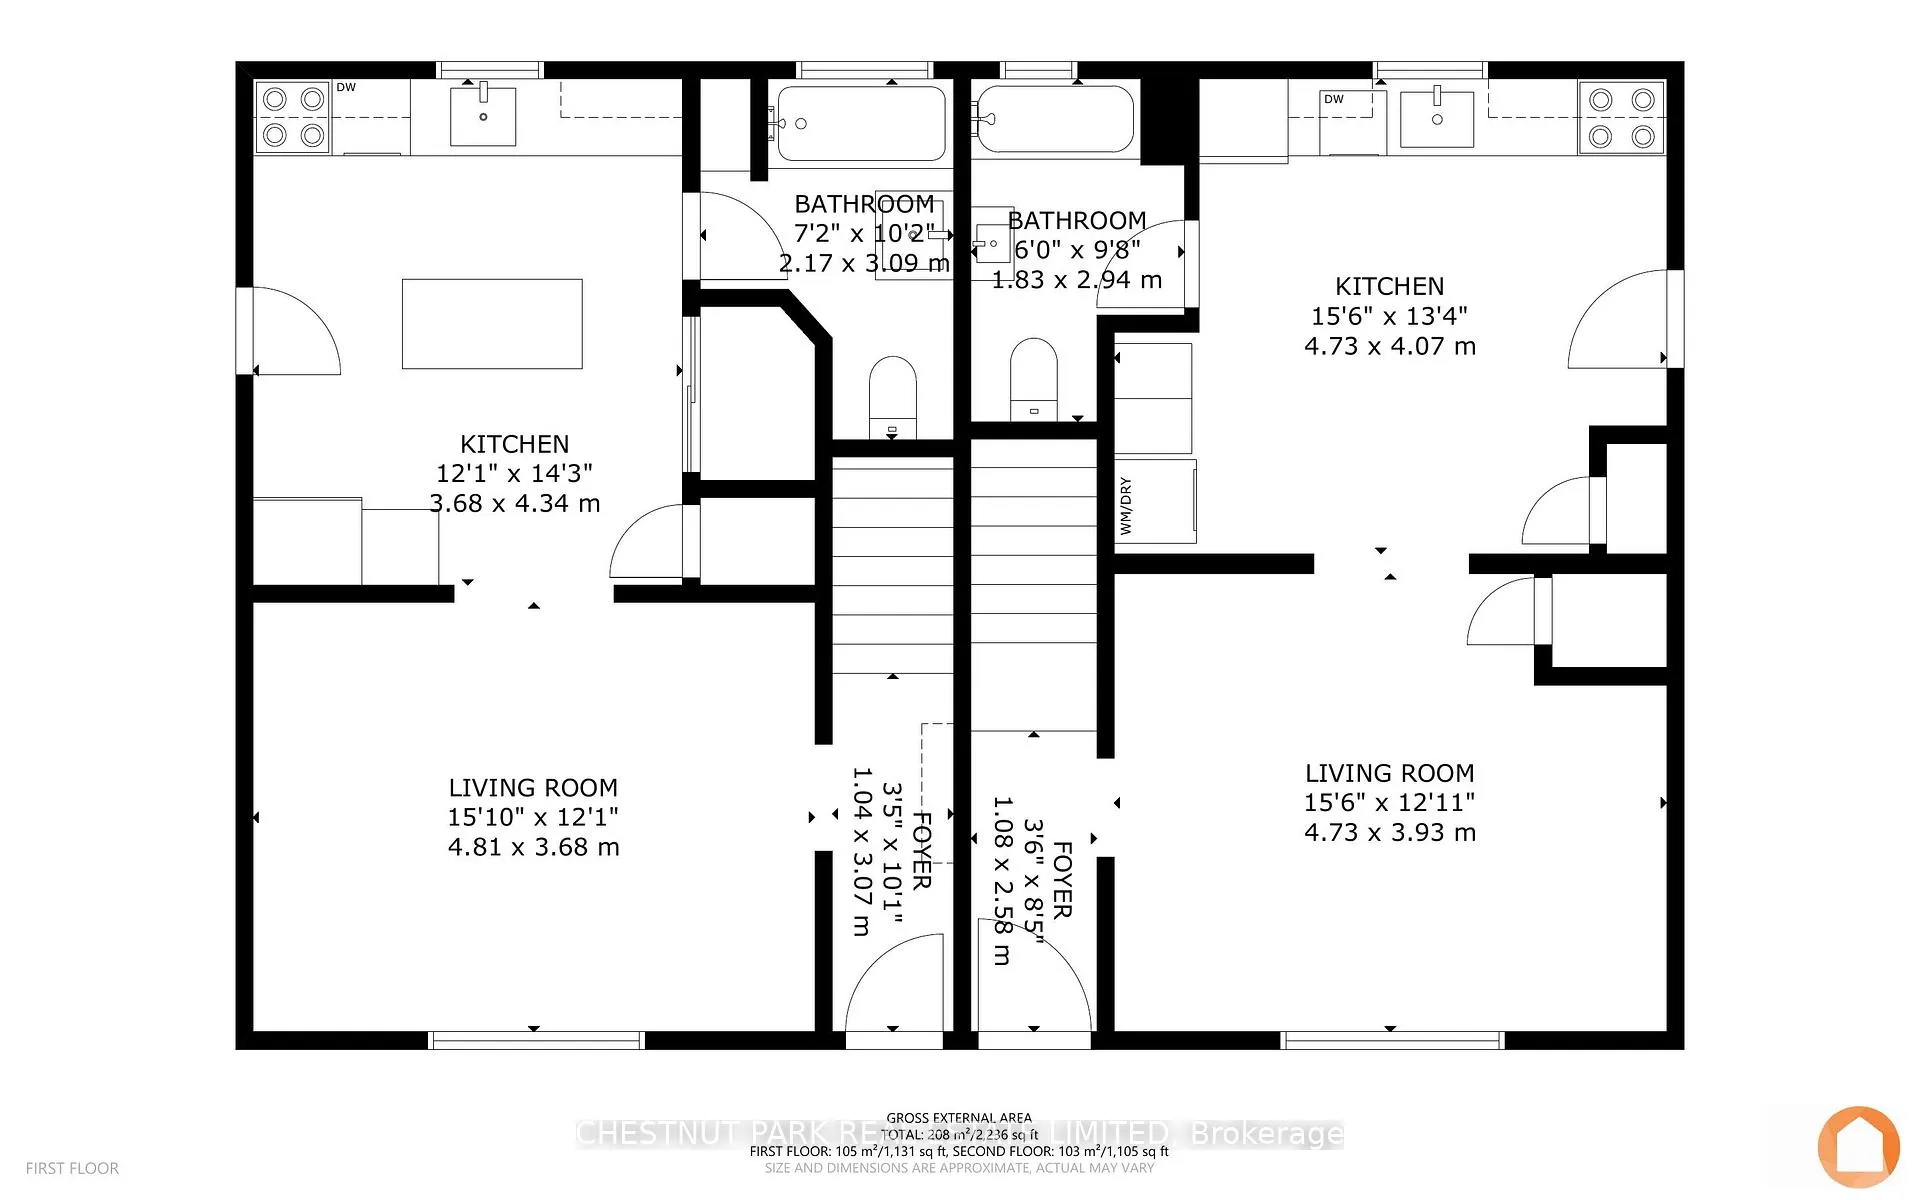
- Foyer—Main level
- Living Room—Main level
- Kitchen—Main level
- Bathroom—Main level, 4 Pc Bath
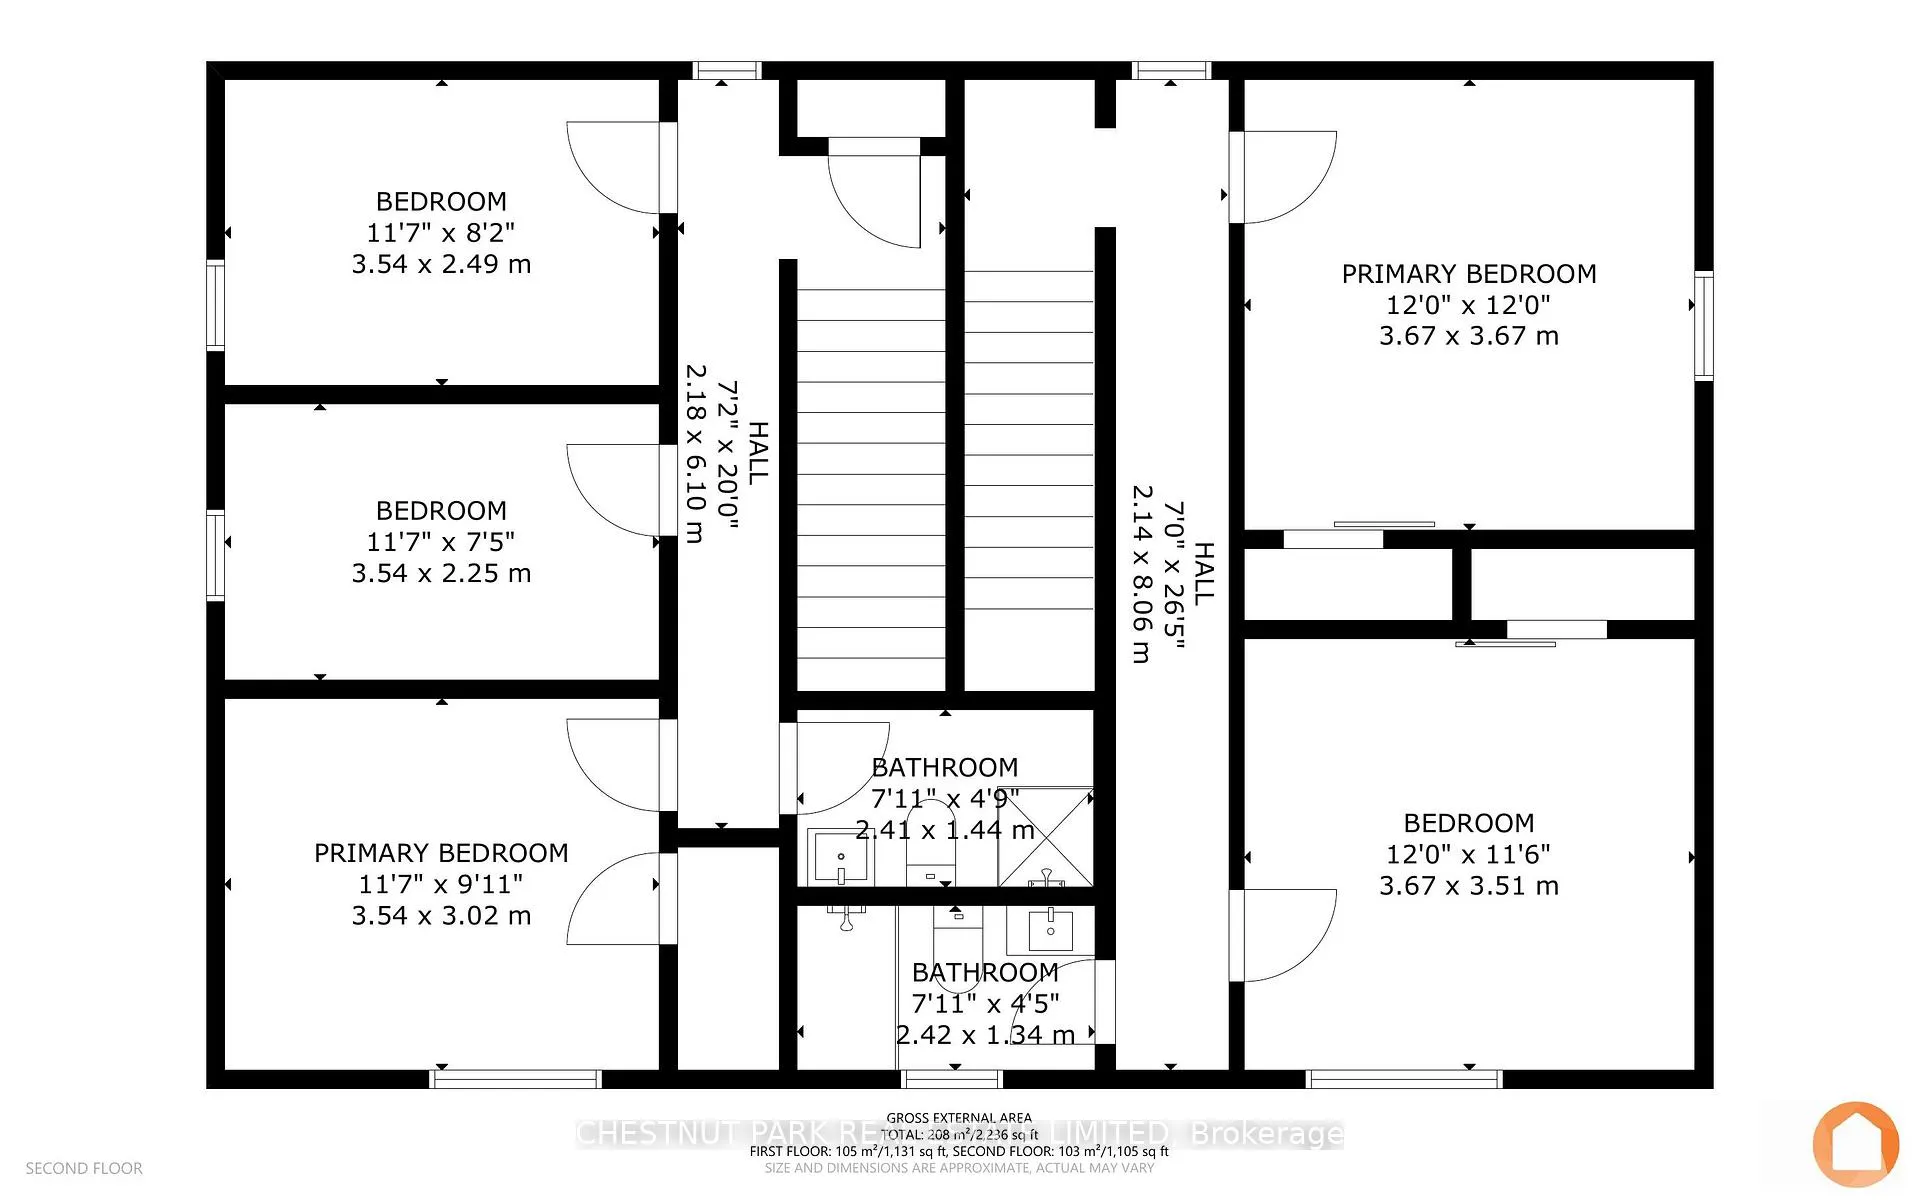
- Primary Bedroom—Second level
- Bedroom—Second level
- Bedroom—Second level
- Bathroom—Second level, 3 Pc Bath
- Foyer—Main level
- Living Room—Main level
- Kitchen—Main level
- Bathroom—Main level, 4 Pc Bath
- Primary Bedroom—Second level
- Bedroom—Second level
- Bathroom—Second level, 3 Pc Bath
Washrooms
- 4-piece, Main
- 4-piece, Main
- 3-piece, Second
- 3-piece, Second
- Municipality
- Prince Edward County
- Neighbourhood
- Wellington Ward
- Main cross streets
- Wellington Main St & Consecon St
- Zoning
- R1
- Directions
- Wellington Main Street to Consecon Street
- MLS® number
- X12518718
- Data source
- Toronto Regional Real Estate Board
- Status change
- 2026-03-01
- Listed on
- 2025-11-06
- Days on market
- 115 days
- Possession type
- Immediate
- Co-op commission
- 2.5%
- Seller
- Listed by
- CHESTNUT PARK REAL ESTATE LIMITED
Home Market Value
Current home valuation for 46 Consecon Street, Prince Edward County, Wellington Ward, Prince Edward County, ON. Listed for $674,900
HOMEH Estimate
—
Estimated Sales Range
—
HOMEH Estimate for 46 Consecon Street, Prince Edward County, Wellington Ward
Calculated with a real agent's CMA method — 45+ years of experience, codified. Not an AI guess.
For the owner
Is this your home? Track its value.
Get this home's HOMEH Estimate by email once a month, with how many homes are for sale around you.
Mortgage Payment Calculator
Compare up to 4 down payment scenarios
5% on first $500K + 10% on $174,900 over $500K
$42,490
| Scenario 1 | Scenario 2 | Scenario 3 | Scenario 4 | |
|---|---|---|---|---|
−Down payment | % $ | % $ | % $ | % $ |
+CMHC insurance | $25,295 | $18,830 | $16,063 | $0 |
=Total mortgage | $657,676 | $626,240 | $589,728 | $539,920 |
Amortization | ||||
Mortgage rate | % | % | % | % |
| Payment frequency | ||||
=Mortgage payment | $3,211monthly | $3,058monthly | $2,879monthly | $2,636monthly |
Land Transfer Tax
$9,973
$9,973
Around this home
Data provided by OpenStreetMap & Fraser Institute School Rankings
Ask HOMEH
New!Hi there!
👋Text or call (416) 301-9001
Recommended for you
Based on homes you've looked at.
No recommended properties found.
Nearby similar homes
No nearby properties found.
More real estate resources
Other homes nearby
Explore this area
Nearby neighbourhoods
No nearby listings available.