

3048 County Road 10
3048 County Road 10
 See all 40 photos
Property history
- $799,000ExpiredList: 2024-06-11|End: 2024-11-30|172 daysX8428840
Facts and features
- BasementCrawl space
- Price per sq ft~$291
- Water, sewerWell, septic
- HeatingForced air
- 3 kitchens
The homeDetached, Bungalow, 2,500–3,000 sq ft
- Type: Detached
- Style: Bungalow
- Living space: 2,500–3,000 sq ft
- Basement: Crawl space
- View: Trees/woods
InsidePropane tank, Rooms above ground 9, Bedrooms 3
- Features: Propane tank
- Rooms above ground: 9
- Bedrooms: 3
- Bathrooms: 4
- Kitchens: 3
Outside and lotBoard & batten , vinyl siding, Asphalt shingle, metal, Poured concrete
- Exterior: Board & batten , vinyl siding
- Roof: Asphalt shingle, metal
- Foundation: Poured concrete
- Size: 139.29 × 147 ft
- Zoning: Local Commercial
Parking1 Garage, Detached, Private
- Spaces: 1 Garage
- Garage: Detached
- Driveway: Private
Heating, water and powerForced air, propane, Other, Well
- Heating: Forced air, propane
- Cooling: Other
- Water: Well
- Sewer: Septic
- Natural gas: No
- Hydro: Yes
- Cable: No
- Telephone: No
Costs and taxesTaxes $3,412 a year
- Taxes, 2024: $3,412 a year
Included in the saleFridge, stove, washer, dryer, Personal property of tenants and owners
- Included: Fridge, stove, washer, dryer
- Not included: Personal property of tenants and owners
Listing detailsX8428840, Expired, Jun 11, 2024
- MLS® number: X8428840
- Status: Expired
- Listed on: Jun 11, 2024
- Days on market: 172
- Updated: Nov 30, 2024
- Possession: To Be Determined
- Occupied by: Owner+tenant
- Listing brokerage: KELLER WILLIAMS ENERGY REAL ESTATE
About this home
3048 County Road 10, Prince Edward County (South Marysburg Ward), ON K0K 2P0
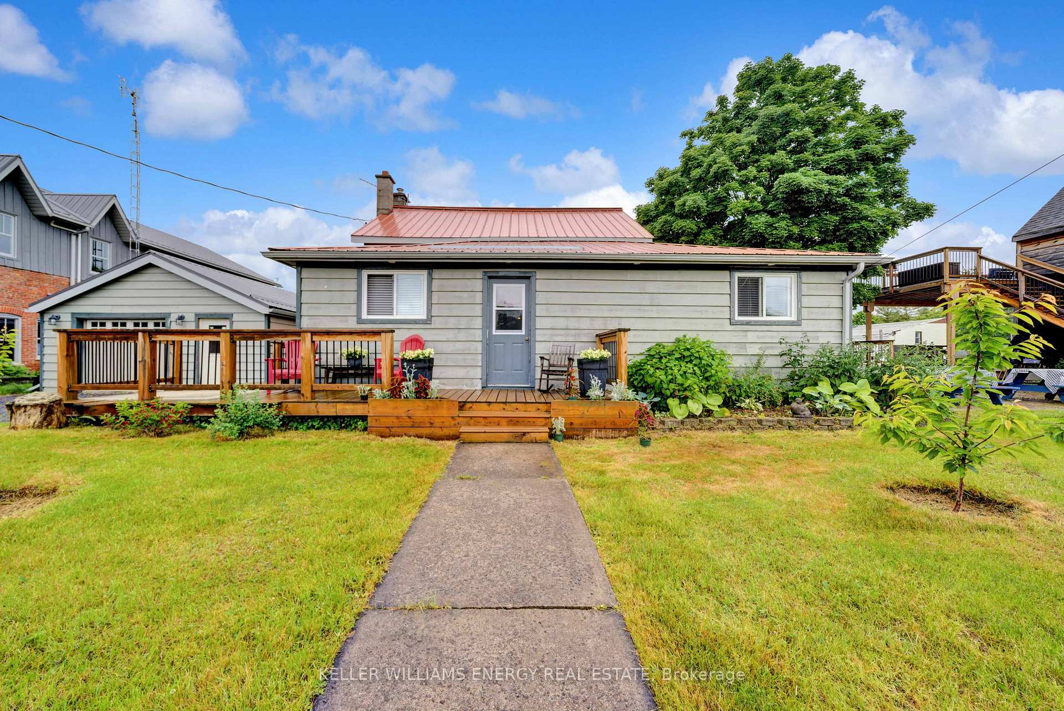
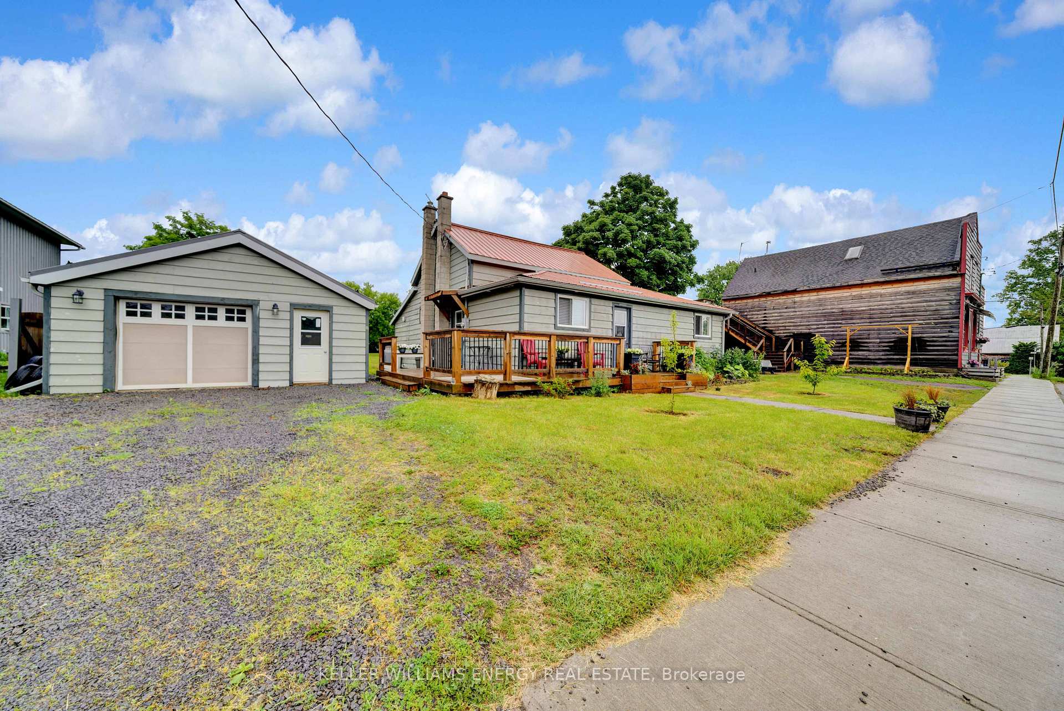
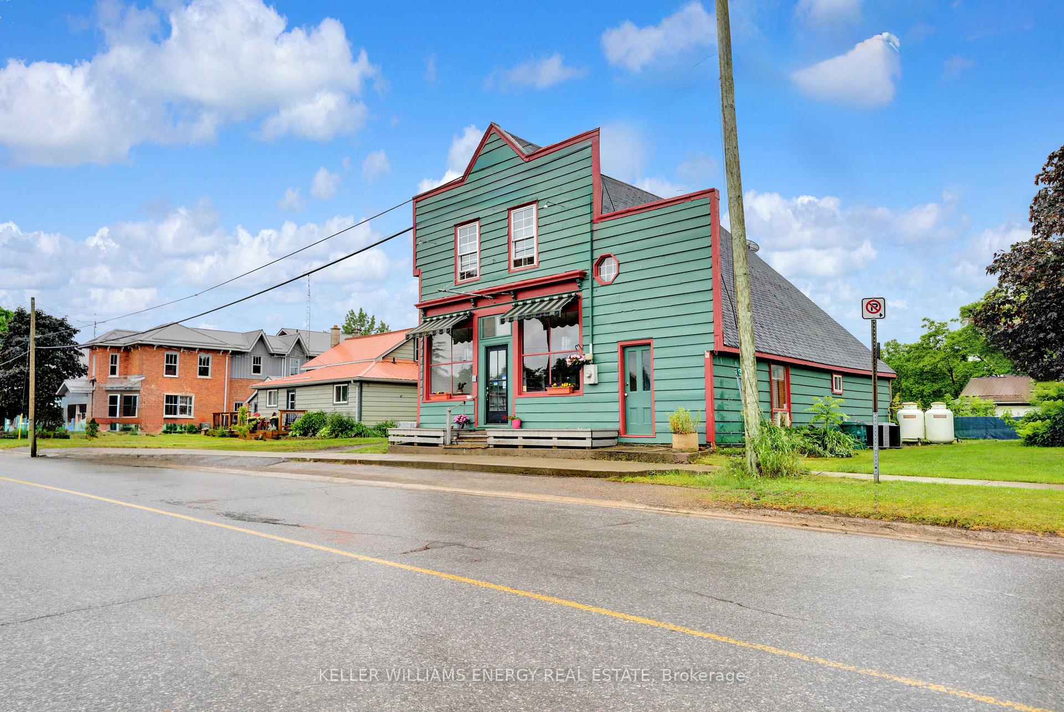
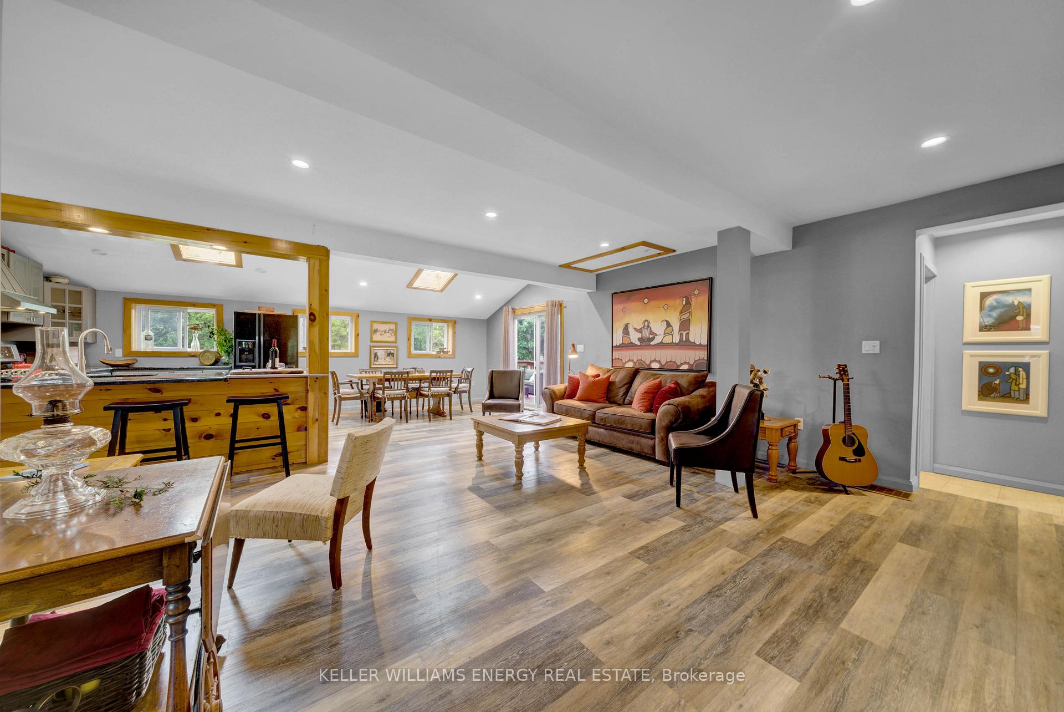
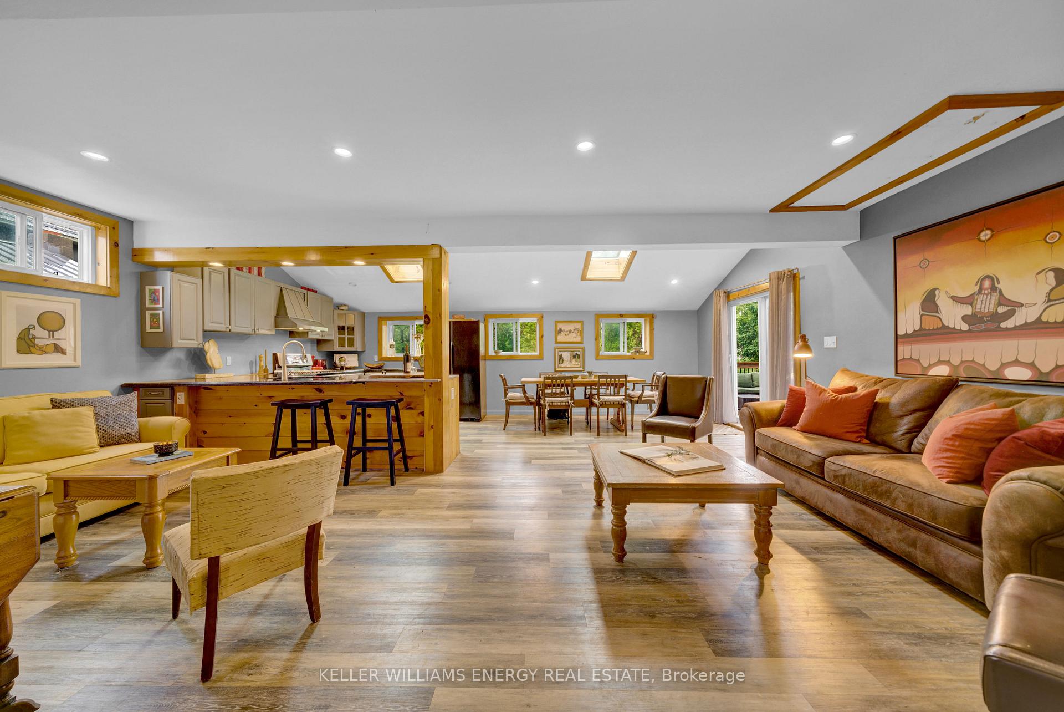
Nestled in the heart of Milford, this property offers a unique blend of residential comfort and commercial potential. Known for its historic charm as a pioneer boomtown, Milford continues to attract residents and tourists alike with its rich heritage and scenic location on the banks of Black River. Just minutes from Sandbanks Provincial Park and Picton. This cozy 2-bedroom, 1-bathroom house is filled with natural light and boasts numerous modern updates. Enjoy easy-to-maintain flooring, solid granite kitchen counters, a modern kitchen with updated appliances, and ample storage. The large open-concept living space is perfect for welcoming guests. The updated bathroom features a stunning walk-in shower with a bench, glass surround, and floating vanity. Additional conveniences include a full laundry space and direct patio access from the dining room, leading to a serene backyard perfect for relaxation. The detached 2-car garage provides ample storage. The thriving bistro, a beloved community landmark, adds to the property's allure. The exterior facade retains its nostalgic architecture, welcoming guests with a vibrant color palette. Inside, the stylish dining area features original strip floors, high ceilings, and built-ins, creating a sense of yesteryear. The fully equipped back kitchen is designed for efficiency, ensuring a turnkey start-up. Two public bathrooms, a chefs office, and a storage room complete this level. Additional Income Potential. Above the bistro, a 1-bedroom, 1-bathroom rental unit offers an excellent opportunity for additional income or a charming guest suite. The upper deck offers epic views, providing a perfect spot to relax and unwind. This versatile property offers endless possibilities. Envision life in this charming, much-loved community and develop your successful business in one of Ontario's most visited regions. Come tour this incredible property, fall in love, and you too can call the County home.
Ask about this home
A HOMEH agent will answer your questions about this home.
Around this home
Daily convenience, out of 100, from the distances below
Helpful calculators
Your HOMEH agent

"Priced 48% over the Hestimate. I would see it this week."