

76 Westwind Crescent
76 Westwind Crescent
 See all 39 photos
Property history
Facts and features
- BasementPart finished
- Age of home31–50 years
- Water, sewerMunicipal
- HeatingForced air
- Fireplace
- Central air
The homeDetached, 2-storey, Age 31–50 years
- Type: Detached
- Style: 2-storey
- Age: 31–50 years
- Living space: 1,500–2,000 sq ft
- Basement: Partially finished
InsideFireplace Yes, natural gas, Main level, Primary bedroom - main floor, central vacuum
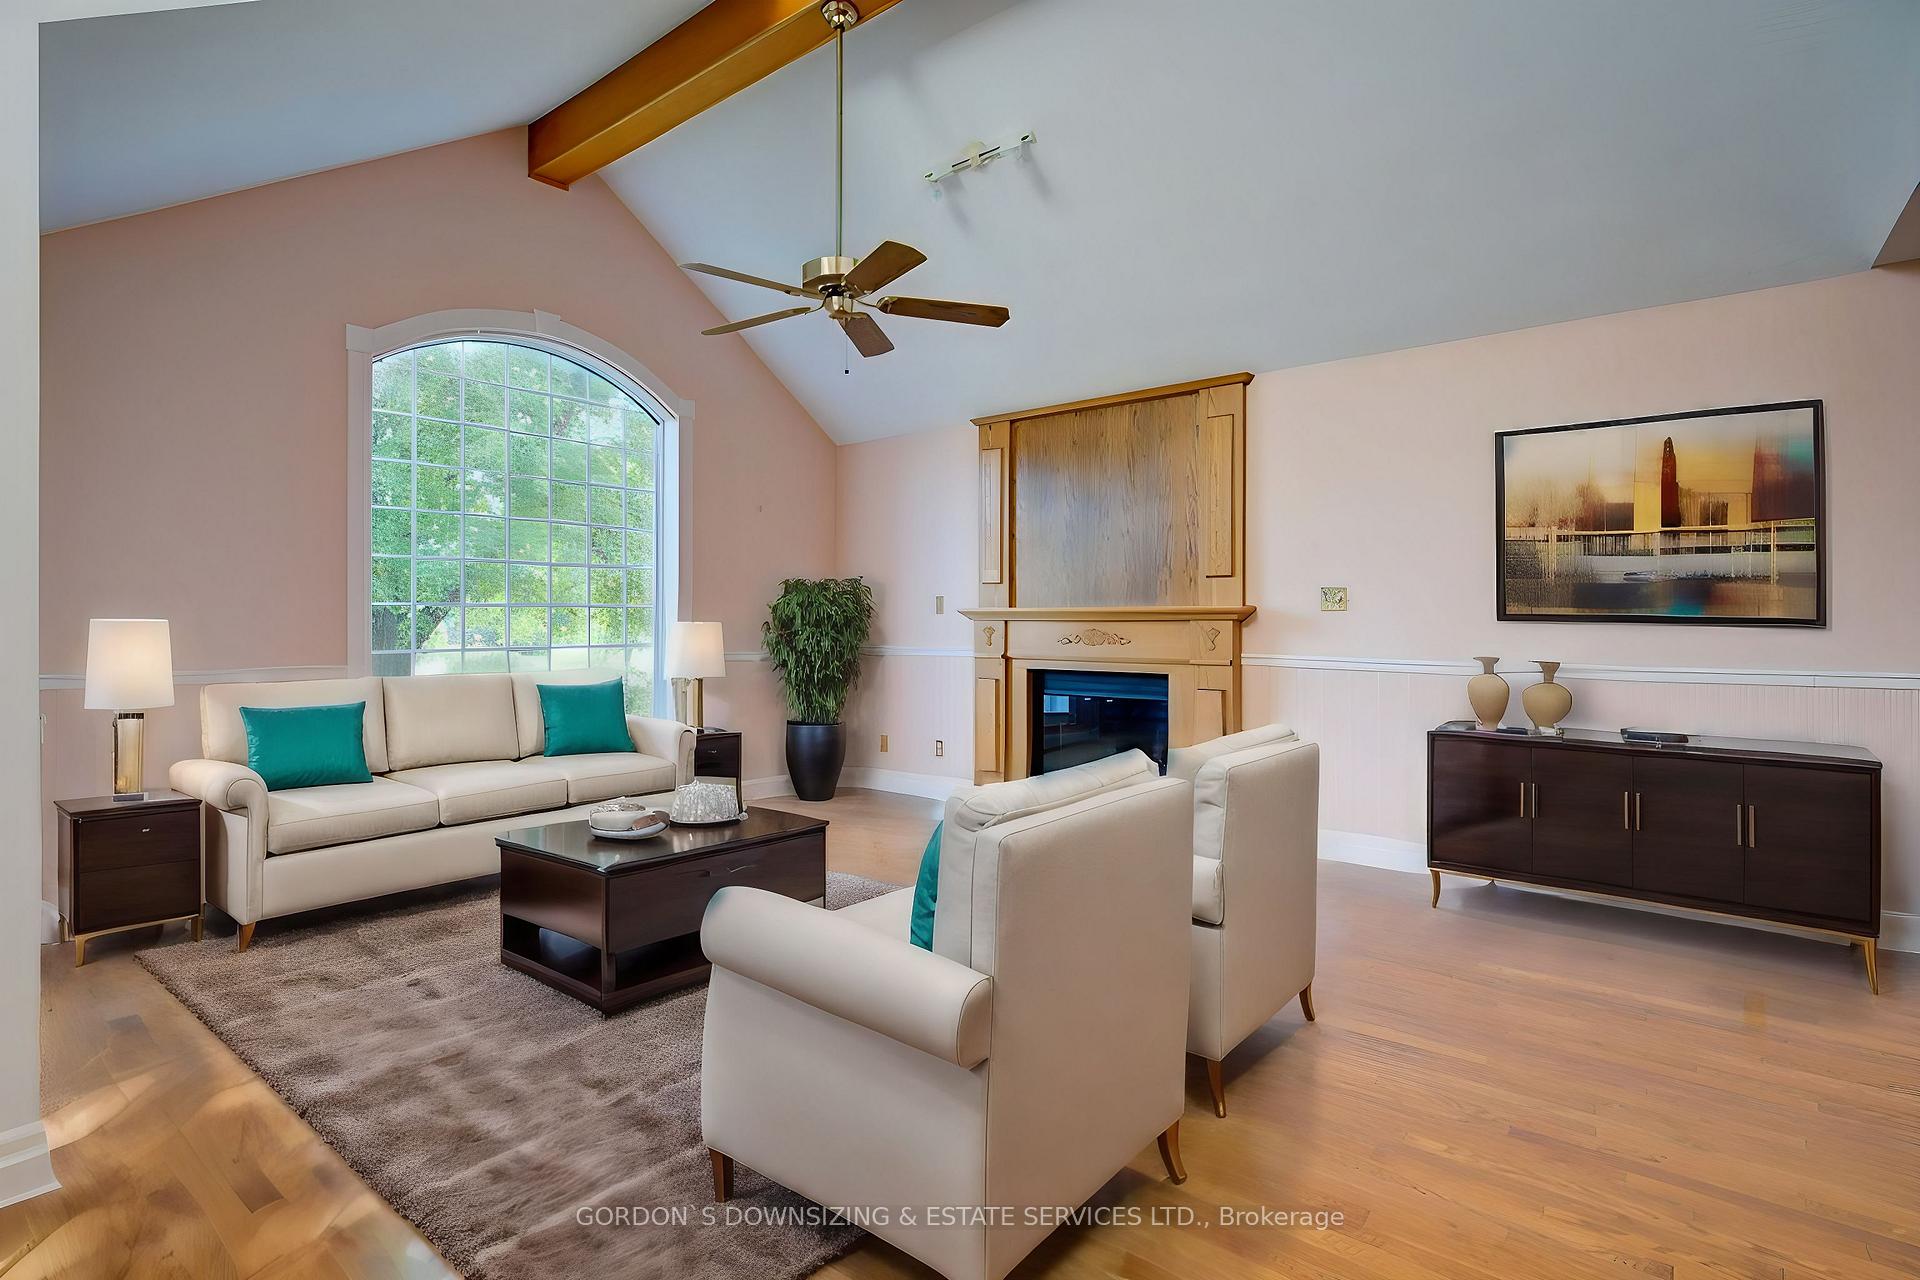
- Fireplace: Yes, natural gas
- Laundry: Main level
- Features: Primary bedroom - main floor, central vacuum
- Rooms above ground: 8
- Rooms in the basement: 1
- Bedrooms: 3
- Bathrooms: 3
- Kitchens: 1
Outside and lotBrick, vinyl siding, Asphalt shingle, Concrete, concrete block
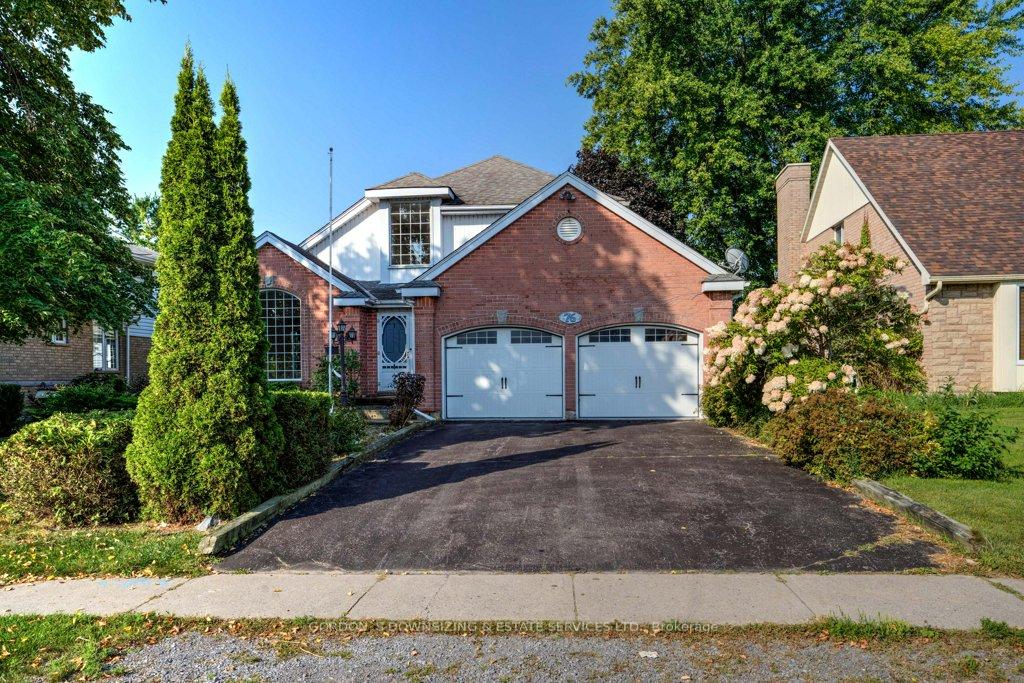
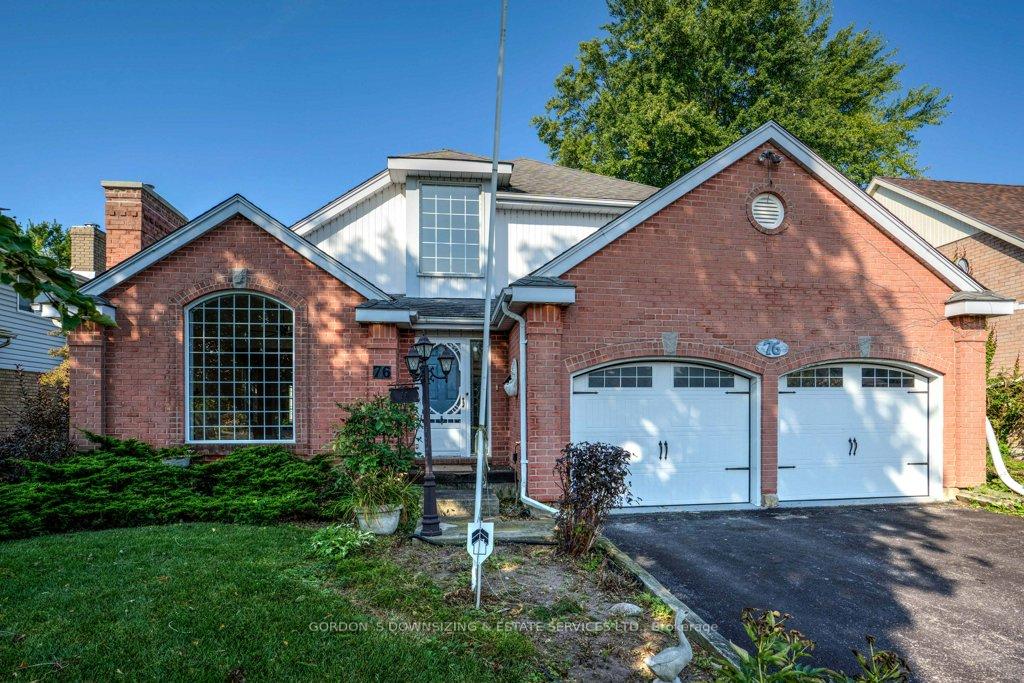
- Exterior: Brick, vinyl siding
- Roof: Asphalt shingle
- Foundation: Concrete, concrete block
- Features: Landscaped, year round living
- Size: 60.54 × 133.18 ft
- Zoning: R1 Residential Zone
Parking2 Garage, Attached, Private double
- Spaces: 2 Garage
- Garage: Attached
- Driveway: Private double
Heating, water and powerForced air, gas, Central air, Municipal water
- Heating: Forced air, gas
- Cooling: Central air
- Water: Municipal water
- Sewer: Municipal sewer
Costs and taxesTaxes $3,886 a year, HST included in the price, Rental items None
- Taxes, 2024: $3,886 a year
- HST: HST included in the price
- Rental items: None
Included in the saleDishwasher, stove, fridge, satellite, washer and dryer, Not included None
- Included: Dishwasher, stove, fridge, satellite, washer and dryer
- Not included: None
Listing detailsX9298446, Sold, Sep 4, 2024
- MLS® number: X9298446
- Status: Sold
- Listed on: Sep 4, 2024
- Days on market: 90
- Updated: Dec 3, 2024
- Possession: Immediately
- Occupied by: Vacant
- Listing brokerage: GORDON`S DOWNSIZING & ESTATE SERVICES LTD.
About this home
76 Westwind Crescent, Prince Edward County (Wellington Ward), ON K0K 3L0
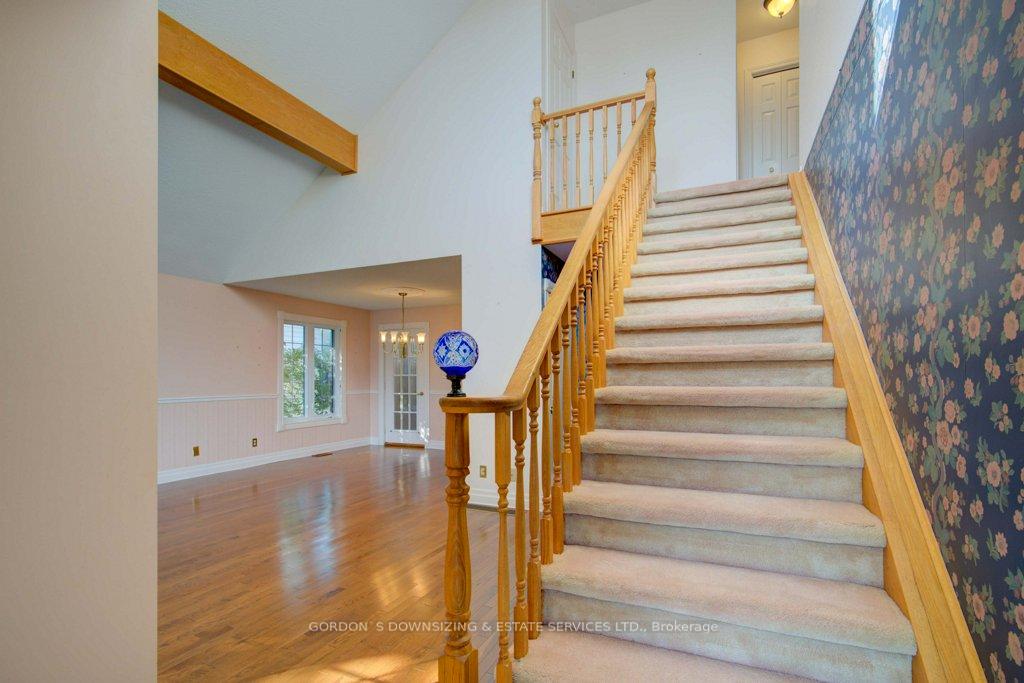
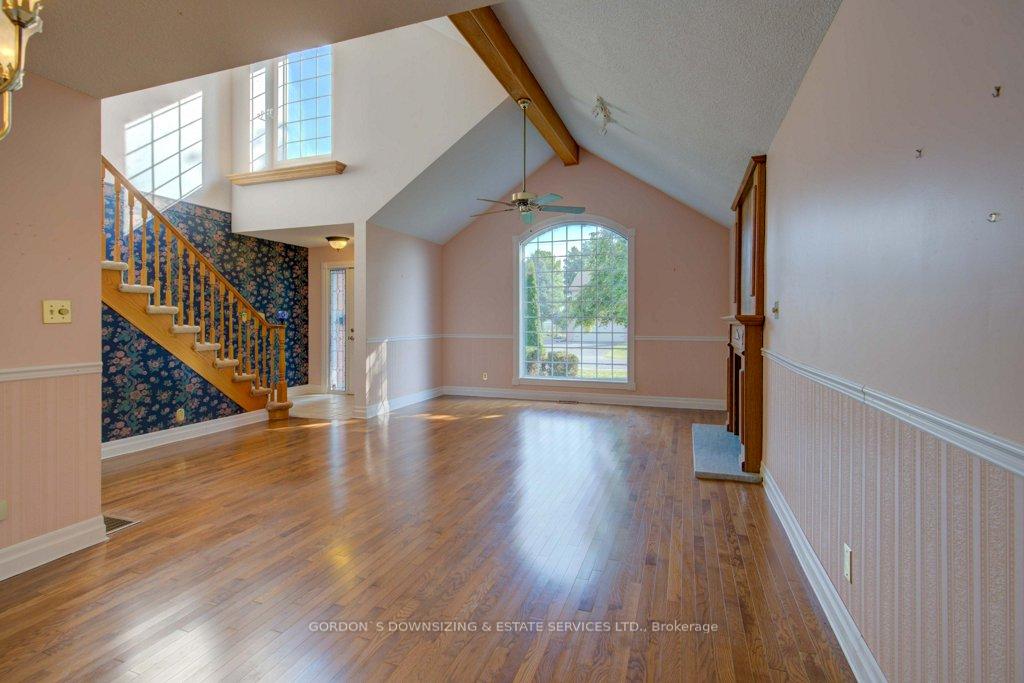
Welcome to 76 Westwind Crescent in the village of Wellington. As you step through the front door, youre greeted by a double-height foyer and living room, showcasing beamed vaulted ceilings, a cozy gas fireplace and hardwood flooring. The open-concept design seamlessly connects the living and dining areas to an eat-in kitchen, perfect for family gatherings. The back of the house features a family room with character-filled exposed brick and board-and-batten walls, offering a warm and inviting space for relaxation.The main floor is home to the primary bedroom, complete with its own private bathroom, offering a soaker tub, a standing shower, and a double vanity. Upstairs, youll find two additional bedrooms and a full bathroom. There is a full size door into the attic space for extra storage. The lower level of the home includes a cozy rec. room with a second gas fireplace, along with additional rooms for a workshop or storage. This mostly original home has terrific bones and will shine after your personalization and cosmetic updates. There is a two-car garage with inside entry and a landscaped and fenced backyard creating a private oasis with a flagstone patio. The home is located steps from the ball diamond and picket ball courts, 500m from the community center, 850m from the center of downtown, 750m from the beach, and 450m from CML Snider Public School.
Ask about this home
A HOMEH agent will answer your questions about this home.
Around this home
Daily convenience, out of 100, from the distances below
Schools nearby
School rating, out of 10.
Helpful calculators
Your HOMEH agent

"I would see it this week."