

33 Yuill Crescent
33 Yuill Crescent
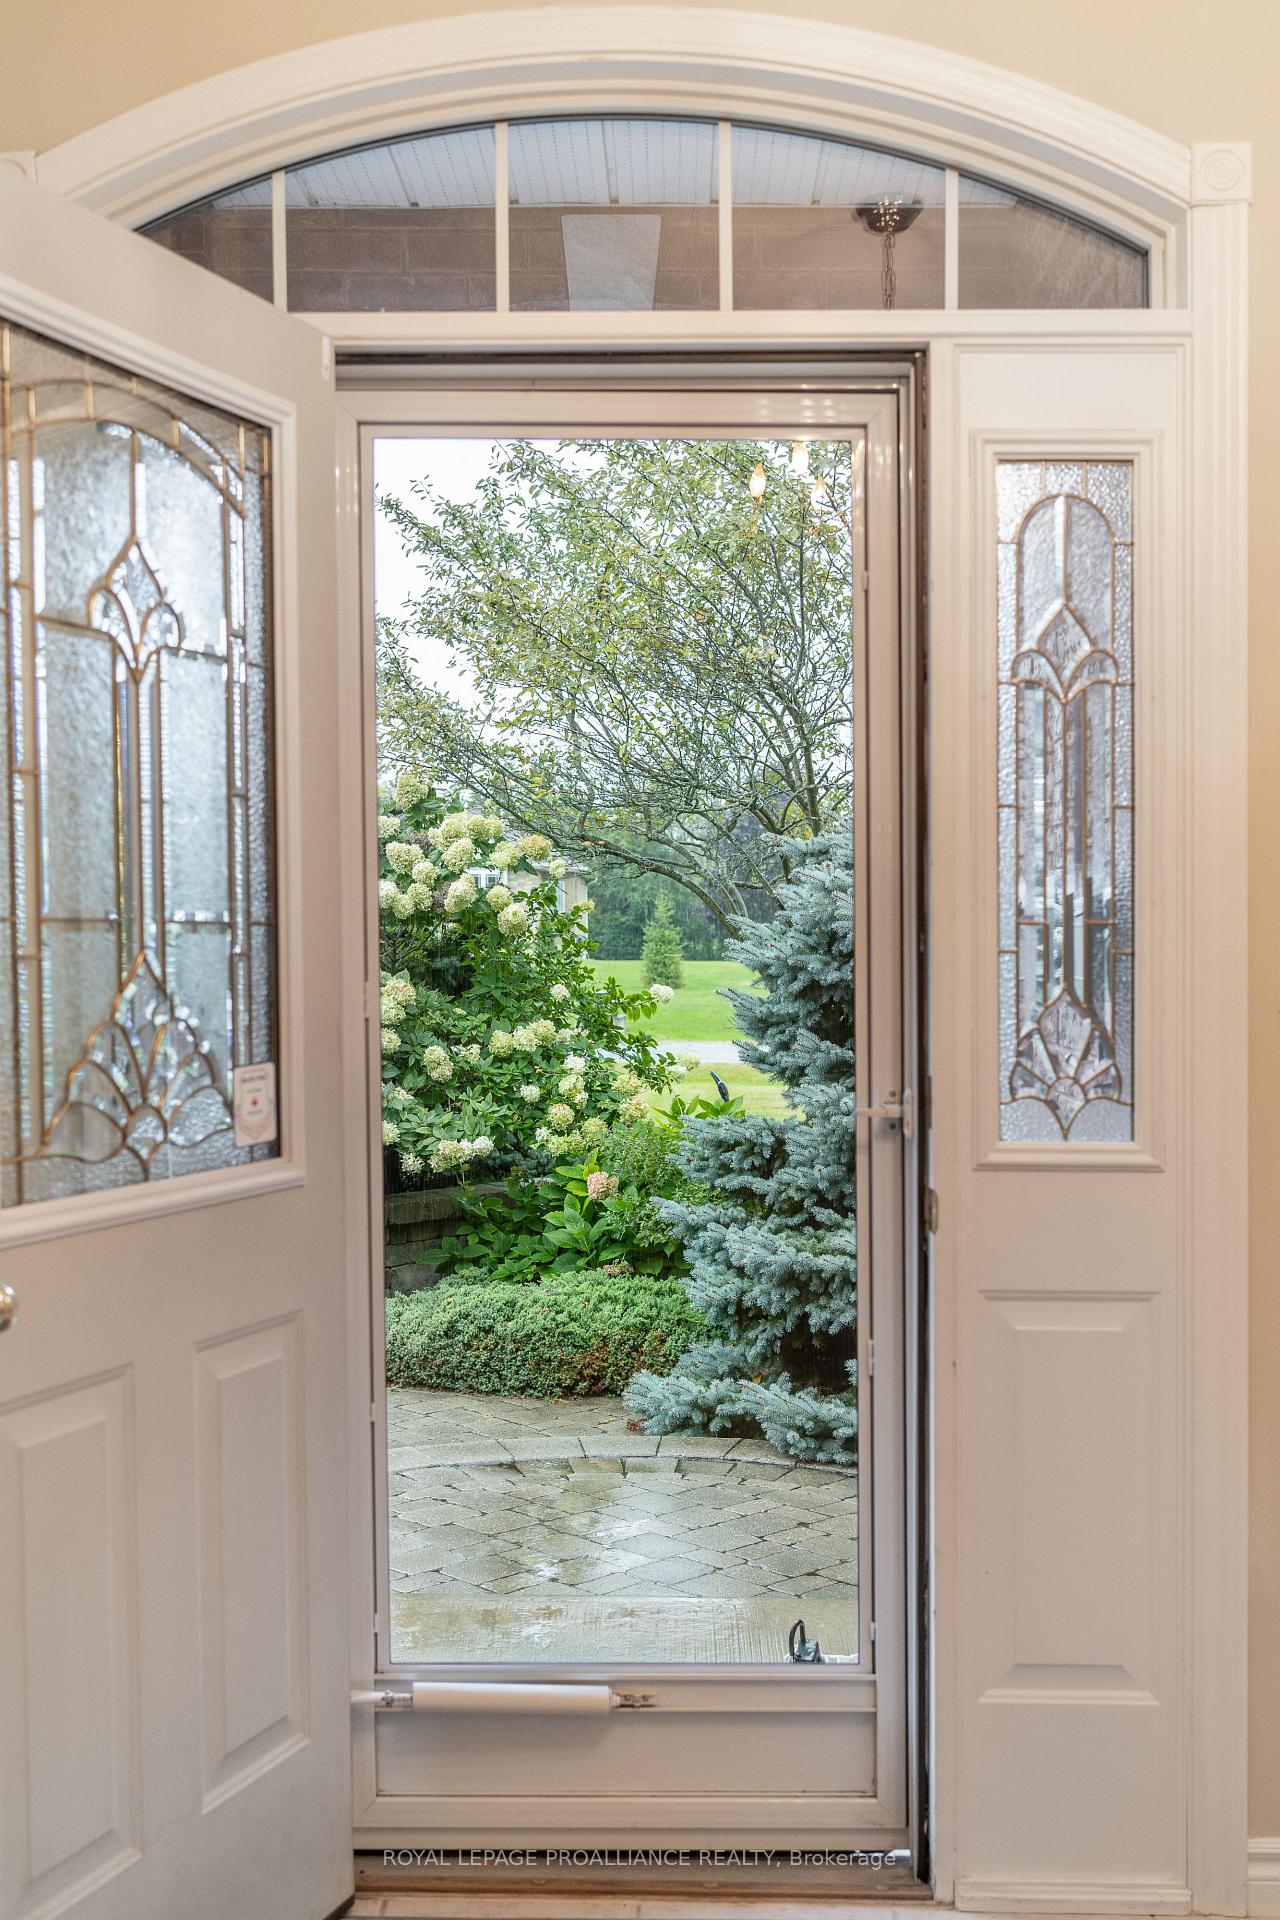 See all 38 photos
Property history
Facts and features
- BasementWalk-up
- Age of home16–30 years
- Water, sewerSeptic
- HeatingForced air
- Hardwood floors
- Fireplace
- Central air
The homeDetached, Bungalow, Age 16–30 years
- Type: Detached
- Style: Bungalow
- Age: 16–30 years
- Basement: Partially finished, walk-up
InsideFireplace Yes, Ceramic, Hardwood, Main level
- Fireplace: Yes
- Flooring: Ceramic, Hardwood
- Laundry: Main level
- Features: Auto garage door remote, erv/hrv, floor drain, garburator, generator - partial, in-law capability, sump pump, water heater owned, wheelchair access, primary bedroom - main floor, carpet free
- Rooms above ground: 14
- Rooms in the basement: 3
- Bedrooms: 3
- Bathrooms: 2
- Kitchens: 1
- Family room: Yes
Outside and lotBrick, Asphalt shingle, Poured concrete
- Exterior: Brick
- Roof: Asphalt shingle
- Foundation: Poured concrete
- Features: Deck, landscaped, patio, porch, privacy, year round living
- Other structures: Garden shed
- Size: 170.52 × 255.95 ft
- Zoning: R1
Parking3 Garage, Attached, Private double
- Spaces: 3 Garage
- Garage: Attached
- Driveway: Private double
Heating, water and powerForced air, propane, Central air, Municipal water
- Heating: Forced air, propane
- Cooling: Central air
- Water: Municipal water
- Sewer: Septic
- Natural gas: No
- Hydro: Yes
- Cable: Yes
- Telephone: Yes
Costs and taxesTaxes $5,981 a year, N/a
- Taxes, 2024: $5,981 a year
- Rental items: N/a
Included in the saleFridge, stove, dishwasher, washer, dryer, window coverings, smoke detector, carbon monoxide detector, hot water tank (owned), garage door opener, generator, wheelchair lift in garage, all elfs, shed
- Included: Fridge, stove, dishwasher, washer, dryer, window coverings, smoke detector, carbon monoxide detector, hot water tank (owned), garage door opener, generator, wheelchair lift in garage, all elfs, shed
NearbyBeach, golf, hospital, marina, school bus route
- Close to: Beach, golf, hospital, marina, school bus route
Listing detailsX9341819, Sold, Sep 11, 2024
- MLS® number: X9341819
- Status: Sold
- Listed on: Sep 11, 2024
- Days on market: 84
- Updated: Dec 4, 2024
- Possession: 60-90 days
- Occupied by: Owner
- Listing brokerage: ROYAL LEPAGE PROALLIANCE REALTY
About this home
33 Yuill Crescent, Prince Edward County (Ameliasburg Ward), ON K8N 0L4
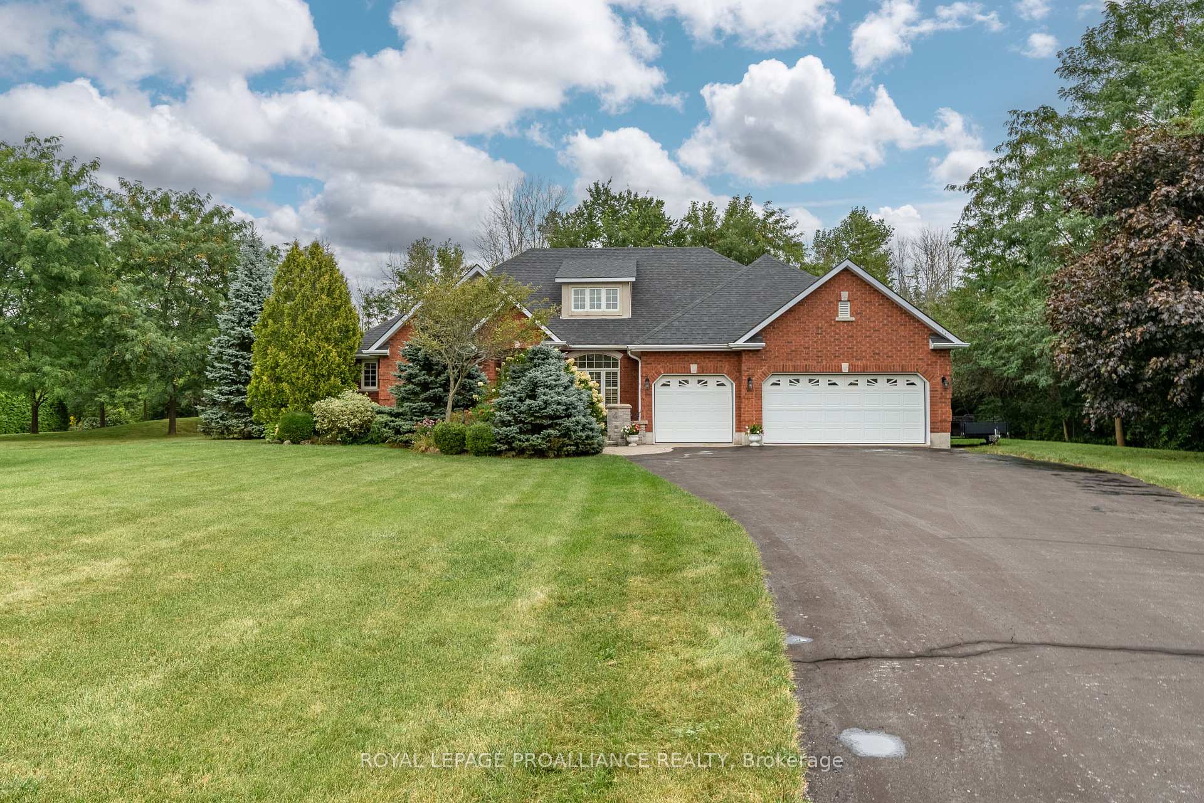
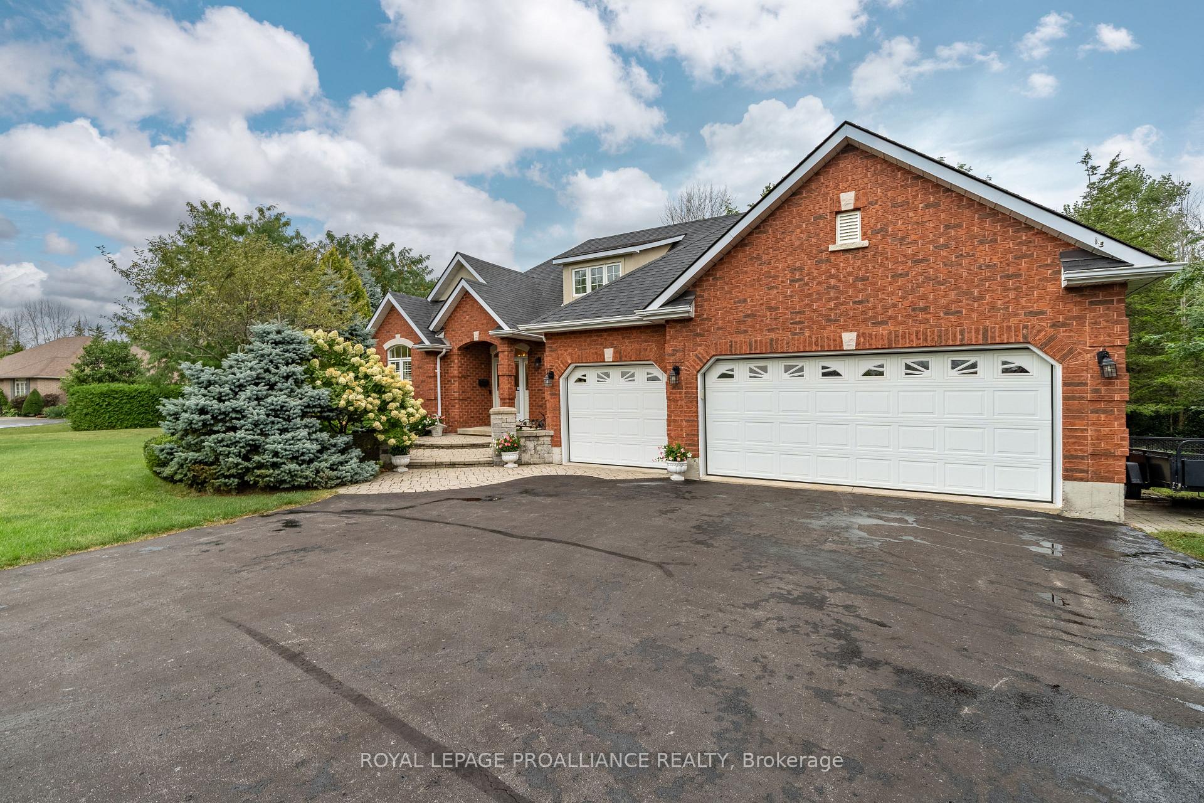
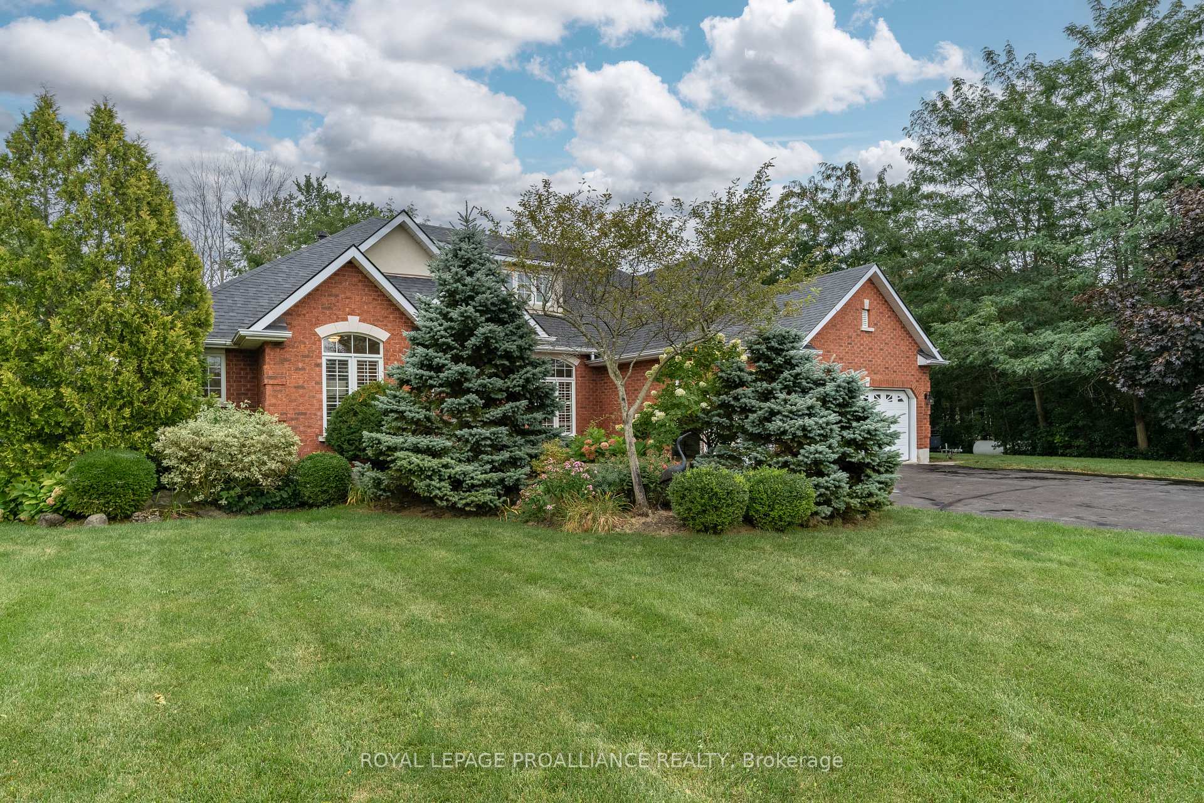
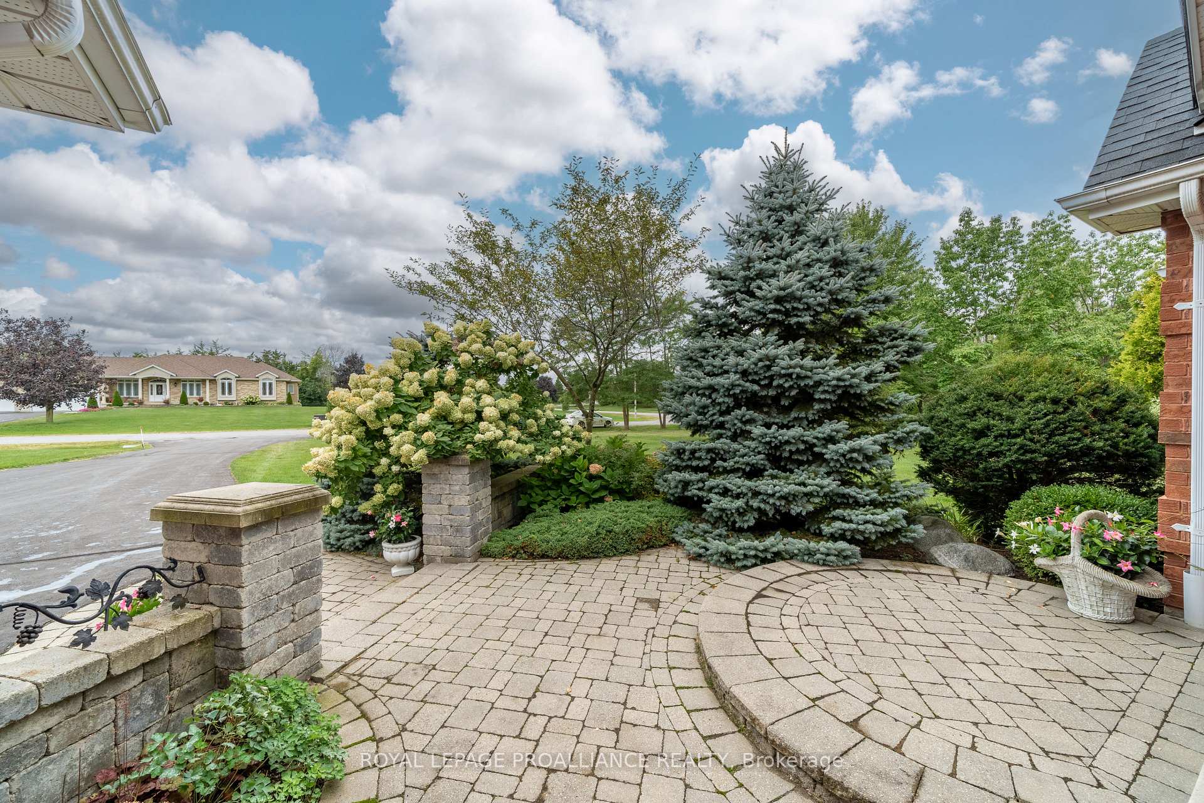
Located in the prestigious executive estate community of Bay Breeze Estates. This immaculate All Brick 3 bedroom, 2 bathroom bungalow on a private 170 ft wide lot that is beautifully landscaped. Large sun-filled foyer welcomes you into the open concept design with a spacious living room boasting vaulted ceilings, propane fireplace and views of the private backyard with natural woodland. With gleaming hardwood floors throughout, this home includes a cozy den, large eat-in kitchen with cherry cabinets, separate dining room and a dedicated main floor laundry room with sink and tons of storage. The spacious Primary bedroom provides access to the covered rear porch and will spoil you with updated 5-piece ensuite with glass shower, soaker tub, double sinks plus massive walk-in closet. Two additional good-sized bedrooms and 4 piece bathroom on the opposite end of the home complete the main floor. The partially finished basement with a walk-up to the garage provides a large family room and offers more room to grow if needed. Notable Updates: Glass Shower in Ensuite, Furnace, Central Air, Roof, California Shutters and Generator. With a fabulous curb appeal of perennials & trees along with a double width driveway that leads to the immaculate triple-car garage and grand interlock entranceway, you'll love the privacy of an estate lot and a country feel without leaving the convenience of shopping, hospitals and recreational living. Don't miss the opportunity to make this home your own!
Ask about this home
A HOMEH agent will answer your questions about this home.
Around this home
Daily convenience, out of 100, from the distances below
Schools nearby
School rating, out of 10.
Helpful calculators
Your HOMEH agent

"I would see it this week."