

3710 County Rd 3
3710 County Rd 3
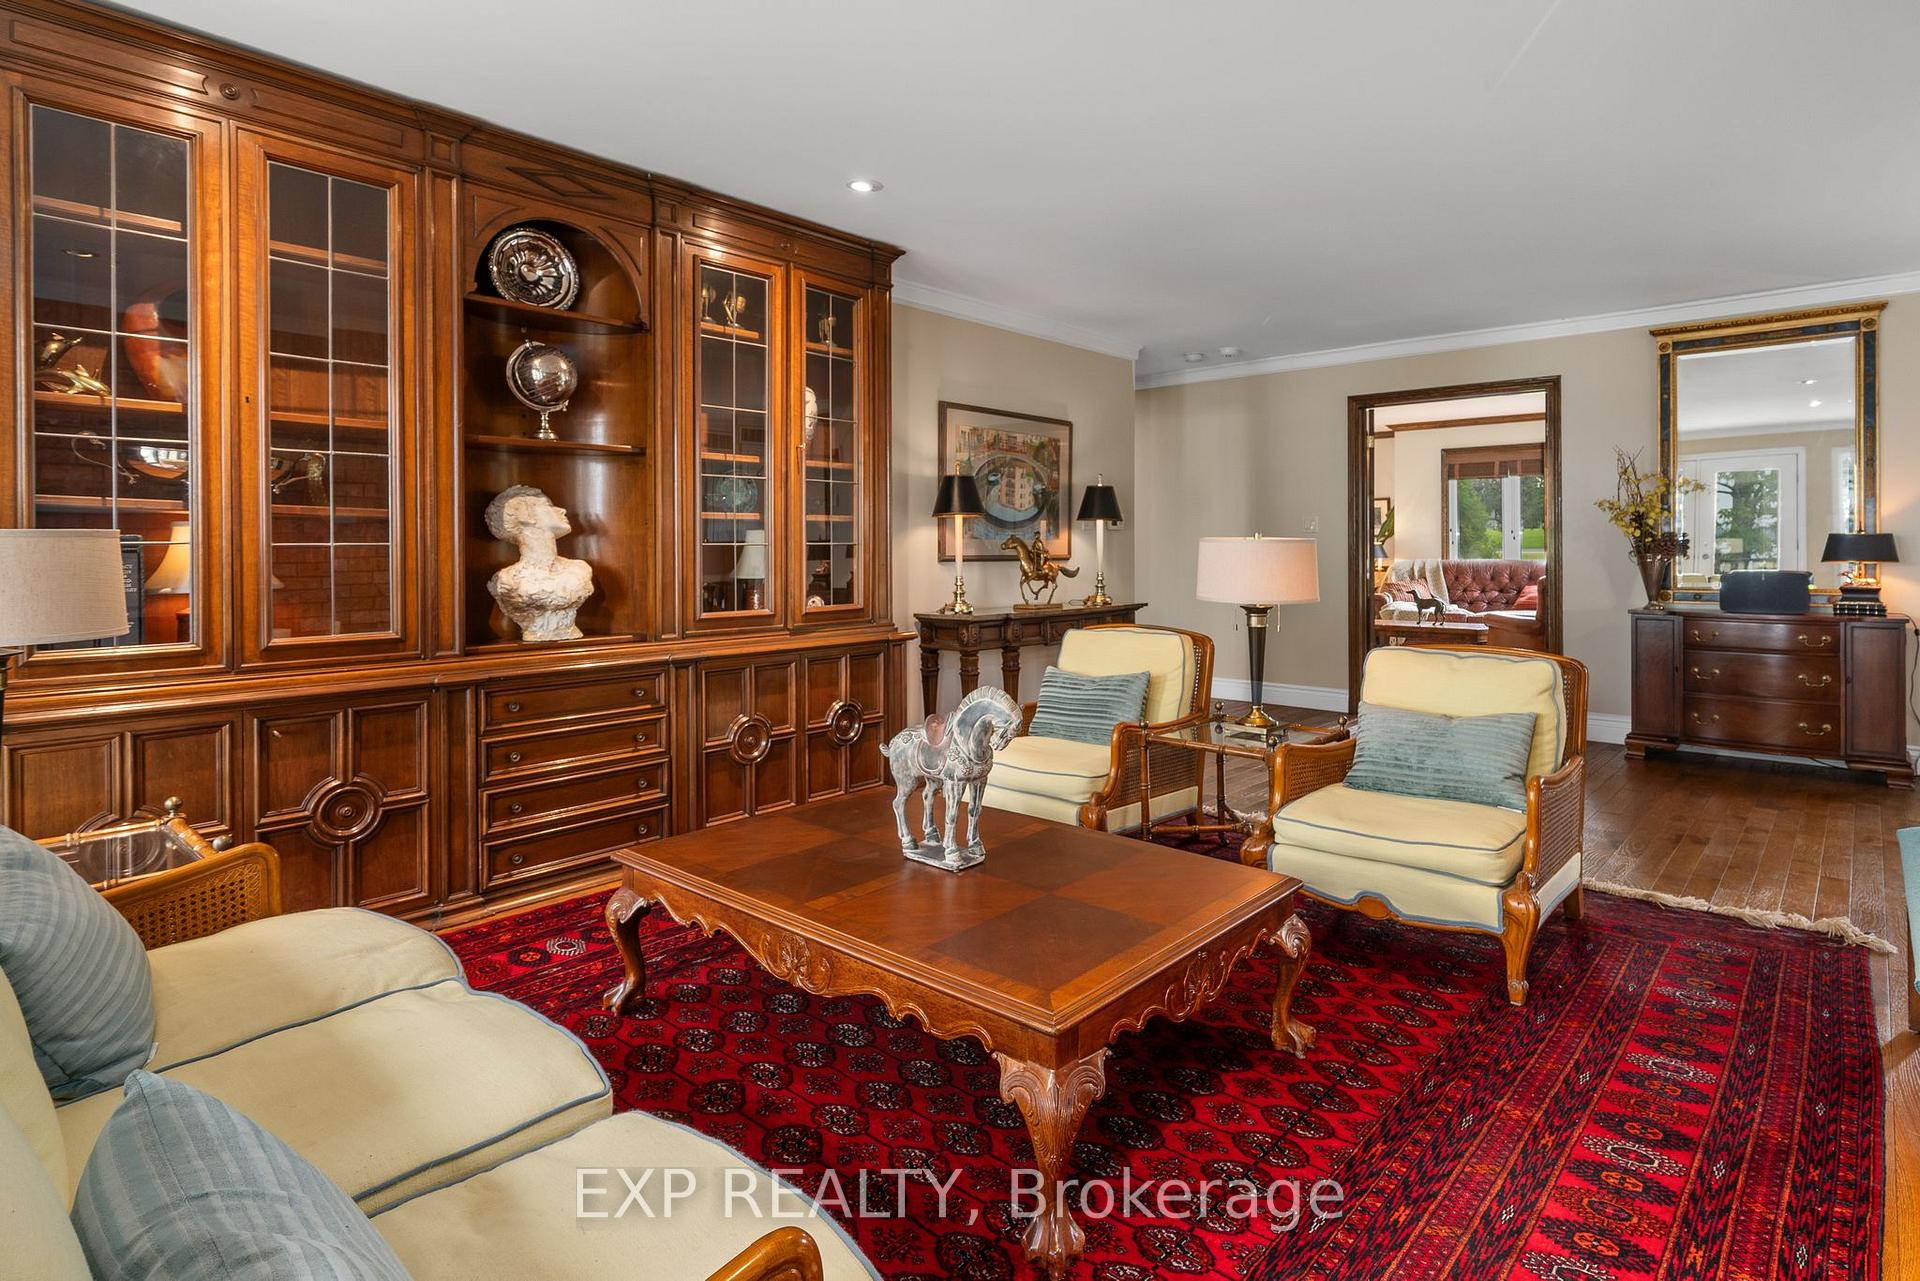 See all 39 photos
Property history
Facts and features
- BasementWalk-out
- Age of home31–50 years
- Water, sewerWell, septic
- Lot shapeRectangular
- Second kitchen
- Hardwood floors
- Fireplace
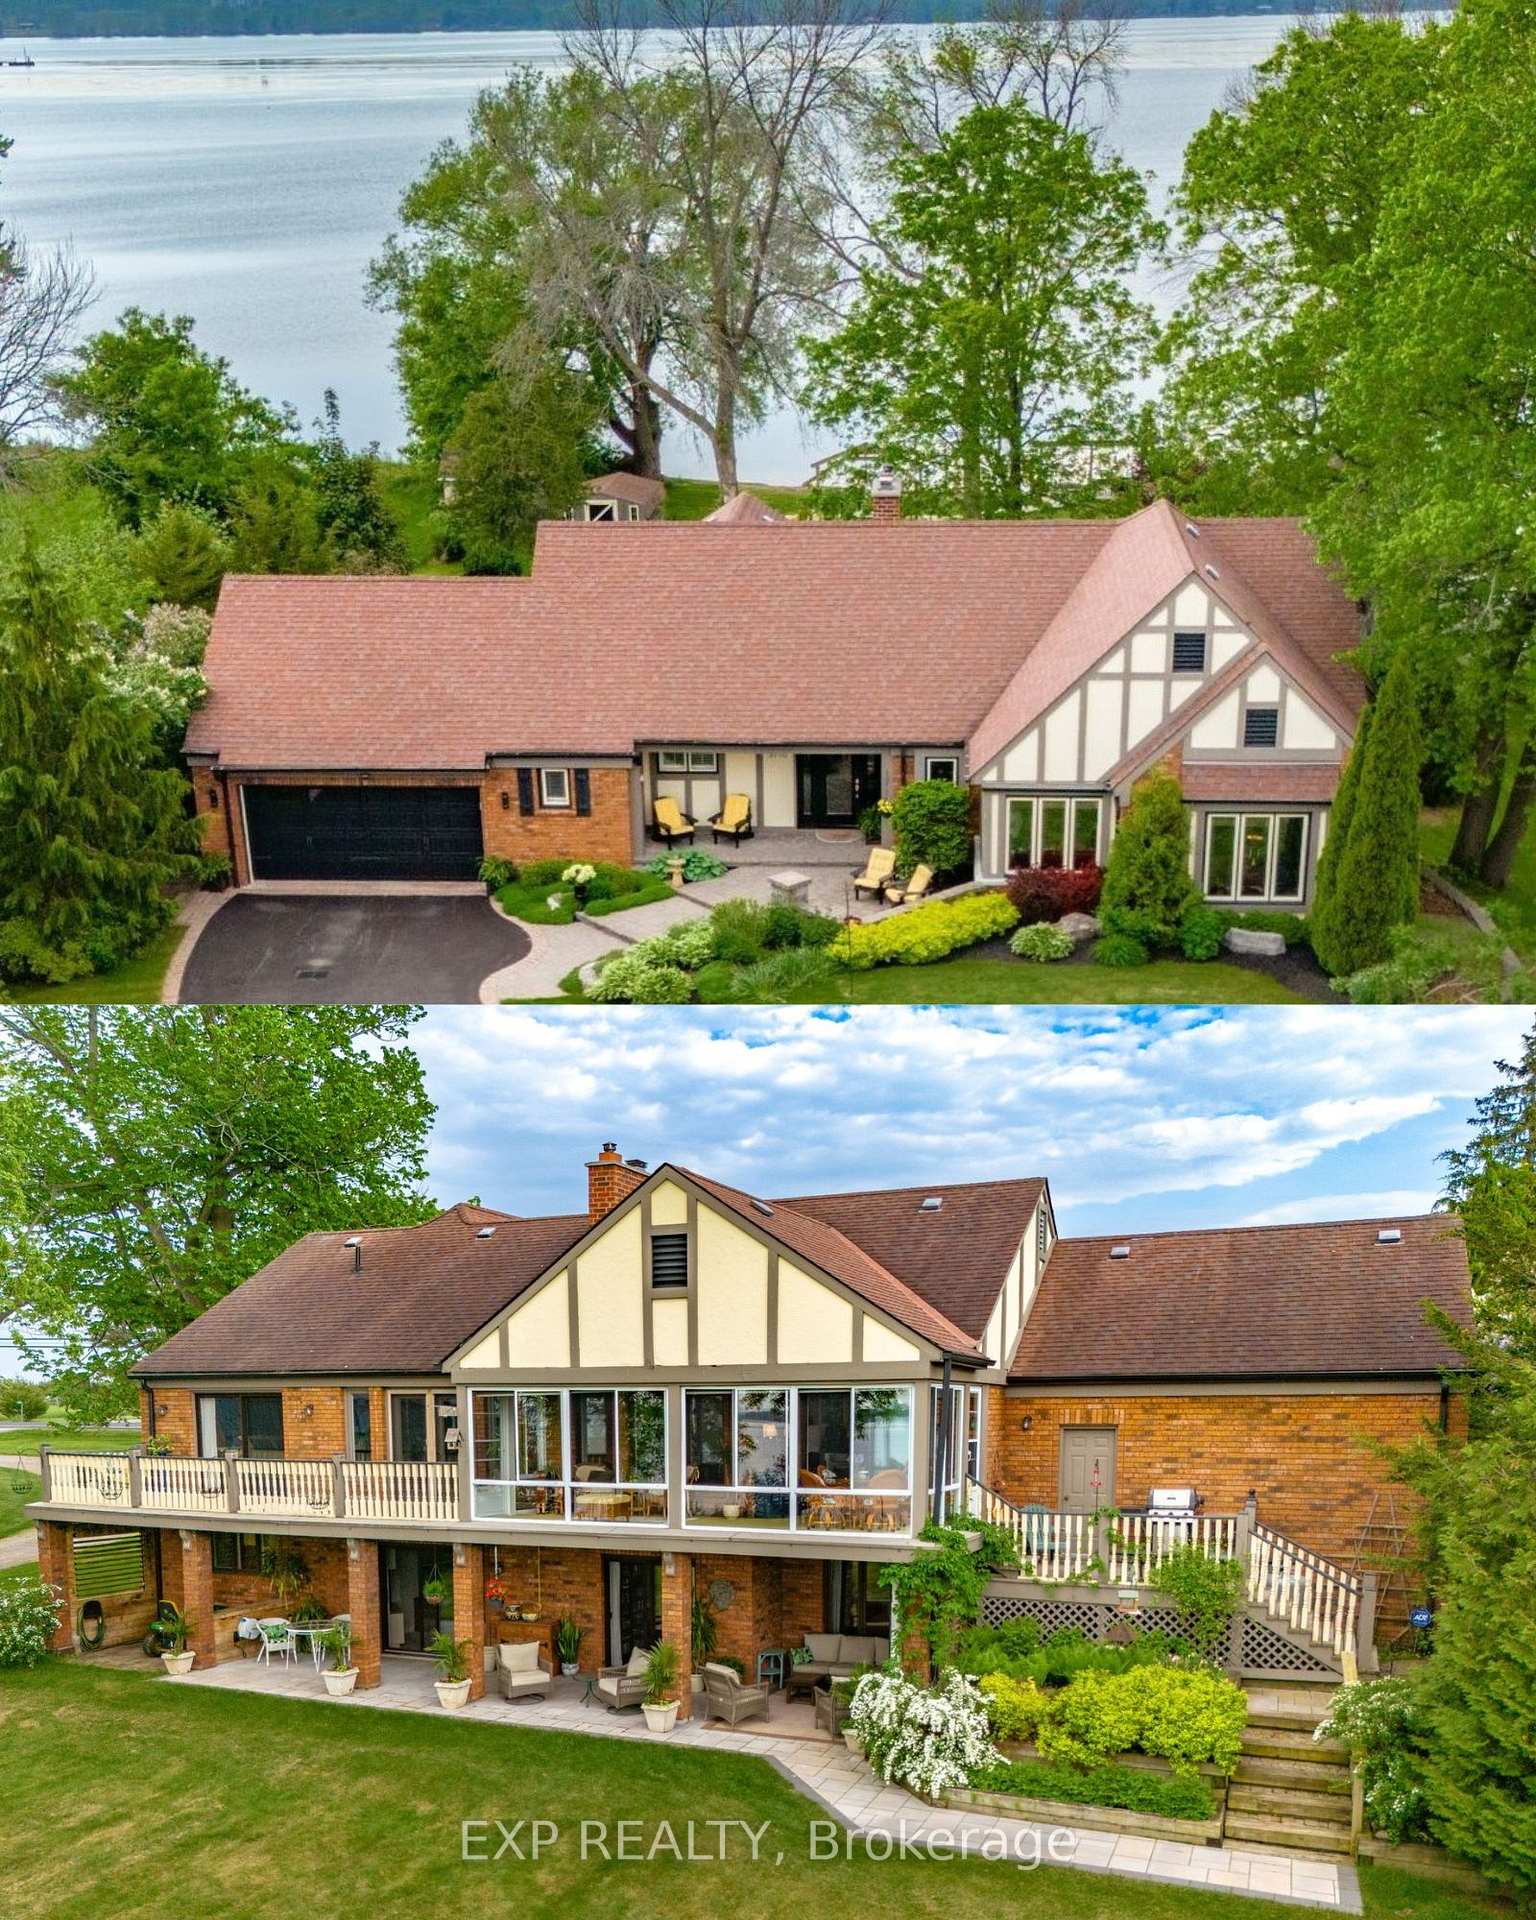
- Waterfront
The homeDetached, Bungalow, Age 31–50 years
- Type: Detached
- Style: Bungalow
- Age: 31–50 years
- Living space: 3,500–5,000 sq ft
- Basement: Finished with walk-out, full
- View: Bay, water, clear
- Waterfront: Direct
InsideFireplace Yes, wood, propane, electric, living room, family room, Tile, Hardwood, Lower level
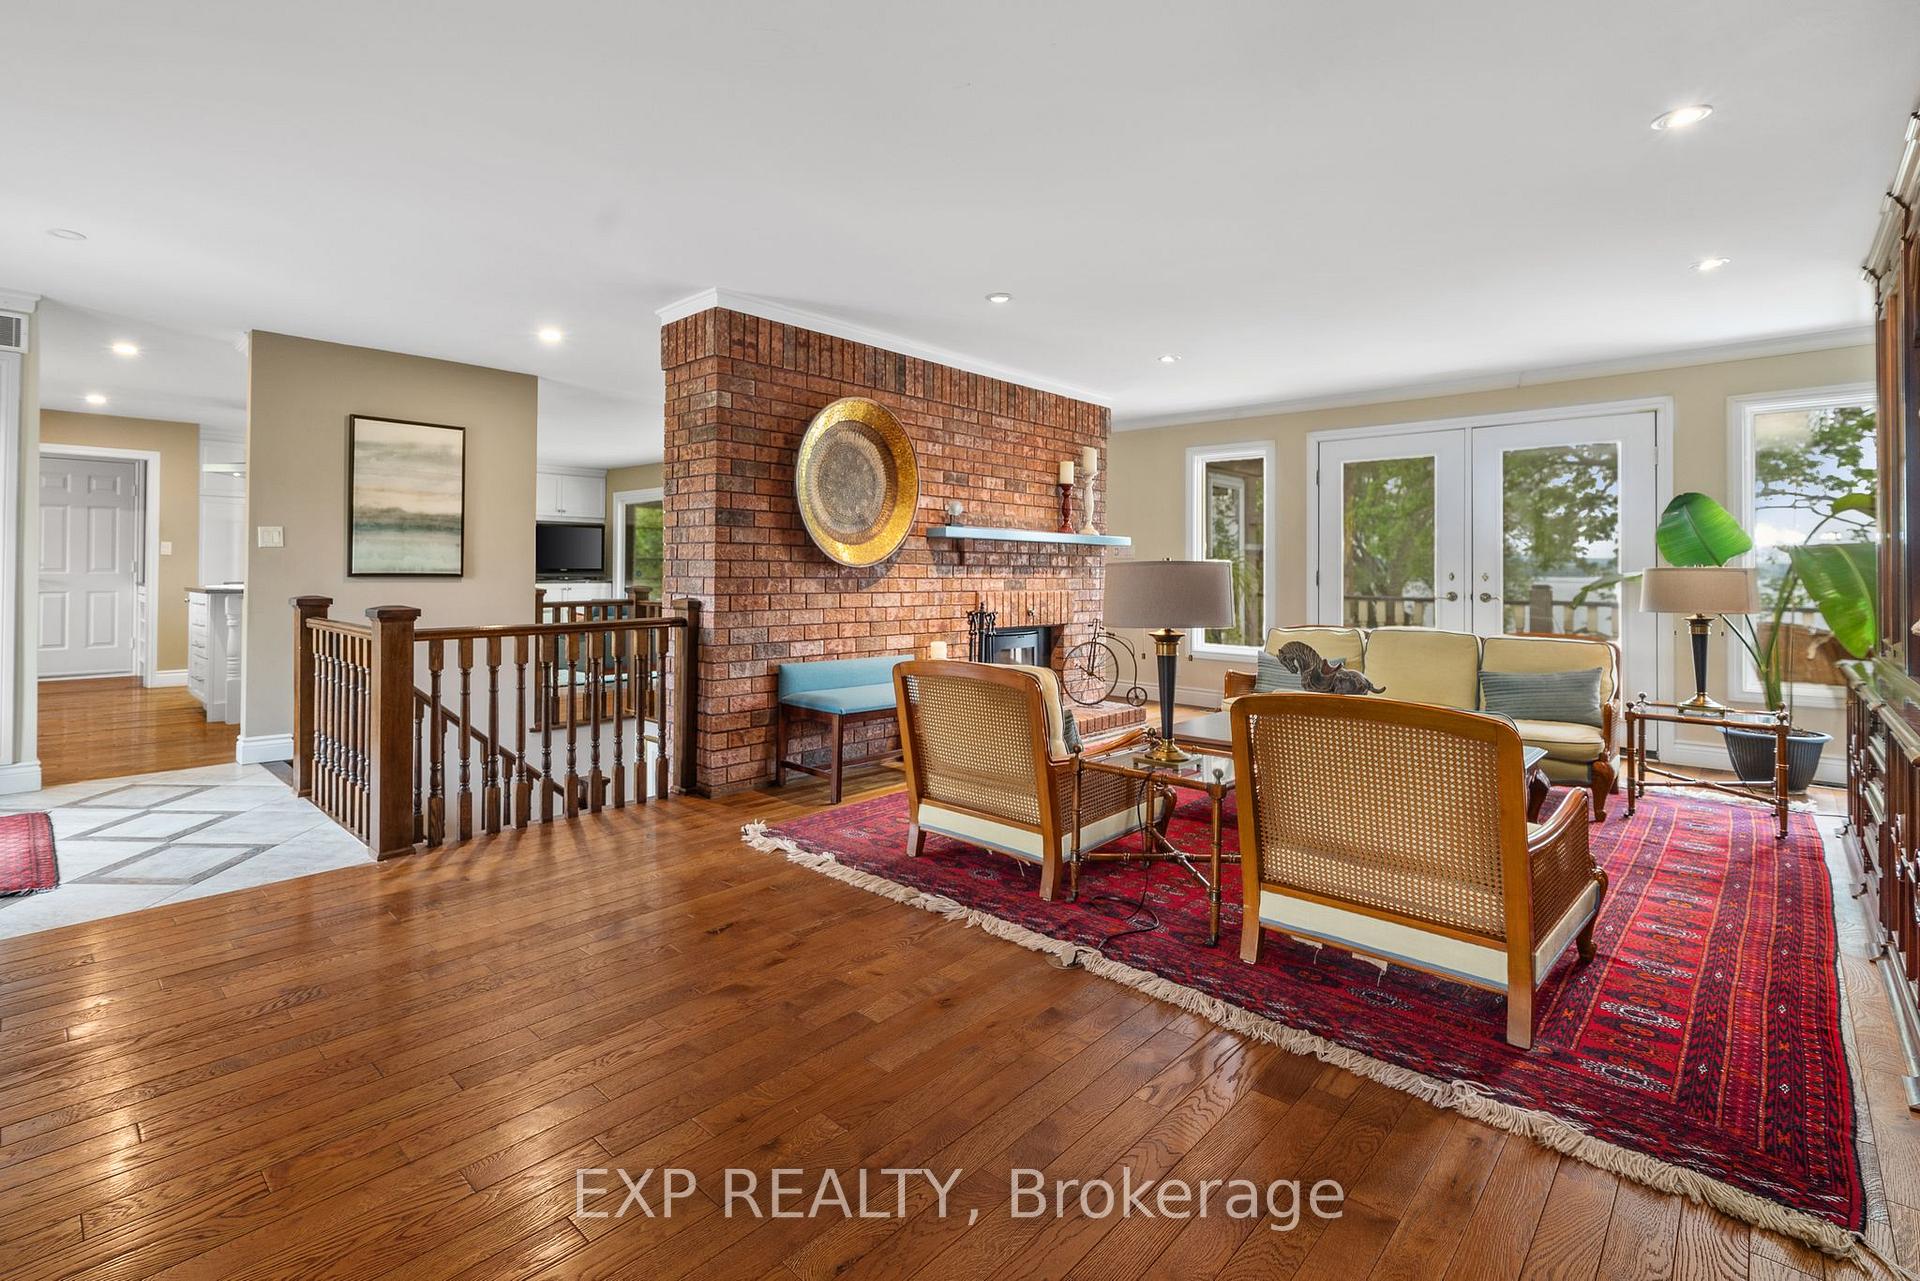
- Fireplace: Yes, wood, propane, electric, living room, family room
- Flooring: Tile, Hardwood
- Laundry: Lower level
- Features: Auto garage door remote, central vacuum, countertop range, floor drain, erv/hrv, in-law capability, guest accommodations
- Security: Alarm system, carbon monoxide detectors, smoke detector
- Rooms above ground: 11
- Rooms in the basement: 9
- Bedrooms: 2 + 3 in the basement
- Bathrooms: 4
- Kitchens: 2
- Family room: Yes
Outside and lotBrick, stucco (plaster), Asphalt shingle, Poured concrete
- Exterior: Brick, stucco (plaster)
- Roof: Asphalt shingle
- Foundation: Poured concrete
- Features: Deck, fishing, patio, privacy, year round living, lawn sprinkler system
- Other structures: Garden shed
- Size: 100 × 304 ft
- Shape: Rectangular
- Zoning: R1
Parking2 Garage, Attached, Private double
- Spaces: 2 Garage
- Garage: Attached
- Driveway: Private double
Heating, water and powerOther, other, Other, Well
- Heating: Other, other
- Cooling: Other
- Water: Well
- Sewer: Septic
- Natural gas: No
- Hydro: Yes
- Cable: Available
- Telephone: Available
Costs and taxesTaxes $6,756 a year, Hot water tank, Hot water heater, propane tank
- Taxes, 2024: $6,756 a year
- Rental items: Hot water tank
- Under contract: Hot water heater, propane tank
Included in the saleBuilt-in microwave and range, gas cooktop, central vac, (carbon monoxide/smoke detector "as is" condition), (2) dishwashers, washer, dryer, (2) range hoods, (3) refrigerators, (2) stoves, (2) island chairs, window coverings, 4 gazebo bar stools, bbq, Nil
- Included: Built-in microwave and range, gas cooktop, central vac, (carbon monoxide/smoke detector "as is" condition), (2) dishwashers, washer, dryer, (2) range hoods, (3) refrigerators, (2) stoves, (2) island chairs, window coverings, 4 gazebo bar stools, bbq
- Not included: Nil
NearbyHospital, place of worship, school, school bus route, waterfront, lake access
- Close to: Hospital, place of worship, school, school bus route, waterfront, lake access
Listing detailsX11952036, Sold, Feb 3, 2025
- MLS® number: X11952036
- Status: Sold
- Listed on: Feb 3, 2025
- Days on market: 11
- Updated: Feb 14, 2025
- Possession: To Be Determined
- Occupied by: Vacant
- Listing brokerage: eXp Realty
About this home
3710 County Rd 3, Prince Edward County (Ameliasburg Ward), ON K0K 1L0
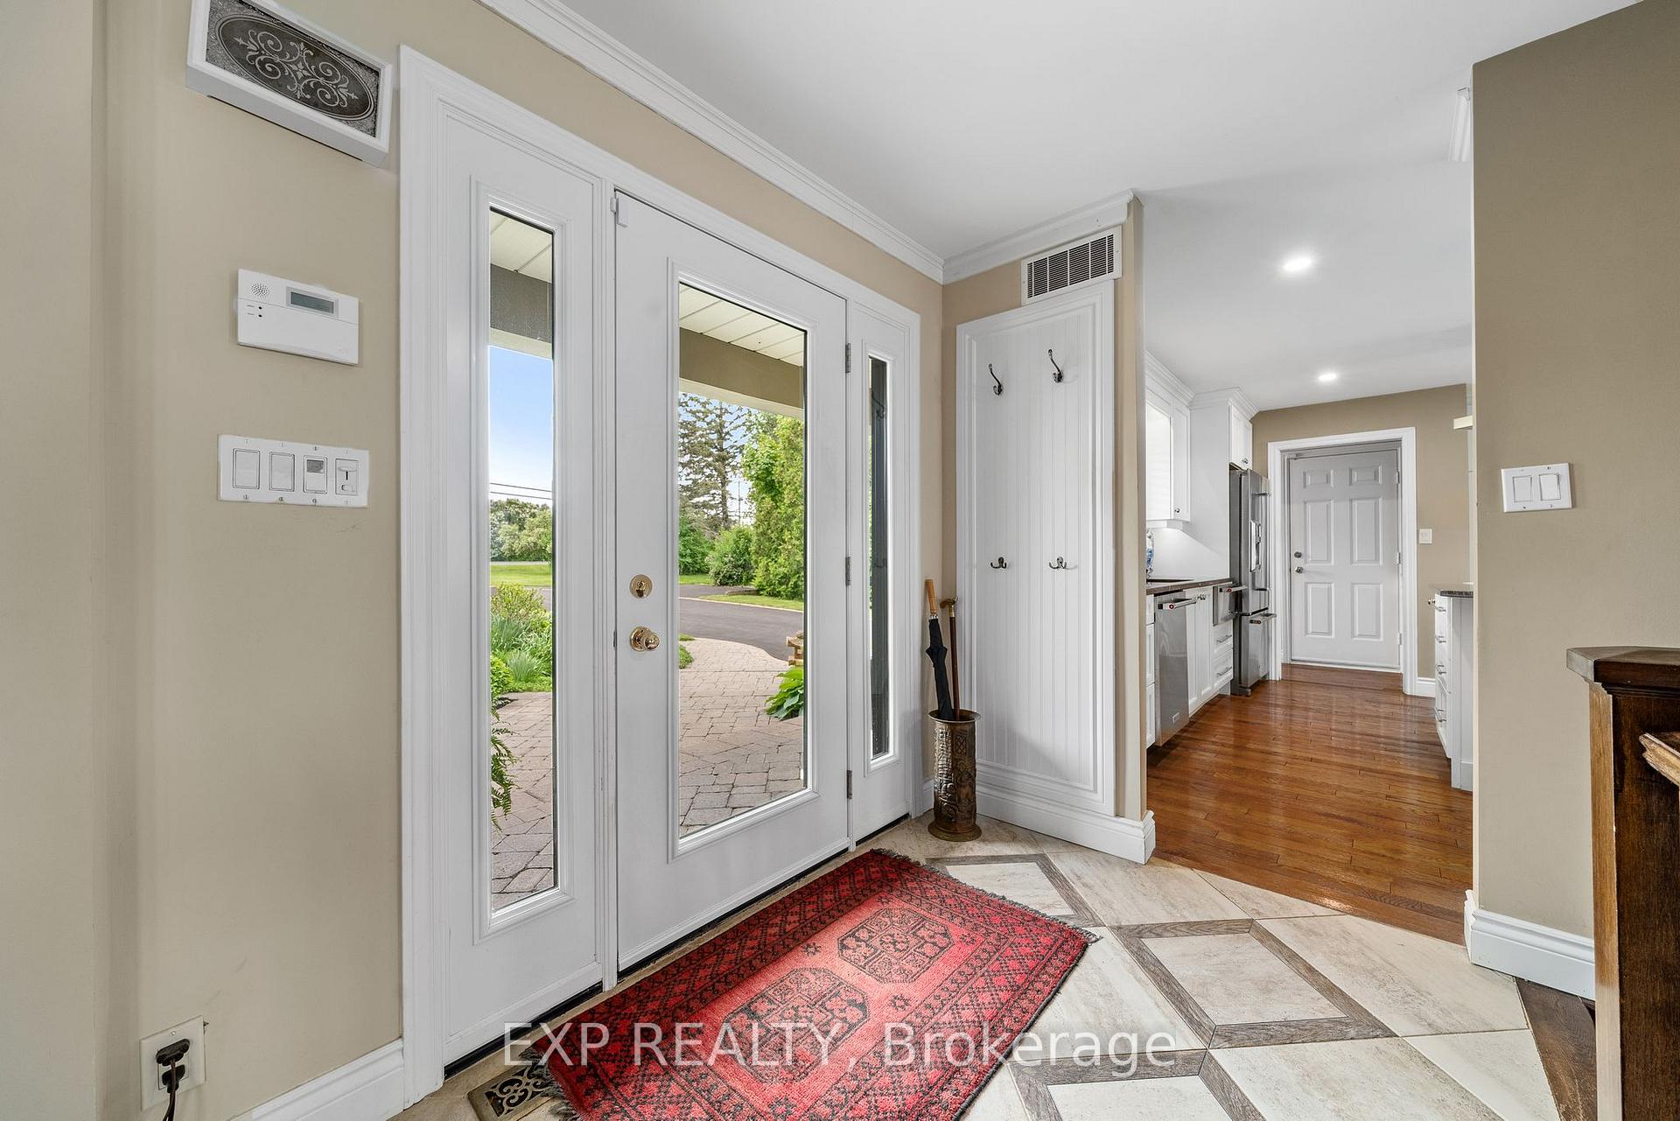
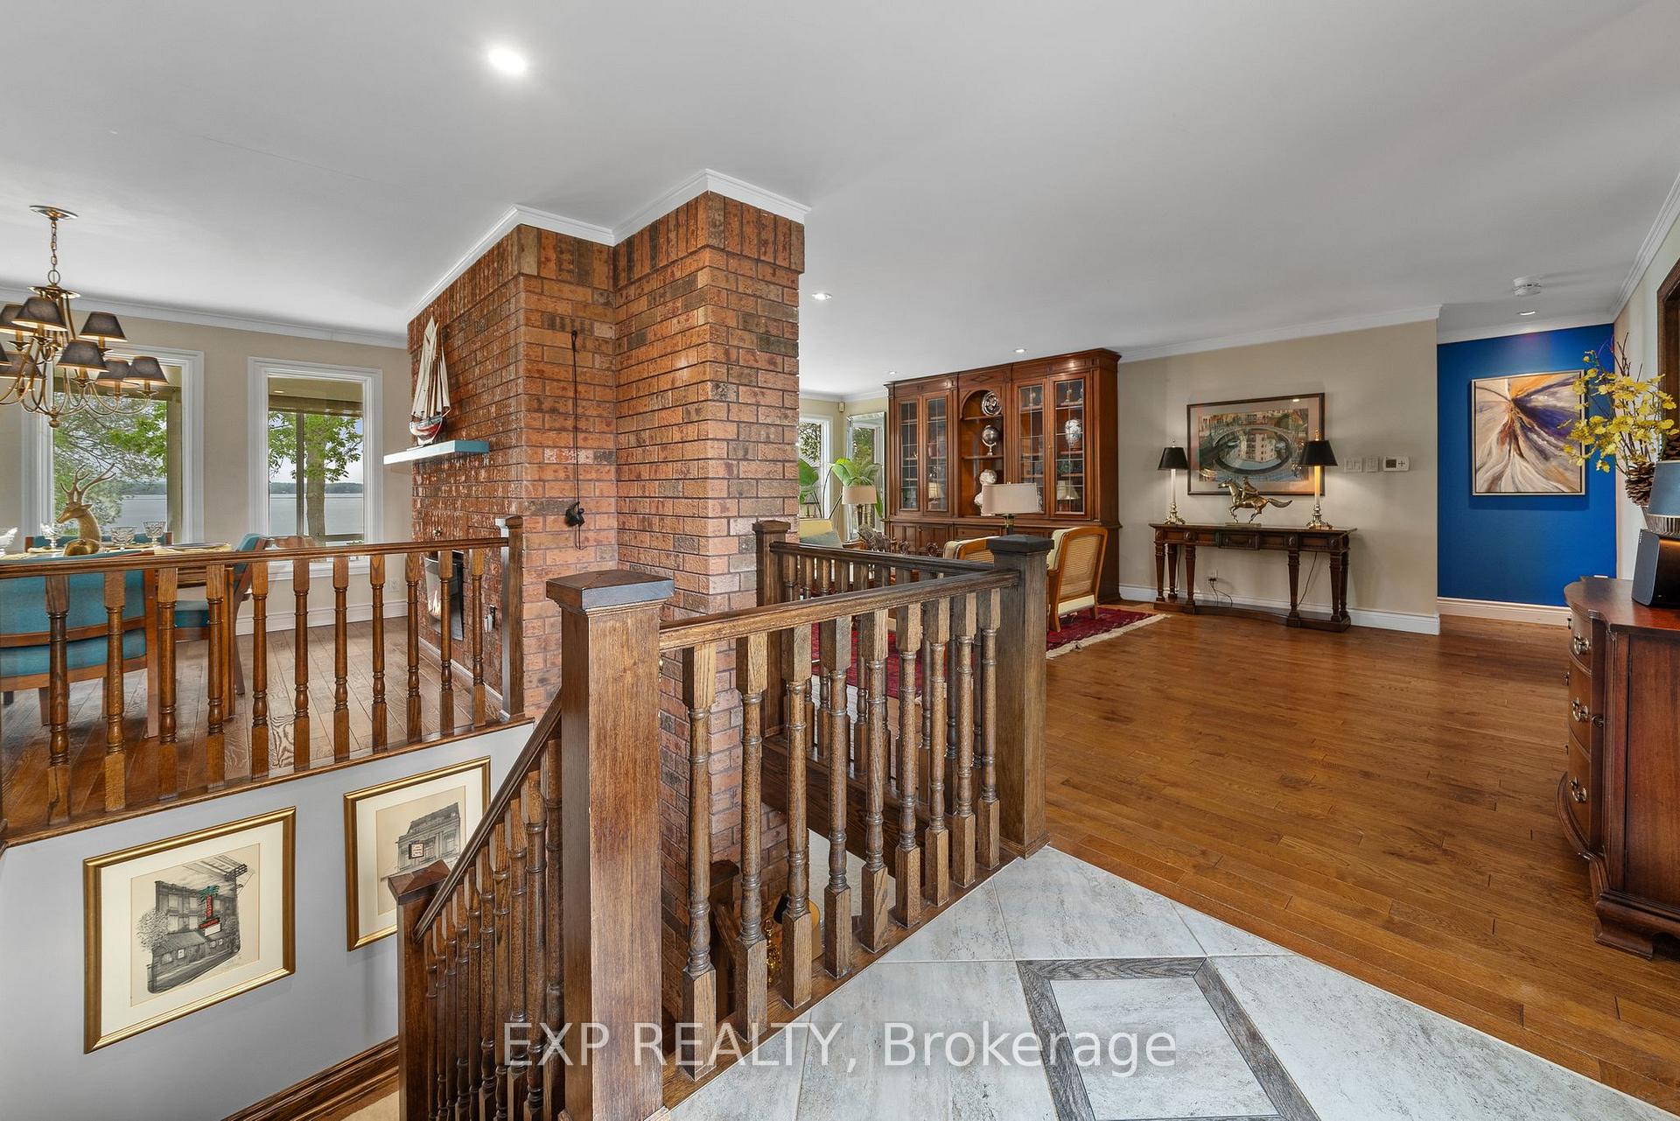
Located on the tranquil shores of the Bay of Quinte, this stately, solid brick home feels nestled in its own private park. The home emanates taste, style and attention to detail. There are many fine finishes throughout including built-in closets, deep plush carpeting, rich engineered hardwood flooring and geothermal heating/cooling. If you like preparing nourishing meals and entertaining, you'll be in heaven. Island seating and an in kitchen sitting room, which leads out to an expansive 3 season sunroom, makes it perfect for hosting. It has every feature a chef could dream of, from a warming drawer, high-end gas range, gorgeous granite counter tops, a double sink plus a second sink in the island and incredible amount of storage space. Waterfront views abound from the endless windows along the waterfront side of the house, with stunning vistas from the kitchen, dining room, living room (with a cozy wood burning fire place) and master bedroom. The master bedroom, living room and sunroom connect via a spacious balcony. The main floor also hosts a dining area with an electric fireplace, a classy office space or second bedroom, with attached 2 piece washroom. A practical mudroom/pantry (with an additional fridge and sink) connects the kitchen to the heated double car attached garage. Moving downstairs, you'll find another entire level of living space including a family room (complete with gas fireplace), a second Master bedroom with en suite three piece bathroom, 2 more bedrooms, and another three piece washroom, a wet bar, second kitchen and laundry room. Walking out from the lower level, you enter into an entirely private and secluded outdoor living space where you can take in the scenic landscape and relax in the gentle breezes coming off the bay. Before you lies an expansive lawn with mature trees which leads down to 90 feet of waterfront and an open gazebo. This is truly an exquisite home, only minutes from the 401 and Trenton Hospital.
Ask about this home
A HOMEH agent will answer your questions about this home.
Around this home
Daily convenience, out of 100, from the distances below
Schools nearby
School rating, out of 10.
Helpful calculators
Your HOMEH agent

"I would see it this week."