

432 Bloomfield Main Street
432 Bloomfield Main Street
 See all 36 photos
Property history
Facts and features
- BasementPart finished
- Age of home100+
- Water, sewerSeptic
- Lot shapeIrregular
The homeDetached, 2-storey, 100+
- Type: Detached
- Style: 2-storey
- Age: 100+
- Living space: 1,500–2,000 sq ft
- Basement: Partial basement, unfinished
- View: Downtown, meadow
- Waterfront: None
InsideVinyl, Main level, Carpet free, guest accommodations, water heater, storage
- Flooring: Vinyl
- Laundry: Main level
- Features: Carpet free, guest accommodations, water heater, storage
- Security: Smoke detector
- Rooms above ground: 11
- Bedrooms: 3
- Bathrooms: 2
- Kitchens: 1
- Family room: Yes
Outside and lotVinyl siding, Metal, Stone
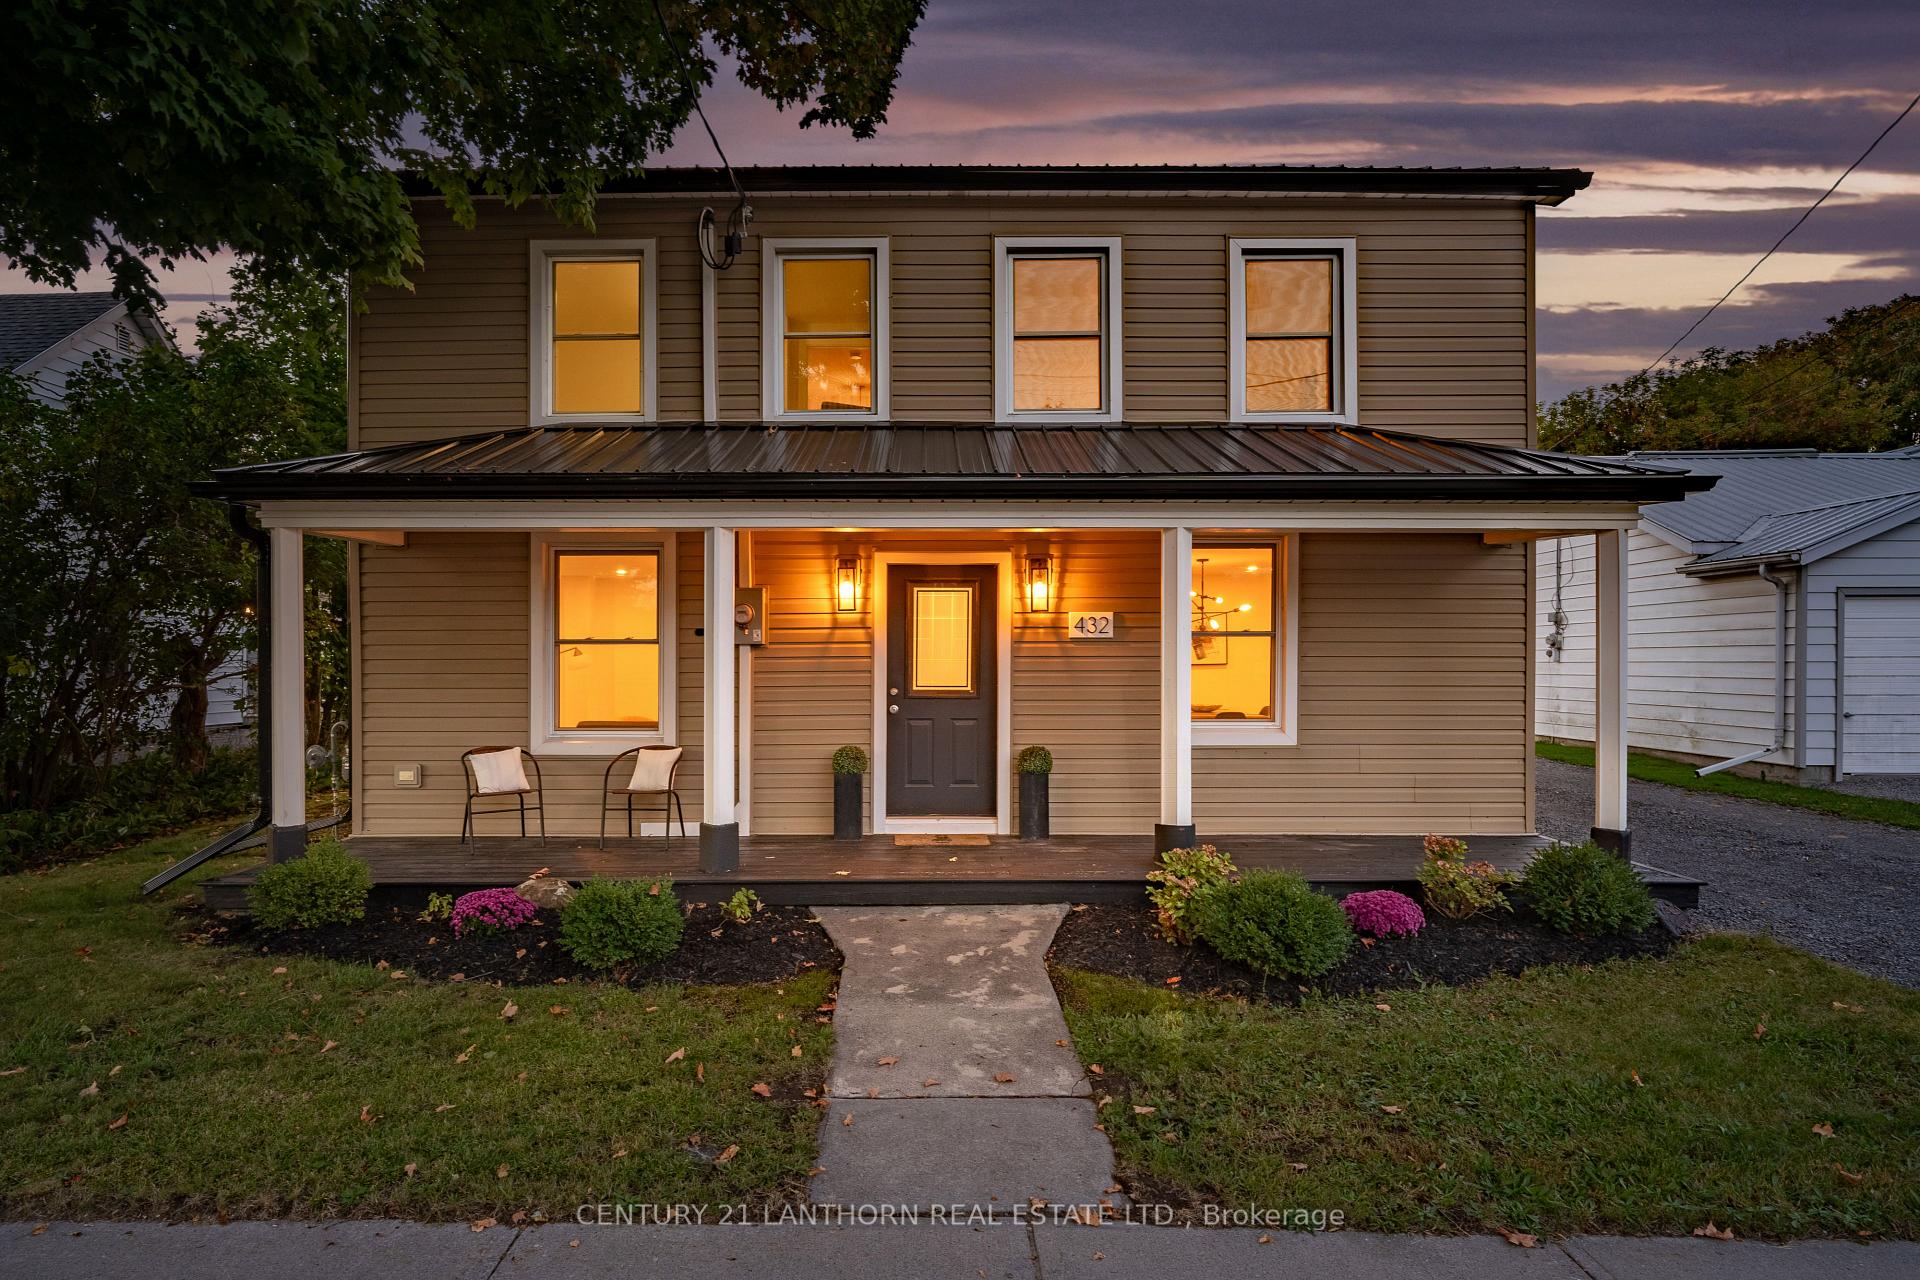
- Exterior: Vinyl siding
- Roof: Metal
- Foundation: Stone
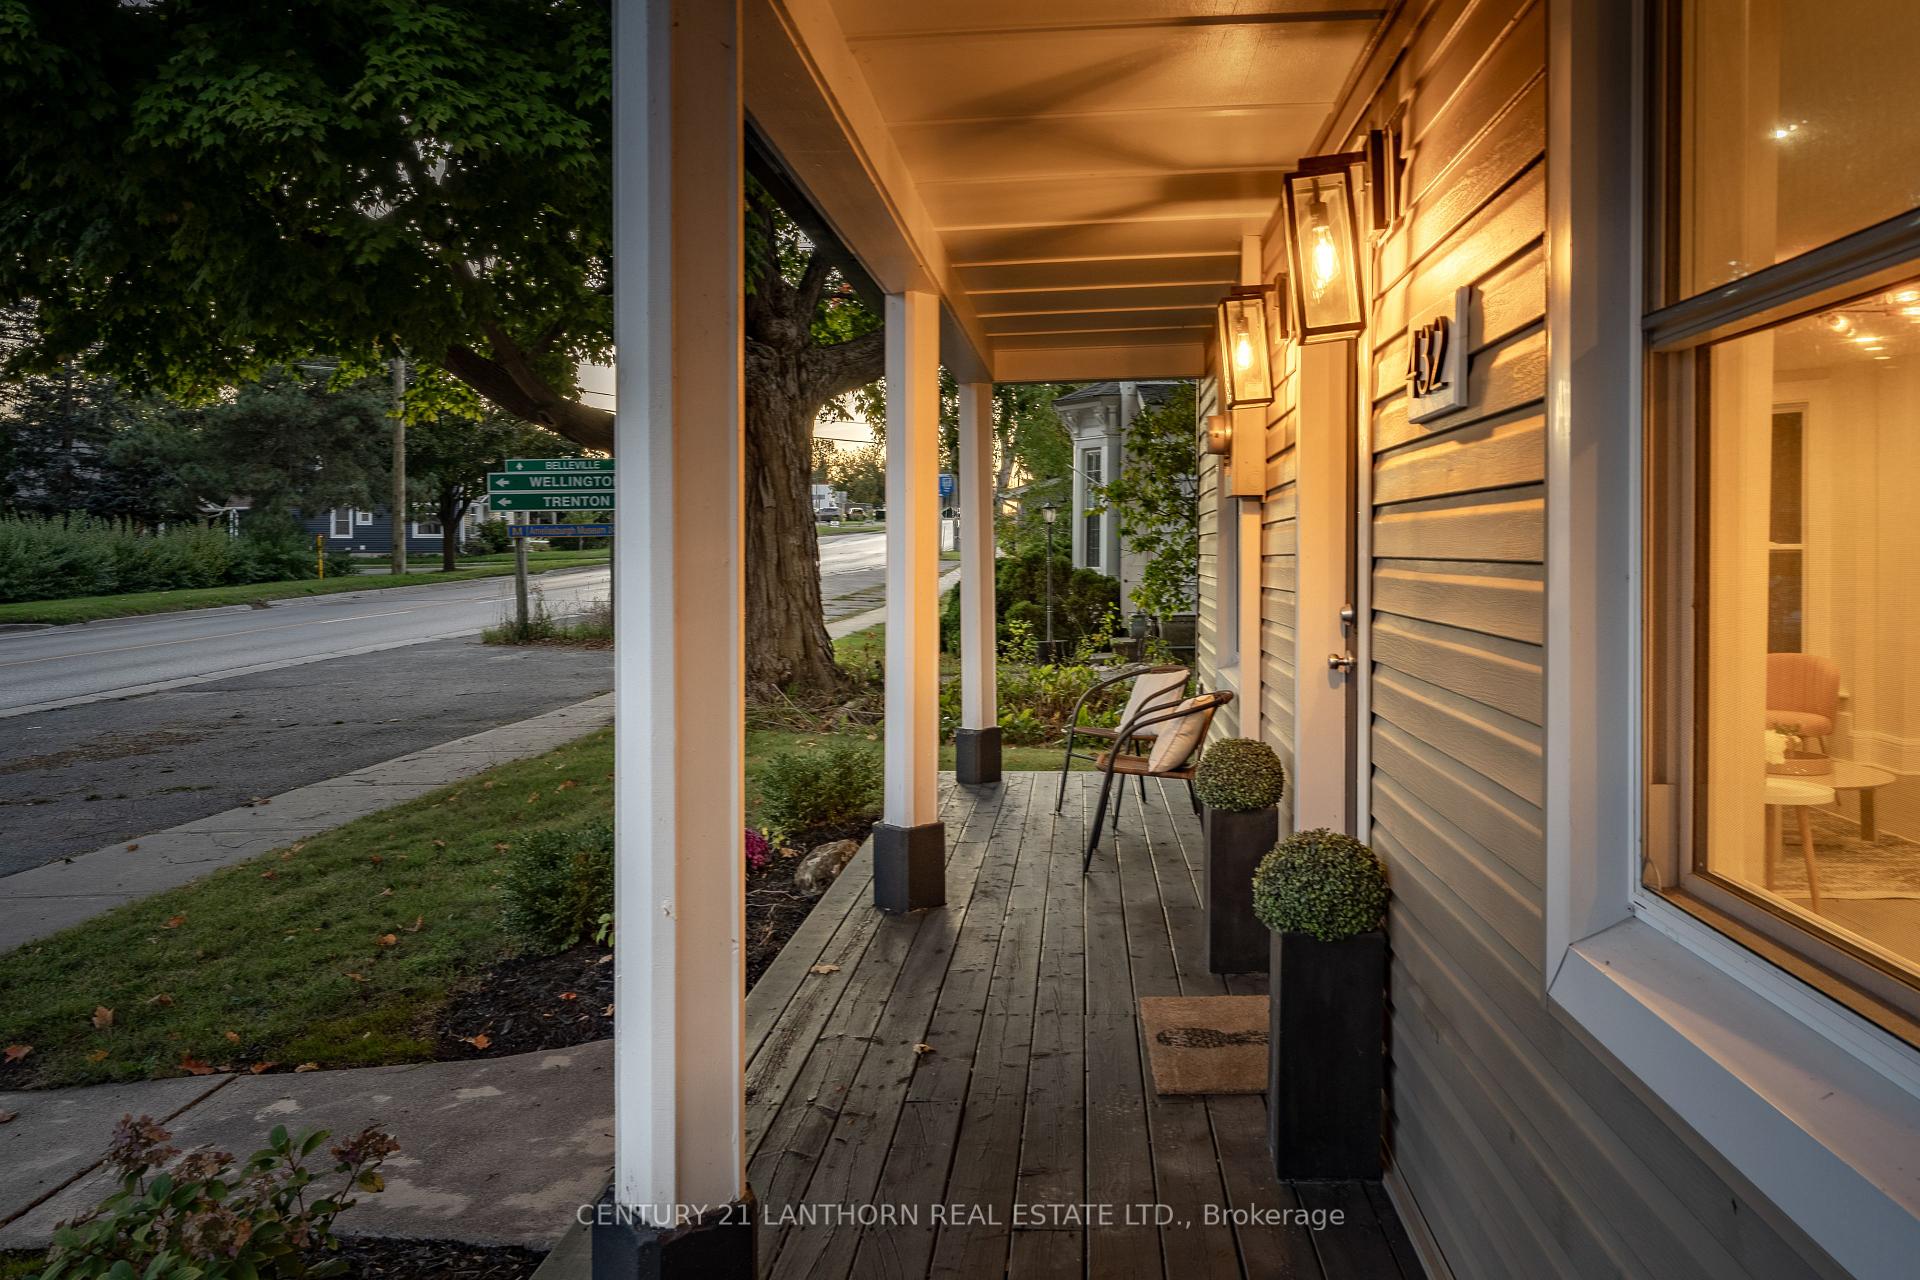
- Features: Porch, deck, year round living
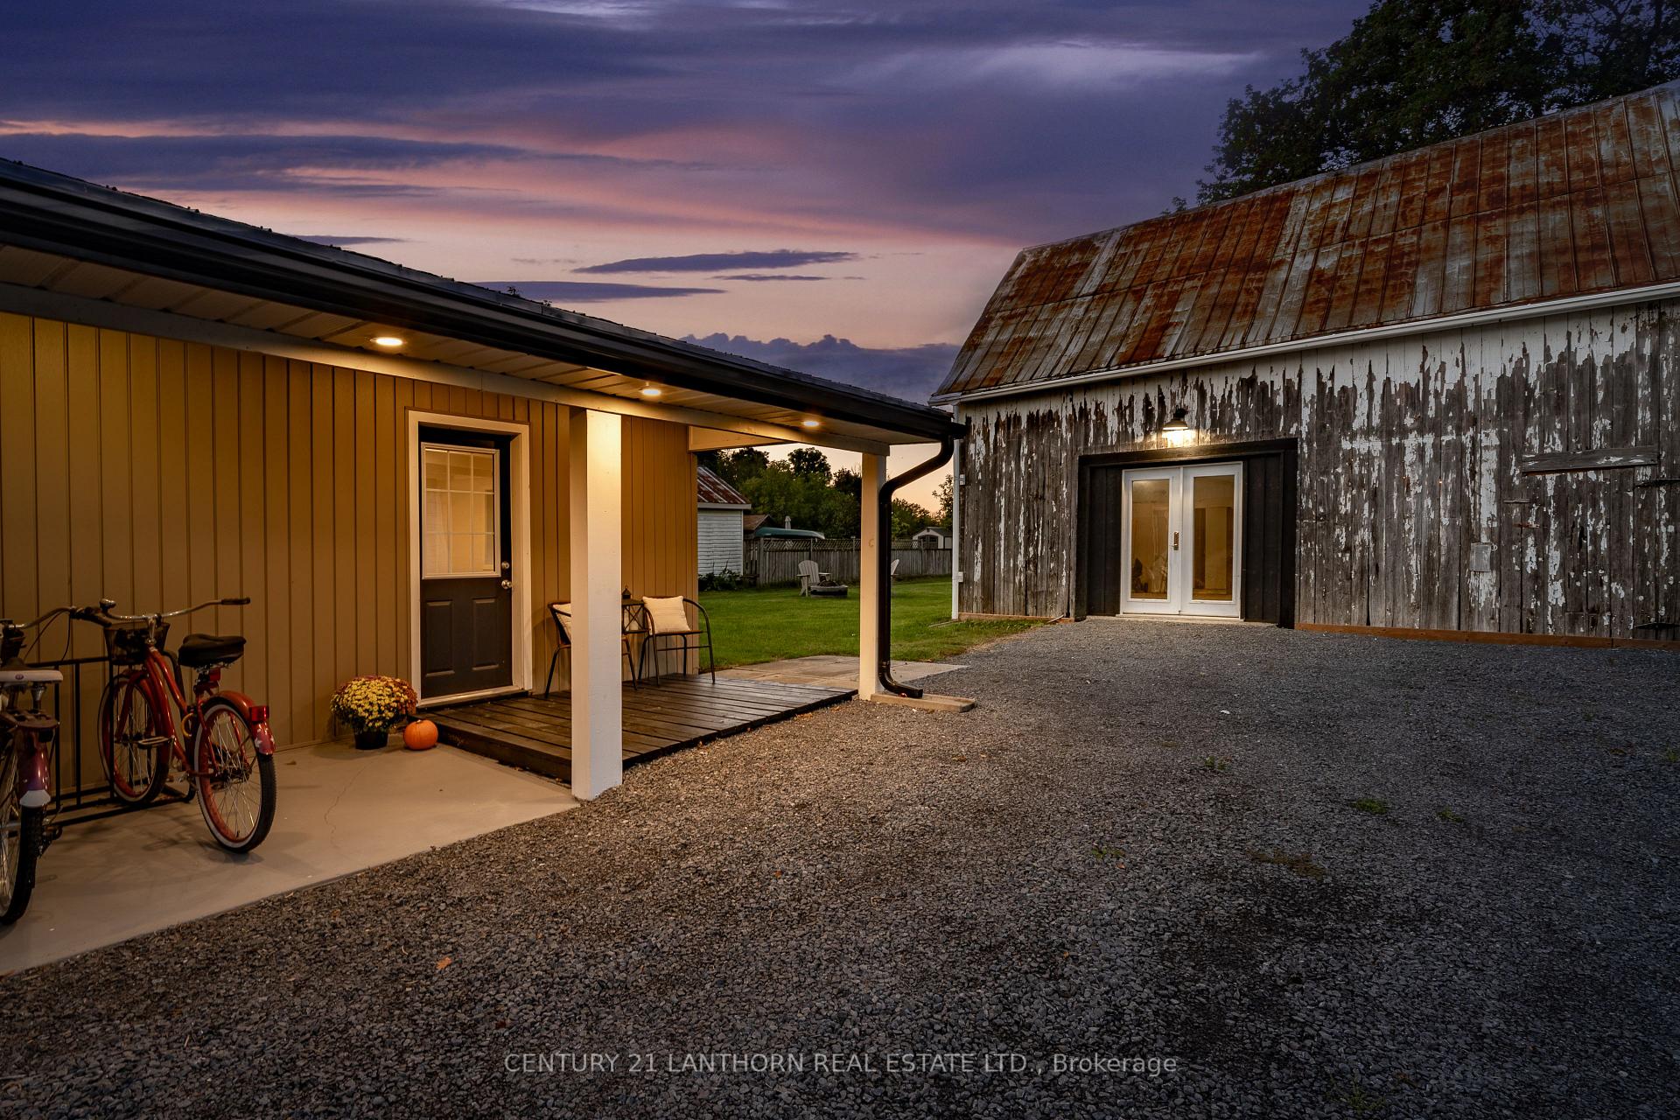
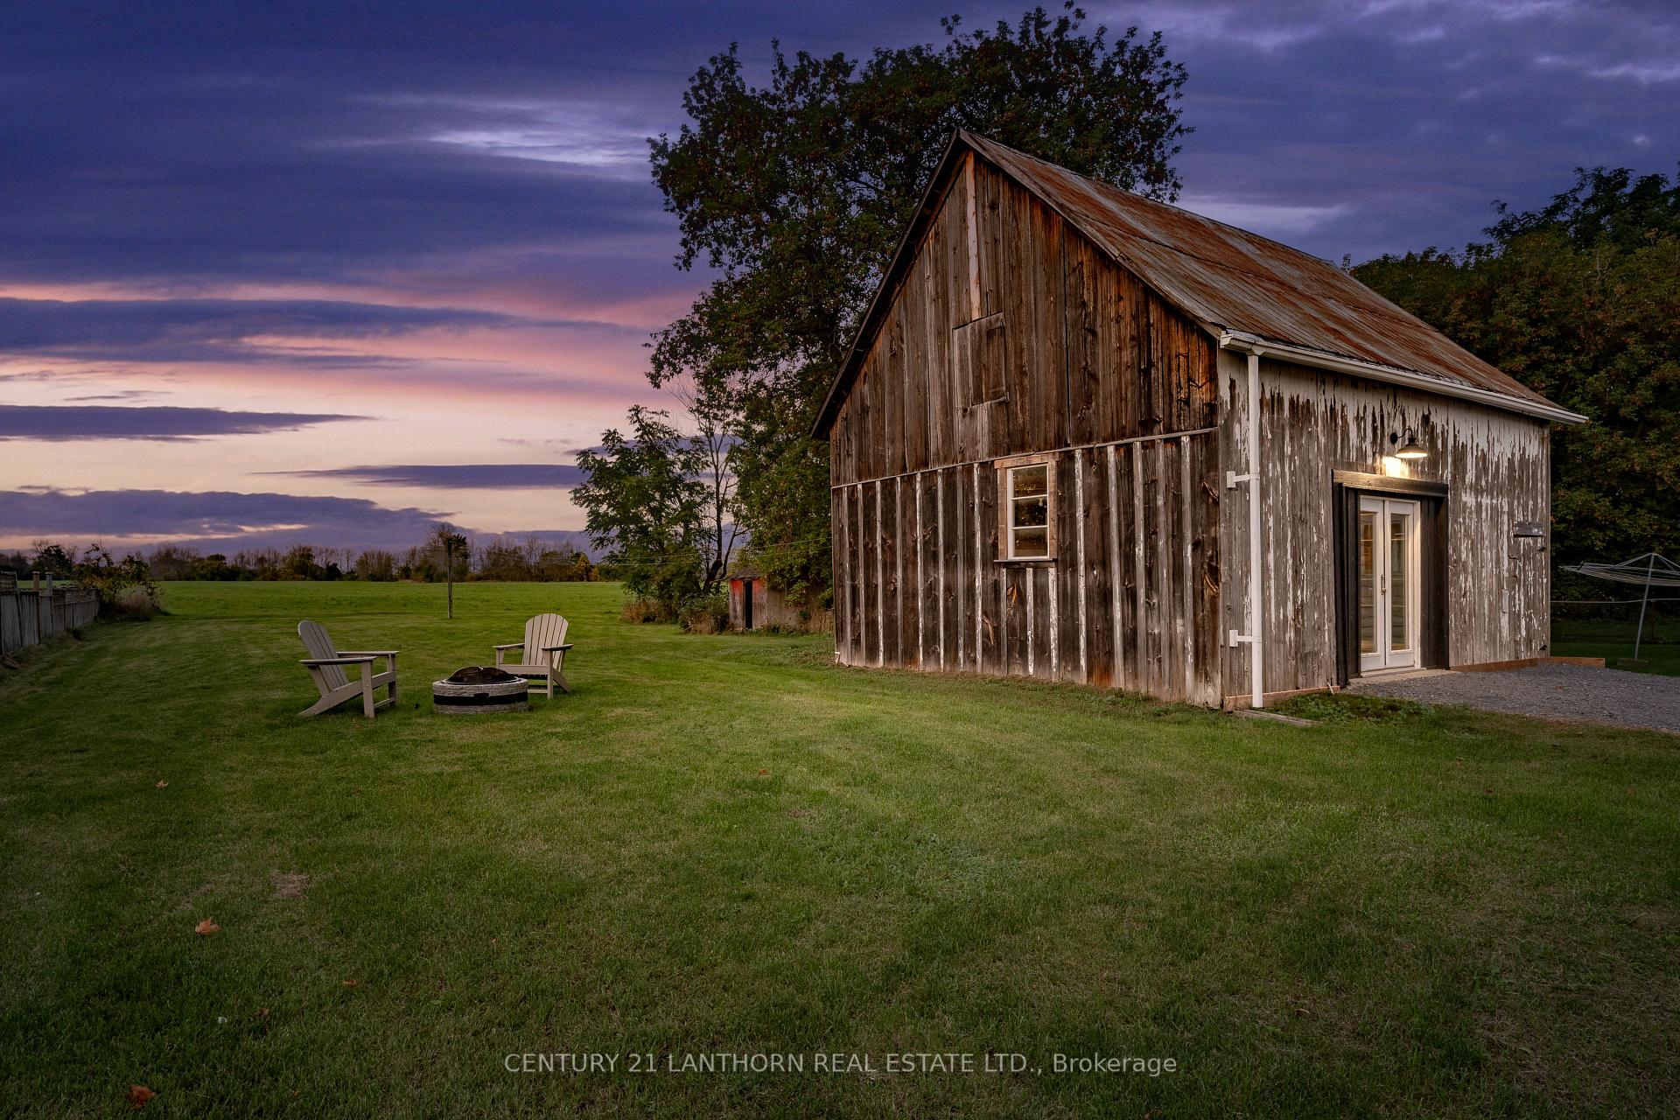
- Other structures: Garden shed
- Size: 63 × 206 ft
- Shape: Irregular
- Zoning: R1
Parking1 Garage, Detached, Private
- Spaces: 1 Garage
- Garage: Detached
- Driveway: Private
Heating, water and powerForced air, gas, Municipal water, Septic
- Heating: Forced air, gas
- Water: Municipal water
- Sewer: Septic
- Natural gas: Yes
- Hydro: Yes
- Cable: Available
- Telephone: Available
Costs and taxesTaxes $2,073 a year, HST included in the price, Rental items None
- Taxes, 2024: $2,073 a year
- HST: HST included in the price
- Rental items: None
Included in the saleFridge, stove, hood range, washer, dryer, Staging items
- Included: Fridge, stove, hood range, washer, dryer
- Not included: Staging items
NearbyLibrary, beach, school, school bus route, other
- Close to: Library, beach, school, school bus route, other
Listing detailsX9369390, Sold, Sep 26, 2024
- MLS® number: X9369390
- Status: Sold
- Listed on: Sep 26, 2024
- Days on market: 61
- Updated: Nov 26, 2024
- Possession: 2024-10-11 / October 11, 2024
- Occupied by: Vacant
- Listing brokerage: CENTURY 21 LANTHORN REAL ESTATE LTD.
About this home
432 Bloomfield Main Street, Prince Edward County (Bloomfield Ward), ON K0K 1G0
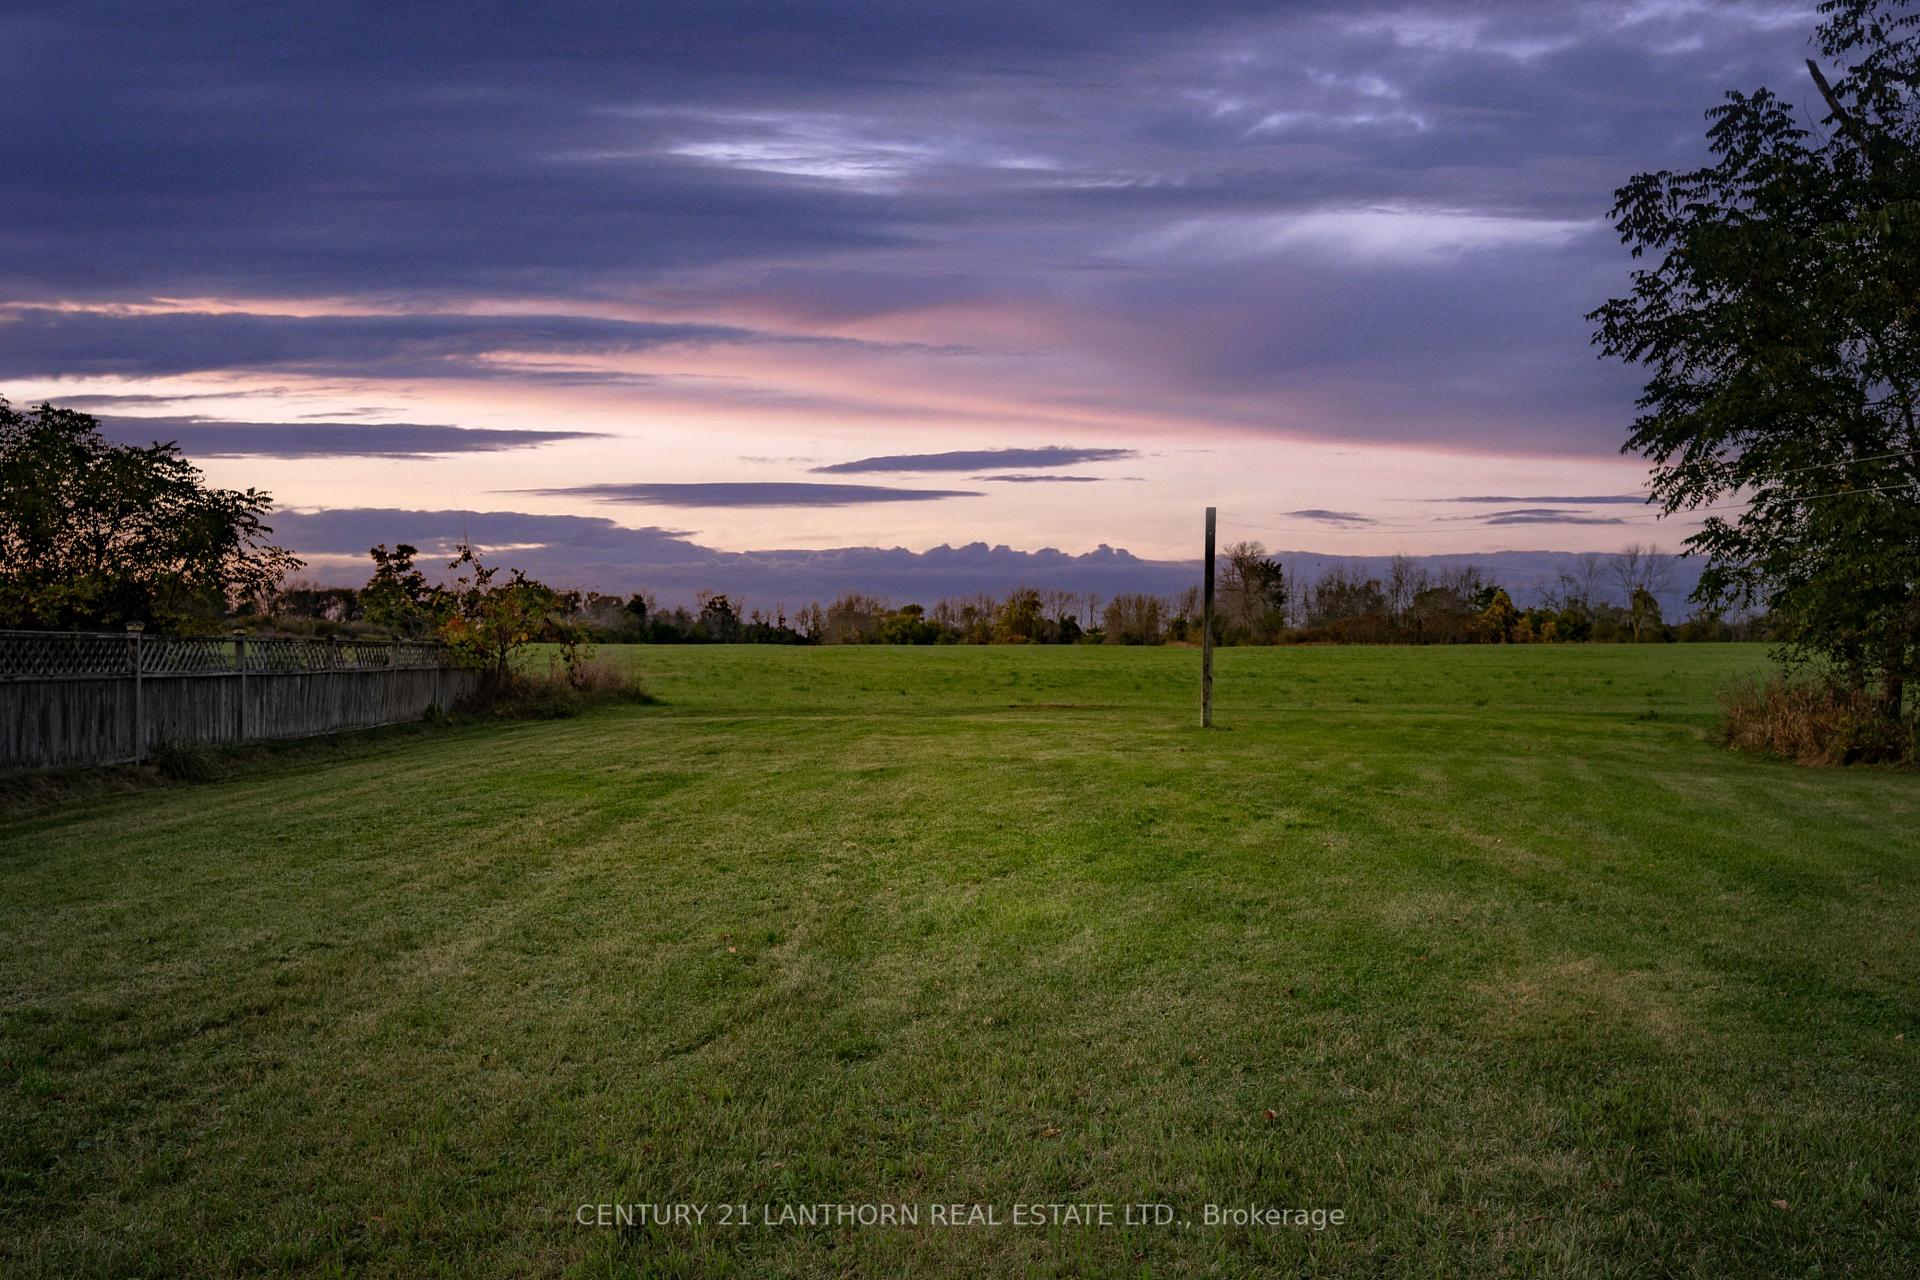
Welcome to your dream home! This beautifully renovated 3-bedroom, 2-bathroom residence perfectly blends modern comfort with original Century home charm. As you step onto the inviting covered porch, you will immediately feel at home. Inside, the spacious layout features bright, airy rooms adorned with classic details that have been thoughtfully preserved - hints of the exposed beams in the family room and on the stairs, original wood floors, charming original door (repurposed as a barn door to create separation from the family room to kitchen), the original door bell on the side door, and more. The heart of the home is a warm and welcoming, open concept living and dining area, ideal for gatherings with family and friends, completed with charming bay window. The brand new contemporary kitchen boasts sleek finishes and ample storage, making meal preparation a delight. The storage room off the kitchen can be used for off-season clothing, or as a walk-in pantry. The modern appliances are included with the home and the kitchen is roughed in (electrical and plumbing) for a dishwasher if you choose. Main level laundry is cleverly placed in an oversized closet off the family/flexible room. Each of the three bedrooms upstairs offers a serene retreat, with large windows allowing natural light to flood in. The two bathrooms have been updated with stylish fixtures and finishes, ensuring both functionality and luxury. Step outside to discover your expansive oversized lot, perfect for outdoor activities, gardening, a bonfire or simply enjoying the fresh air and views of open hay fields at the rear. The versatile barn provides endless possibilities, whether you envision it as a workshop, studio, garage or additional storage space. With its charming details, spacious yard, and flexible barn, this home is a rare find that offers both tranquility (right in town) and potential. Don't miss your chance to make this enchanting property your own, absolutely turn key for first time buyers.
Ask about this home
A HOMEH agent will answer your questions about this home.
Around this home
Helpful calculators
Your HOMEH agent

"I would see it this week."