

447 Massassauga Road
447 Massassauga Road
 See all 40 photos
Property history
Facts and features
- BasementWalk-up
- Age of home51–99 years
- Water, sewerWell, septic
- HeatingForced air
- Pool
The homeDetached, Bungalow, Age 51–99 years
- Type: Detached
- Style: Bungalow
- Age: 51–99 years
- Basement: Finished, walk-up
InsideLower level, Primary bedroom - main floor, sump pump, water softener, Rooms above ground 6
- Laundry: Lower level
- Features: Primary bedroom - main floor, sump pump, water softener
- Rooms above ground: 6
- Rooms in the basement: 3
- Bedrooms: 2 + 1 in the basement
- Bathrooms: 1
- Kitchens: 1
- Family room: Yes
Outside and lotVinyl siding, Asphalt shingle, Block
- Exterior: Vinyl siding
- Roof: Asphalt shingle
- Foundation: Block
- Pool: Above ground
- Features: Deck, landscaped, privacy
- Other structures: Garden shed
- Size: 100.8 × 125.55 ft
- Zoning: RR1
Parking2 Garage, Detached, Private
- Spaces: 2 Garage
- Garage: Detached
- Driveway: Private
Heating, water and powerForced air, electric, Well, Septic
- Heating: Forced air, electric
- Water: Well
- Sewer: Septic
Costs and taxesTaxes $1,756 a year, HST included in the price, Hot water tank
- Taxes, 2024: $1,756 a year
- HST: HST included in the price
- Rental items: Hot water tank
- Under contract: Hot water heater
Included in the saleStove, refrigerator, microwave, portable dishwasher, washer, dryer, curtains and blinds, chandelier, Chest freezer
- Included: Stove, refrigerator, microwave, portable dishwasher, washer, dryer, curtains and blinds, chandelier
- Not included: Chest freezer
Listing detailsX9419427, Sold, Oct 20, 2024
- MLS® number: X9419427
- Status: Sold
- Listed on: Oct 20, 2024
- Days on market: 111
- Updated: Feb 8, 2025
- Possession: Flexible
- Occupied by: Owner
- Listing brokerage: SANDBANKS REALTY LTD.
About this home
447 Massassauga Road, Prince Edward County (Ameliasburg Ward), ON K8N 4Z7
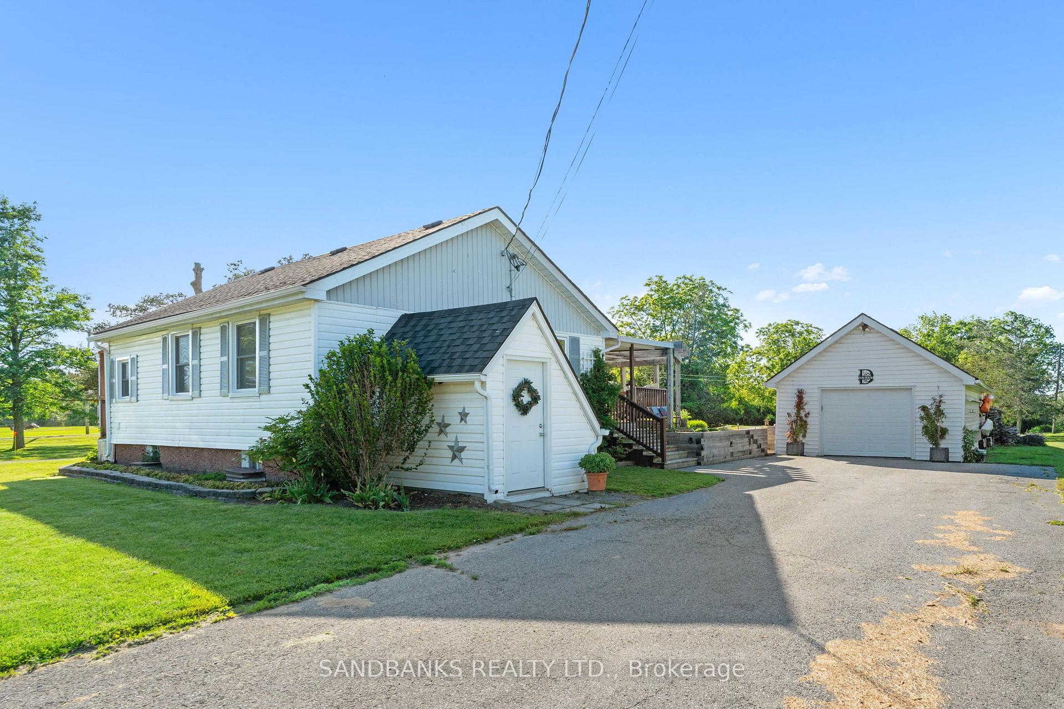
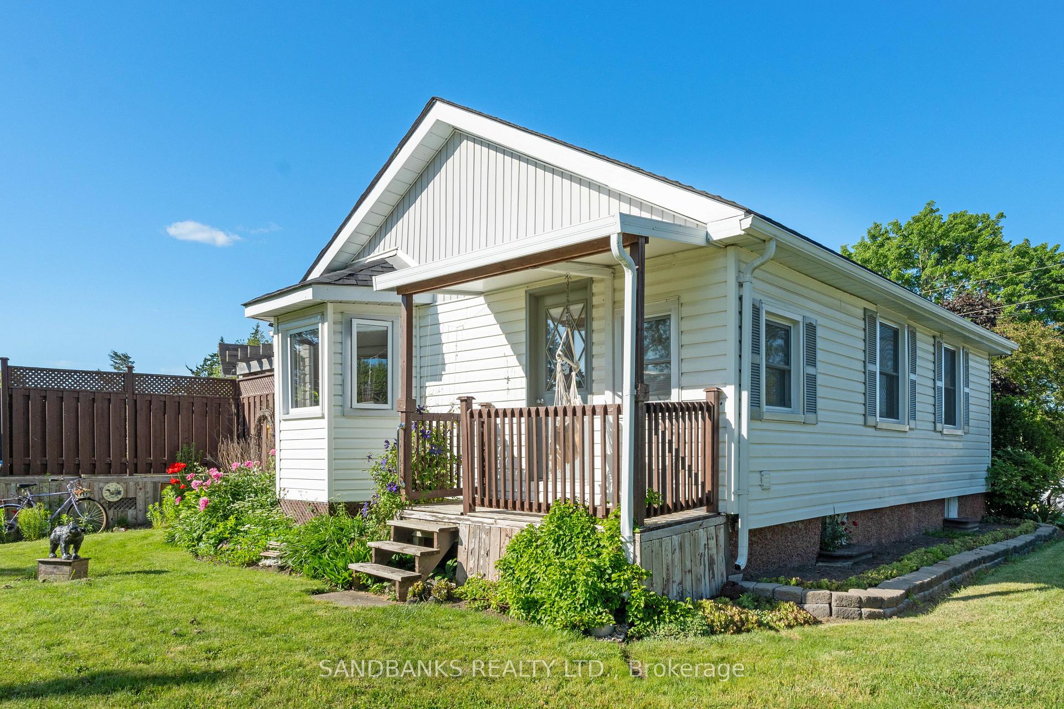
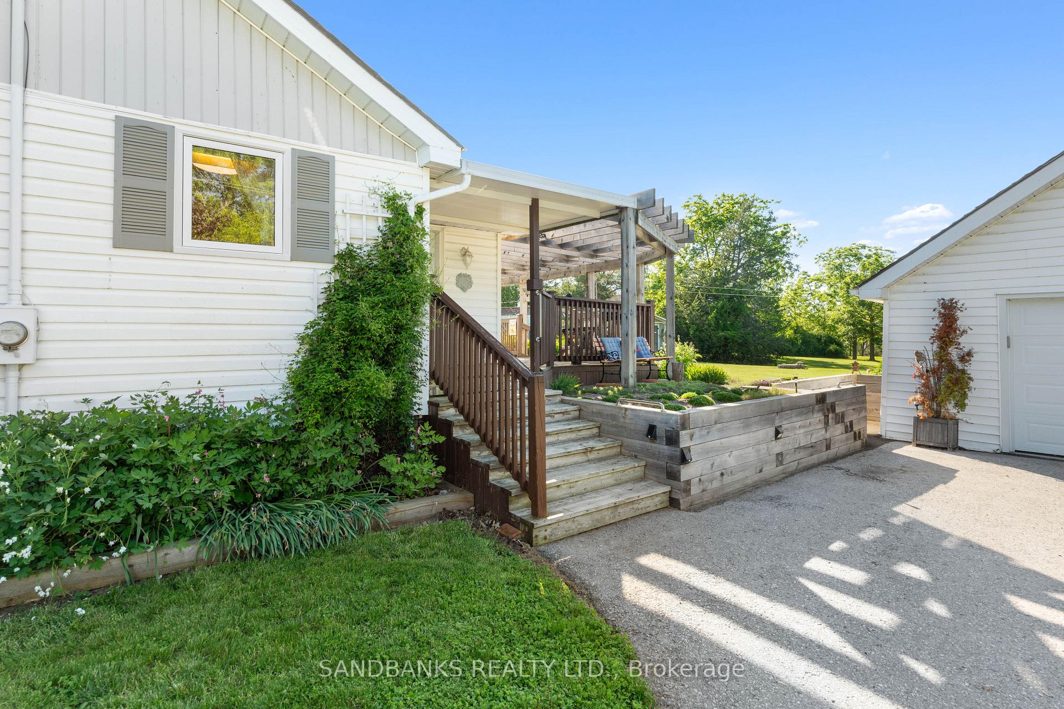
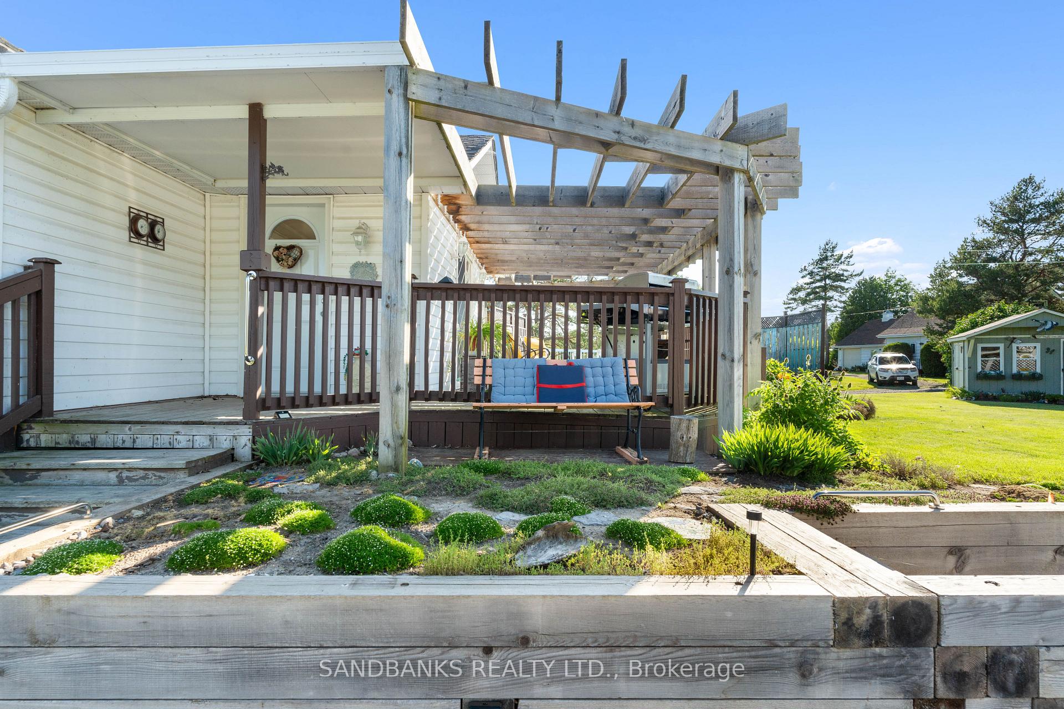
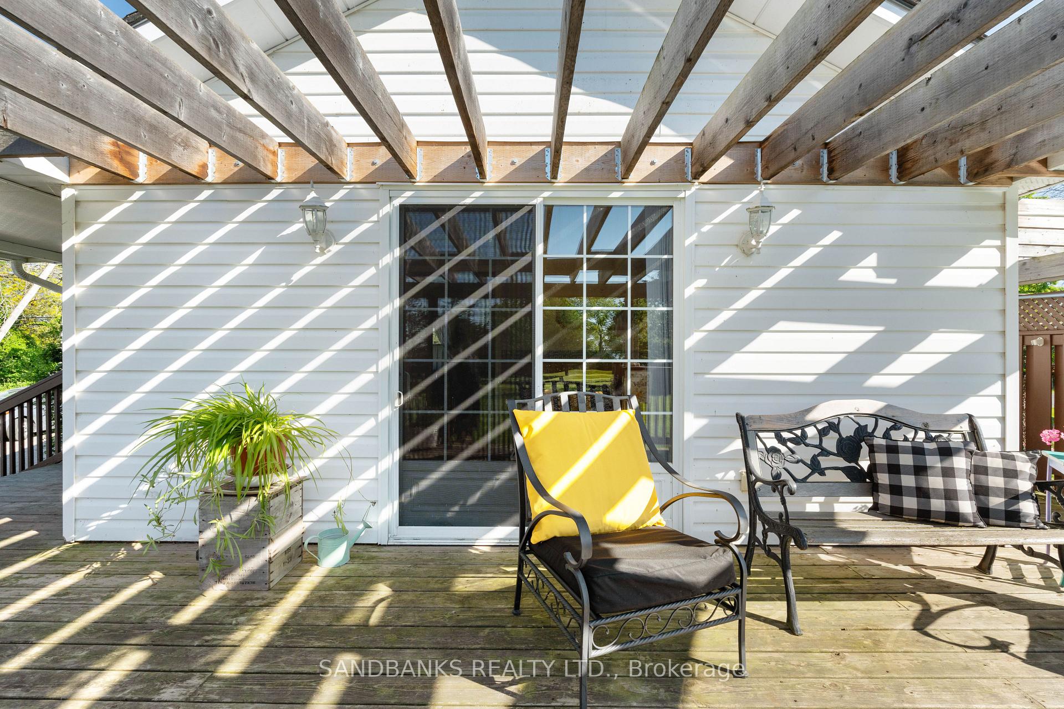
Perfect home for first time buyers or those looking to downsize and enjoy life! With interest rates lowering, this is your chance to realize your dream. Discover your oasis in Prince Edward County, where tranquility meets the shoreline of the Bay of Quinte. A perfect home for retirement or first time buyers. This idyllic home blends rural charm and is just a stones throw from Belleville's urban conveniences as well as the County's vibrant arts, culture, and culinary scene. Meticulously cared-for 2+1 bedroom bungalow, is set on a beautifully manicured country lot. The entrance leads to a bright sunroom that ushers you into the heart of the home. The kitchen is drenched in natural light and offers plenty of storage and work surfaces. Two south-facing bedrooms anchor the main floor. The basement features a large family room alongside a versatile third bedroom which is ideal for guests or as your dedicated home office. Complete with ample storage and a practical utility and laundry area, this house truly has it all. A second entrance to the basement directly from the driveway, provides ease of access and convenience. The home features a deck with an integrated pool, creating a private sanctuary for cherished family memories. A separate lovers porch, adorned with a cozy hanging swing, offers a picturesque setting to witness the days end, while the eye-catching she-shed stands as the jewel of your enchanting garden oasis. The grounds, highlighted with perennial gardens, promises to captivate. An oversized detached garage presents endless possibilities. Envision your ultimate workshop, a opportunity for a second suite or entertainment space, or a haven for your prized possessions - this space is ready to cater to your every whim. The loft above the garage offers additional storage to keep your life organized and clutter-free. In this County country charmer, every detail has been thoughtfully curated to ensure that your living experience is nothing short of extraordinary.
Ask about this home
A HOMEH agent will answer your questions about this home.
Around this home
Helpful calculators
Your HOMEH agent

"I would see it this week."