

47 Owen Lane
Detached Terminated
1/347 Owen Lane
Detached Terminated
 See all 3 photos
3+1 Bedrooms
2 Bathrooms
1 Garage
1.1K–1.5K sq.ft
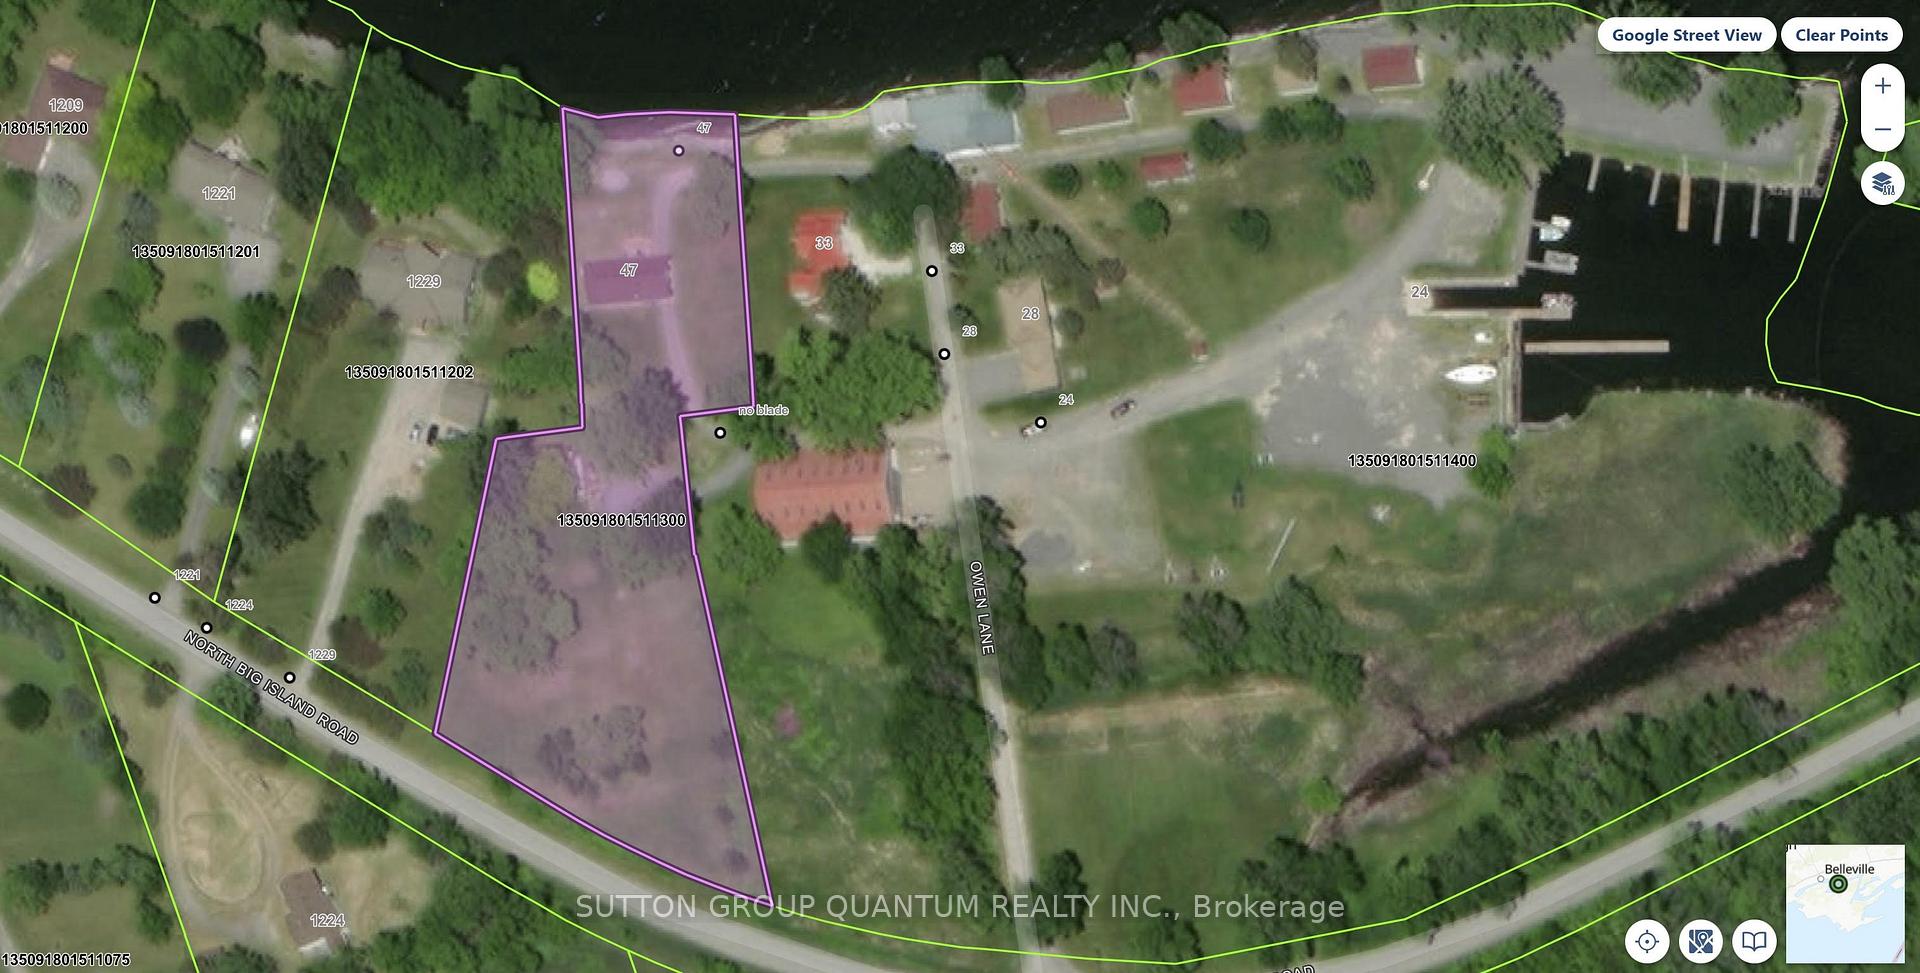
116.54×395 ft
$4,395/yr
Property history
- $799,000TerminatedList: 2025-07-20|End: 2025-07-25|5 daysX12296591
Facts and features
- BasementPart finished
- Price per sq ft~$615
- Water, sewerWell
- Lot shapeIrregular
What stands out
- Fireplace
- Waterfront
The homeDetached, Bungalow, 1,100–1,500 sq ft
- Type: Detached
- Style: Bungalow
- Living space: 1,100–1,500 sq ft
- Basement: Partially finished
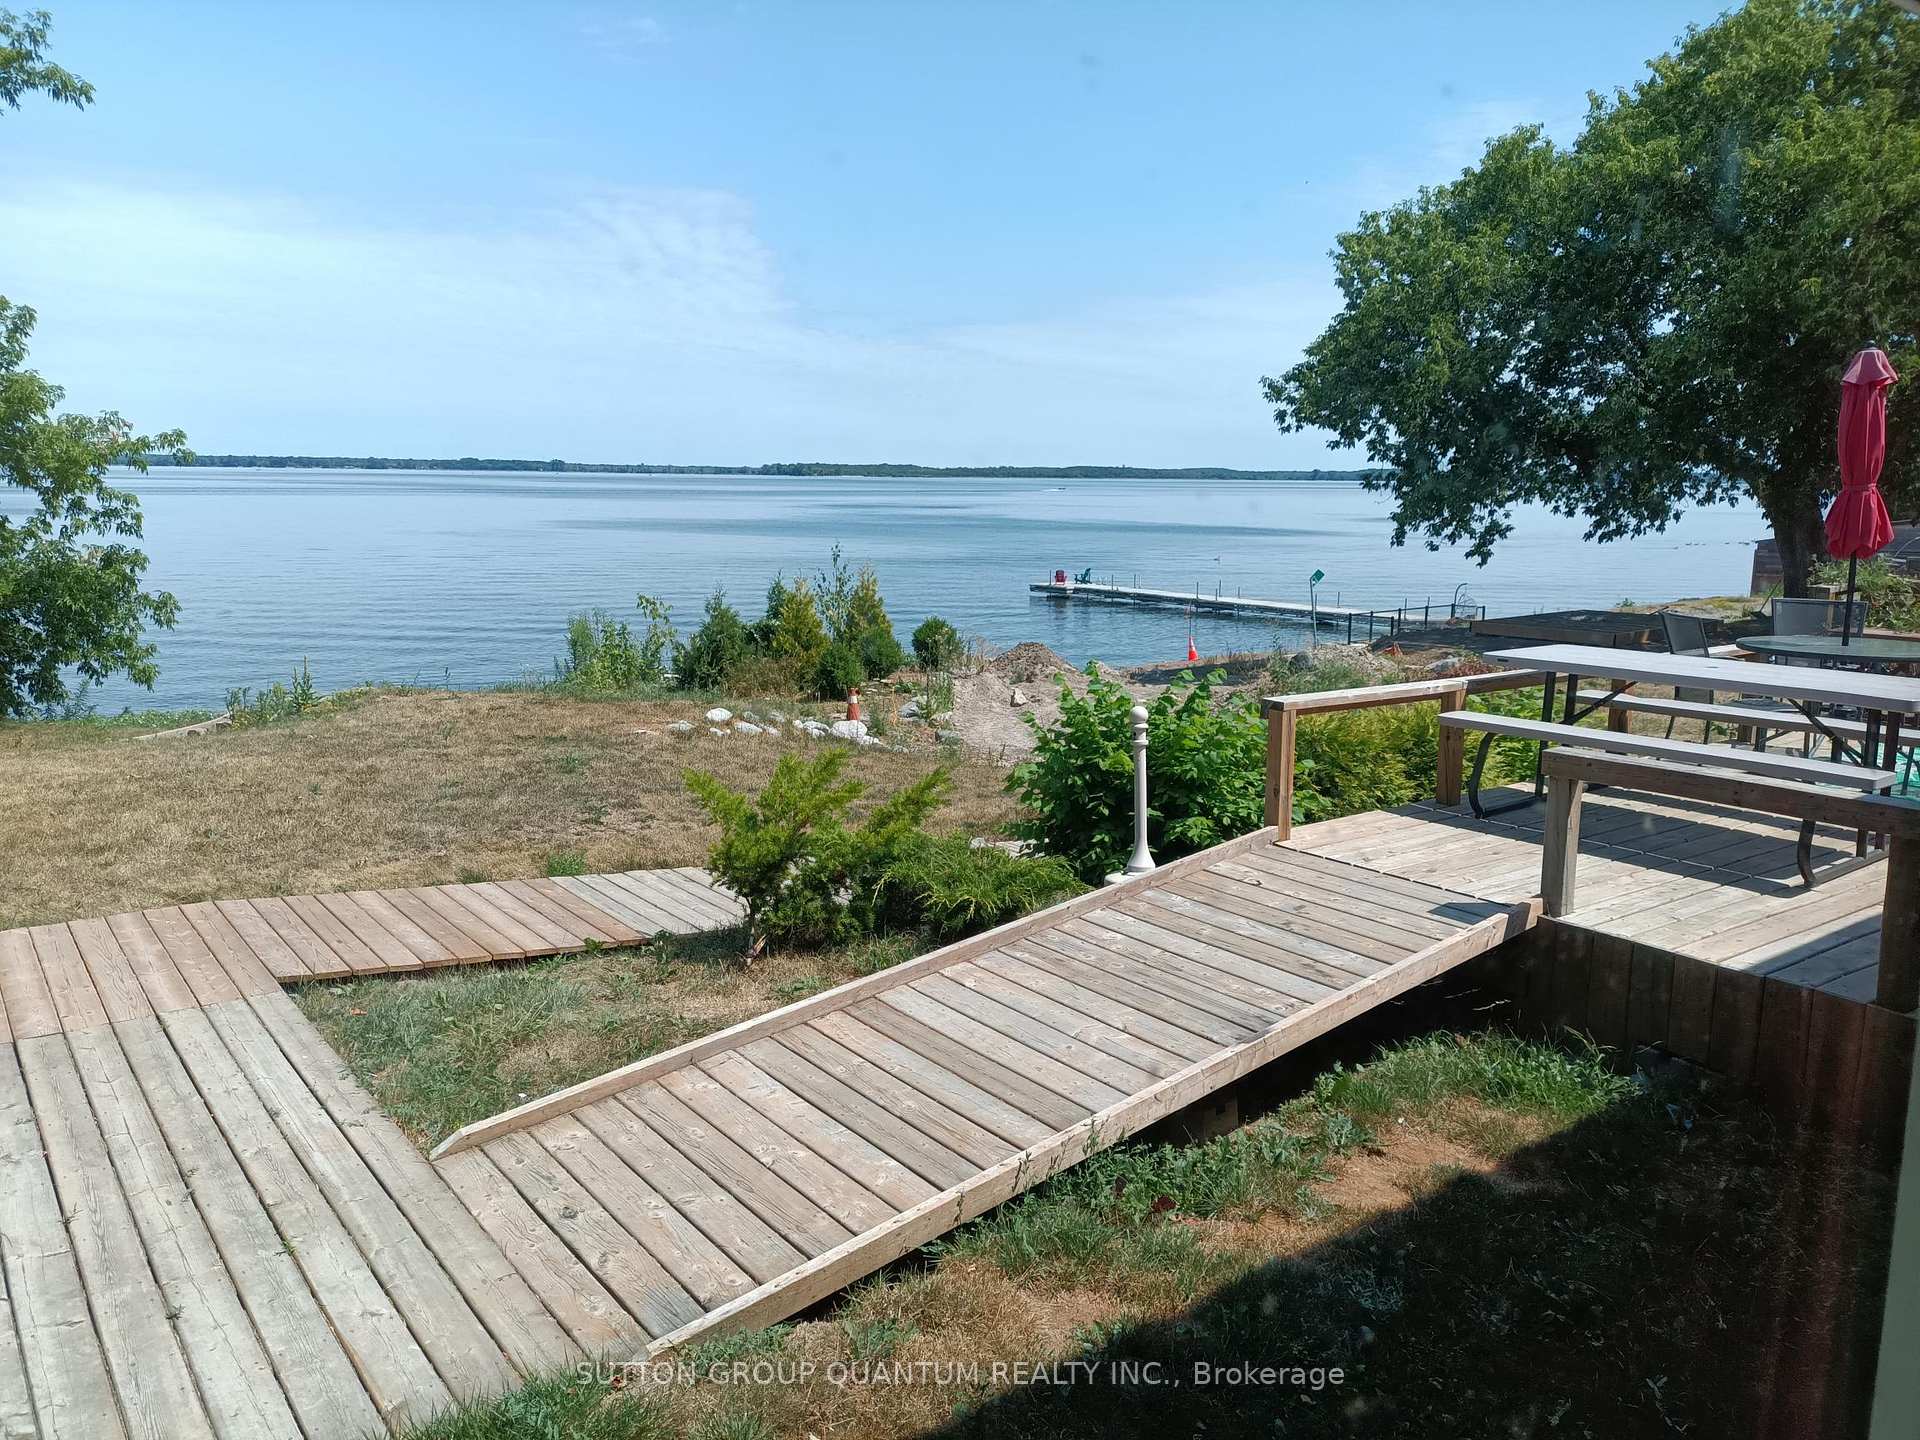
- View: Bay, clear, garden, lake, trees/woods, water
- Special designation: Other
- Waterfront: Direct
InsideFireplace Yes, family room, wood, Main level, Other
- Fireplace: Yes, family room, wood
- Laundry: Main level
- Features: Other
- Rooms above ground: 8
- Rooms in the basement: 2
- Bedrooms: 3 + 1 in the basement
- Bathrooms: 2
- Kitchens: 1
- Family room: Yes
Outside and lotBrick, Asphalt shingle, Concrete block
Outside
- Exterior: Brick
- Roof: Asphalt shingle
- Foundation: Concrete block
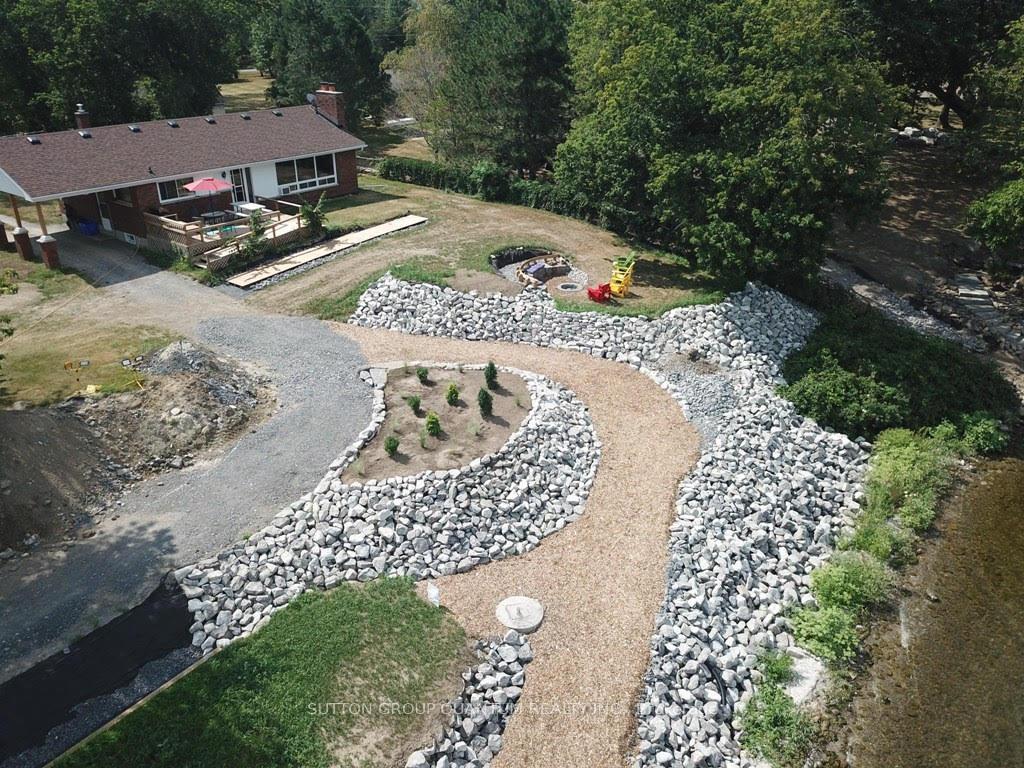
- Features: Deck, fishing, landscaped, seasonal living, year round living
- Accessibility: Ramps, wheelchair access
- Size: 116.54 × 395 ft
- Shape: Irregular
- Zoning: Residential
Parking1 Garage, Carport, Private
- Spaces: 1 Garage
- Garage: Carport
- Driveway: Private
Heating, water and powerOther, other, Other, Well
- Heating: Other, other
- Cooling: Other
- Water: Well
- Sewer: Holding tank
- Natural gas: No
- Hydro: Yes
- Cable: Yes
- Telephone: Available
Costs and taxesTaxes $4,395 a year, HST included in the price, Hwt
- Taxes, 2024: $4,395 a year
- HST: HST included in the price
- Rental items: Hwt
- Under contract: Hot water tank-electric
Included in the saleAll appliances and chattels sold "as is, where is" and currently everything is in good working order
- Included: All appliances and chattels sold "as is, where is" and currently everything is in good working order
NearbyClear view, lake access, lake/pond, level, marina, waterfront
- Close to: Clear view, lake access, lake/pond, level, marina, waterfront
Listing detailsX12296591, Terminated, Jul 20, 2025
- MLS® number: X12296591
- Status: Terminated
- Listed on: Jul 20, 2025
- Days on market: 5
- Updated: Jul 25, 2025
- Possession: 30-59 days
- Occupied by: Owner
- Listing brokerage: SUTTON GROUP QUANTUM REALTY INC.
About this home
47 Owen Lane, Prince Edward County (Sophiasburg Ward), ON K0K 1W0
OtherBayClearGardenLakeTrees/Woods
** 120 Ft of PRIVATELY OWNED DEEDED WATERFRONT ** This Classic 1960s bungalow sits on 1.62 Acres on the South shore of Bay of Quinte. THE PROPERTY HAS A MIXTURE OF TREES, OPEN SPACE, LAWNS AND FIRE PIT TO ENJOY! CLOSE PROXIMITY TO LOCAL WINERIES, BIKING ROUTES AND SANDBANKS PROVINCIAL PARK. AMPLE PARKING ON SITE. JUST 20 MINS FROM PICTON, 30 MINUTES FROM BELLEVILLE AND EASY ACCESS TO 401.
Read more
Ask about this home
A HOMEH agent will answer your questions about this home.
Ask a question
Thinking of selling your home?See what your home is worth today.
Around this home
Owen Ln & N Big Island Rd
Errands
Parks
Schools
Daily convenience, out of 100, from the distances below
ParkMacaulay Heritage Park · 9 within 1 km4 min walk246 m
GroceryThorne's Variety5 min walk305 m
SchoolSt Gregory Catholic School5 min walk280 m
PharmacyCounty Drugstore16 min walk993 m
Cafés & foodCones and Shakes · 12 within 1 km10 min walk588 m
Gym & rec centreThe Gym in the Armoury16 min walk973 m
LibraryPrince Edward County Public Library - Picton Branch16 min walk962 m
HospitalPrince Edward County Memorial Hospital17 min walk1.1 km
WalkDriveStraight-line distance, open map data
Grocery0.3 km
Park0.2 km
Coffee0.8 km
Dining0.9 km
Gym1.0 km
Hospital1.1 km
Schools nearby
School rating, out of 10.
St Gregory Catholic Schoolelementary · Catholic · 0.3 km
5.1/10Fair
Prince Edward Collegiate Institutesecondary · Public · 1.3 km
2.8/10Low
Prince Edward Collegiate Institute Elementary Schoolelementary · Public · 1.3 km
4.4/10Low
Contact agent
Helpful calculators
Mortgage
Affordability
Closing costs
Land transfer tax
Property tax
Down payment
CMHC insurance
Stress test
Cashback Rebate
Your HOMEH agent

NimaHOMEH agent · Prince Edward County
"I would see it this week."
Ask Nima