

2572 County Road #1
2572 County Road #1
 See all 45 photos
Property history
- $625,000ExpiredList: 2025-03-31|End: 2025-07-31|122 daysX12050868
Facts and features
- BasementPartial
- Price per sq ft~$357
- Water, sewerWell, septic
- HeatingOther
- Fireplace
- Central air
- Pool
The homeDetached, 2-storey, 1,500–2,000 sq ft
- Type: Detached
- Style: 2-storey
- Living space: 1,500–2,000 sq ft
- Basement: Partial basement
InsideFireplace Yes, Main level, Carpet free, primary bedroom - main floor
- Fireplace: Yes
- Laundry: Main level
- Features: Carpet free, primary bedroom - main floor
- Rooms above ground: 11
- Bedrooms: 4
- Bathrooms: 2
- Kitchens: 1
- Family room: Yes
Outside and lotStucco (plaster), Metal, Concrete block
- Exterior: Stucco (plaster)
- Roof: Metal
- Foundation: Concrete block
- Pool: Above ground
- Size: 232.92 × 219 ft
Parking1 Garage, Detached
- Spaces: 1 Garage
- Garage: Detached
Heating, water and powerOther, propane, Central air, Well
- Heating: Other, propane
- Cooling: Central air
- Water: Well
- Sewer: Septic
Costs and taxesTaxes $1,925 a year, HST included in the price
- Taxes, 2024: $1,925 a year
- HST: HST included in the price
Included in the saleFridge, stove, washer, dryer, dishwasher, window coverings, elfs, hot tub and hot tub equipment, pool equipment
- Included: Fridge, stove, washer, dryer, dishwasher, window coverings, elfs, hot tub and hot tub equipment, pool equipment
Listing detailsX12050868, Expired, Mar 31, 2025
- MLS® number: X12050868
- Status: Expired
- Listed on: Mar 31, 2025
- Days on market: 122
- Updated: Jul 31, 2025
- Possession: 2025-05-31 / 60-89 days
- Occupied by: Owner
- Listing brokerage: CENTURY 21 LANTHORN REAL ESTATE LTD.
About this home
2572 County Road #1, Prince Edward County (Hallowell Ward), ON K0K 1G0
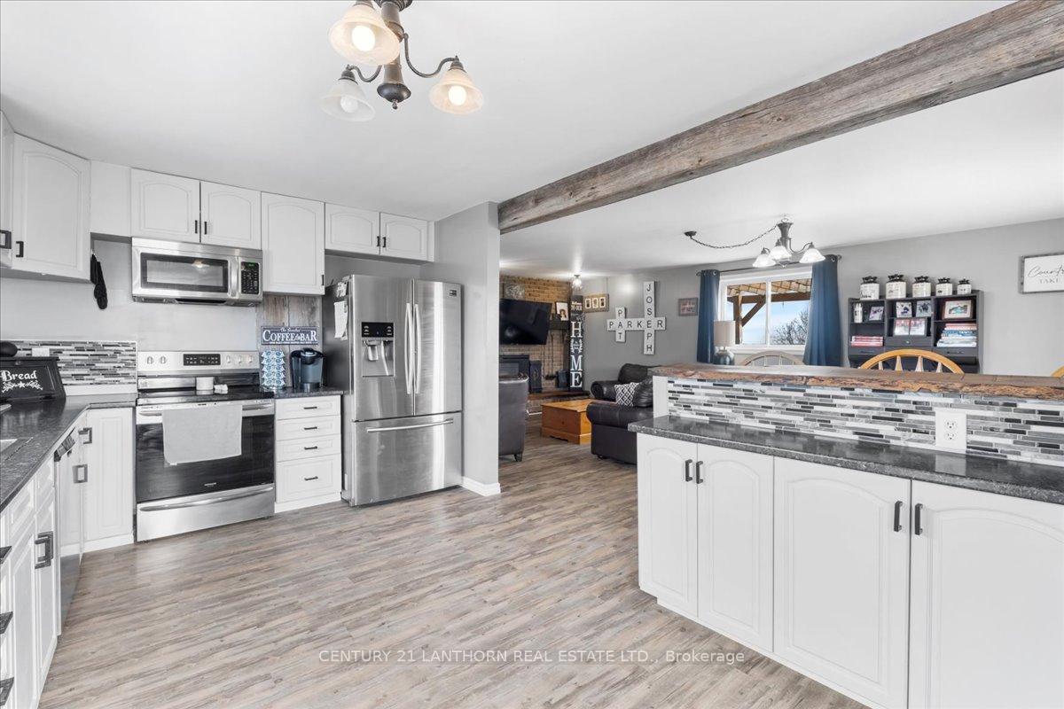
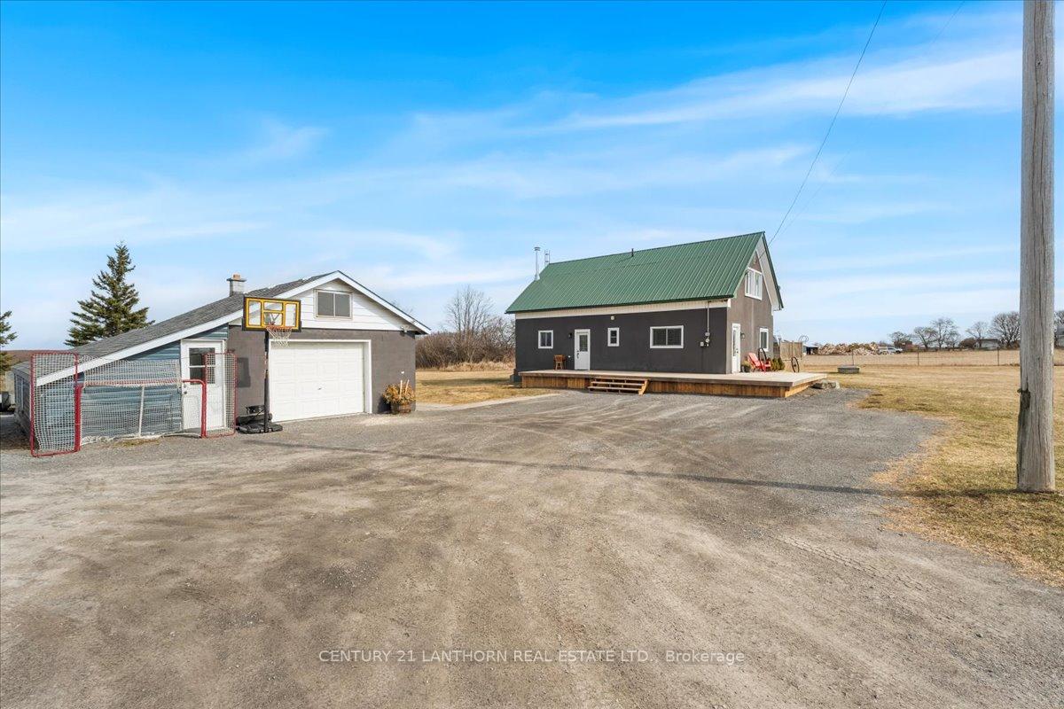
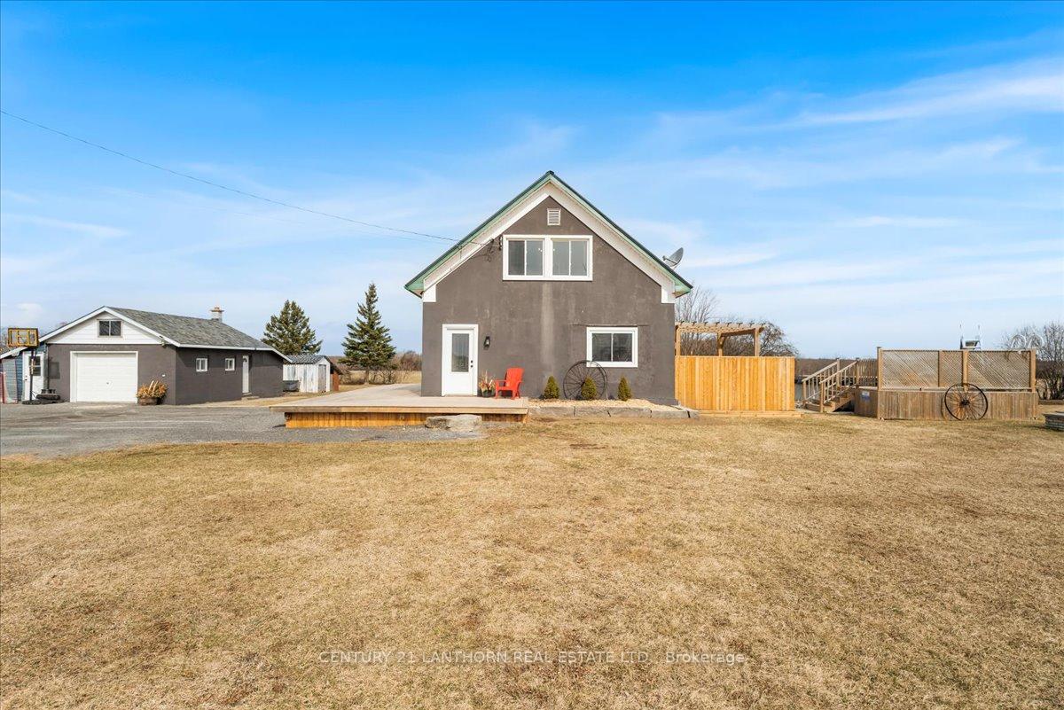
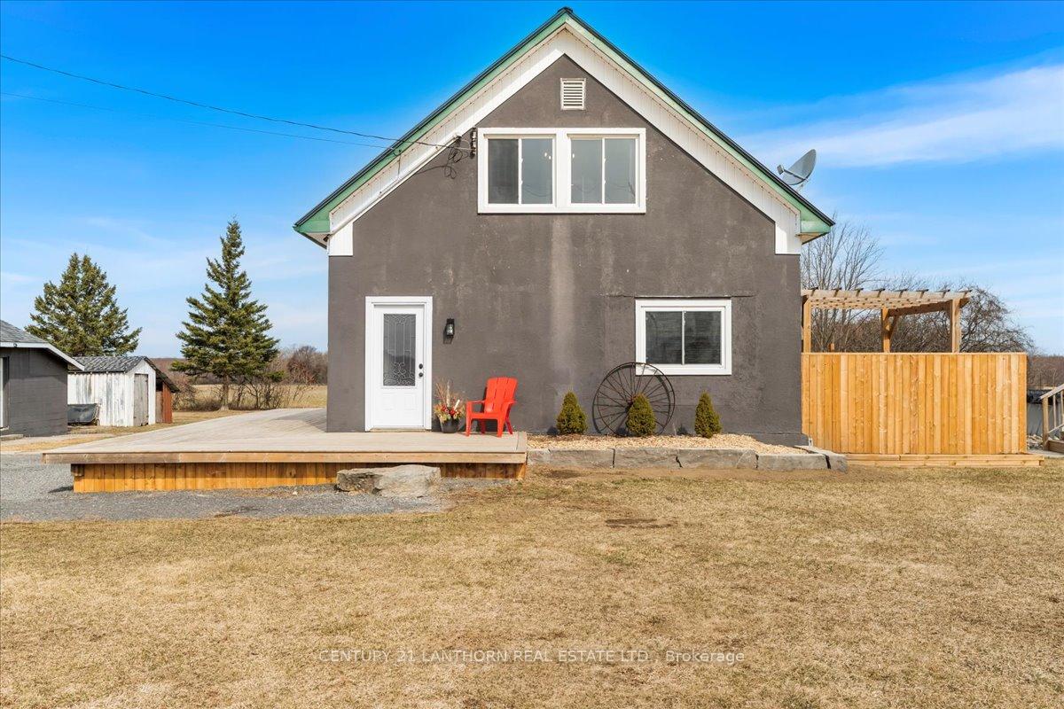
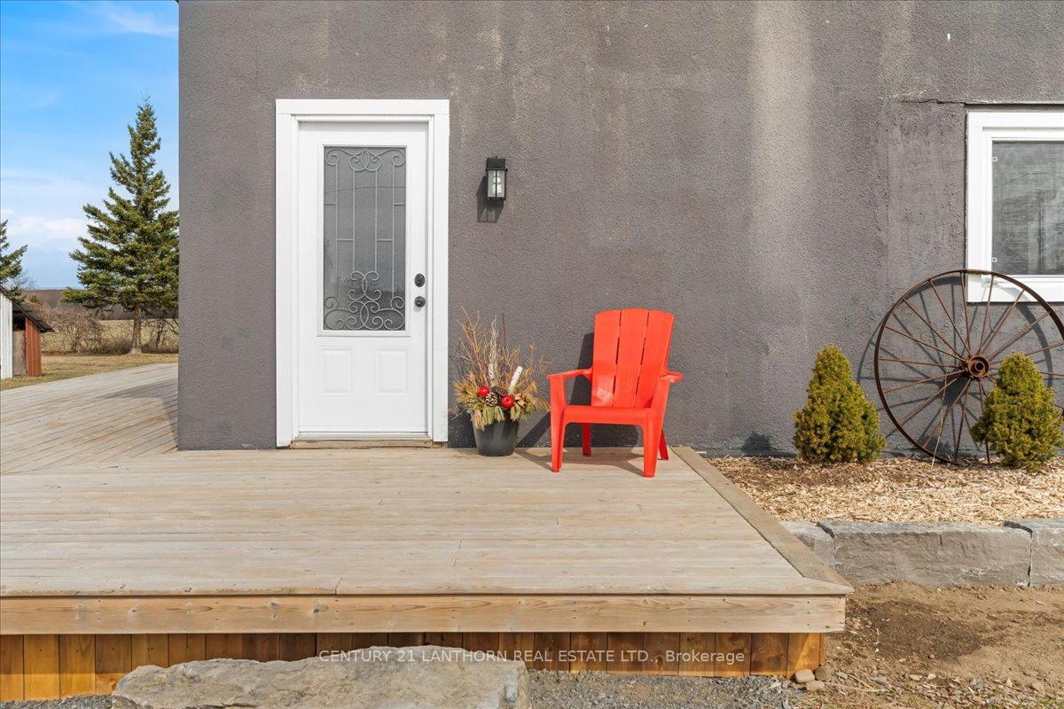
Charming Country Home in the Heart of Prince Edward County! A Former Schoolhouse with Timeless Character! Welcome to this beautifully restored former schoolhouse, a unique and spacious 4-bedroom, 2-bathroom country home situated on a picturesque county lot in the heart of Prince Edward County. Brimming with charm and character, this home features exposed wood beams, open concept living, tons of natural light and a thoughtful blend of historic charm and modern updates. Step inside to discover a fully updated interior, seamlessly blending rustic elegance with contemporary comforts. The main floor master suite offers a private walkout to a poured concrete patio, perfect for morning coffee or evening relaxation. The kitchen is bright and well appointed with stainless steel appliances, plenty of cupboard space and a handy island bar overlooking the family room and dining area. The second-level master retreat boasts vaulted ceilings, a cozy lounge area and a walk-in closet, creating a peaceful sanctuary. The upstairs bathroom has been newly renovated with a beautiful tile shower. Designed for entertaining, this home features a large wraparound deck, a pergola, and an above-ground swimming pool with a hot tub, creating an outdoor oasis. The detached garage with lean-to and wood shed provide ample storage, while the metal roof and new propane furnace ensure durability and peace of mind for years to come. Located in a prime Prince Edward County location, this rare gem is just minutes from wineries, charming shops, and the area's best attractions. If you're looking for a one-of-a-kind home with history, character, and modern convenience, this is it! Don't miss this incredible opportunity, schedule your viewing today!
Ask about this home
A HOMEH agent will answer your questions about this home.
Around this home
Helpful calculators
Your HOMEH agent

"I would see it this week."