

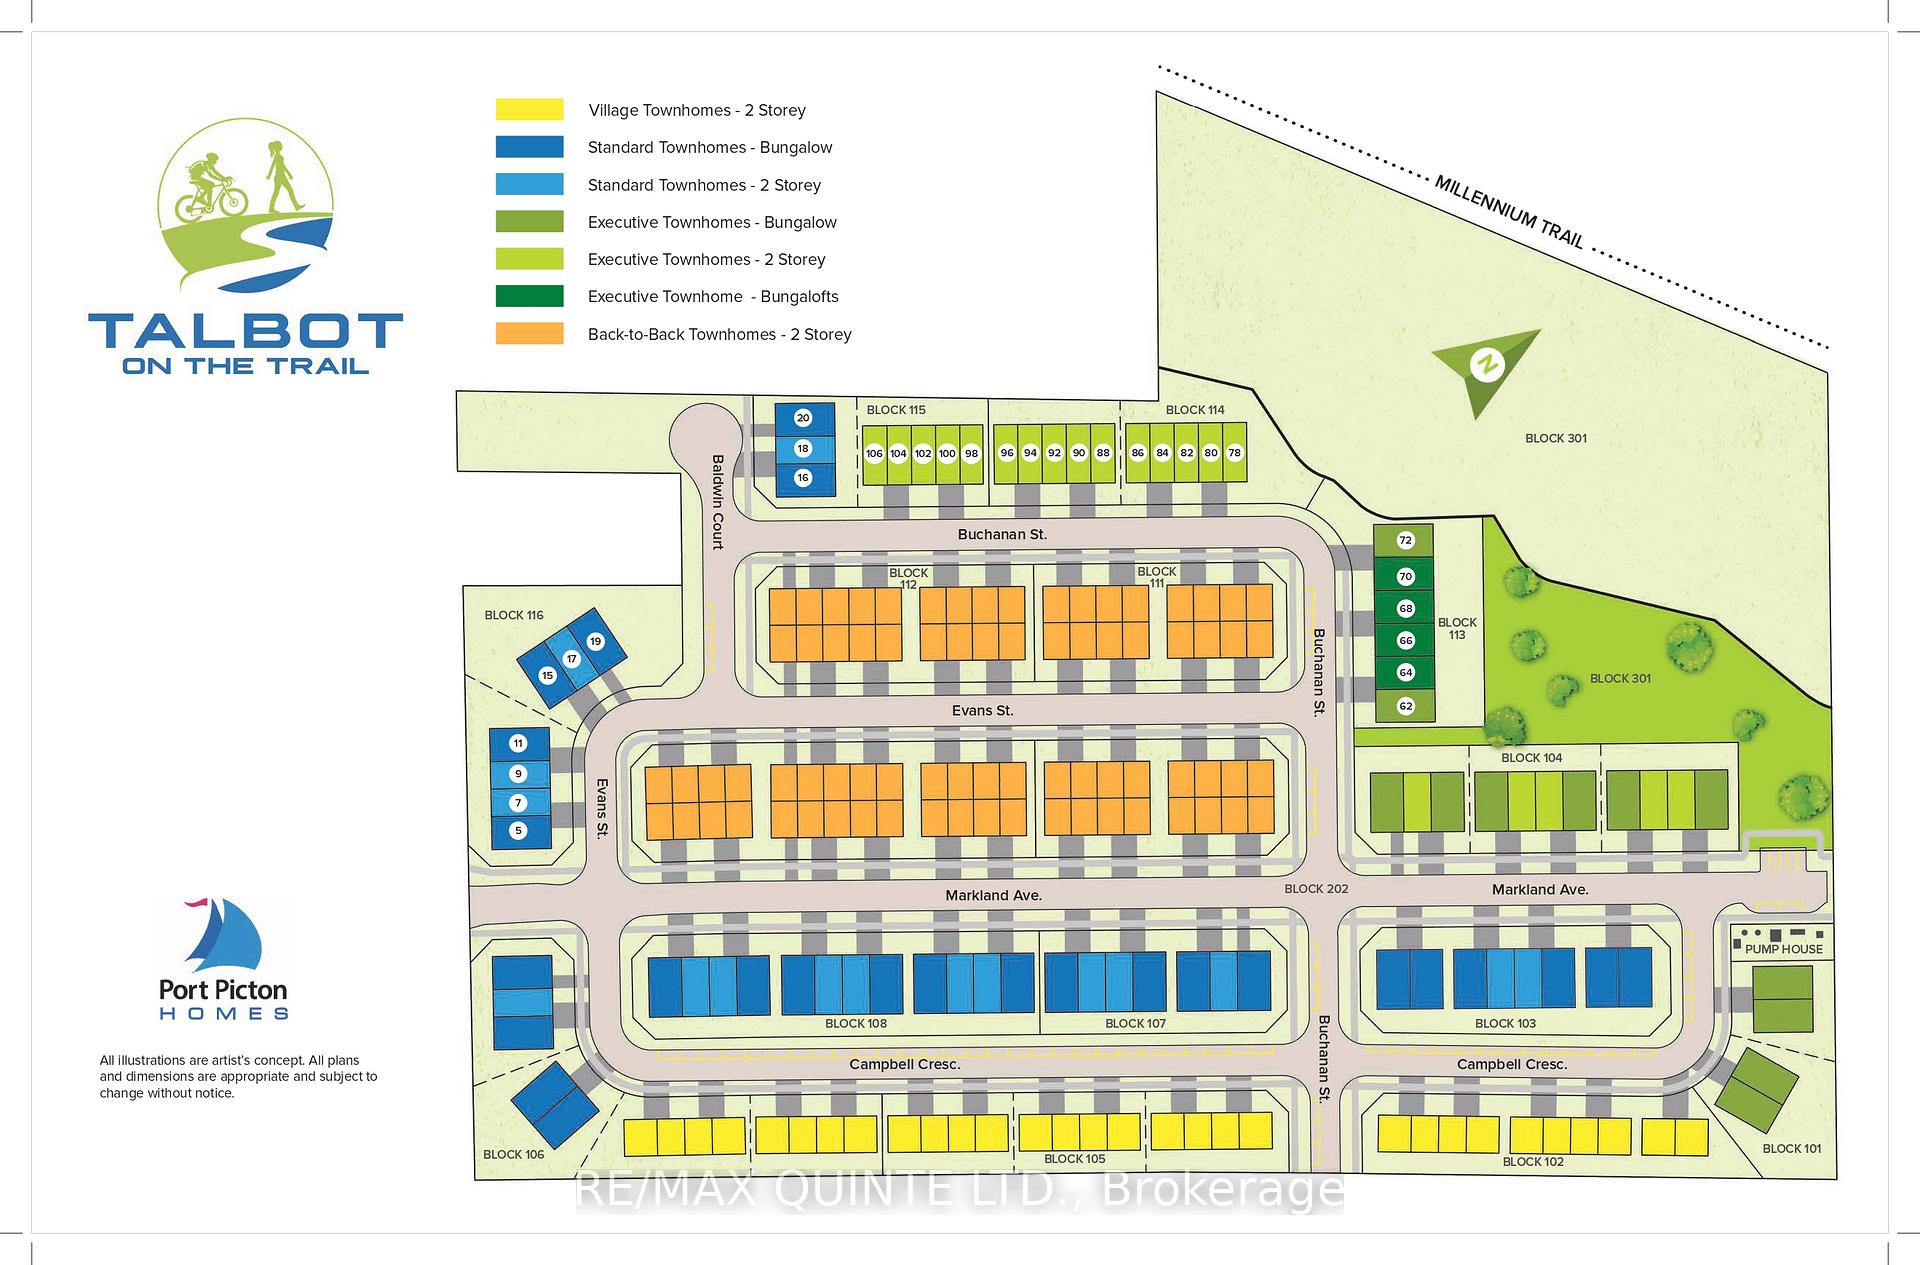
72 Buchanan Street
72 Buchanan Street
 See all 3 photos
Property history
- $635,920ExpiredList: 2025-03-12|End: 2025-08-01|142 daysX12015984
Facts and features
- BasementWalk-out
- Age of homeNew
- Price per sq ft~$489
- Water, sewerMunicipal
- Central air
The homeFreehold Townhouse, Bungalow, New
- Type: Freehold Townhouse
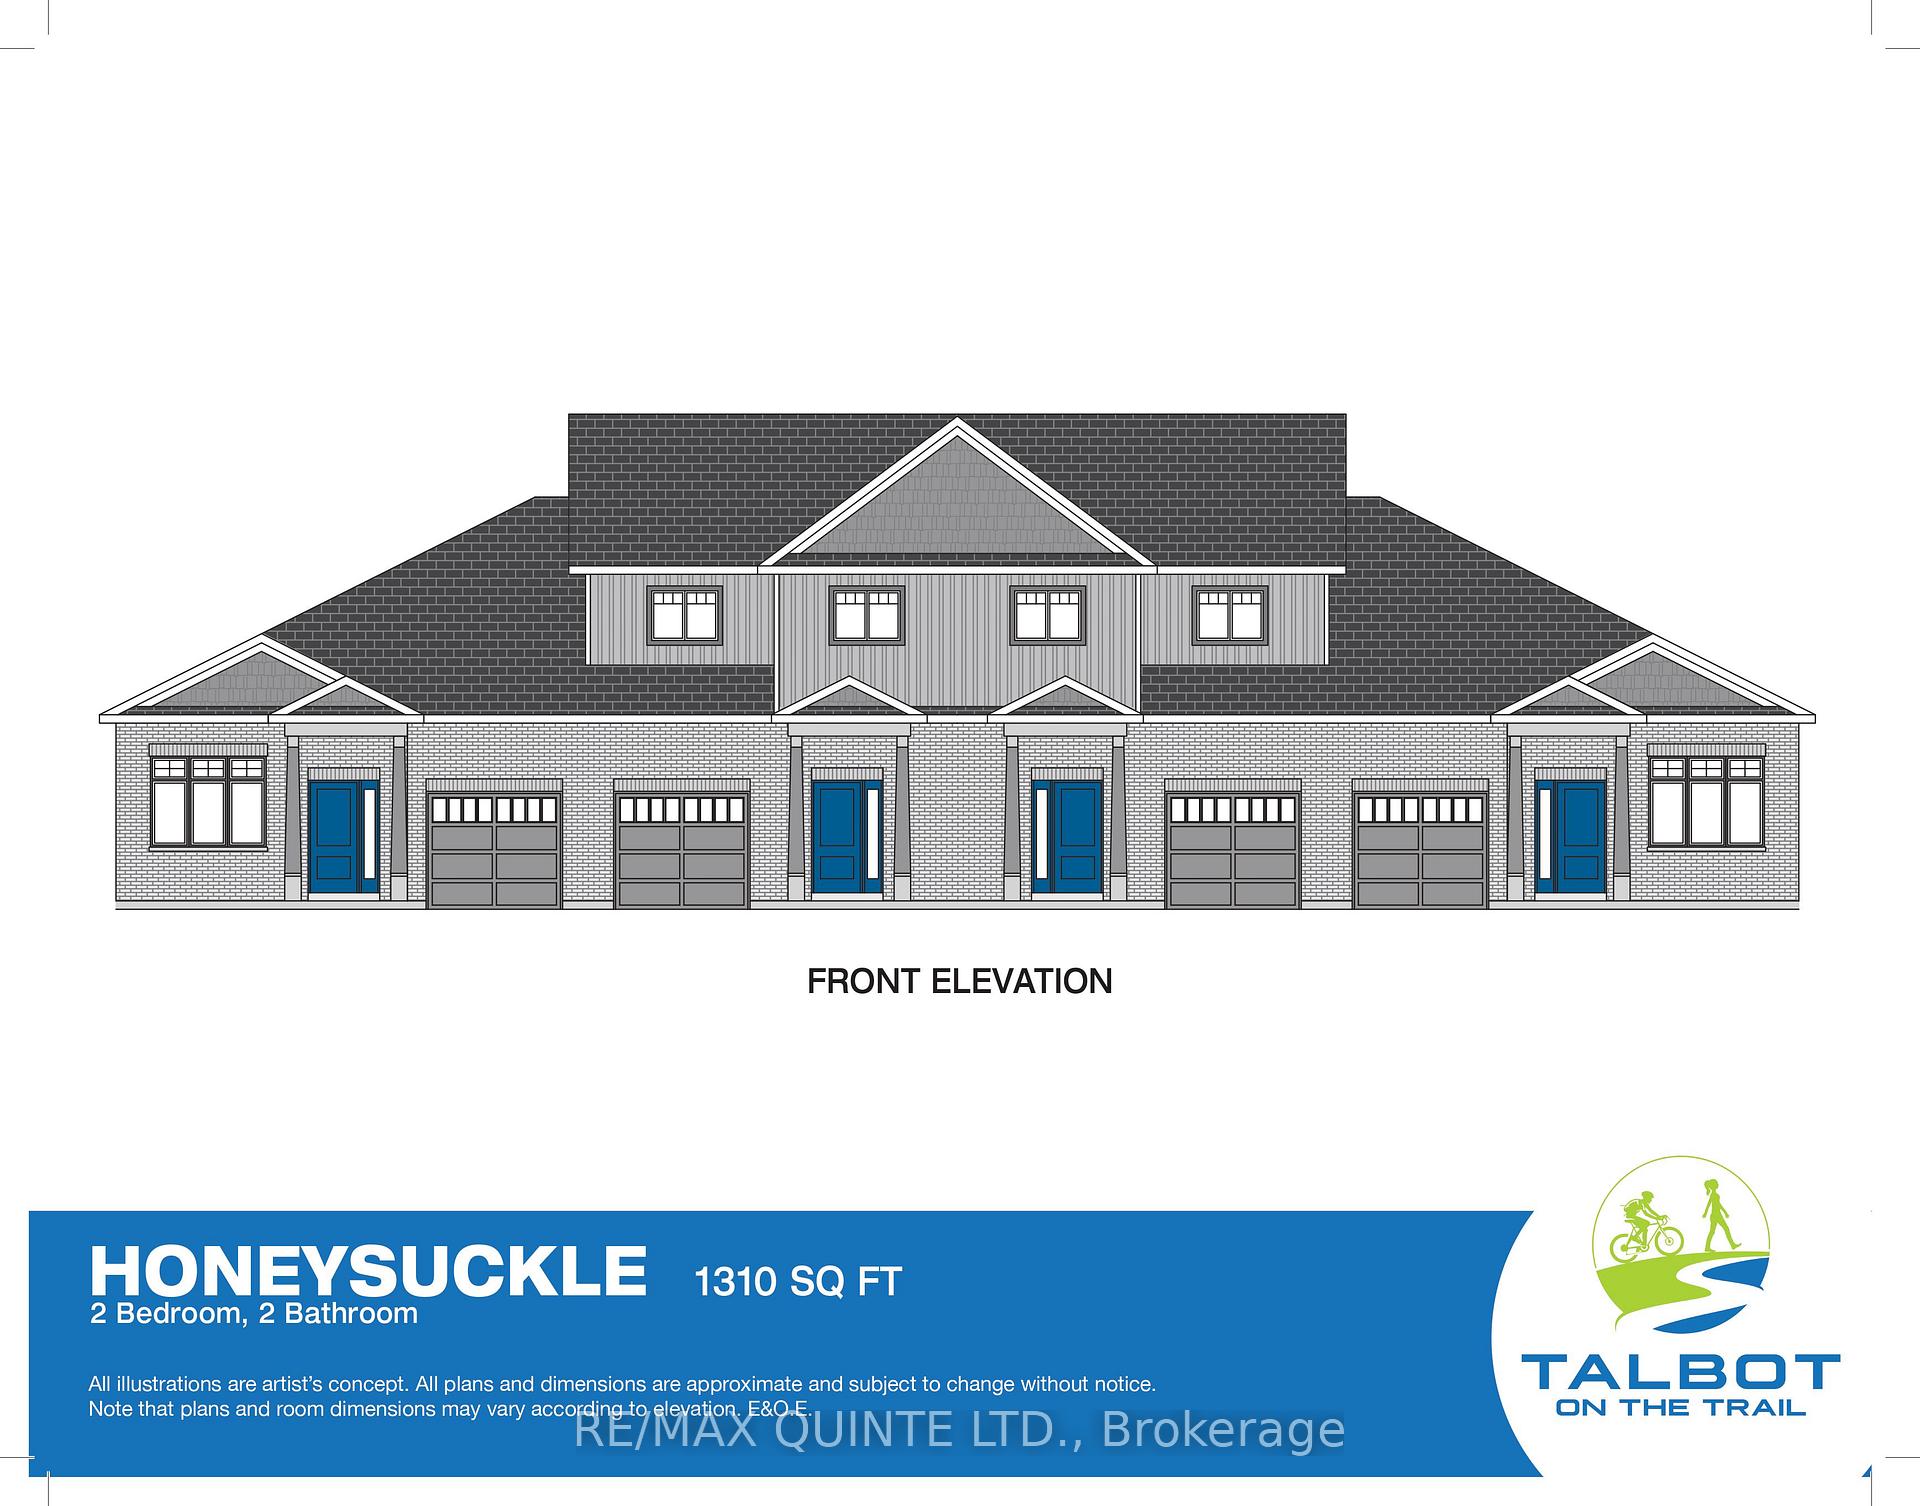
- Style: Bungalow
- Age: New
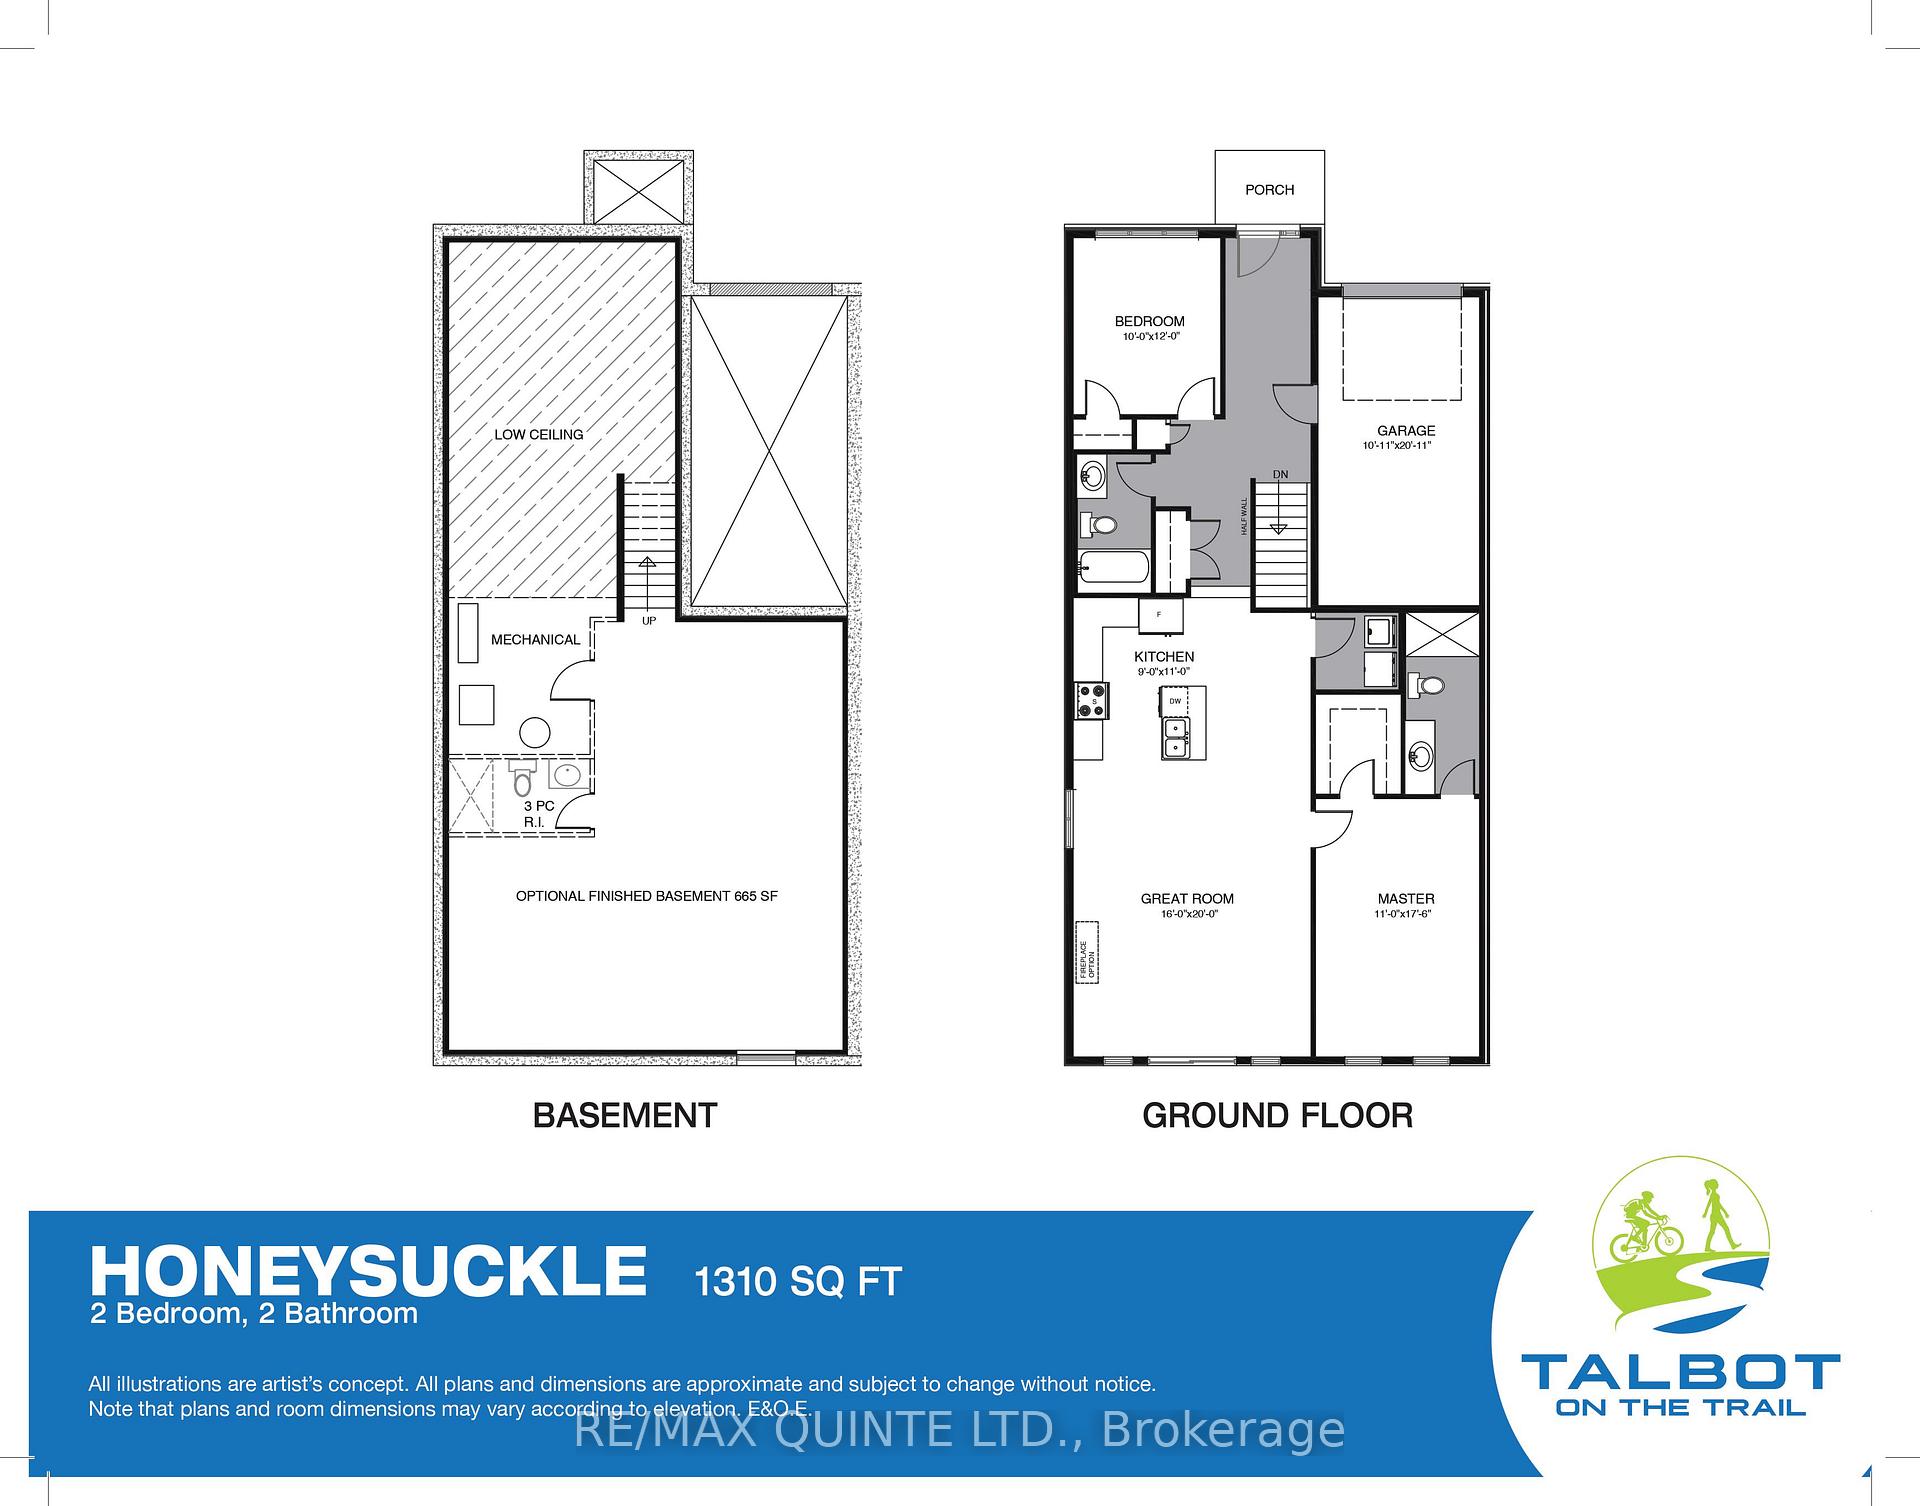
- Living space: 1,100–1,500 sq ft
- Basement: Full, walk-out
- View: Trees/woods
InsideMain level, Primary bedroom - main floor, Rooms above ground 8
- Laundry: Main level
- Features: Primary bedroom - main floor
- Rooms above ground: 8
- Bedrooms: 2
- Bathrooms: 2
- Kitchens: 1
Outside and lotBrick, vinyl siding, Asphalt shingle, Poured concrete
- Exterior: Brick, vinyl siding
- Roof: Asphalt shingle
- Foundation: Poured concrete
- Features: Deck
- Size: 57.21 × 115 ft
- Shape: Irregular
Parking1 Garage, Attached, Private
- Spaces: 1 Garage
- Garage: Attached
- Driveway: Private
Heating, water and powerForced air, gas, Central air, Municipal water
- Heating: Forced air, gas
- Cooling: Central air
- Water: Municipal water
- Sewer: Municipal sewer
- Natural gas: Yes
- Hydro: Yes
- Cable: Available
- Telephone: Available
Costs and taxesHST included in the price, Hot water tank, Hot water tank-electric
- HST: HST included in the price
- Rental items: Hot water tank
- Under contract: Hot water tank-electric
Included in the saleSee standard features sheet, See standard features sheet
- Included: See standard features sheet
- Not included: See standard features sheet
Listing detailsX12015984, Expired, Mar 12, 2025
- MLS® number: X12015984
- Status: Expired
- Listed on: Mar 12, 2025
- Days on market: 142
- Updated: Aug 1, 2025
- Possession: 2025-11-07 / 90+ days
- Occupied by: Vacant
- Listing brokerage: RE/MAX QUINTE LTD.
About this home
72 Buchanan Street, Prince Edward County (Picton Ward), ON K0K 2T0
Discover Talbot on the Trail, Picton's exciting townhome development where contemporary design meets natural beauty. Nestled along the Millennium Trail and backing onto serene green space, this community offers the perfect balance of tranquility and convenience, just minutes from downtown amenities. The "Honeysuckle" floorplan is a thoughtfully designed 1,310 sq.ft. bungalow townhome featuring 2 bedrooms and 2 bathrooms. The bright, open-concept layout includes a stylish kitchen overlooking the spacious great room - ideal for entertaining or relaxing. The primary suite boasts a walk-in closet and private 3-piece ensuite, while a second bedroom and a full 4-piece guest bathroom complete the main level. Enjoy the added bonus of a walkout basement, providing endless possibilities for additional living space or a private retreat with scenic views. If you're looking for a new home in a prime location, Talbot on the Trail offers the perfect opportunity to embrace both nature and urban convenience. Don't miss your chance to be part of this vibrant community!
Ask about this home
A HOMEH agent will answer your questions about this home.
Around this home
Daily convenience, out of 100, from the distances below
Schools nearby
School rating, out of 10.
Helpful calculators
Your HOMEH agent

"I would see it this week."