

274 Main Street
274 Main Street
 See all 40 photos
Property history
- $1,249,900ExpiredList: 2025-03-07|End: 2025-07-31|146 daysX12007416
Facts and features
- BasementUnfinished
- Age of home100+
- Price per sq ft~$455
- Water, sewerSeptic
- Fireplace
- Central air
The homeDetached, 2-storey, 100+
- Type: Detached
- Style: 2-storey
- Age: 100+
- Living space: 2,500–3,000 sq ft
- Basement: Unfinished
InsideFireplace Yes, natural gas, Guest accommodations, sump pump, water heater owned, Rooms above ground 11
- Fireplace: Yes, natural gas
- Features: Guest accommodations, sump pump, water heater owned
- Rooms above ground: 11
- Bedrooms: 4
- Bathrooms: 4
- Kitchens: 1
Outside and lotBrick, vinyl siding, Metal, Stone
- Exterior: Brick, vinyl siding
- Roof: Metal
- Foundation: Stone
- Size: 77.98 × 187 ft
- Shape: Irregular
- Zoning: CL-7 LOCAL COMMERICAL
Parking3 Parking, Lane, private
- Spaces: 3 Parking
- Driveway: Lane, private
Heating, water and powerForced air, gas, Central air, Municipal water
- Heating: Forced air, gas
- Cooling: Central air
- Water: Municipal water
- Sewer: Septic
- Natural gas: Yes
- Hydro: Yes
- Telephone: Yes
Costs and taxesTaxes $2,904 a year, HST included in the price
- Taxes, 2024: $2,904 a year
- HST: HST included in the price
Listing detailsX12007416, Expired, Mar 7, 2025
- MLS® number: X12007416
- Status: Expired
- Listed on: Mar 7, 2025
- Days on market: 146
- Updated: Jul 31, 2025
- Possession: Other
- Occupied by: Owner
- Listing brokerage: RE/MAX QUINTE LTD.
About this home
274 Main Street, Prince Edward County (Bloomfield Ward), ON K0K 1G0
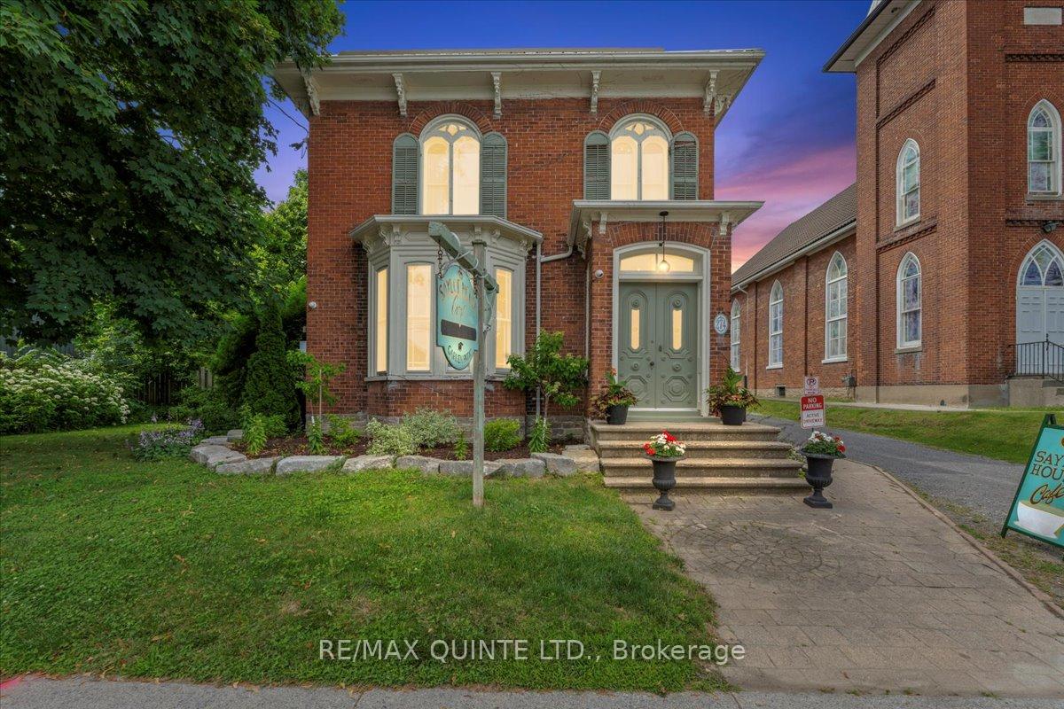
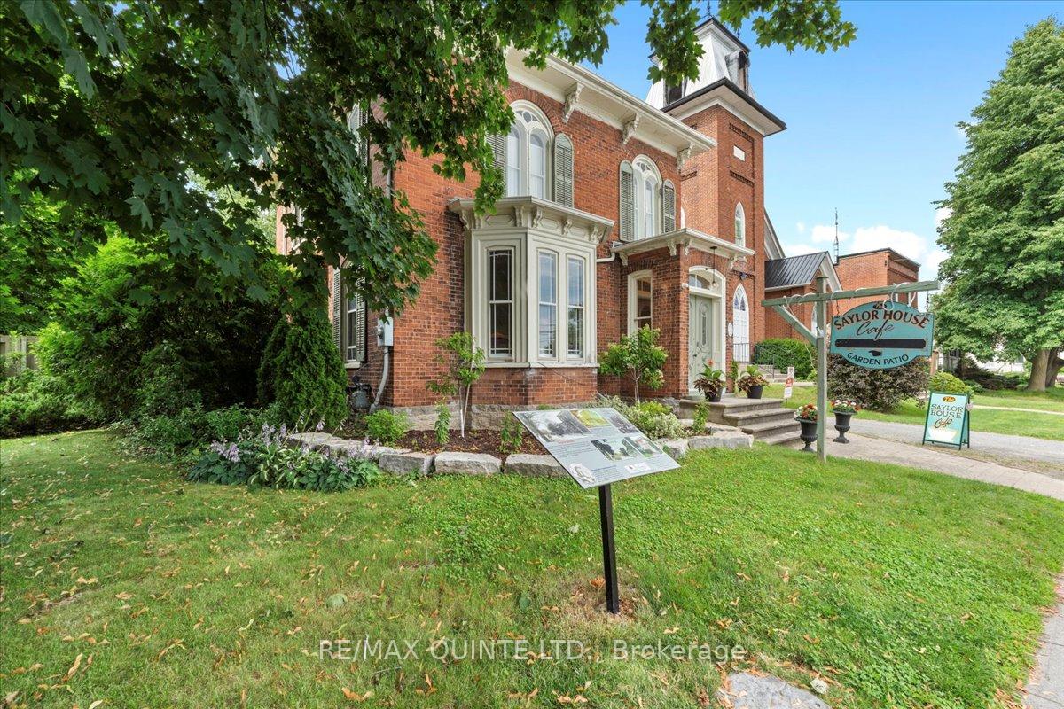
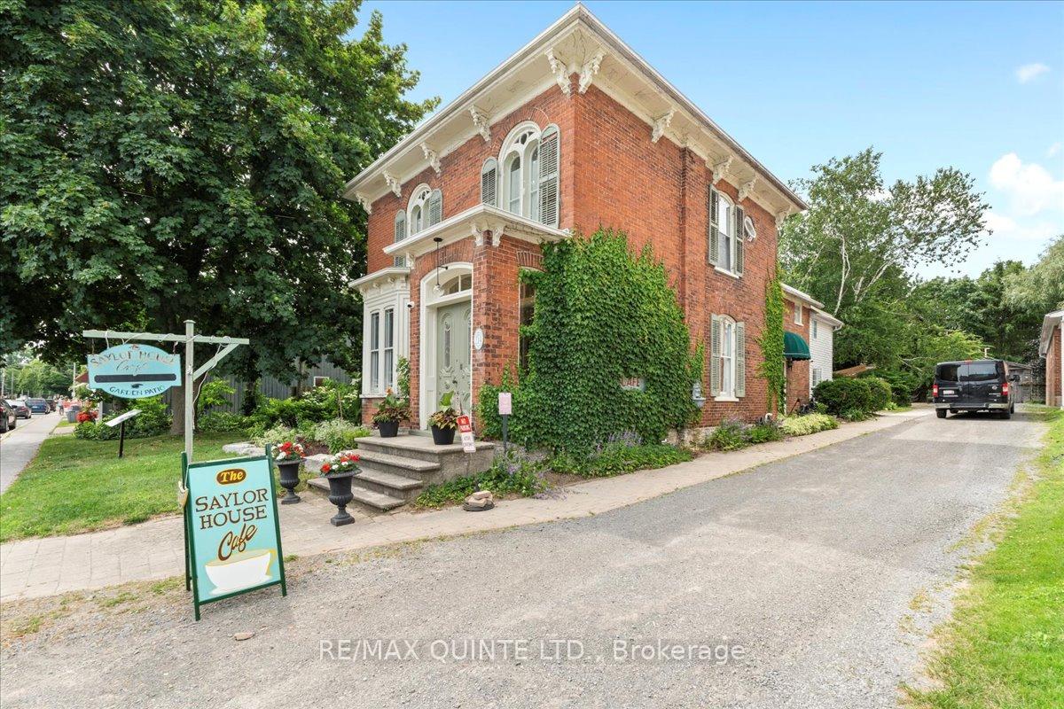
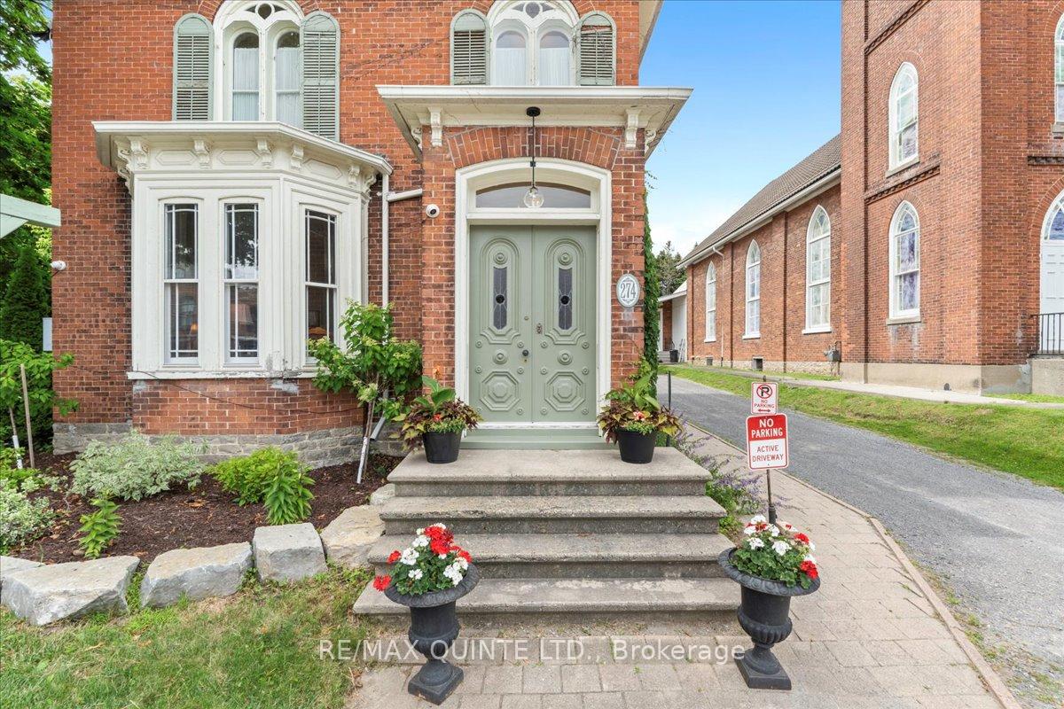
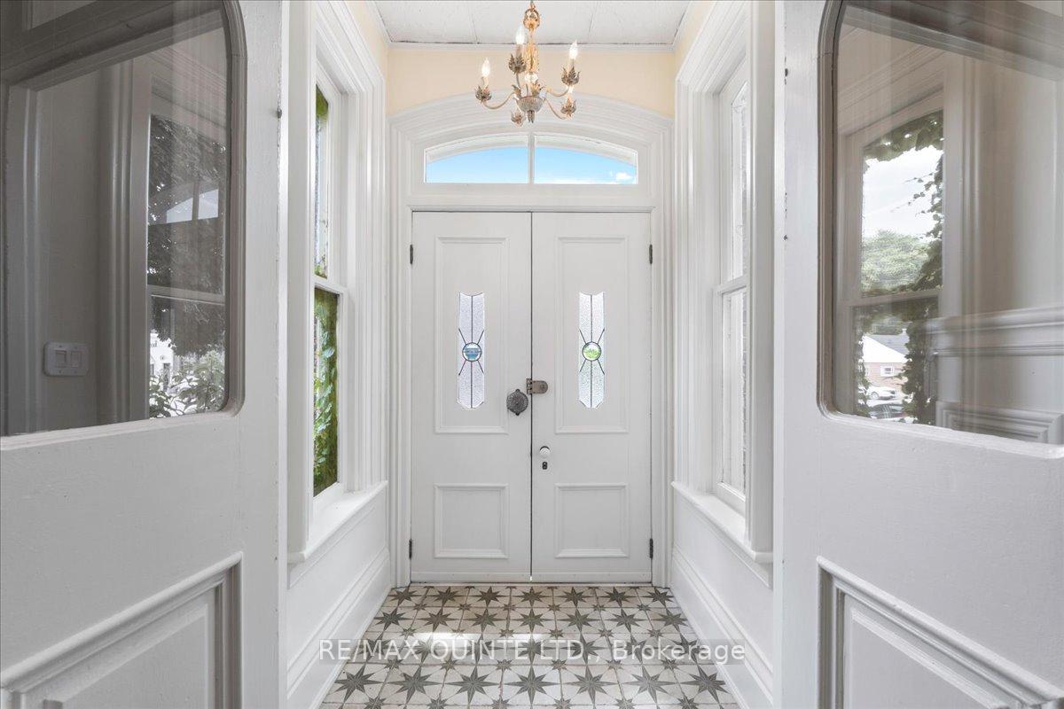
In the heart of Bloomfield, this treasured cafe and B&B has been lovingly run since 2010. This historic home shows off its history with beautiful millwork, a front brick vestibule, Florentine style windows and a grand staircase. There are two guest suites, each with their own bathroom and the owners Primary Suite with beautiful claw-footed tub in large ensuite bathroom. A gas fire place adds warmth to the living room. The dining room easily seats a crowd for entertaining guests. There is a full bathroom and laundry area off the eat in kitchen. Sliding glass doors open on to a large deck and mature gardens. Follow the laneway to the locals favourite - Saylor Cafe where you will find a charming bistro and garden patio currently open for breakfast and lunch. The restaurant has a separate 100 amp service, gas furnace and separate AC unit, and gas hot water tank. There is a loft bedroom over the cafe and a large storage area. This is an excellent opportunity with a large mature yard and in a great location.
Ask about this home
A HOMEH agent will answer your questions about this home.
Around this home
Daily convenience, out of 100, from the distances below
Schools nearby
School rating, out of 10.
Helpful calculators
Your HOMEH agent

"I would see it this week."