

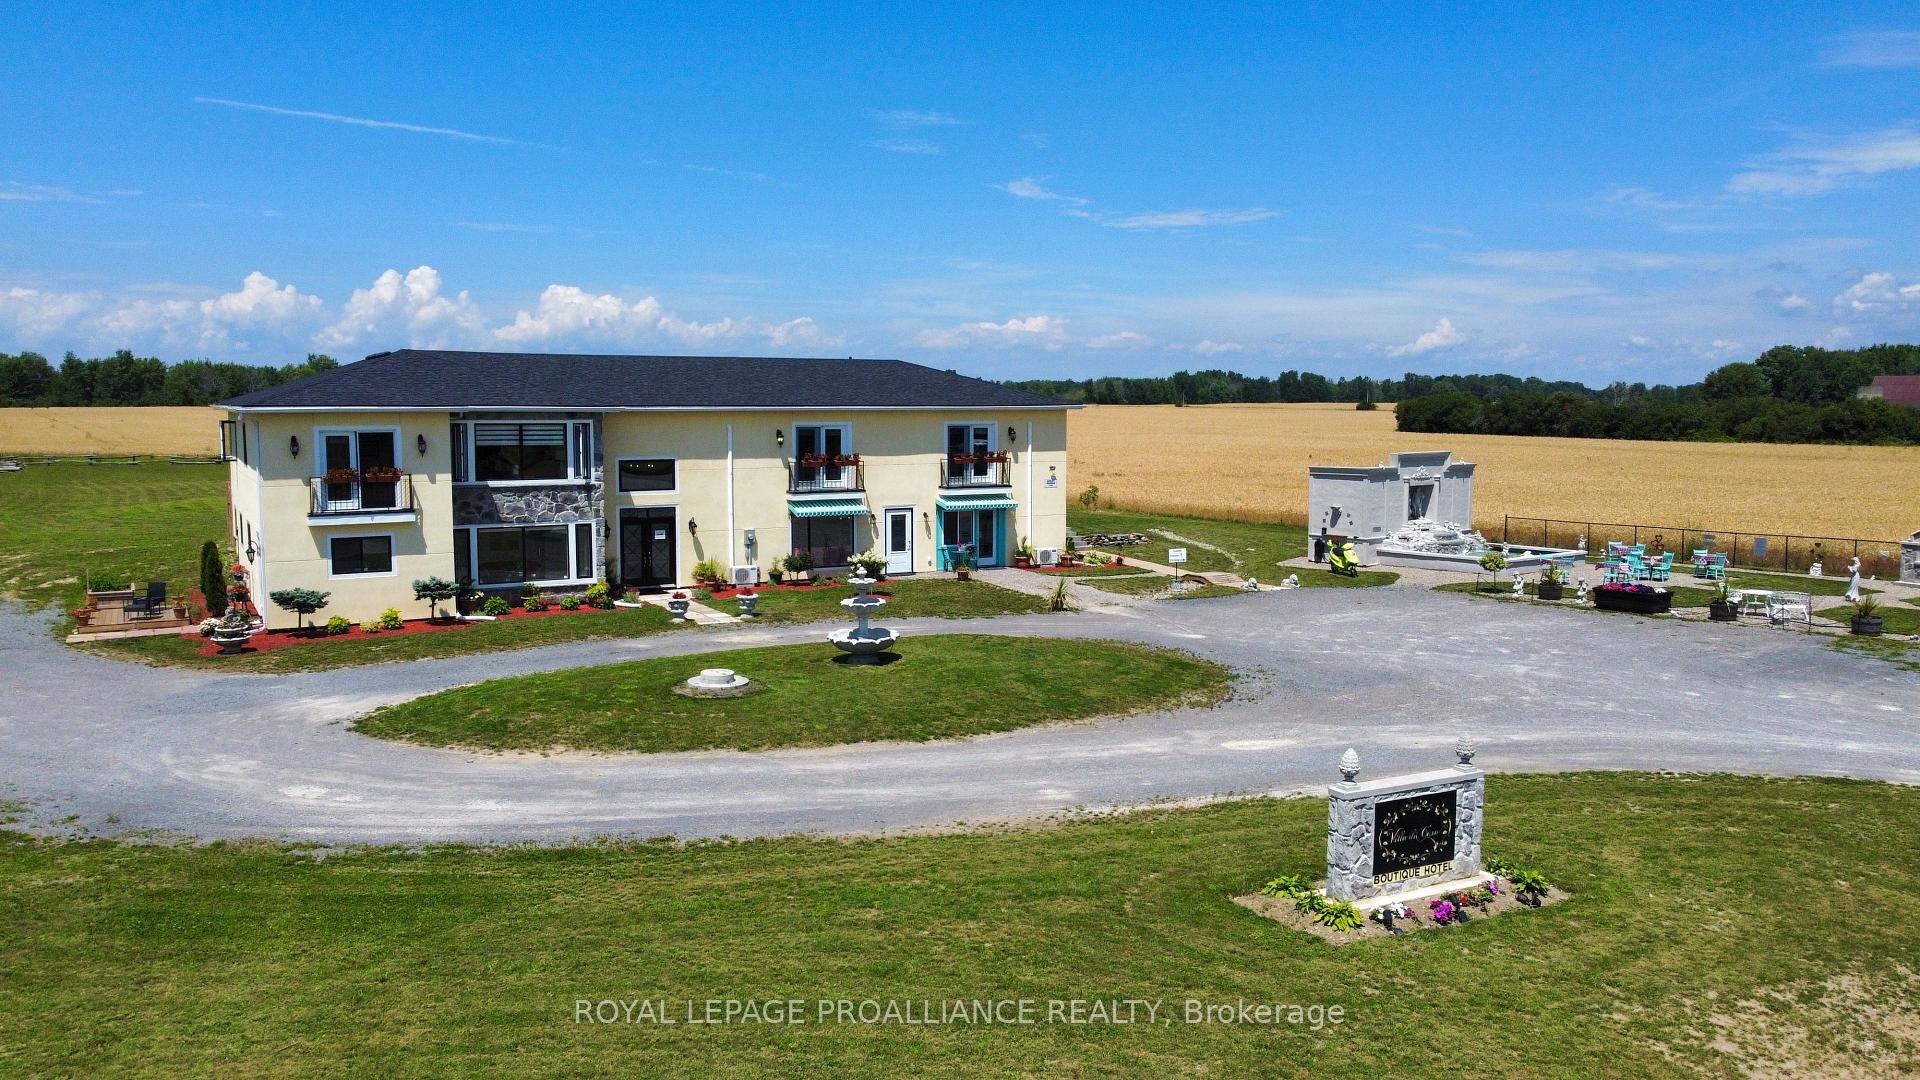
598 Swamp College Road
598 Swamp College Road
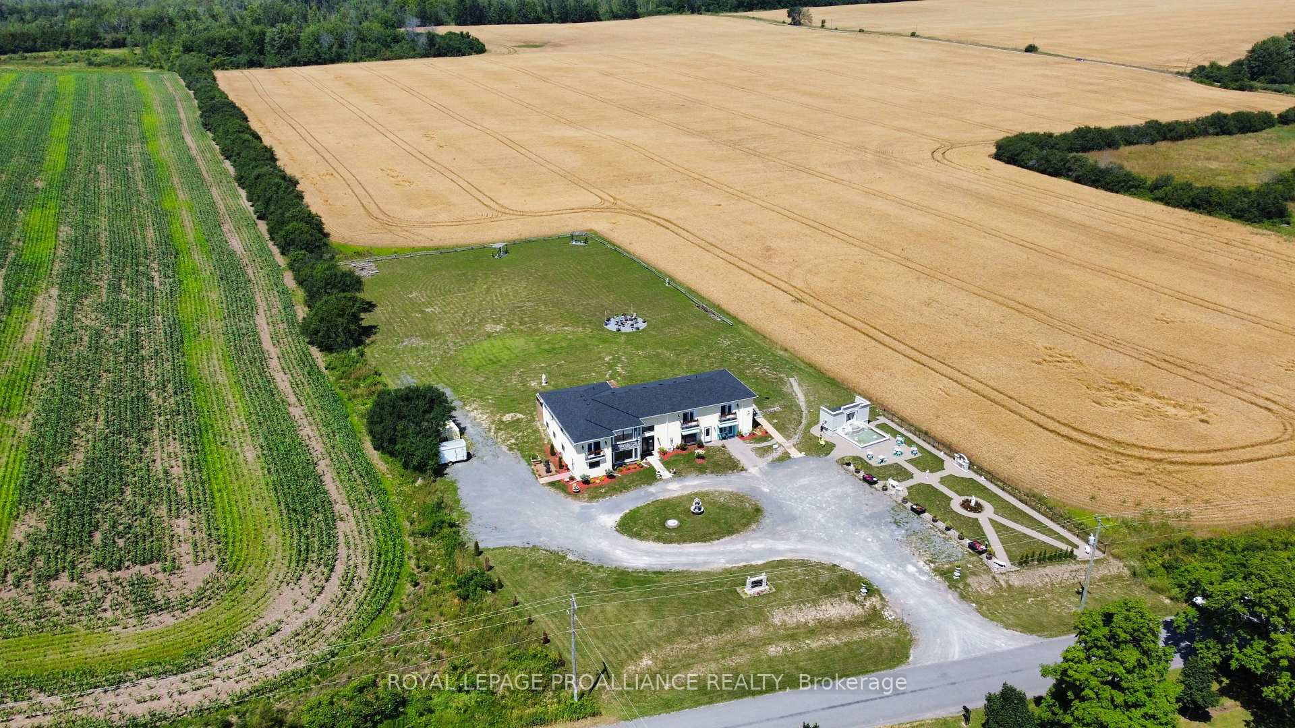
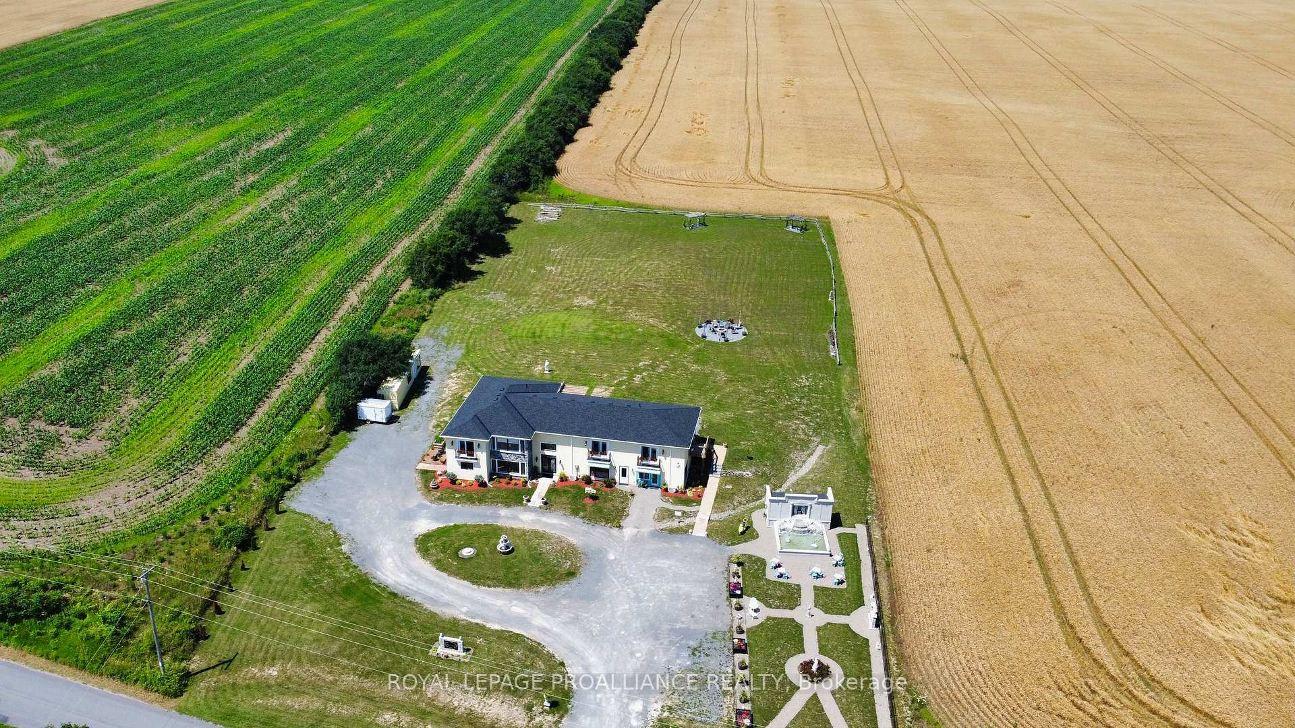
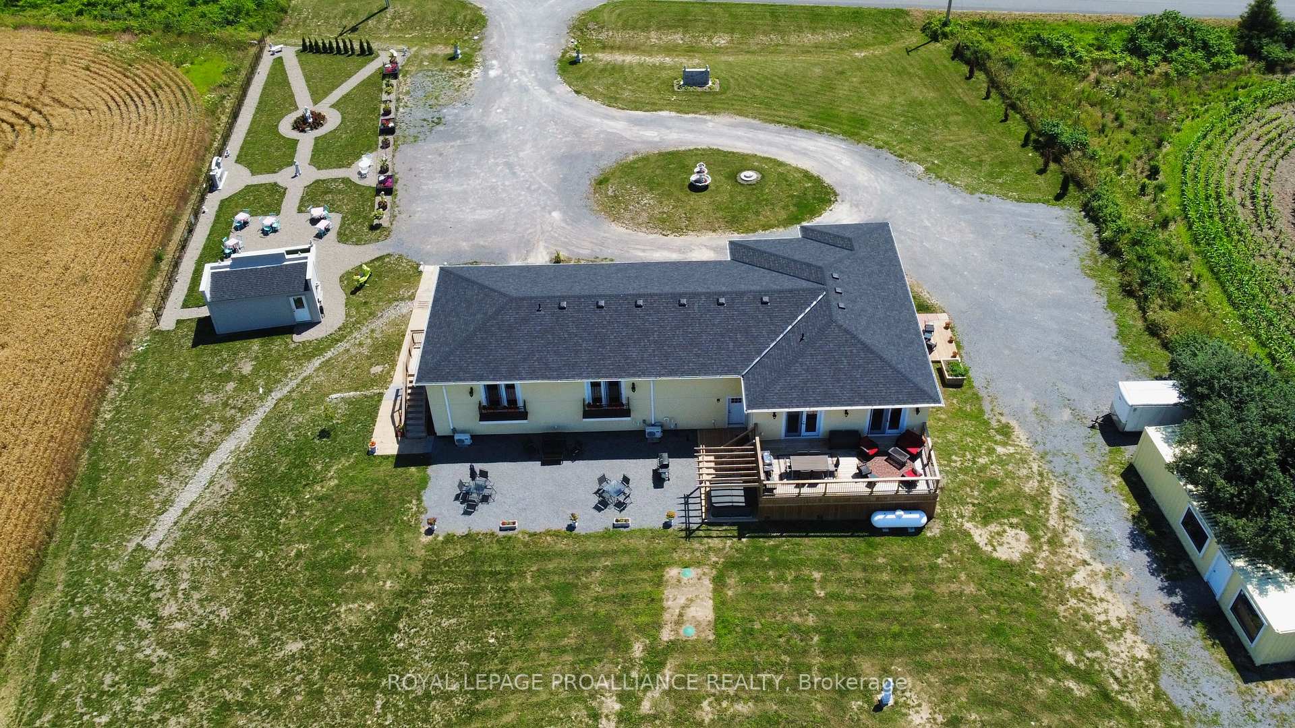
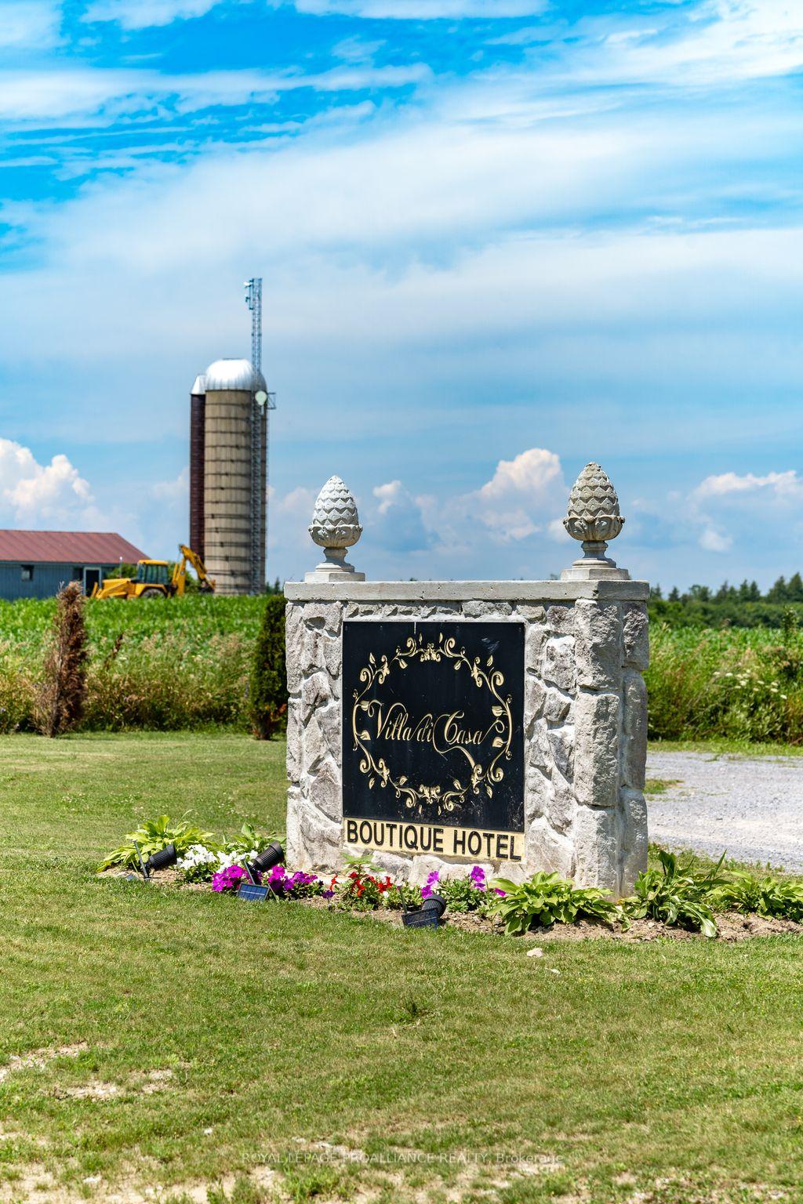 See all 40 photos
Property history
- $1,099,000TerminatedList: 2025-01-10|End: 2025-05-28|138 daysX11916967
- $1,199,000TerminatedList: 2024-07-11|End: 2024-12-15|157 daysX9033739
Facts and features
- BasementFinished
- Price per sq ft~$259
- Water, sewerWell, septic
- HeatingForced air
- Second kitchen
- Fireplace
The homeDetached, 2-storey, 3,500–5,000 sq ft
- Type: Detached
- Style: 2-storey
- Living space: 3,500–5,000 sq ft
- Basement: Finished
- Waterfront: None
InsideFireplace Yes, Main level, Guest accommodations
- Fireplace: Yes
- Laundry: Main level
- Features: Guest accommodations
- Rooms above ground: 14
- Rooms in the basement: 3
- Bedrooms: 6 + 2 in the basement
- Bathrooms: 8
- Kitchens: 2
Outside and lotStone, stucco (plaster), Asphalt shingle, Concrete
- Exterior: Stone, stucco (plaster)
- Roof: Asphalt shingle
- Foundation: Concrete
- Size: 196.85 ft frontage
Parking15 Parking, Private
- Spaces: 15 Parking
- Driveway: Private
Heating, water and powerForced air, propane, Wall unit(s), Well
- Heating: Forced air, propane
- Cooling: Wall unit(s)
- Water: Well
- Sewer: Septic
Costs and taxesTaxes $831 a year
- Taxes, 2024: $831 a year
NearbyBeach, campground, golf, greenbelt/conservation, marina, park
- Close to: Beach, campground, golf, greenbelt/conservation, marina, park
Listing detailsX11916967, Terminated, Jan 10, 2025
- MLS® number: X11916967
- Status: Terminated
- Listed on: Jan 10, 2025
- Days on market: 138
- Updated: May 28, 2025
- Possession: To Be Determined
- Occupied by: Owner+tenant
- Listing brokerage: ROYAL LEPAGE PROALLIANCE REALTY
About this home
598 Swamp College Road, Prince Edward County (Hillier Ward), ON K0K 2J0
An amazing home w/ over 5,000 sq.ft of stunning living space or an amazing home w/ a wonderful secondary source of income. This 8 bdrm 7.5 bath luxurious villa inspired property is located 10 mins or less from village of Wellington & Lake Ontario. Custom built w/ an enormous amount of upgrades your villa includes a separate wing w/ easy to maintain hotel rooms each w/ king size beds, upscale baths, Juliet balconies & individual climate control. The main home has a grand foyer, 3 good size bdrms plus a main floor in law apartment w/ its own entrance & kitchenette. Spacious primary w/ its own access to the huge deck overlooking the private property to the rear. Huge walk in closet leads to the 5 pce ensuite w/ soaker tub. Main floor office, w/ its own Juliet balcony, overlooks the living room w/ fireplace. Kitchen & oversized dining area are stunners w/ an enormous island, quartz, backsplash, a separate entrance to the deck & an estate view. As if that is not enough - you also have a main floor potential retail space of approx 900 sq ft w/ its own entrance & 2 pce bath. This space may be able to become a craft brewery stop on the PEC tour of wineries and the like. You need to experience Villa di Casa for yourself - come see the spectacular fountain and your bella future!
Ask about this home
A HOMEH agent will answer your questions about this home.
Around this home
Helpful calculators
Your HOMEH agent

"Priced 37% over the Hestimate. I would see it this week."