

608 County Road 22
608 County Road 22
 See all 40 photos
Property history
- $629,000ExpiredList: 2024-11-02|End: 2025-01-01|60 daysX10406478
Facts and features
- BasementFinished
- Age of home51–99 years
- Water, sewerWell, septic
- HeatingForced air
- Central air
The homeDetached, Bungalow, Age 51–99 years
- Type: Detached
- Style: Bungalow
- Age: 51–99 years
- Basement: Finished, full
InsideLower level, Rooms above ground 12, 3 + 1 in the basement
- Laundry: Lower level
- Rooms above ground: 12
- Bedrooms: 3 + 1 in the basement
- Bathrooms: 2
- Kitchens: 1
Outside and lotMetal/steel siding, Metal, Concrete block
- Exterior: Metal/steel siding
- Roof: Metal
- Foundation: Concrete block
- Size: 121.3 × 402.57 ft
Parking1 Garage, Detached, Front yard parking
- Spaces: 1 Garage
- Garage: Detached
- Driveway: Front yard parking
Heating, water and powerForced air, propane, Central air, Well
- Heating: Forced air, propane
- Cooling: Central air
- Water: Well
- Sewer: Septic
- Hydro: Yes
- Cable: No
- Telephone: Available
Costs and taxesTaxes $2,390 a year, Propane tank
- Taxes, 2023: $2,390 a year
- Rental items: Propane tank
Included in the saleDishwasher, window coverings, satellite dish, smoke detector, carbon dioxide detector
- Included: Dishwasher, window coverings, satellite dish, smoke detector, carbon dioxide detector
NearbyFenced yard, hospital, library, place of worship, school bus route, wooded/treed
- Close to: Fenced yard, hospital, library, place of worship, school bus route, wooded/treed
Listing detailsX10406478, Expired, Nov 2, 2024
- MLS® number: X10406478
- Status: Expired
- Listed on: Nov 2, 2024
- Days on market: 60
- Updated: Jan 1, 2025
- Possession: To Be Determined
- Occupied by: Owner
- Listing brokerage: RE/MAX QUINTE LTD.
About this home
608 County Road 22, Prince Edward County (Hallowell Ward), ON K0K 2T0
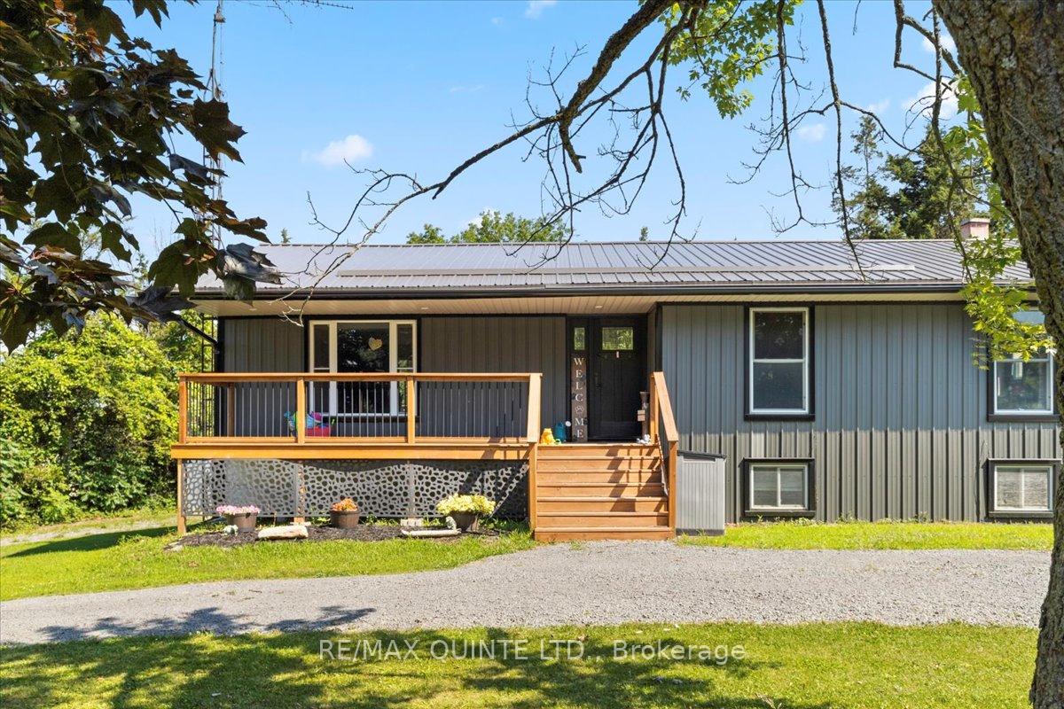
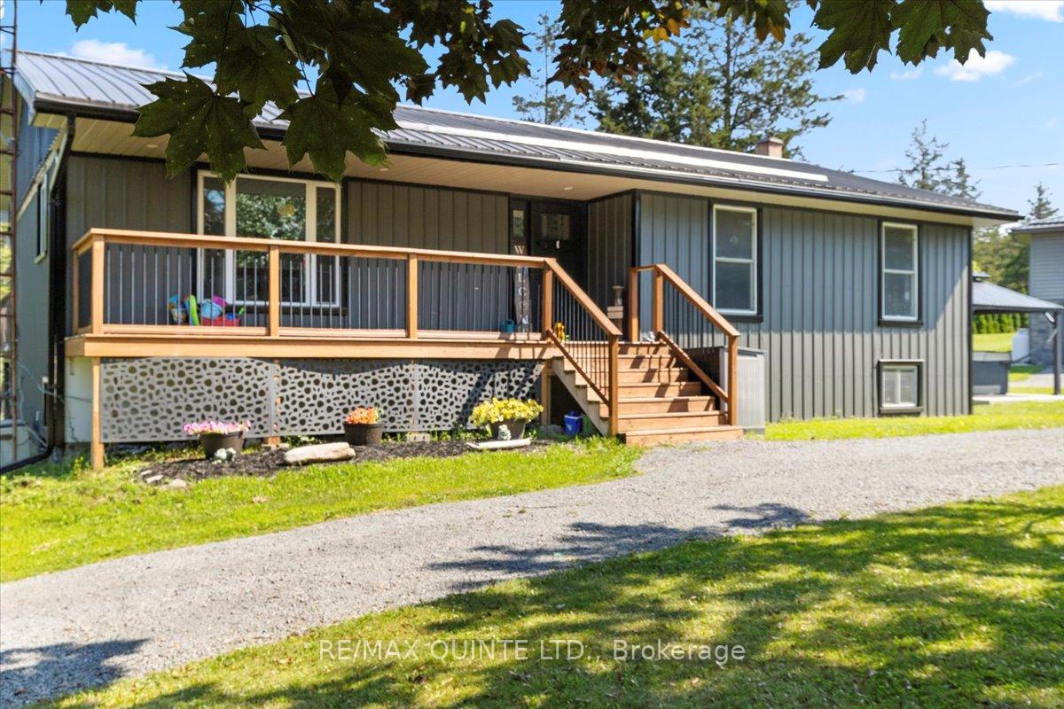
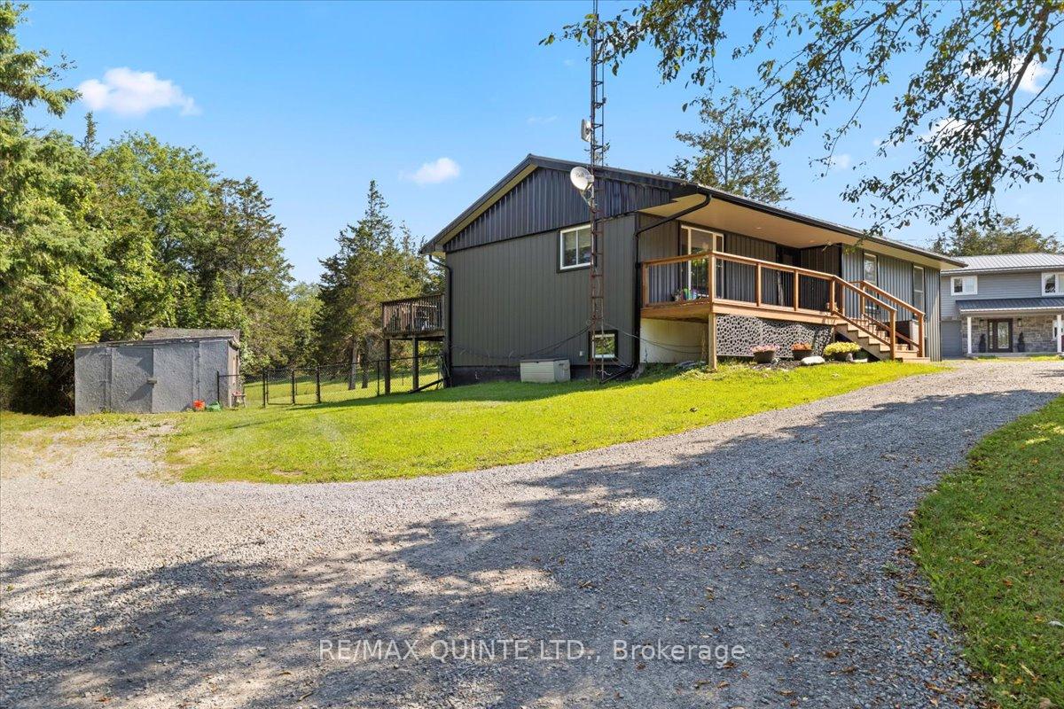
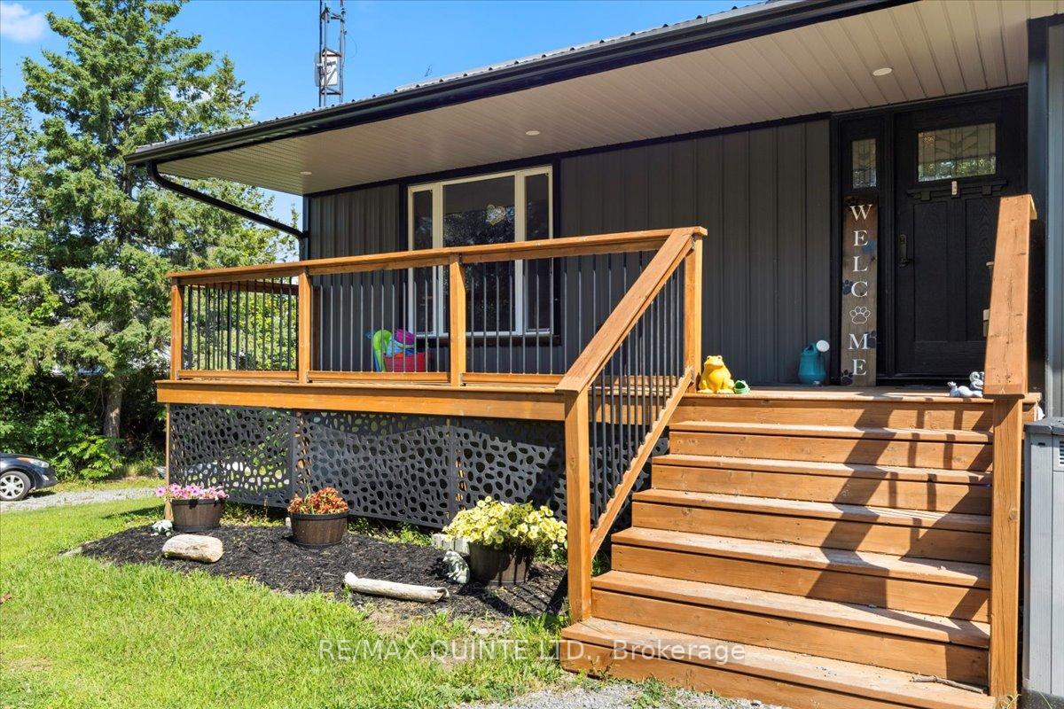
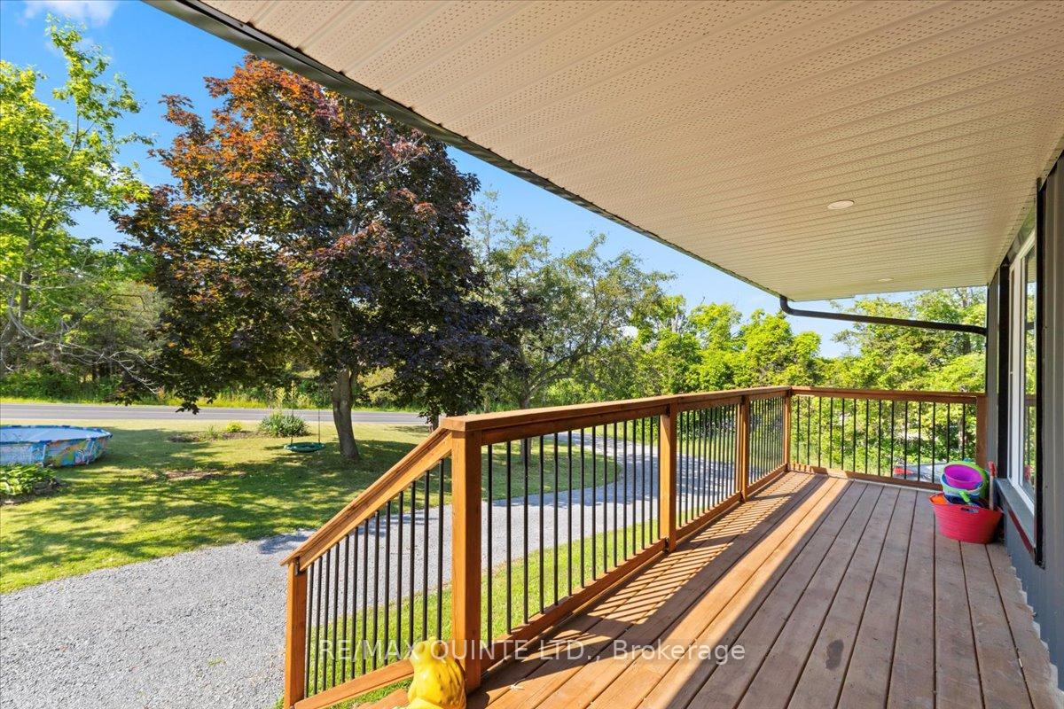
Welcome to 608 County Road 22! This well maintained 3+1 bedroom raised bungalow sits on a little over 1 acre mature lot with tons of trees. The home has received many upgrades over the past 5 years including new metal siding & metal roof, new front deck, new kitchen, some new flooring and some electrical & plumbing upgrades. The main floor boasts open living/dining/kitchen concept with electric fireplace, plus 3 bedrooms and a 4 pce bath. Walk out to rear deck and overlook the private back yard. The property has a nice fenced in area suitable for pets & children, but the property extends well past the fence into the deep wooded area. Retreat to the lower level where a new large family room with a second electric fireplace & lots of natural sunlight awaits. The lower level has a 4th bedroom, as well as a 2 piece bath, utility room and storage room with walk out to back yard. The property has a single garage/storage shed and a gazebo with cement base ideal for hot tub(not included). The property is less than 5 minutes to Picton.
Ask about this home
A HOMEH agent will answer your questions about this home.
Around this home
Daily convenience, out of 100, from the distances below
Schools nearby
School rating, out of 10.
Helpful calculators
Your HOMEH agent

"I would see it this week."