

486 Cty Road 18- 11 Cricket Lane
486 Cty Road 18- 11 Cricket Lane
 See all 35 photos
Property history
- $77,402ExpiredList: 2024-06-10|End: 2024-12-31|204 daysX8429288
Facts and features
- BasementNone
- Age of home6–15 years
- Water, sewerWell, septic
- HeatingForced air
- Central air
- Waterfront
- Inground pool
The homeDetached, Bungalow, Age 6–15 years
- Type: Detached
- Style: Bungalow
- Age: 6–15 years
- Living space: Under 700 sq ft
- Basement: None
- Special designation: Landlease
- Waterfront: Direct
InsideMain level, Primary bedroom - main floor, Rooms above ground 6
- Laundry: Main level
- Features: Primary bedroom - main floor
- Rooms above ground: 6
- Bedrooms: 3
- Bathrooms: 1
- Kitchens: 1
Outside and lotVinyl siding, Asphalt shingle, Piers
- Exterior: Vinyl siding
- Roof: Asphalt shingle
- Foundation: Piers
- Pool: Inground
- Zoning: TPC
Parking2 Parking, Private double
- Spaces: 2 Parking
- Driveway: Private double
Heating, water and powerForced air, propane, Central air, Well
- Heating: Forced air, propane
- Cooling: Central air
- Water: Well
- Sewer: Septic
- Natural gas: No
- Hydro: Yes
Costs and taxesHST included in the price, Rental items None
- HST: HST included in the price
- Rental items: None
Included in the saleInternal contents including: fridge, stove, microwave, plateware, glassware, pull-out couch, living room chair, coffee table, end tables, lamps, tv and tv stand, kitchen table and chairs, mattresses., Personal belongings
- Included: Internal contents including: fridge, stove, microwave, plateware, glassware, pull-out couch, living room chair, coffee table, end tables, lamps, tv and tv stand, kitchen table and chairs, mattresses.
- Not included: Personal belongings
NearbyBeach, campground, lake access, lake/pond, marina, waterfront
- Close to: Beach, campground, lake access, lake/pond, marina, waterfront
Listing detailsX8429288, Expired, Jun 10, 2024
- MLS® number: X8429288
- Status: Expired
- Listed on: Jun 10, 2024
- Days on market: 204
- Updated: Dec 31, 2024
- Possession: Immediately
- Occupied by: Vacant
- Listing brokerage: ROYAL LEPAGE PROALLIANCE REALTY
About this home
486 Cty Road 18- 11 Cricket Lane, Prince Edward County (Athol Ward), ON K0K 1P0
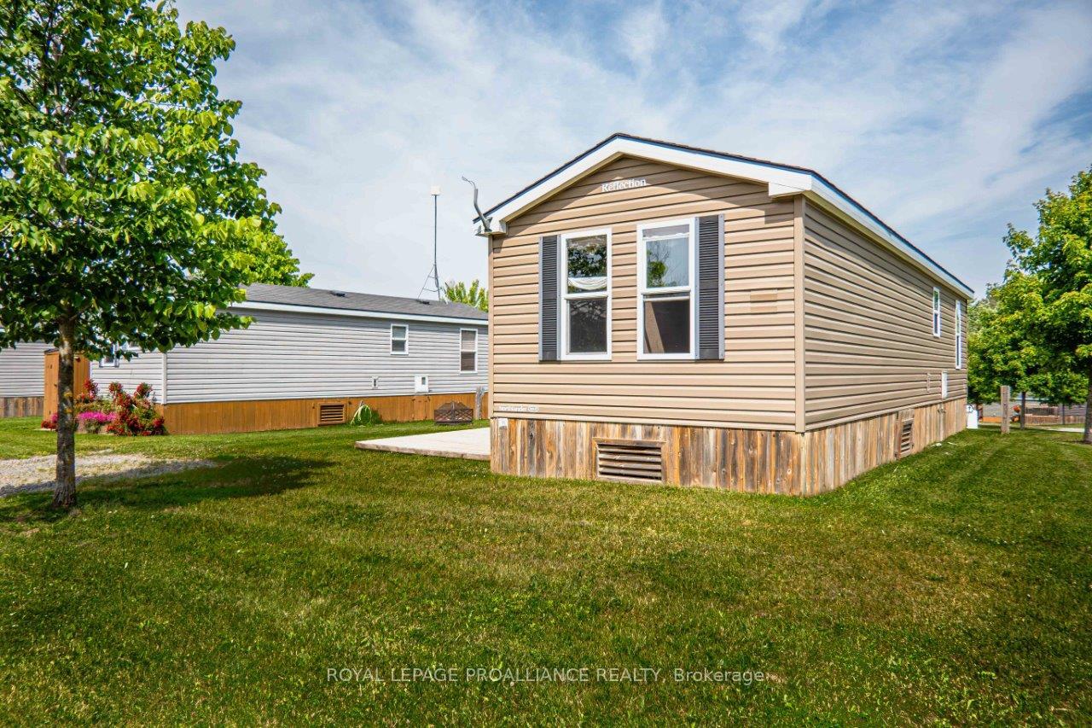
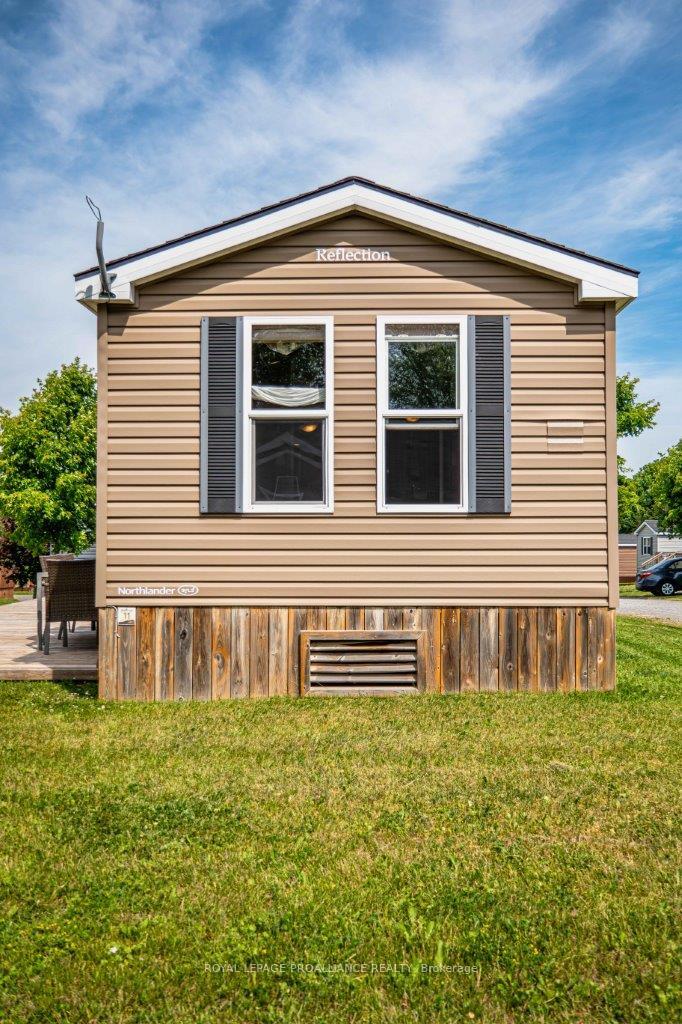
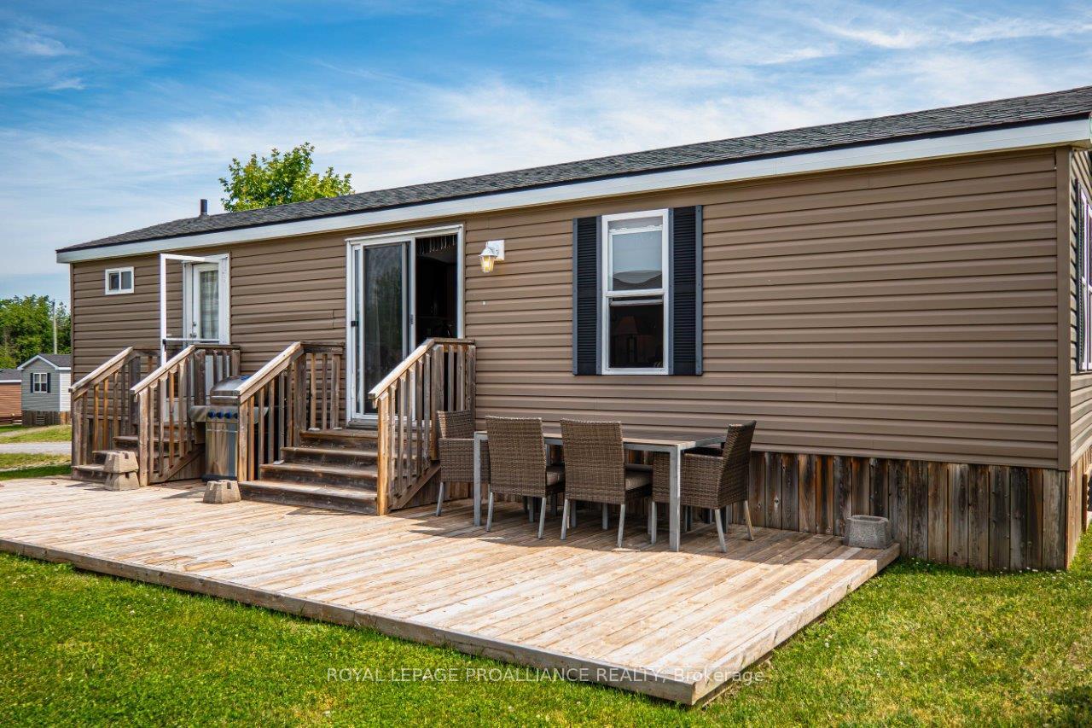
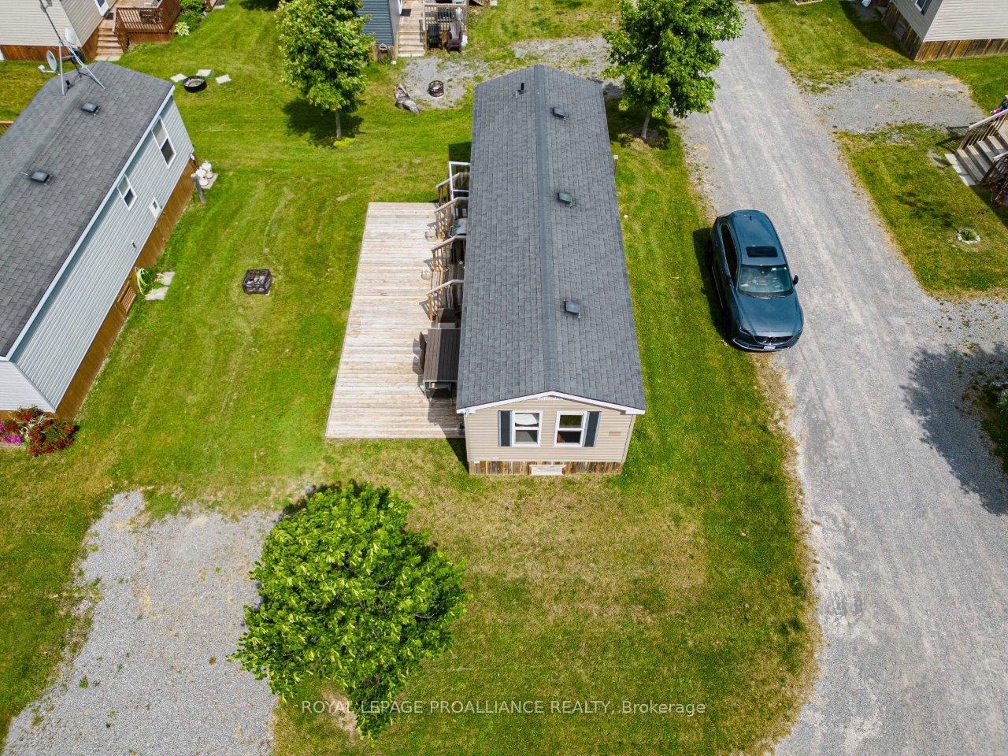
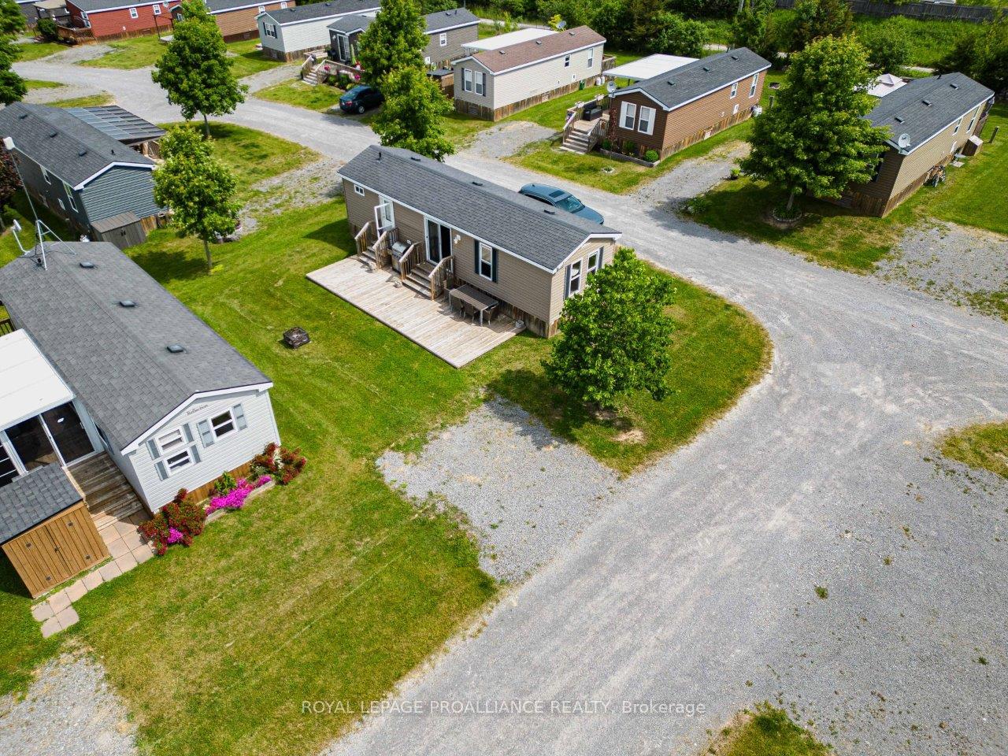
11 Cricket Lane. Great corner-lot location close to all of the Park amenities. This 2015 Northlander Escape, Spruce model boasts a, less than common, 3-bedroom unit & 516sqft of living space (43ft x 12ft). Open concept design with espresso cabinetry, wood coloured flooring, vaulted ceiling, surround sound speakers & everything the family needs to enjoy a great summer at the beach. Large ground level deck on one side of unit, home to patio set & BBQ (included). Spacious lot has firepit & plenty of space for games & outdoor activities. Inside has 3 bedrooms total including Primary bdrm (Queen bed) on one end & 2 spare bedrooms on other end, each with double bunks. Keep the kids or guests on one side of the unit while the grown-ups stay on the other side. Sleeps 9 including pull out couch in living rm. Unit comes fully equipped & includes appliances, plus internal AND external inventory. Forced air propane furnace & Central Air Conditioning. Parking for 2 cars. Use for yourself, friends, family OR enter the Cherry Beach RENTAL PROGRAM for extra revenue. Cherry Beach Resorts, A waterfront campground on shores of East Lake, Prince Edward County. Seasonal park offers many amenities incl heated salt-water pool, multi-purpose courts (basketball & tennis), playground, splash pad, kayaks, paddle-boards, sandy beach, boat docks, Rec centre, convenience store, laundry & more. Visit my website for further information about this Listing.
Ask about this home
A HOMEH agent will answer your questions about this home.
Around this home
Helpful calculators
Your HOMEH agent

"I would see it this week."