

846 Burr Road
846 Burr Road
 See all 12 photos
Property history
- $905,000ExpiredList: 2024-07-31|End: 2024-12-31|153 daysX9236784
Facts and features
- BasementWalk-out
- Age of home0–5 years
- Water, sewerWell, septic
- HeatingForced air
- Fireplace
- Central air
- Inground pool
The homeDetached, Bungalow, Age 0–5 years
- Type: Detached
- Style: Bungalow
- Age: 0–5 years
- Basement: Full, finished with walk-out
InsideFireplace Yes, electric, Lower level, Air exchanger, bar fridge, carpet free, erv/hrv, in-law capability, on demand water heater, storage, sump pump, water heater owned, water purifier, water softener, water treatment
- Fireplace: Yes, electric
- Laundry: Lower level
- Features: Air exchanger, bar fridge, carpet free, erv/hrv, in-law capability, on demand water heater, storage, sump pump, water heater owned, water purifier, water softener, water treatment
- Rooms above ground: 11
- Bedrooms: 4
- Bathrooms: 3
- Kitchens: 1
- Family room: Yes
Outside and lotStone, vinyl siding, Asphalt shingle, Poured concrete
- Exterior: Stone, vinyl siding
- Roof: Asphalt shingle
- Foundation: Poured concrete
- Pool: Inground
- Features: Landscaped, patio, backs on green belt, deck, privacy
- Other structures: Garden shed
- Size: 200 × 431 ft
Parking2 Garage, Attached, Private double
- Spaces: 2 Garage
- Garage: Attached
- Driveway: Private double
Heating, water and powerForced air, propane, Central air, Well
- Heating: Forced air, propane
- Cooling: Central air
- Water: Well
- Sewer: Septic
Costs and taxesTaxes $4,000 a year, HST included in the price, Propane tanks
- Taxes, 2024: $4,000 a year
- HST: HST included in the price
- Rental items: Propane tanks
Included in the saleFridge, stove, washer, dryer, bar fridge in kitchen, on demand water heater, california shutters, white pool umbrellas, all pool equipment, Pool lounge chairs (4)
- Included: Fridge, stove, washer, dryer, bar fridge in kitchen, on demand water heater, california shutters, white pool umbrellas, all pool equipment
- Not included: Pool lounge chairs (4)
NearbyWooded/treed
- Close to: Wooded/treed
Listing detailsX9236784, Expired, Jul 31, 2024
- MLS® number: X9236784
- Status: Expired
- Listed on: Jul 31, 2024
- Days on market: 153
- Updated: Dec 31, 2024
- Possession: 2024-10-31 / October 31, 2024
- Occupied by: Owner
- Listing brokerage: CENTURY 21 LANTHORN REAL ESTATE LTD.
About this home
846 Burr Road, Prince Edward County (Hillier Ward), ON K0K 1A0
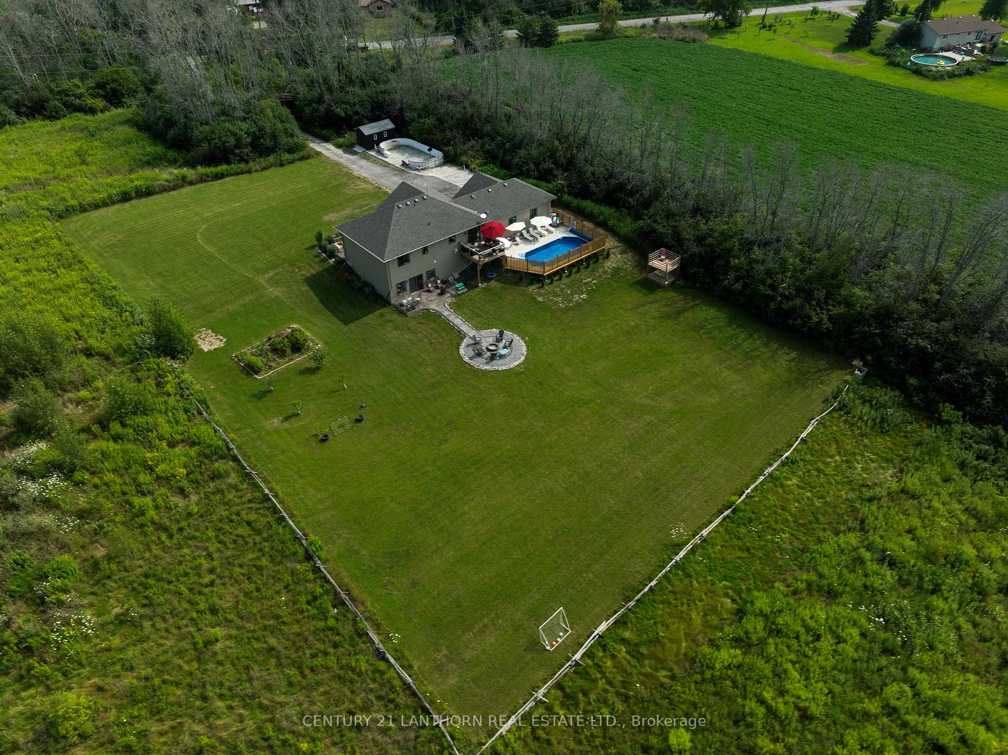
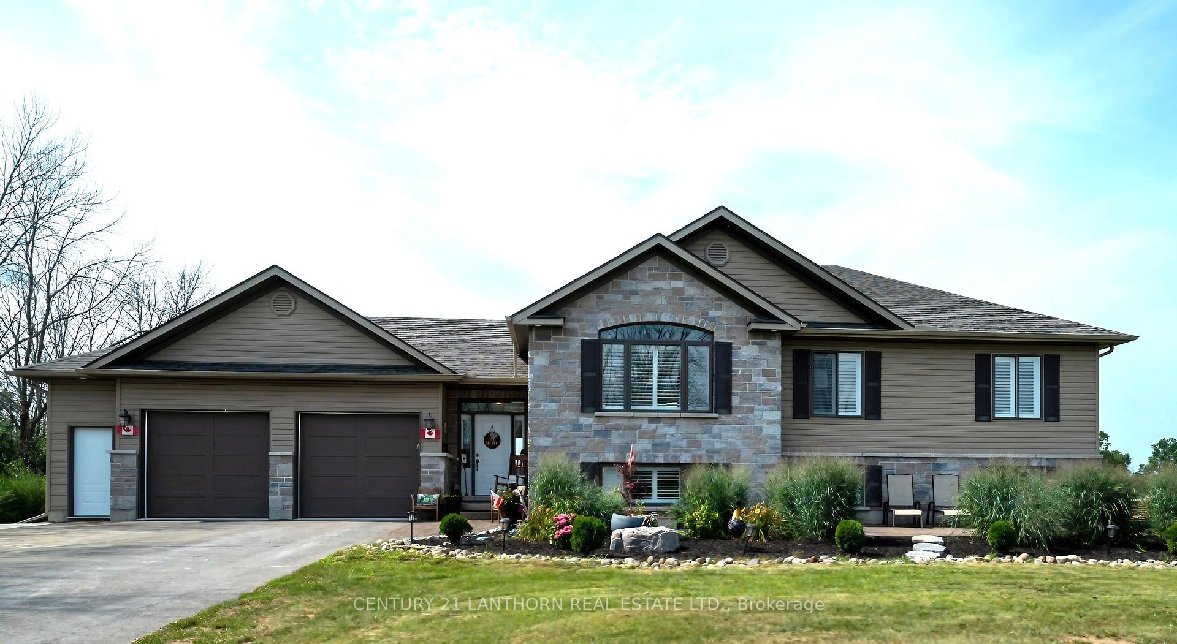
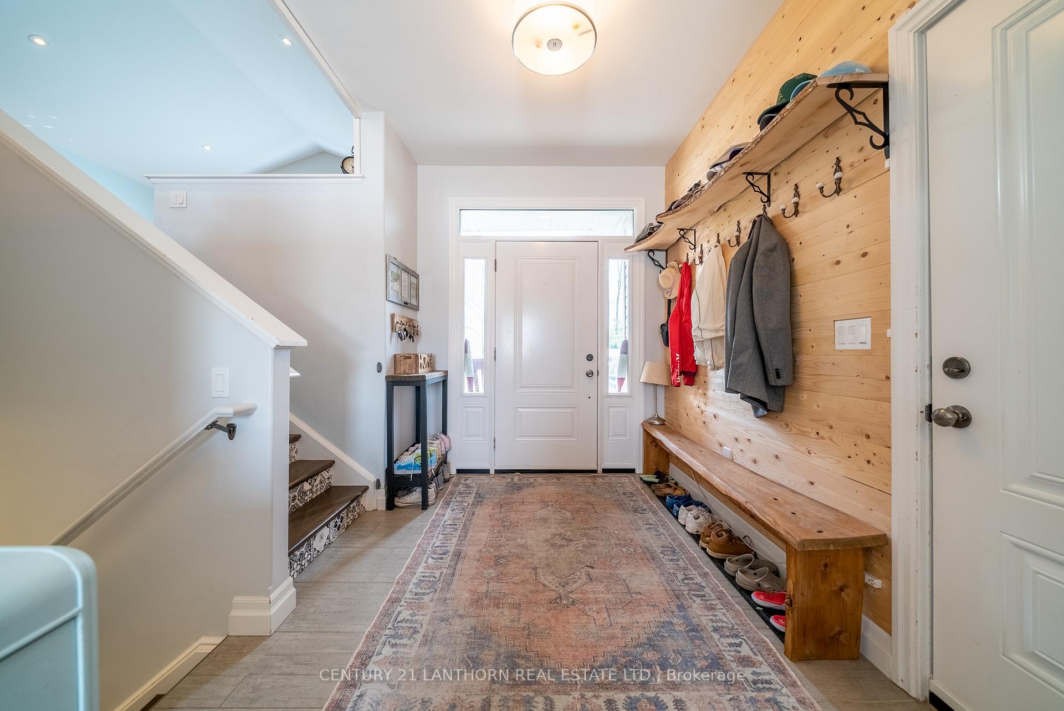
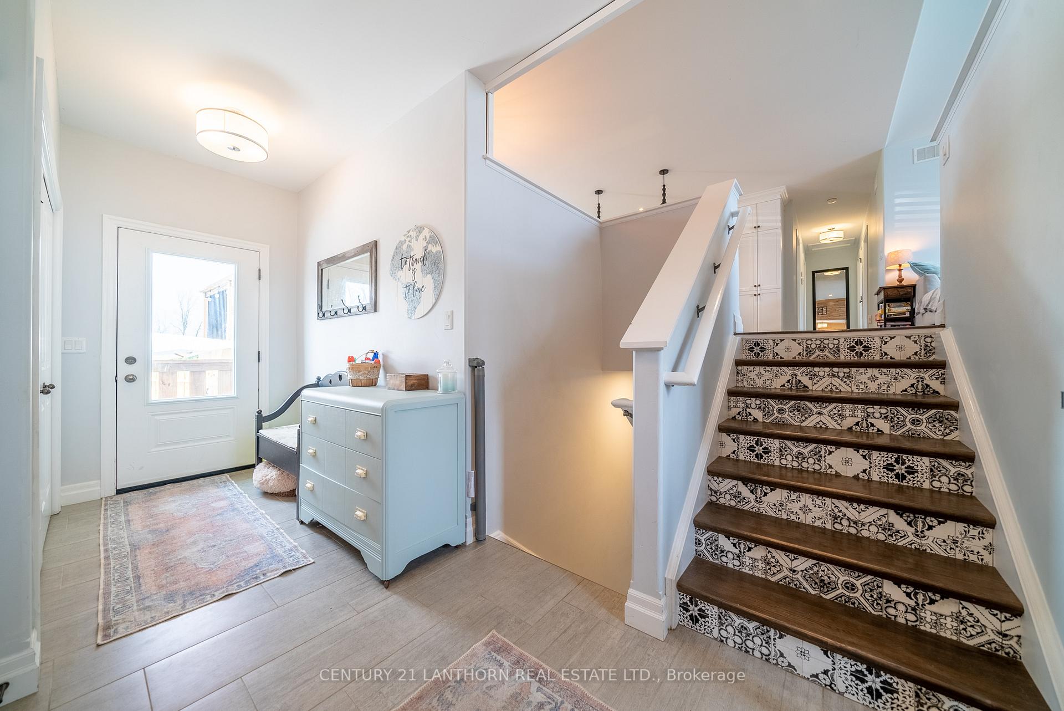
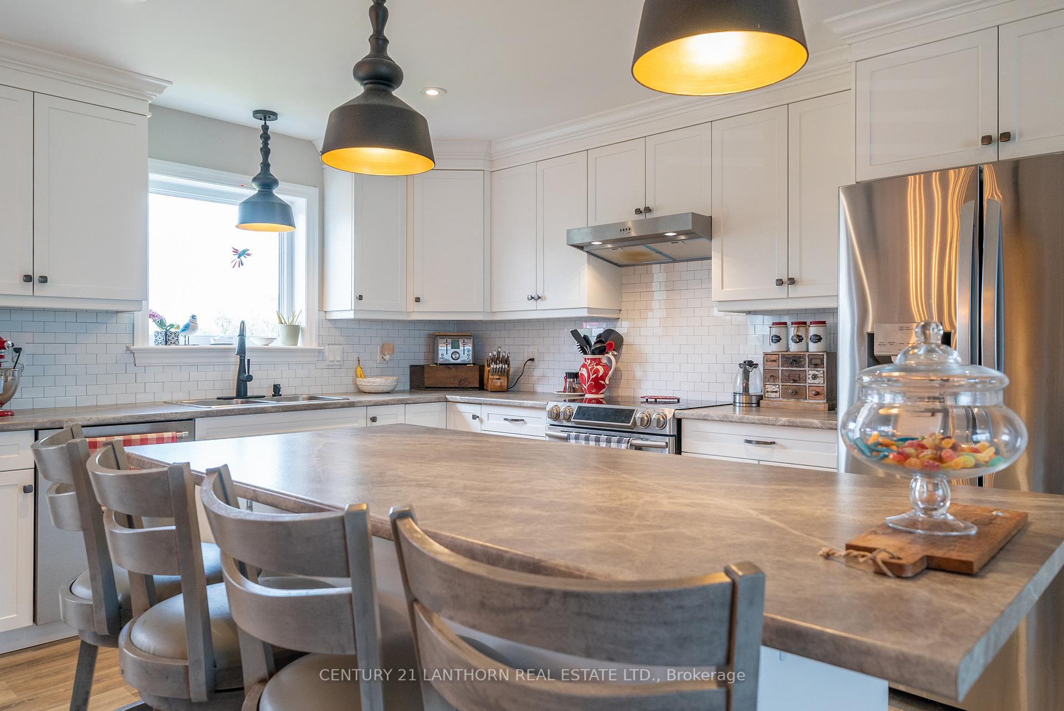
Discover this beautifully maintained 2-acre getaway offering the perfect blend of comfort and elegance. Nestled in the heart of Prince Edward County, this property is a rare gem, with a wealth of features designed for both relaxation and entertainment. This spacious bungalow with walkout basement was built in 2019 and the home and property have been thoughtfully upgraded over the last 5 years. Inside you'll find an open concept main floor with flowing luxury vinyl plank, California Shutters on all front facing windows and a vaulted ceiling in the living room. The kitchen features a large island, plenty of cabinetry and custom-built bench seating for your table. Walkout from the kitchen to your raised deck, the perfect spot for an outdoor cooking space with a view. All 3 main floor bedrooms are well sized, and you'll love the Primary Bedroom with custom walk-in closet and ensuite bathroom with glass shower. The sprawling finished basement is the perfect place to gather, lounge and play, with ample space for a pool table, sectional couch and bar area. Large windows provide tons of natural light. There's also a fourth bedroom, bathroom with glass shower, office, laundry room and plenty of storage space. Walk out the sliding patio doors to a beautiful stamped concrete patio, walkway and firepit. Take in the stars and enjoy your Smores! The newly finished pool area is completely secluded, with a walkout from the foyer and a gate to the backyard. There's enough space around the pool to accommodate your family and all your luckiest friends. Out front there's another stamped patio to lounge on, so you can catch the rays or the shade any time of day. There's a mini hockey rink for the kids, enough room for a big soccer game, and a beautiful Cedar shed to store all your outdoor tools and toys. Offering incredible privacy, ideal location and a country feel with modern amenities, this home really has it all!
Ask about this home
A HOMEH agent will answer your questions about this home.
Around this home
Helpful calculators
Your HOMEH agent

"I would see it this week."