

1276 Closson Road
1276 Closson Road
 See all 28 photos
Property history
- $875,000ExpiredList: 2024-09-07|End: 2024-12-31|115 daysX9306060
Facts and features
- BasementWalk-out
- Price per sq ft~$318
- Water, sewerWell, septic
- HeatingForced air
- Separate entrance
- Fireplace
- Central air
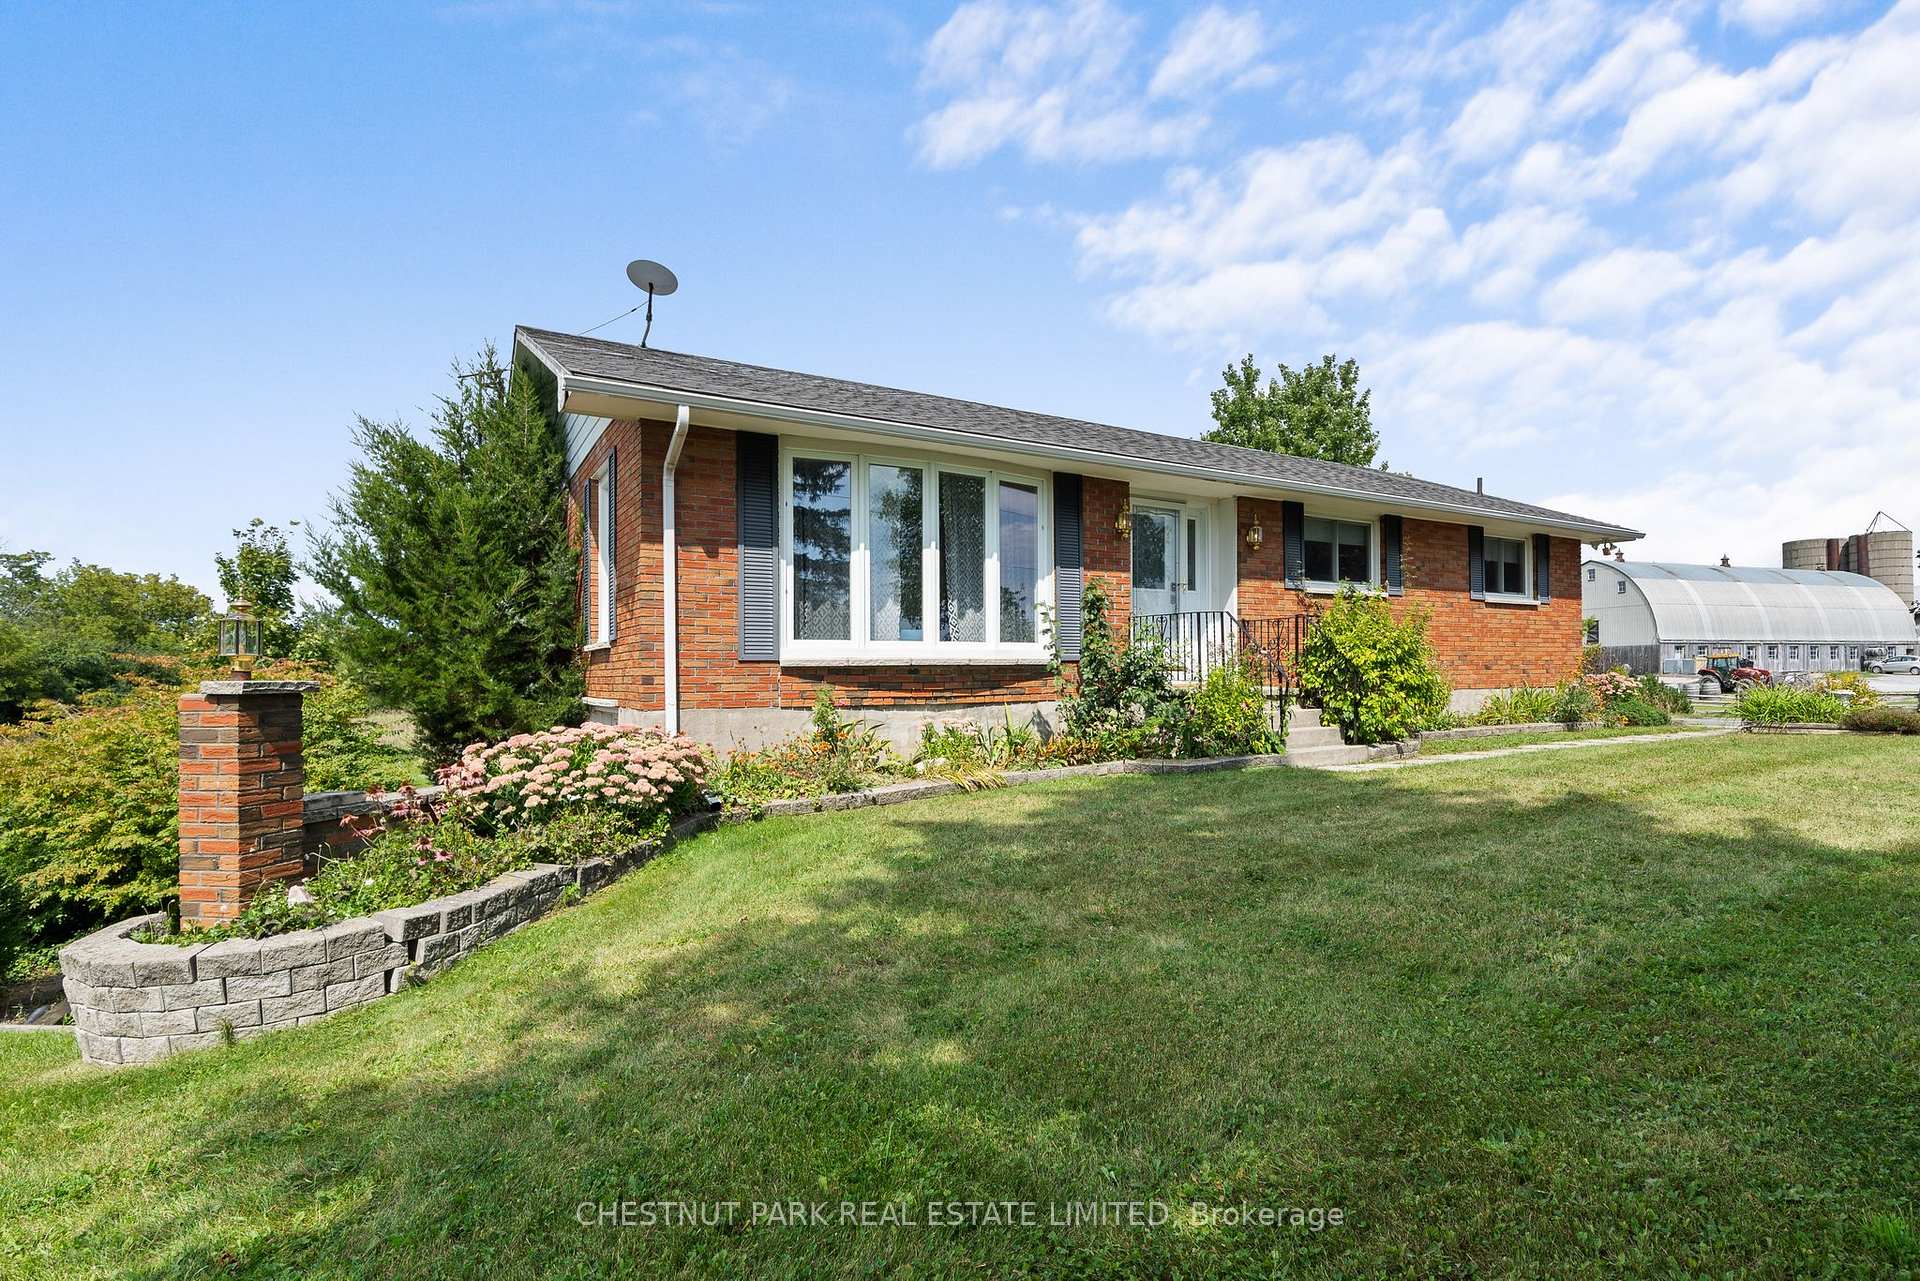
The homeDetached, Bungalow-raised, 2,500–3,000 sq ft
- Type: Detached
- Style: Bungalow-raised
- Living space: 2,500–3,000 sq ft
- Basement: Finished with walk-out, separate entrance
InsideFireplace Yes, Concrete, Lower level
- Fireplace: Yes
- Flooring: Concrete
- Laundry: Lower level
- Features: In-law capability, primary bedroom - main floor, water heater owned, water purifier, water softener
- Rooms above ground: 14
- Bedrooms: 4
- Bathrooms: 2
- Kitchens: 1
- Family room: Yes
Outside and lotBrick, Asphalt shingle, Block
- Exterior: Brick
- Roof: Asphalt shingle
- Foundation: Block
- Other structures: Garden shed
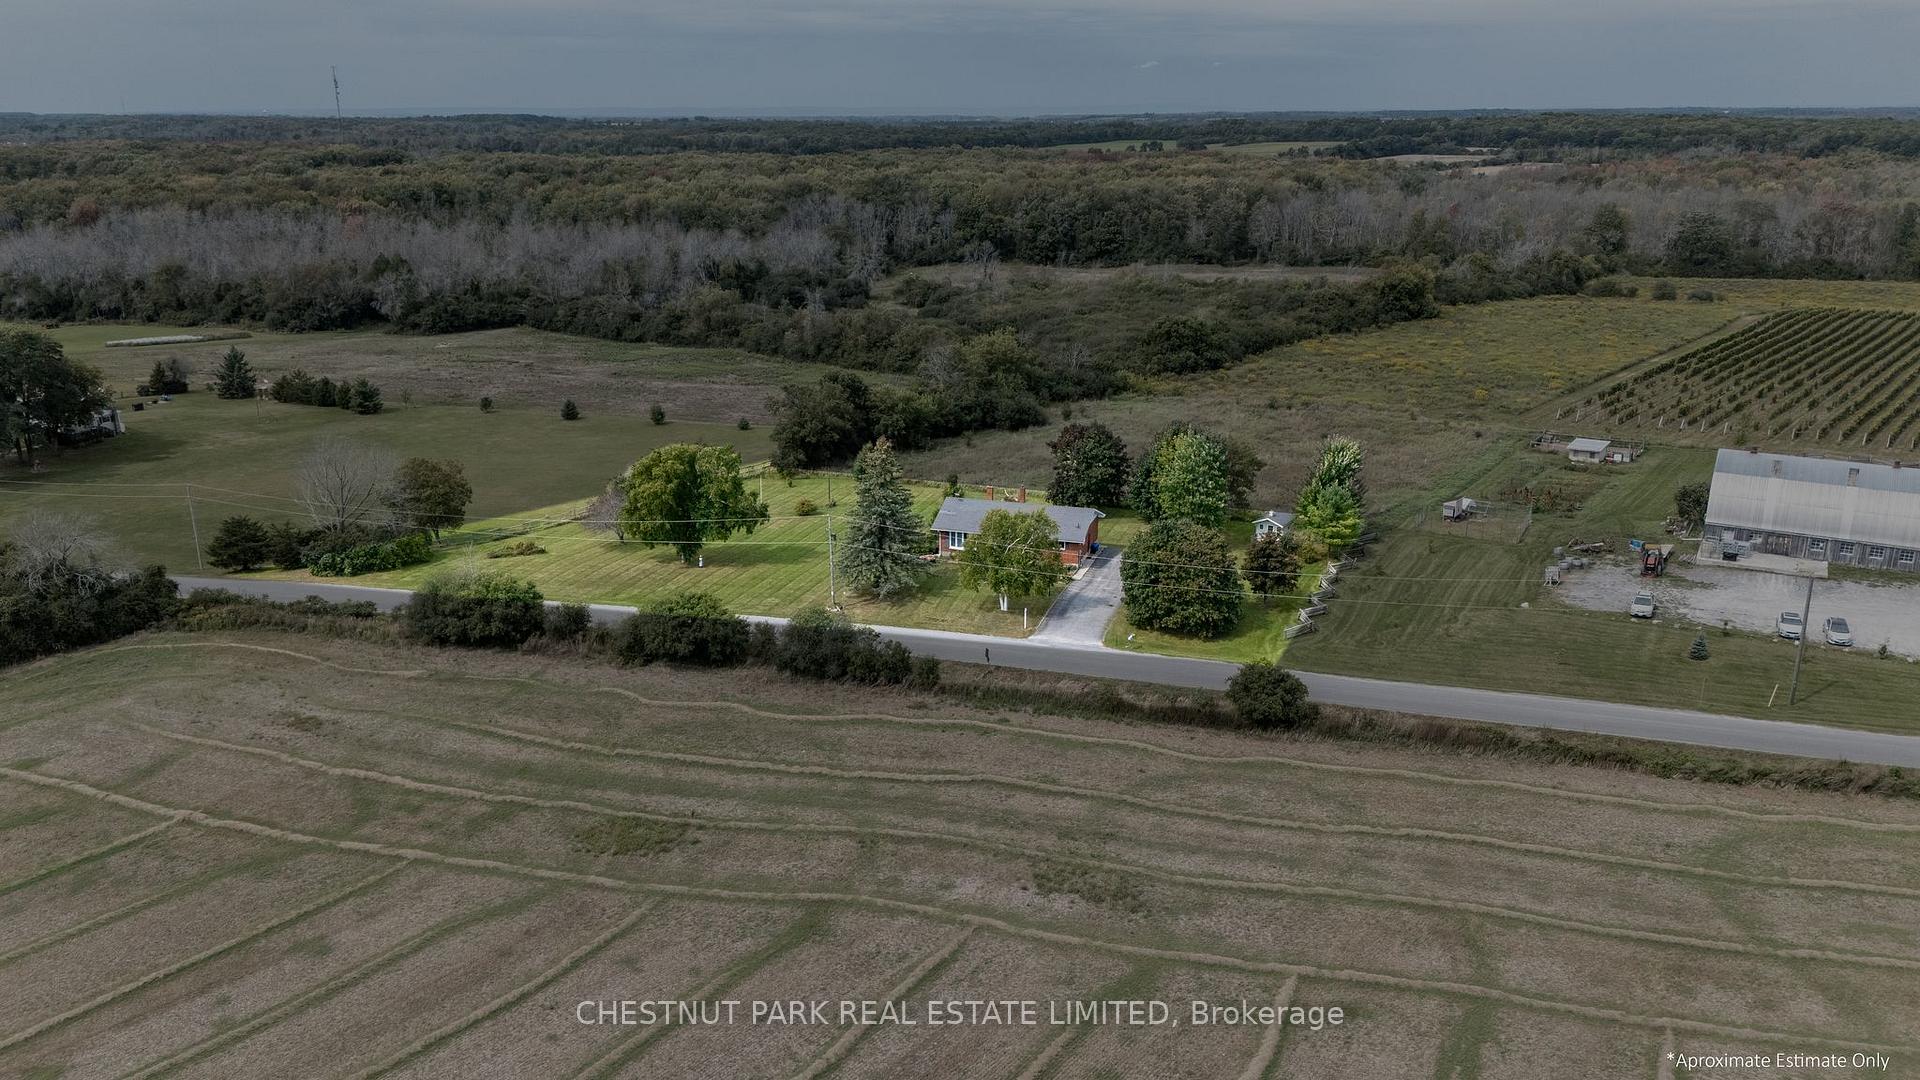
- Size: 334.8 × 221.14 ft
Parking8 Parking, Private
- Spaces: 8 Parking
- Driveway: Private
Heating, water and powerForced air, oil, Central air, Well
- Heating: Forced air, oil
- Cooling: Central air
- Water: Well
- Sewer: Septic
Costs and taxesTaxes $2,882 a year
- Taxes, 2024: $2,882 a year
Included in the saleAll furniture, linens, carpets, artwork, appliances, kitchen accessories, window coverings., Starlink system. contents of garden shed.
- Included: All furniture, linens, carpets, artwork, appliances, kitchen accessories, window coverings.
- Not included: Starlink system. contents of garden shed.
Listing detailsX9306060, Expired, Sep 7, 2024
- MLS® number: X9306060
- Status: Expired
- Listed on: Sep 7, 2024
- Days on market: 115
- Updated: Dec 31, 2024
- Possession: 2024-10-01 / October 1, 2024
- Occupied by: Vacant
- Listing brokerage: CHESTNUT PARK REAL ESTATE LIMITED
About this home
1276 Closson Road, Prince Edward County (Hillier Ward), ON K0K 2J0
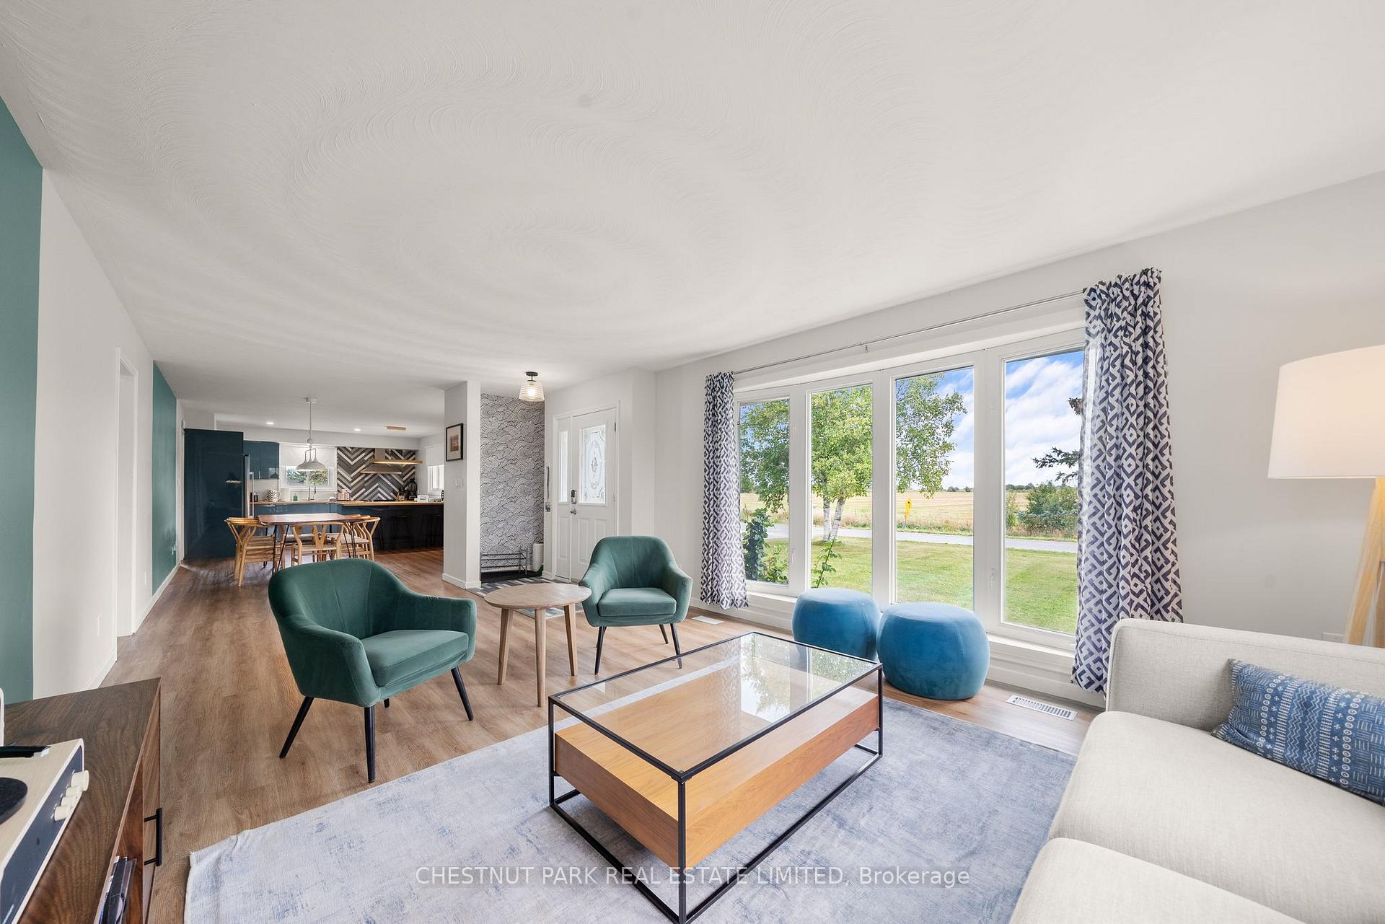
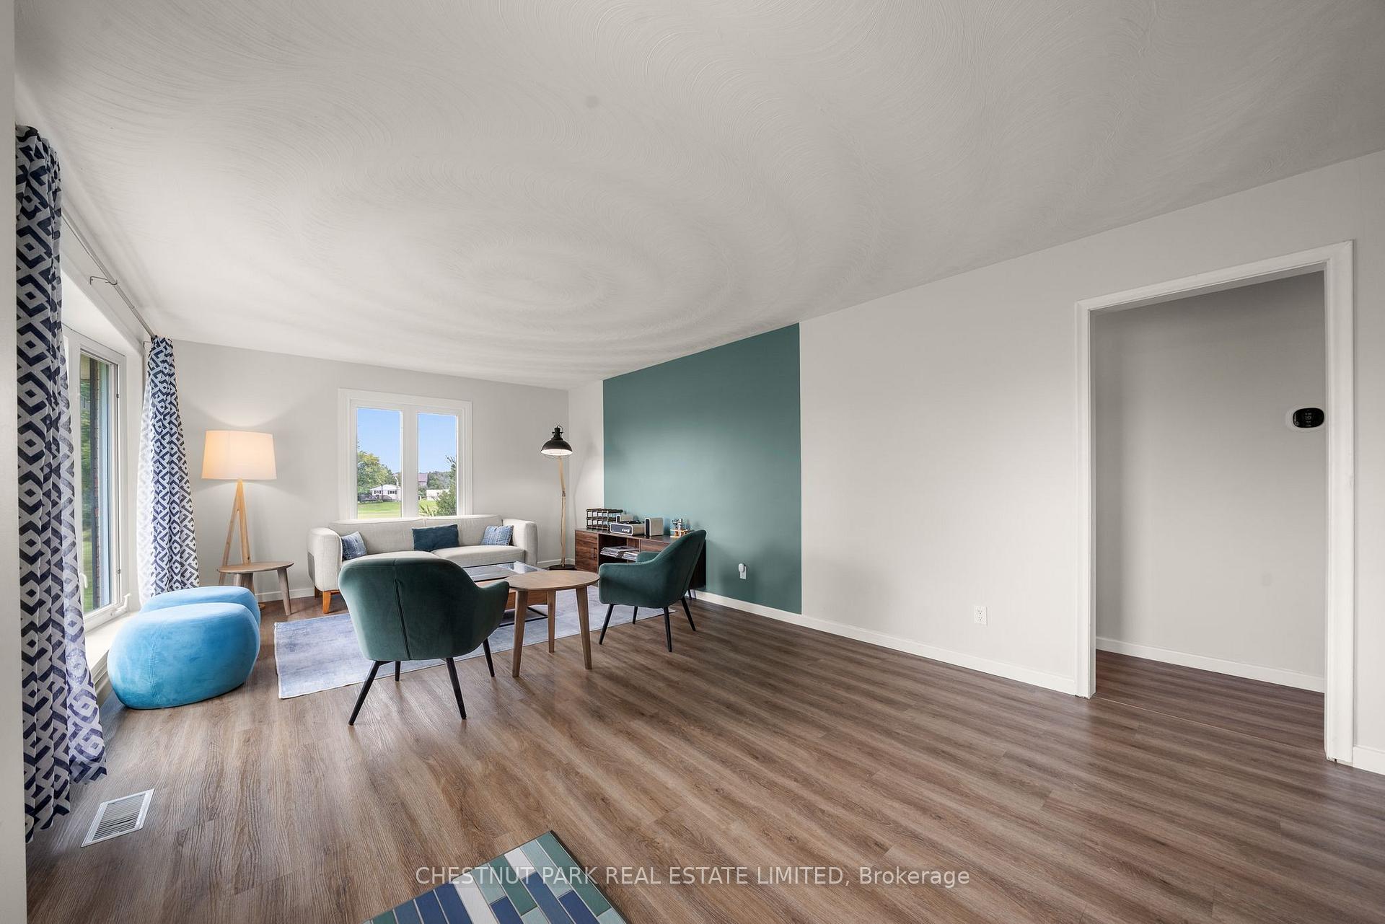
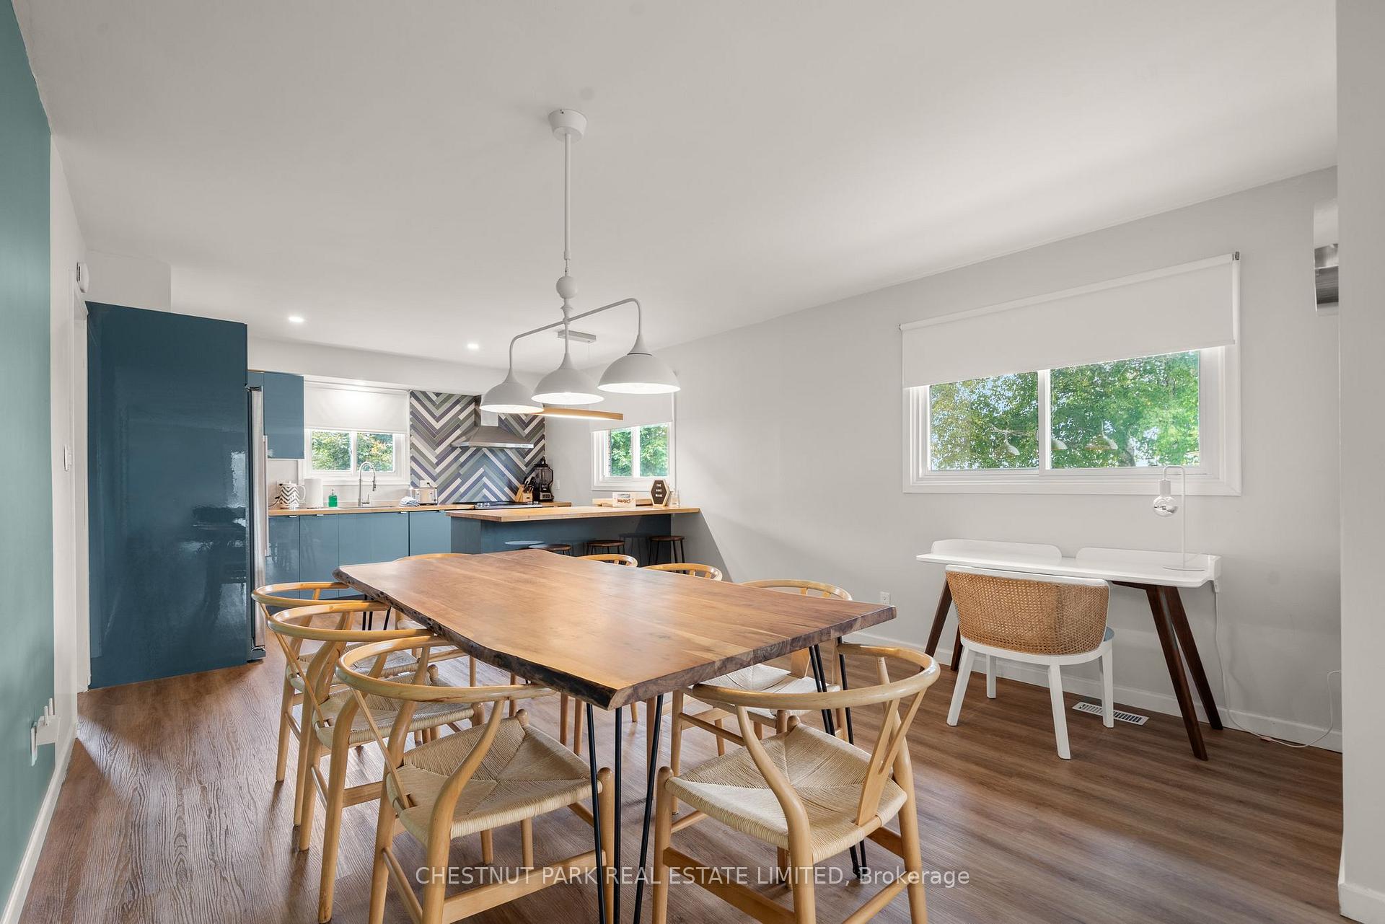
Welcome to The Vine House Nestled on the prized, vine-laden stretch of Closson Road, where Prince Edward Countys finest vintages come to life. Just a short, scenic walk from the regions best tasting rooms and vineyards, this legal 4-bedroom STA offers a perfect blend of privacy and accessibility on nearly 1.5 acres. Enjoy nature and culture at your doorstep, with Wellington only 9 minutes away and Toronto less than 2 hours. The property is being sold as a fully functioning Airbnb, with high-speed internet and complete furnishings, making it a ready-to-go investment for those seeking a retreat that can also generate rental income. If you're looking for a property in the County, one that you can enjoy when needed and rent when you don't, look no further. The property has been extensively renovated and is being with everything from kitchen essentials to luxury linens, making it an effortless, ready-to-use investment. On the main floor, dual master suites anchor each wing of the house, with two additional guest bedrooms and a shared bath, all offering stunning vineyard views. The newly opened-up living, dining, and kitchen areas provide a seamless flow for entertaining, with a herringbone tile backsplash serving as a striking focal point in the luxury kitchen. Downstairs, the walk-out basement features a state-of-the-art water filtration system, a spacious storage area with a secure, stocked utility room, and a recreation room equipped with games and ping pong. A cozy family room with a fireplace and TV offers the perfect space for relaxation. The side walk-out leads to a brick terrace, ideal for outdoor entertaining, with uninterrupted views of sprawling fields and vineyards. With abundant space for future development whether subdividing lots or planting your own vines for a boutique winery.
Ask about this home
A HOMEH agent will answer your questions about this home.
Around this home
Helpful calculators
Your HOMEH agent

"Priced 2% over the Hestimate. I would see it this week."