

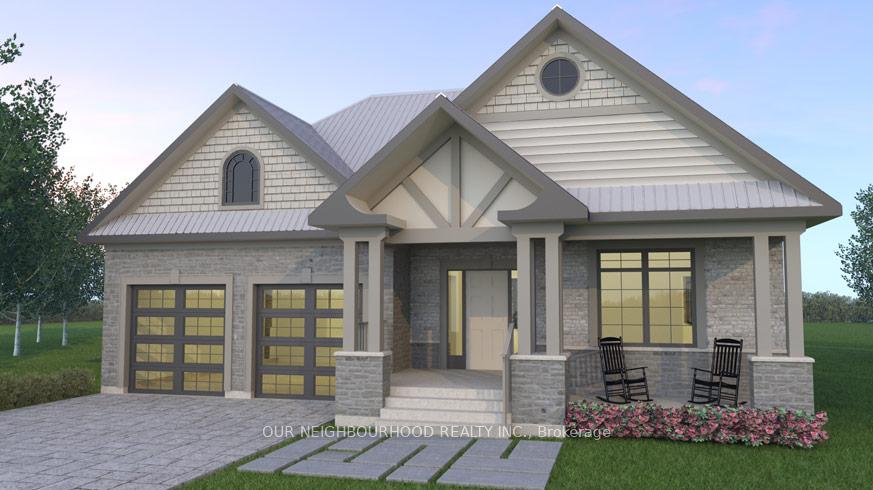
97 Villeneuve Drive
97 Villeneuve Drive
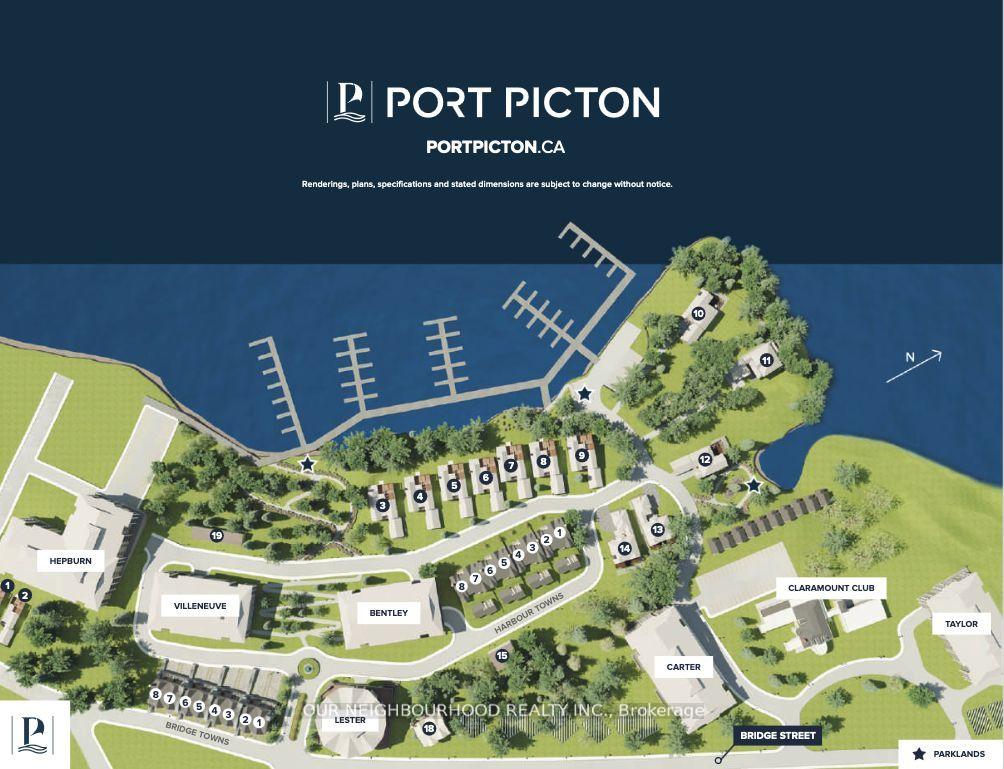
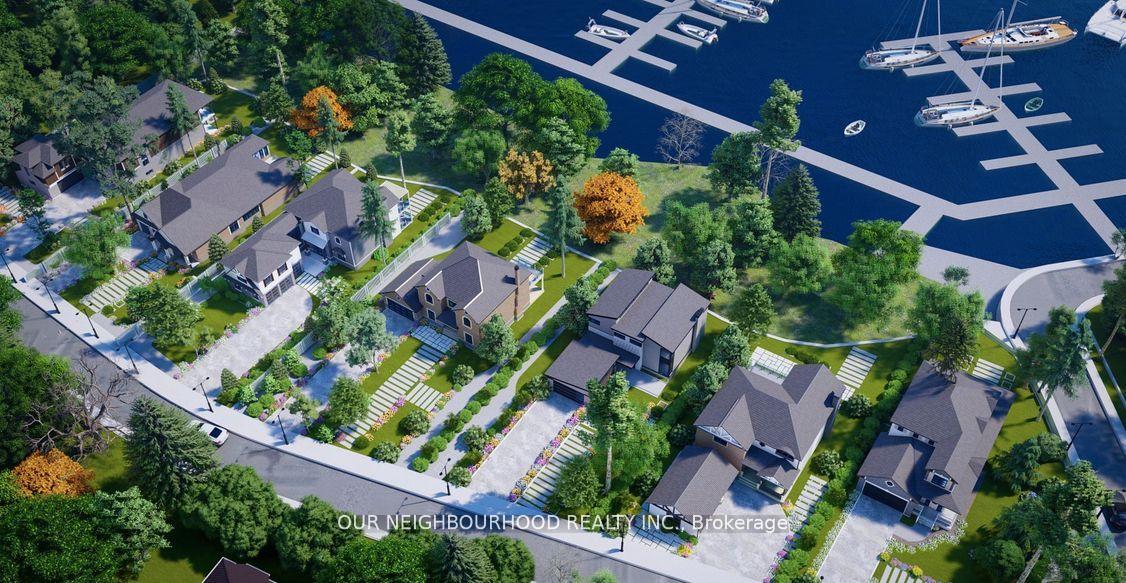 See all 3 photos
Property history
- $2,439,118TerminatedList: 2025-06-06|End: 2025-08-05|60 daysX12203312
- $3,001,943ExpiredList: 2024-11-15|End: 2025-05-07|173 daysX10427303
Facts and features
- BasementUnfinished
- Price per sq ft~$887
- Water, sewerMunicipal
- HeatingForced air
- Fireplace
- Central air
- Waterfront
The homeDetached, Bungalow, 2,500–3,000 sq ft
- Type: Detached
- Style: Bungalow
- Living space: 2,500–3,000 sq ft
- Basement: Unfinished
- Waterfront: Direct
InsideFireplace Yes, Main level, Other
- Fireplace: Yes
- Laundry: Main level
- Features: Other
- Rooms above ground: 12
- Bedrooms: 3
- Bathrooms: 2
- Kitchens: 1
- Family room: Yes
Outside and lotBrick, stone, Metal, Poured concrete
- Exterior: Brick, stone
- Roof: Metal
- Foundation: Poured concrete
- Size: 69.63 × 207.72 ft
- Zoning: R1-49
Parking2 Garage, Detached, Private double
- Spaces: 2 Garage
- Garage: Detached
- Driveway: Private double
Heating, water and powerForced air, gas, Central air, Municipal water
- Heating: Forced air, gas
- Cooling: Central air
- Water: Municipal water
- Sewer: Municipal sewer
- Natural gas: Yes
- Hydro: Yes
Costs and taxesHST included in the price
- HST: HST included in the price
Listing detailsX12203312, Terminated, Jun 6, 2025
- MLS® number: X12203312
- Status: Terminated
- Listed on: Jun 6, 2025
- Days on market: 60
- Updated: Aug 5, 2025
- Possession: Other
- Occupied by: Vacant
- Listing brokerage: OUR NEIGHBOURHOOD REALTY INC.
About this home
97 Villeneuve Drive, Prince Edward County (Picton Ward), ON K0K 2T0
Discover THE MOORING at Port Picton, a thoughtfully designed custom home offering 2,650 sq. ft. of elevated living on a sought-after waterfront lot. This elegant single-level layout features 3 spacious bedrooms and 2 bathrooms, ideal for both full-time living and weekend retreats. At the heart of the home is a bright, open-concept great room anchored by a stylish kitchen with an oversized island, walk-in pantry, and seamless flow into the dining and breakfast areas. Walls of windows and access to a screened porch and expansive deck make the most of the scenic views and natural light. The primary suite is a peaceful retreat with a generous walk-in closet and luxurious ensuite potential. Two additional bedrooms provide flexibility for guests, a home office, or family needs. Whether you're hosting on the deck, enjoying coffee in the screened porch, or taking in waterfront sunsets from your great room, The Mooring is your gateway to graceful, relaxed living by the water.
Ask about this home
A HOMEH agent will answer your questions about this home.
Around this home
Daily convenience, out of 100, from the distances below
Schools nearby
School rating, out of 10.
Helpful calculators
Your HOMEH agent

"I would see it this week."