

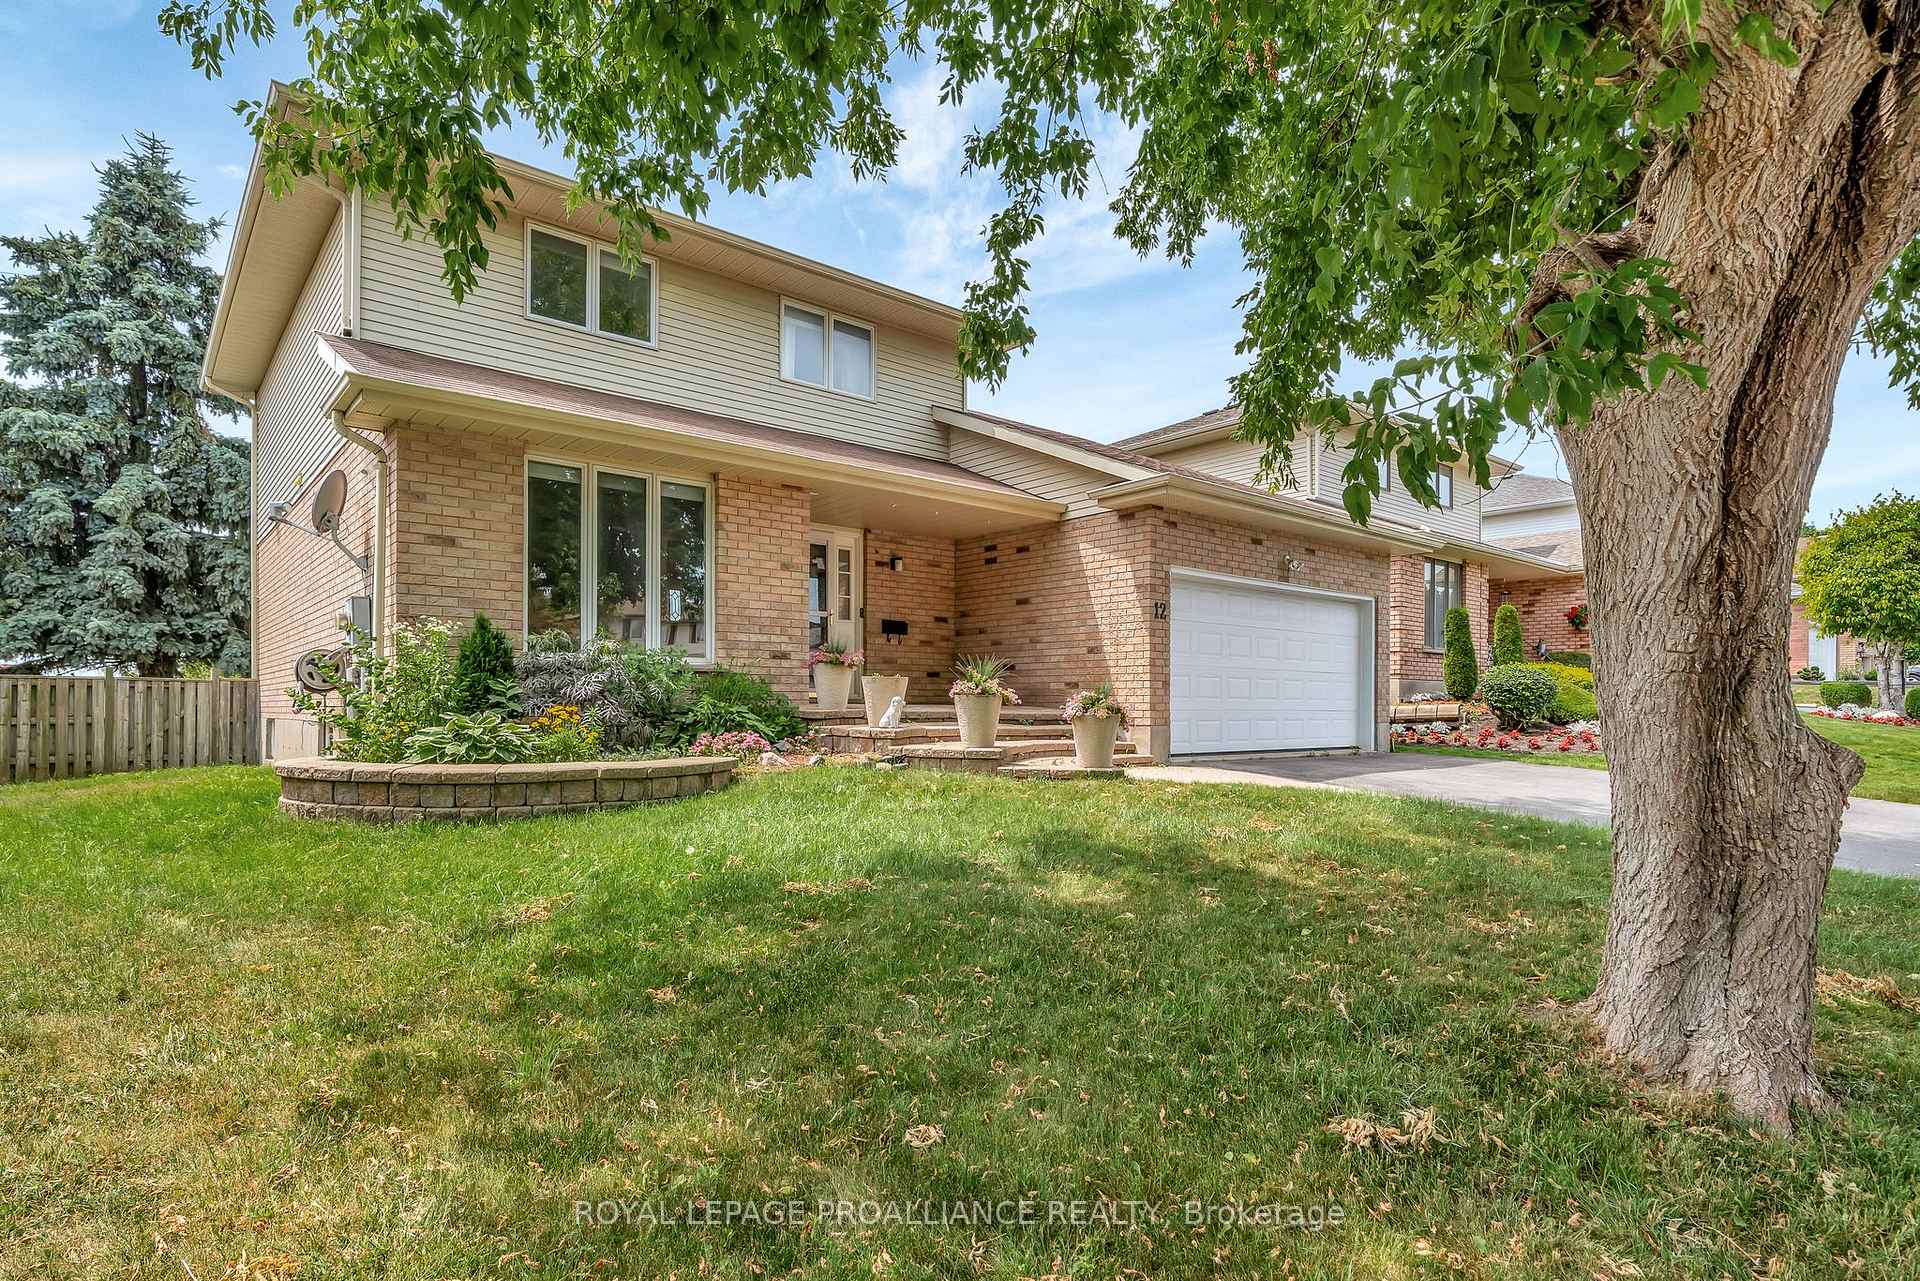
12 Hastings Drive
12 Hastings Drive
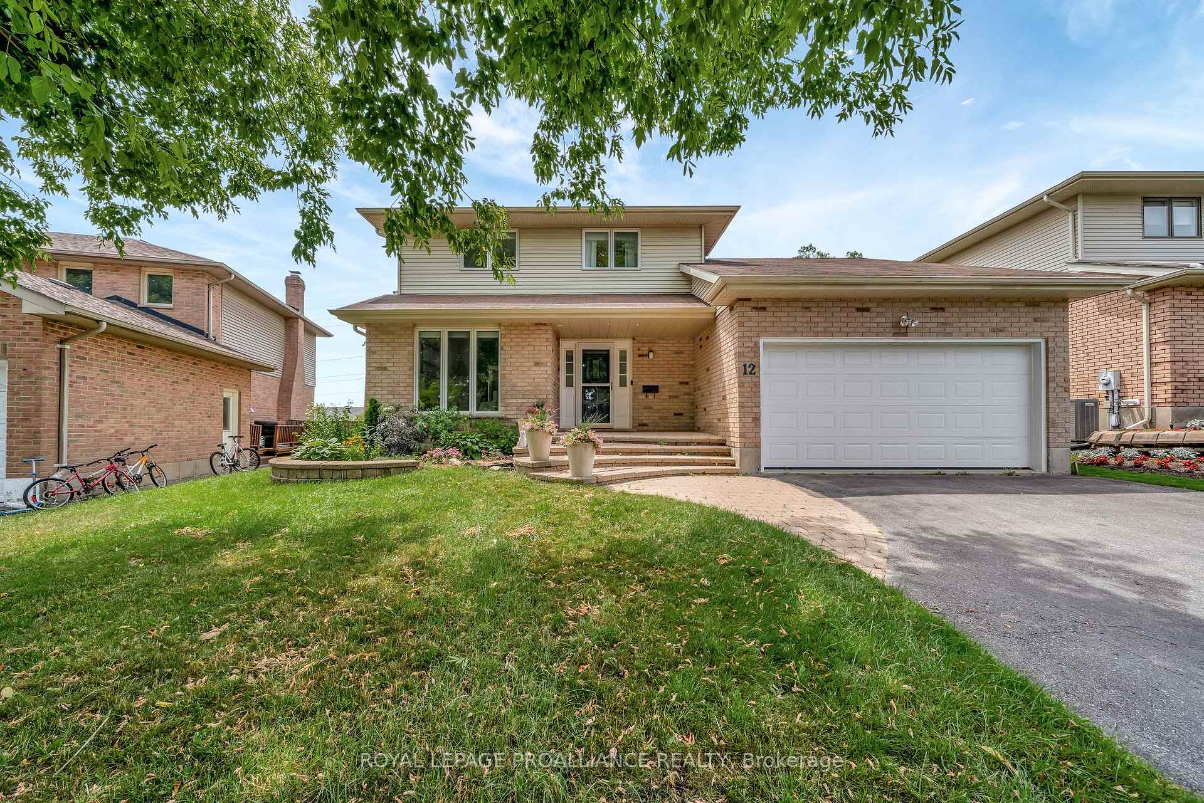
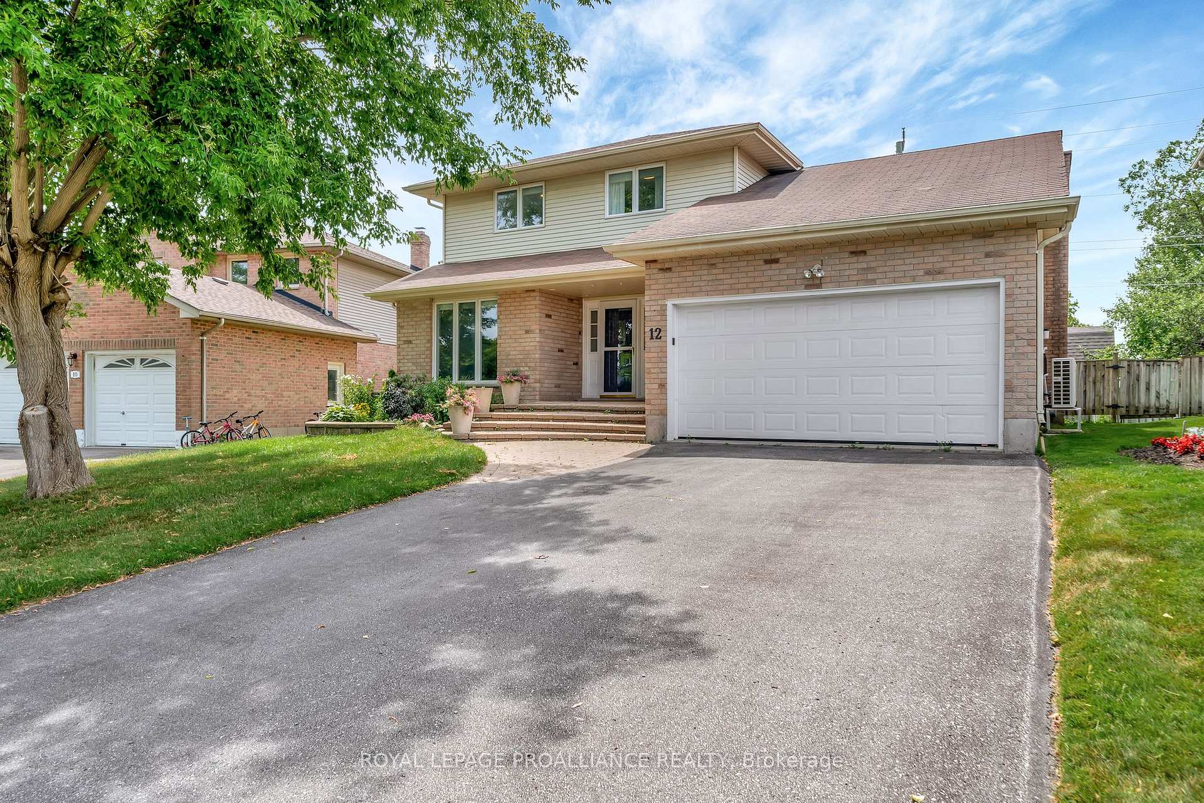
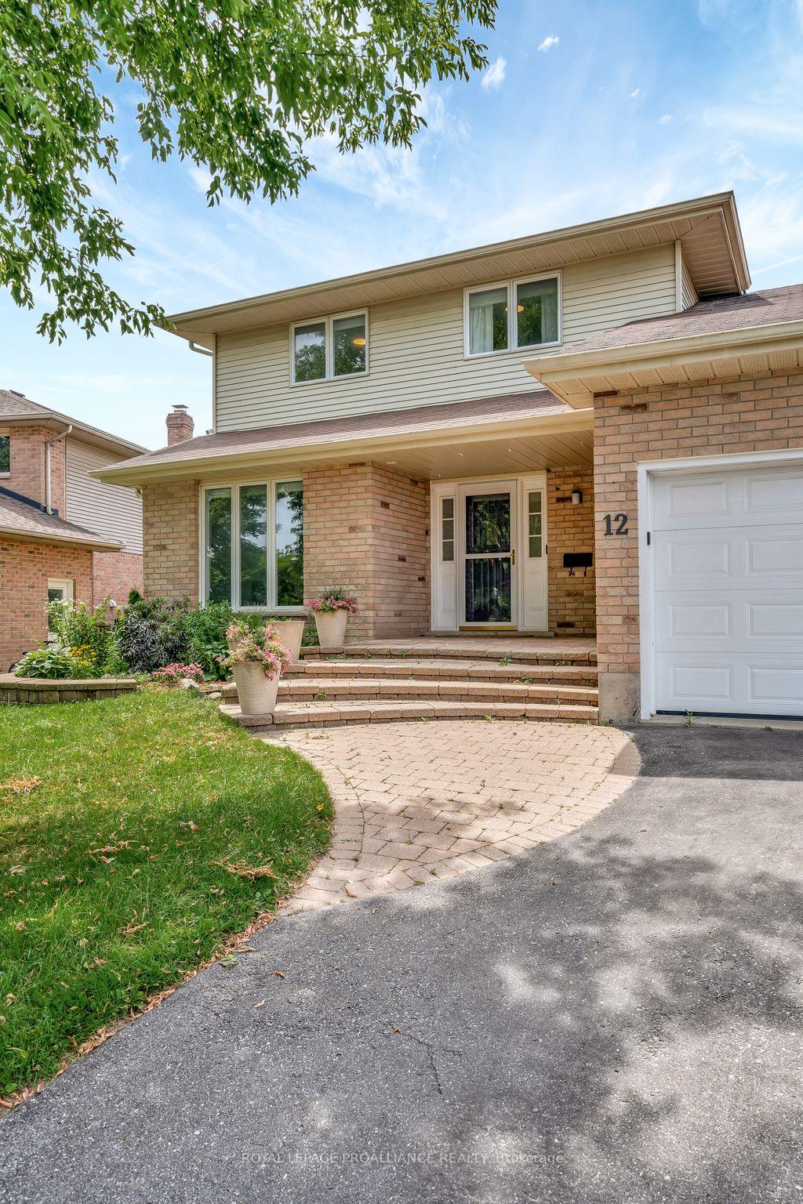
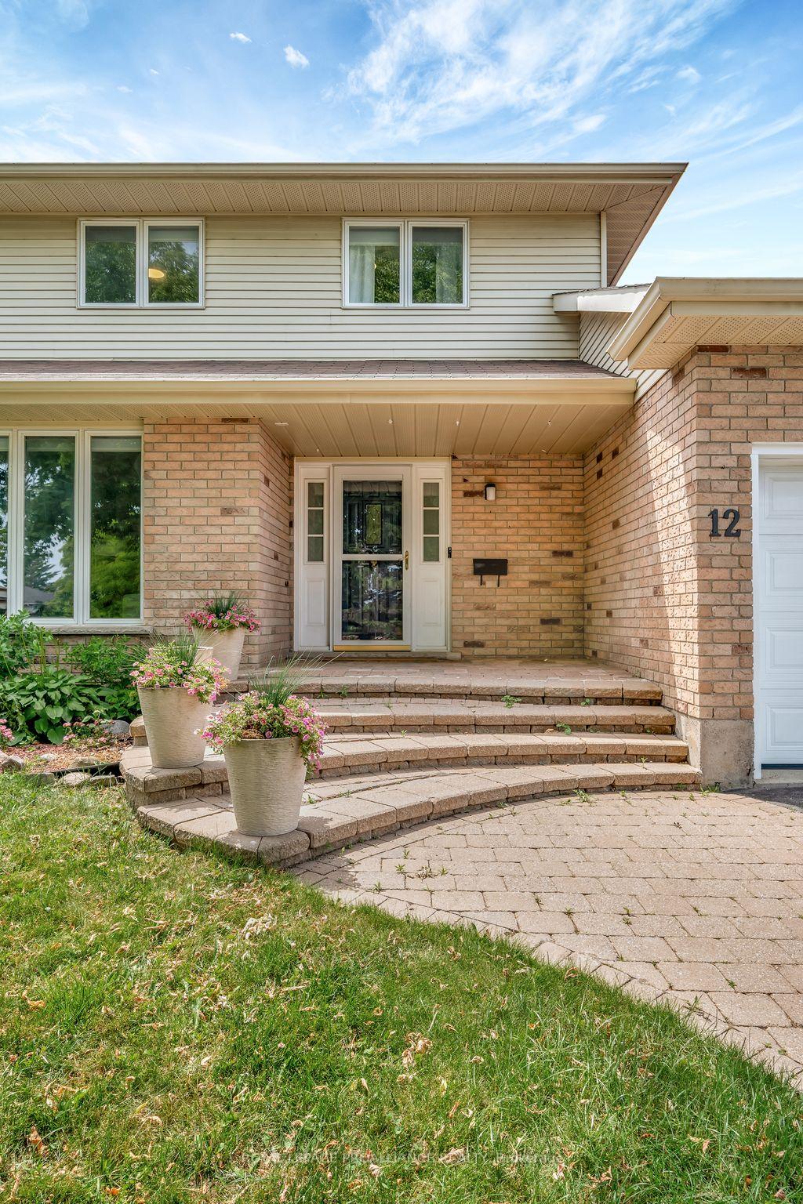 See all 50 photos
Property history
- $679,900TerminatedList: 2025-07-03|End: 2025-09-04|63 daysX12259344
Facts and features
- BasementFinished
- Age of home31–50 years
- Price per sq ft~$389
- Water, sewerMunicipal
- Fireplace
- Central air
The homeDetached, 2-storey, Age 31–50 years
- Type: Detached
- Style: 2-storey
- Age: 31–50 years
- Living space: 1,500–2,000 sq ft
- Basement: Full, finished
InsideFireplace Yes, family room, natural gas, Auto garage door remote, carpet free, Carbon monoxide detectors, smoke detector, alarm system
- Fireplace: Yes, family room, natural gas
- Features: Auto garage door remote, carpet free
- Security: Carbon monoxide detectors, smoke detector, alarm system
- Rooms above ground: 9
- Rooms in the basement: 4
- Bedrooms: 3 + 2 in the basement
- Bathrooms: 4
- Kitchens: 1
- Family room: Yes
Outside and lotBrick, vinyl siding, Asphalt shingle, Poured concrete
- Exterior: Brick, vinyl siding
- Roof: Asphalt shingle
- Foundation: Poured concrete
- Features: Deck
- Size: 48.23 × 92.45 ft
- Shape: Rectangular
Parking2 Garage, Attached, Private double
- Spaces: 2 Garage
- Garage: Attached
- Driveway: Private double
Heating, water and powerForced air, gas, Central air, Municipal water
- Heating: Forced air, gas
- Cooling: Central air
- Water: Municipal water
- Sewer: Municipal sewer
Costs and taxesTaxes $3,940 a year, HST included in the price
- Taxes, 2025: $3,940 a year
- HST: HST included in the price
Included in the saleRefrigerator, dishwasher, microwave hood range, stove, washer, dryer, window coverings, light fixtures, wall unit in basement, Curtains in baby's room
- Included: Refrigerator, dishwasher, microwave hood range, stove, washer, dryer, window coverings, light fixtures, wall unit in basement
- Not included: Curtains in baby's room
NearbyFenced yard, hospital, place of worship, rec./commun.centre, school
- Close to: Fenced yard, hospital, place of worship, rec./commun.centre, school
Listing detailsX12259344, Terminated, Jul 3, 2025
- MLS® number: X12259344
- Status: Terminated
- Listed on: Jul 3, 2025
- Days on market: 63
- Updated: Sep 4, 2025
- Possession: Flexible
- Occupied by: Owner
- Listing brokerage: ROYAL LEPAGE PROALLIANCE REALTY
About this home
12 Hastings Drive, Quinte West (Murray Ward), ON K8V 6L3
Welcome to this spacious 2-storey home located in Trenton's desirable west end. Featuring a double-car garage and a family-friendly layout, this home offers comfort, function, and style. The main floor boasts a bright living room that flows into the dining area, a functional kitchen with a breakfast nook and a walk-out to the backyard, and a cozy family room with a gas fireplace perfect for relaxing or entertaining. A convenient powder room and main floor laundry add to the ease of everyday living. Upstairs, you'll find three generously sized bedrooms, including a primary suite with a private ensuite, along with a full main bathroom. The finished basement extends the living space with two more generous bedrooms, a full bathroom, and a large rec room ideal for guests, teens, or a home office. Located close to schools, shopping, parks, and all amenities, this home combines spacious living with everyday convenience.
Ask about this home
A HOMEH agent will answer your questions about this home.
Around this home
Daily convenience, out of 100, from the distances below
Schools nearby
School rating, out of 10.
Helpful calculators
Your HOMEH agent

"I would see it this week."