

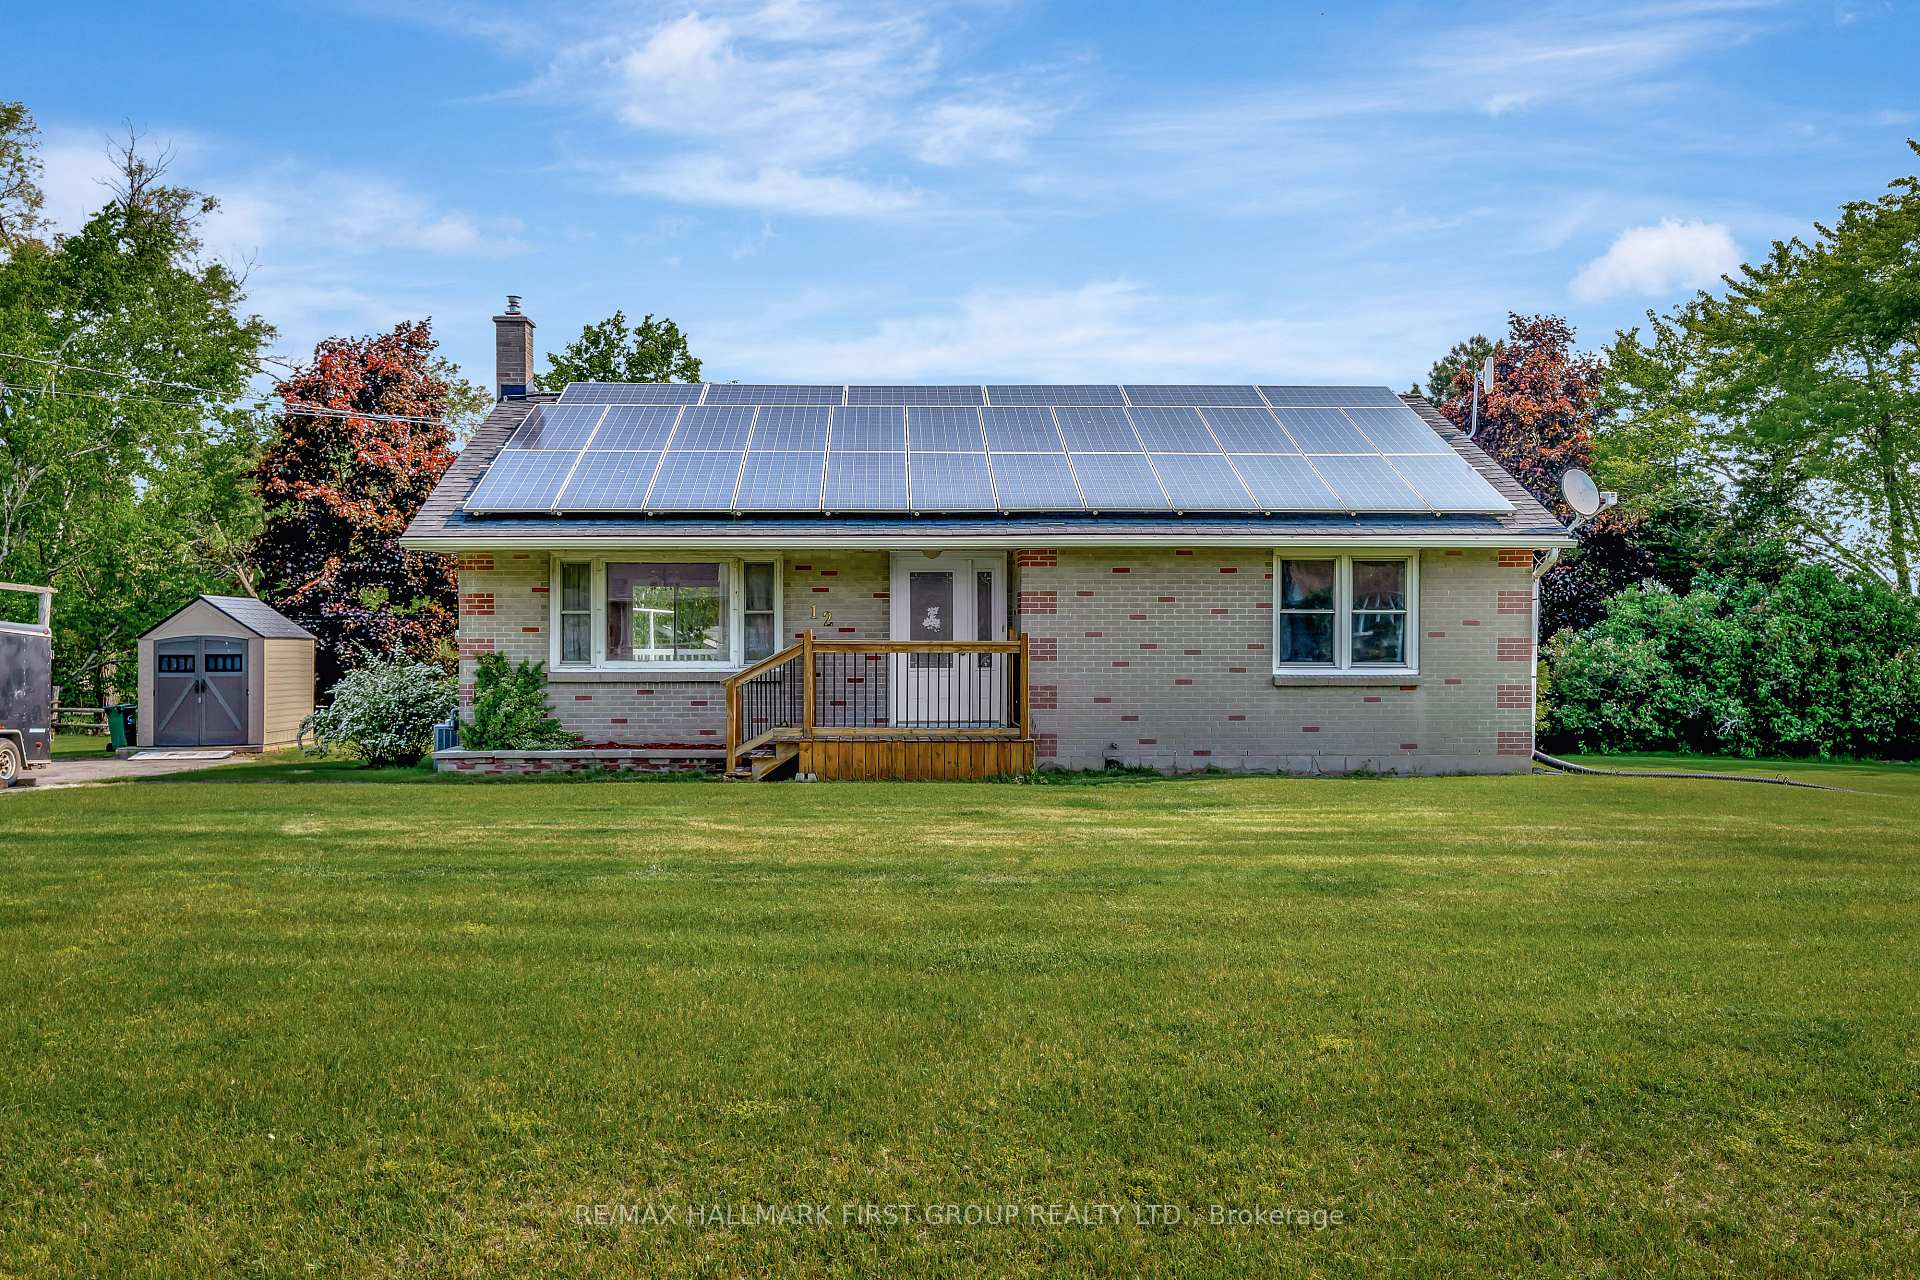
12 Roseland Drive
12 Roseland Drive
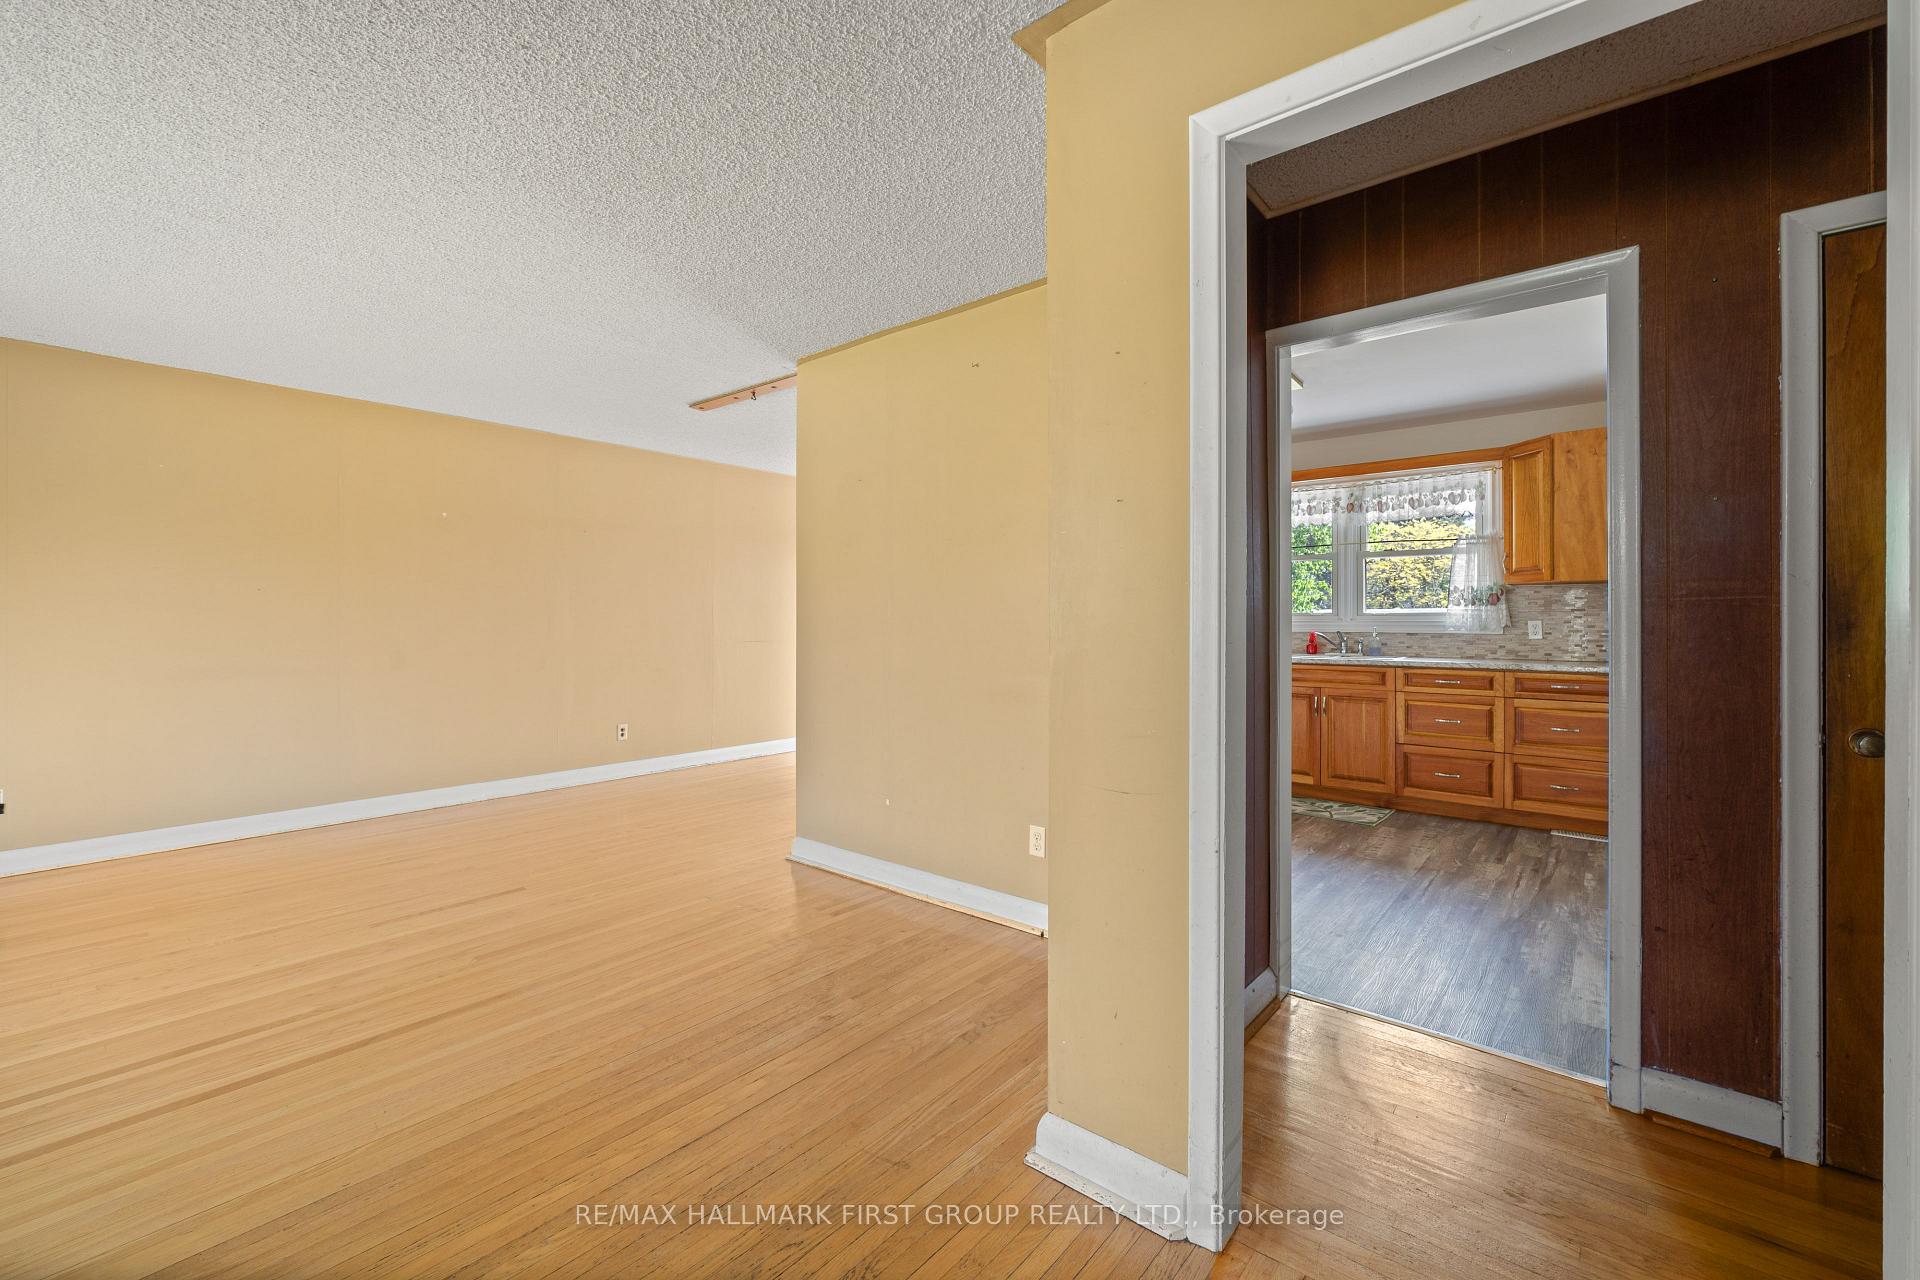 See all 35 photos
Property history
Facts and features
- BasementPart finished
- Age of home51–99 years
- Water, sewerWell, septic
- HeatingForced air
- Fireplace
- Central air
The homeDetached, Bungalow, Age 51–99 years
- Type: Detached
- Style: Bungalow
- Age: 51–99 years
- Living space: 1,100–1,500 sq ft
- Basement: Full, partially finished
InsideFireplace Yes, natural gas, Lower level, Sump pump
- Fireplace: Yes, natural gas
- Laundry: Lower level
- Features: Sump pump
- Rooms above ground: 7
- Rooms in the basement: 3
- Bedrooms: 3
- Bathrooms: 1
- Kitchens: 1
Outside and lotBrick, Asphalt shingle, Concrete block
- Exterior: Brick
- Roof: Asphalt shingle
- Foundation: Concrete block
- Features: Deck, porch, year round living
- Other structures: Garden shed
- Size: 150 × 100 ft
Parking3 Parking, Private
- Spaces: 3 Parking
- Driveway: Private
Heating, water and powerForced air, gas, Central air, Well
- Heating: Forced air, gas
- Cooling: Central air
- Water: Well
- Sewer: Septic
Costs and taxesTaxes $2,278 a year, HST included in the price, Hot water tank
- Taxes, 2024: $2,278 a year
- HST: HST included in the price
- Rental items: Hot water tank
- Under contract: Solar, hot water heater
Included in the saleFridge, stove, washer, dryer, light fixtures, window coverings, all furnishings inside
- Included: Fridge, stove, washer, dryer, light fixtures, window coverings, all furnishings inside
NearbyGolf, marina, school bus route
- Close to: Golf, marina, school bus route
Listing detailsX12199299, Sold, Jun 5, 2025
- MLS® number: X12199299
- Status: Sold
- Listed on: Jun 5, 2025
- Days on market: 35
- Updated: Jul 10, 2025
- Possession: Other
- Occupied by: Owner
- Listing brokerage: RE/MAX HALLMARK FIRST GROUP REALTY LTD.
About this home
12 Roseland Drive, Quinte West (Murray Ward), ON K0K 1L0
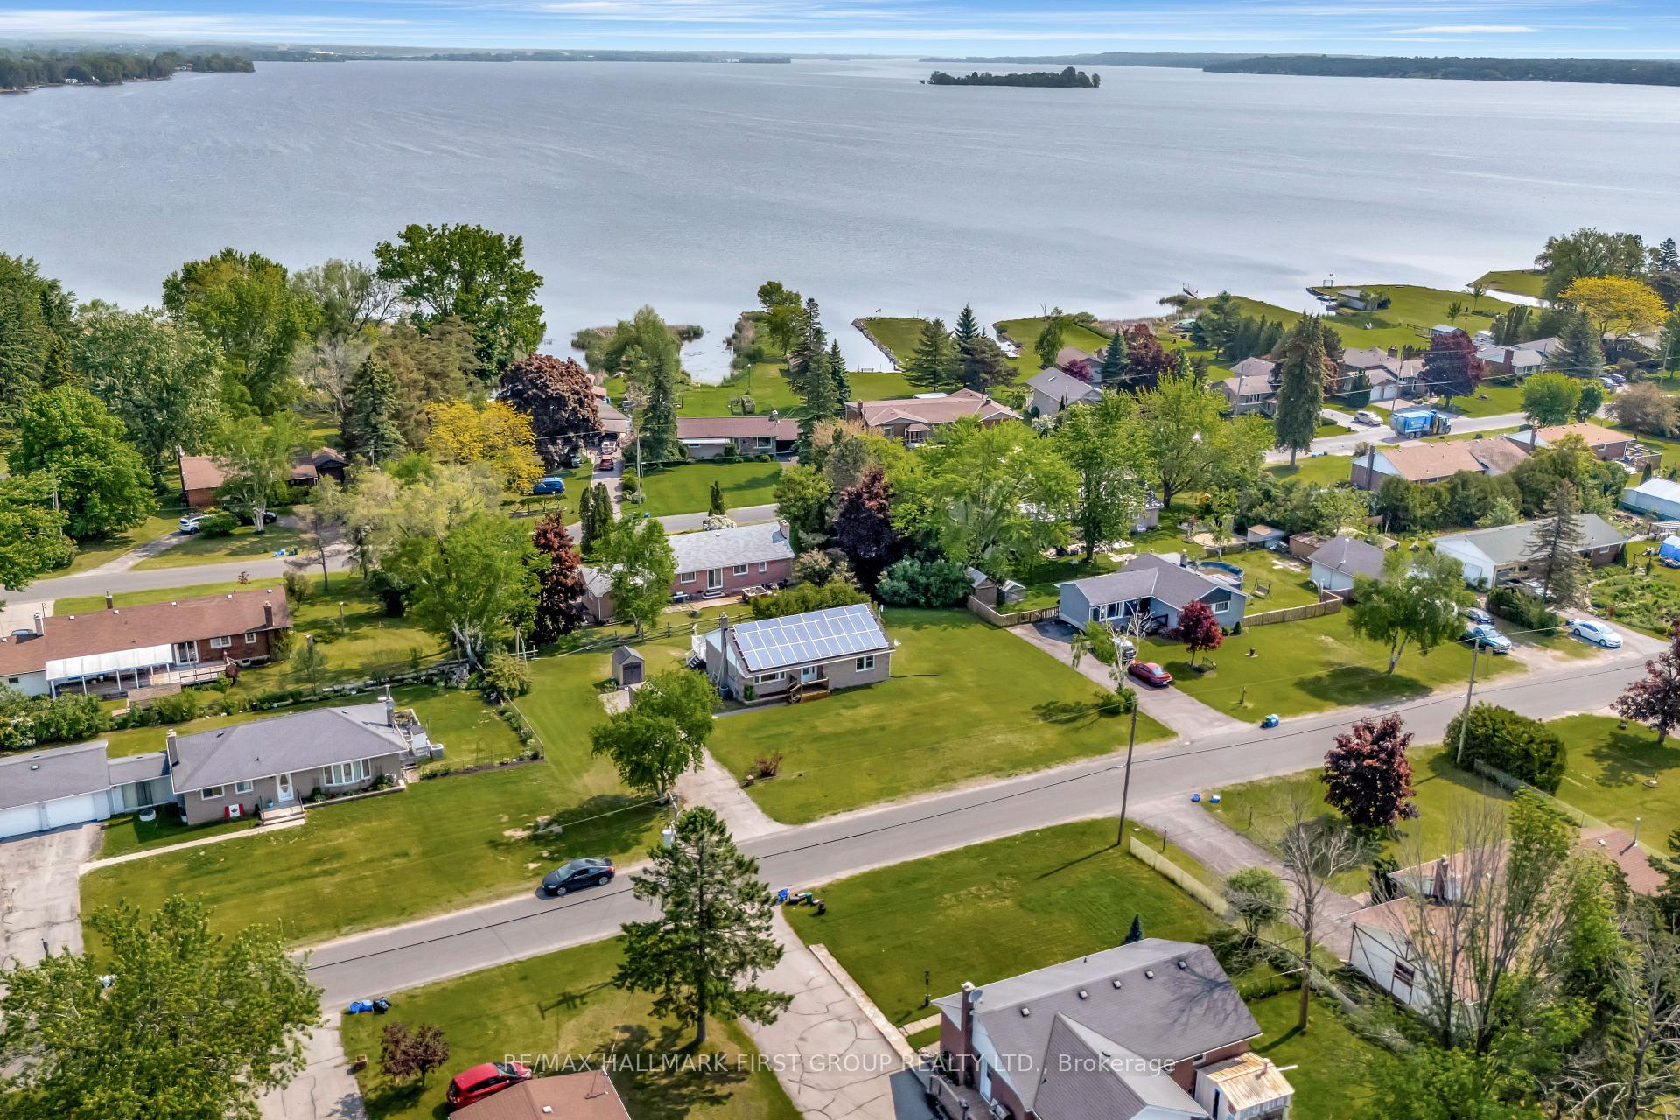
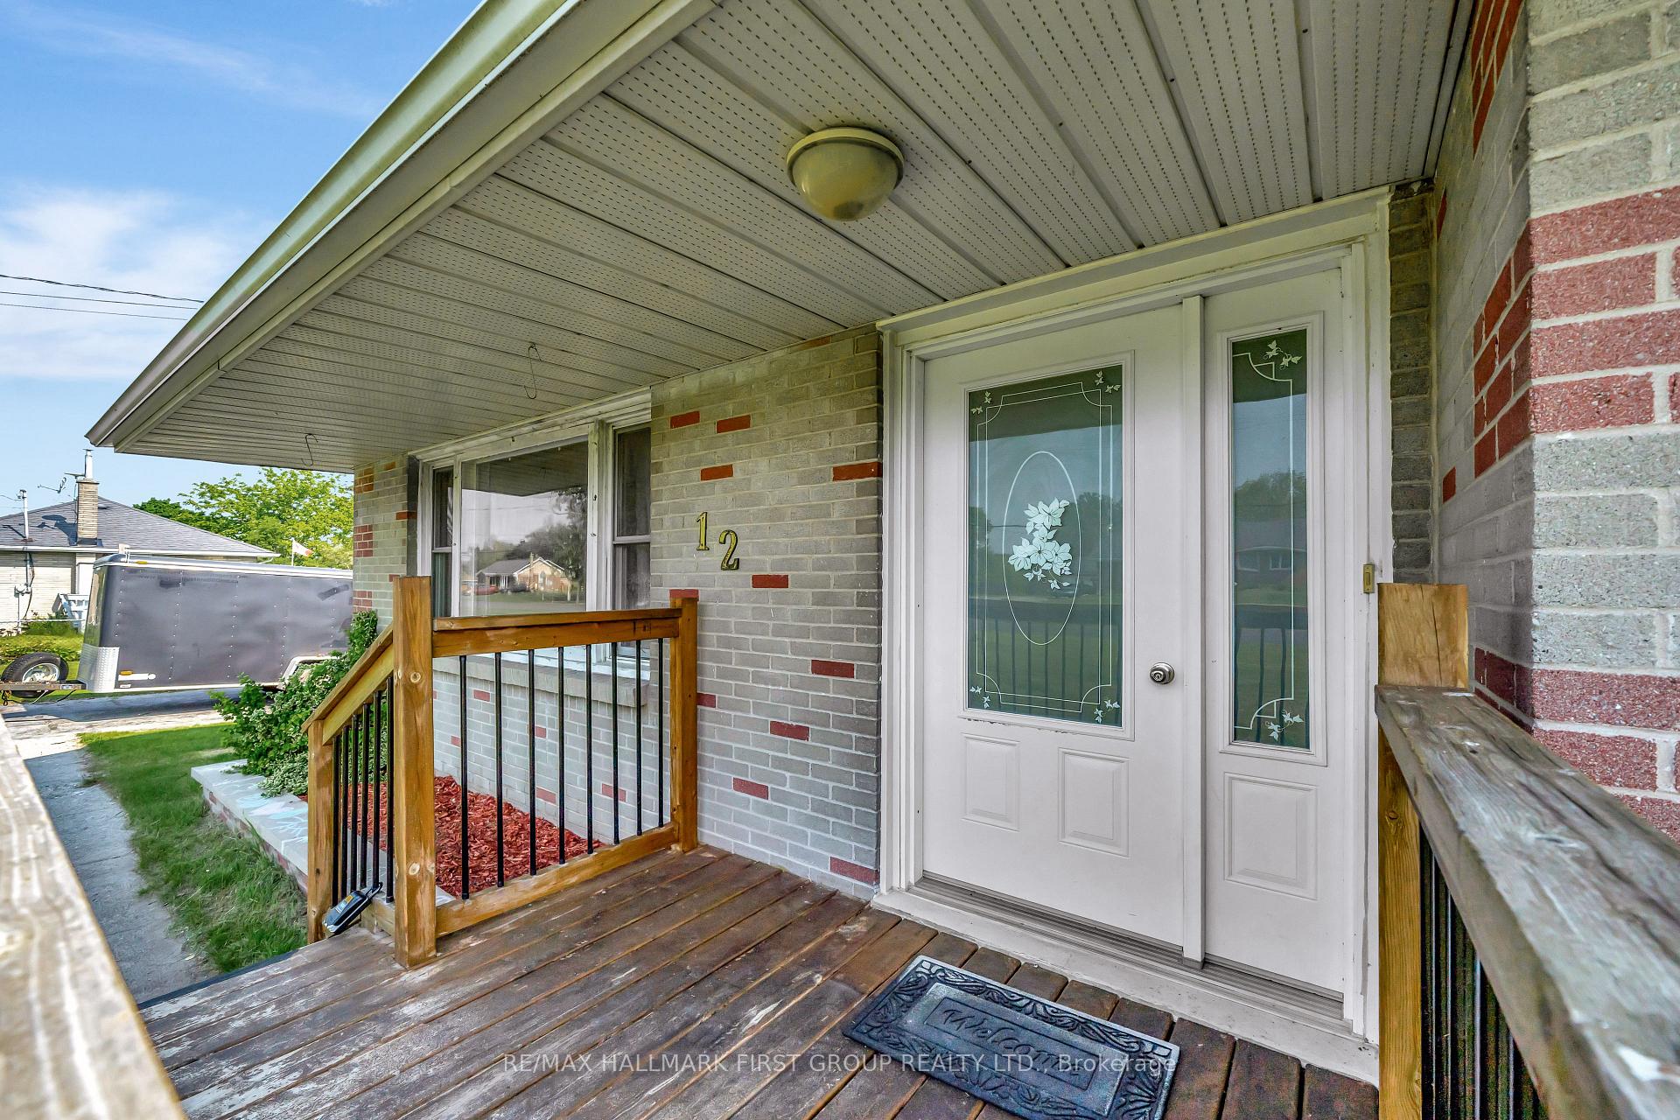
Opportunity knocks in this equity-builder set in Roseland Acres, steps to the Bay of Quinte and in the heart of Carrying Place- where you benefit from a sense of community, a sought-after school district and easy access to Highway 401, PEC & area amenities. Perfect for those who are looking to break into the market without breaking the bank! With its traditional floor plan, you will find a sun-filled living room/dining combination, 3 bedrooms, a 4pc. bathroom and a cozy kitchen on the main level! Enjoy access to the deck, backyard and garden shed from the patio doors in the dining room while a newly constructed from porch provides a quiet spot to enjoy your neighbourhood! The partially finished basement allows you to entertain in the rec room with a gas fireplace and expansive bar or to add an additional bedroom, living space or workshop area. What you'll love: A generous lot with space to breathe, barbecue, or build that dream garden. Solid bones- they don't build them like this anymore. Benefit from economical utility costs with gas heating, central air & the solar panel contract while the functional layout confirms that this isn't just a house- it is a home to make your own in a popular, yet peaceful location with access to nature and convenience.
Ask about this home
A HOMEH agent will answer your questions about this home.
Around this home
Helpful calculators
Your HOMEH agent

"I would see it this week."