

1492 County Rd 5
1492 County Rd 5
 See all 40 photos
Property history
Facts and features
- BasementFinished
- Age of home31–50 years
- Water, sewerWell, septic
- HeatingForced air
- Fireplace
- Central air
- Pool
The homeDetached, Bungalow-raised, Age 31–50 years
- Type: Detached
- Style: Bungalow-raised
- Age: 31–50 years
- Living space: 2,500–3,000 sq ft
- Basement: Finished, full
- View: Hills
InsideFireplace Yes, natural gas, In-law capability, on demand water heater, sewage pump, water purifier, water softener, water treatment, Rooms above ground 8
- Fireplace: Yes, natural gas
- Features: In-law capability, on demand water heater, sewage pump, water purifier, water softener, water treatment
- Rooms above ground: 8
- Rooms in the basement: 3
- Bedrooms: 3 + 1 in the basement
- Bathrooms: 2
- Kitchens: 1
- Family room: Yes
Outside and lotVinyl siding, Asphalt shingle, Poured concrete
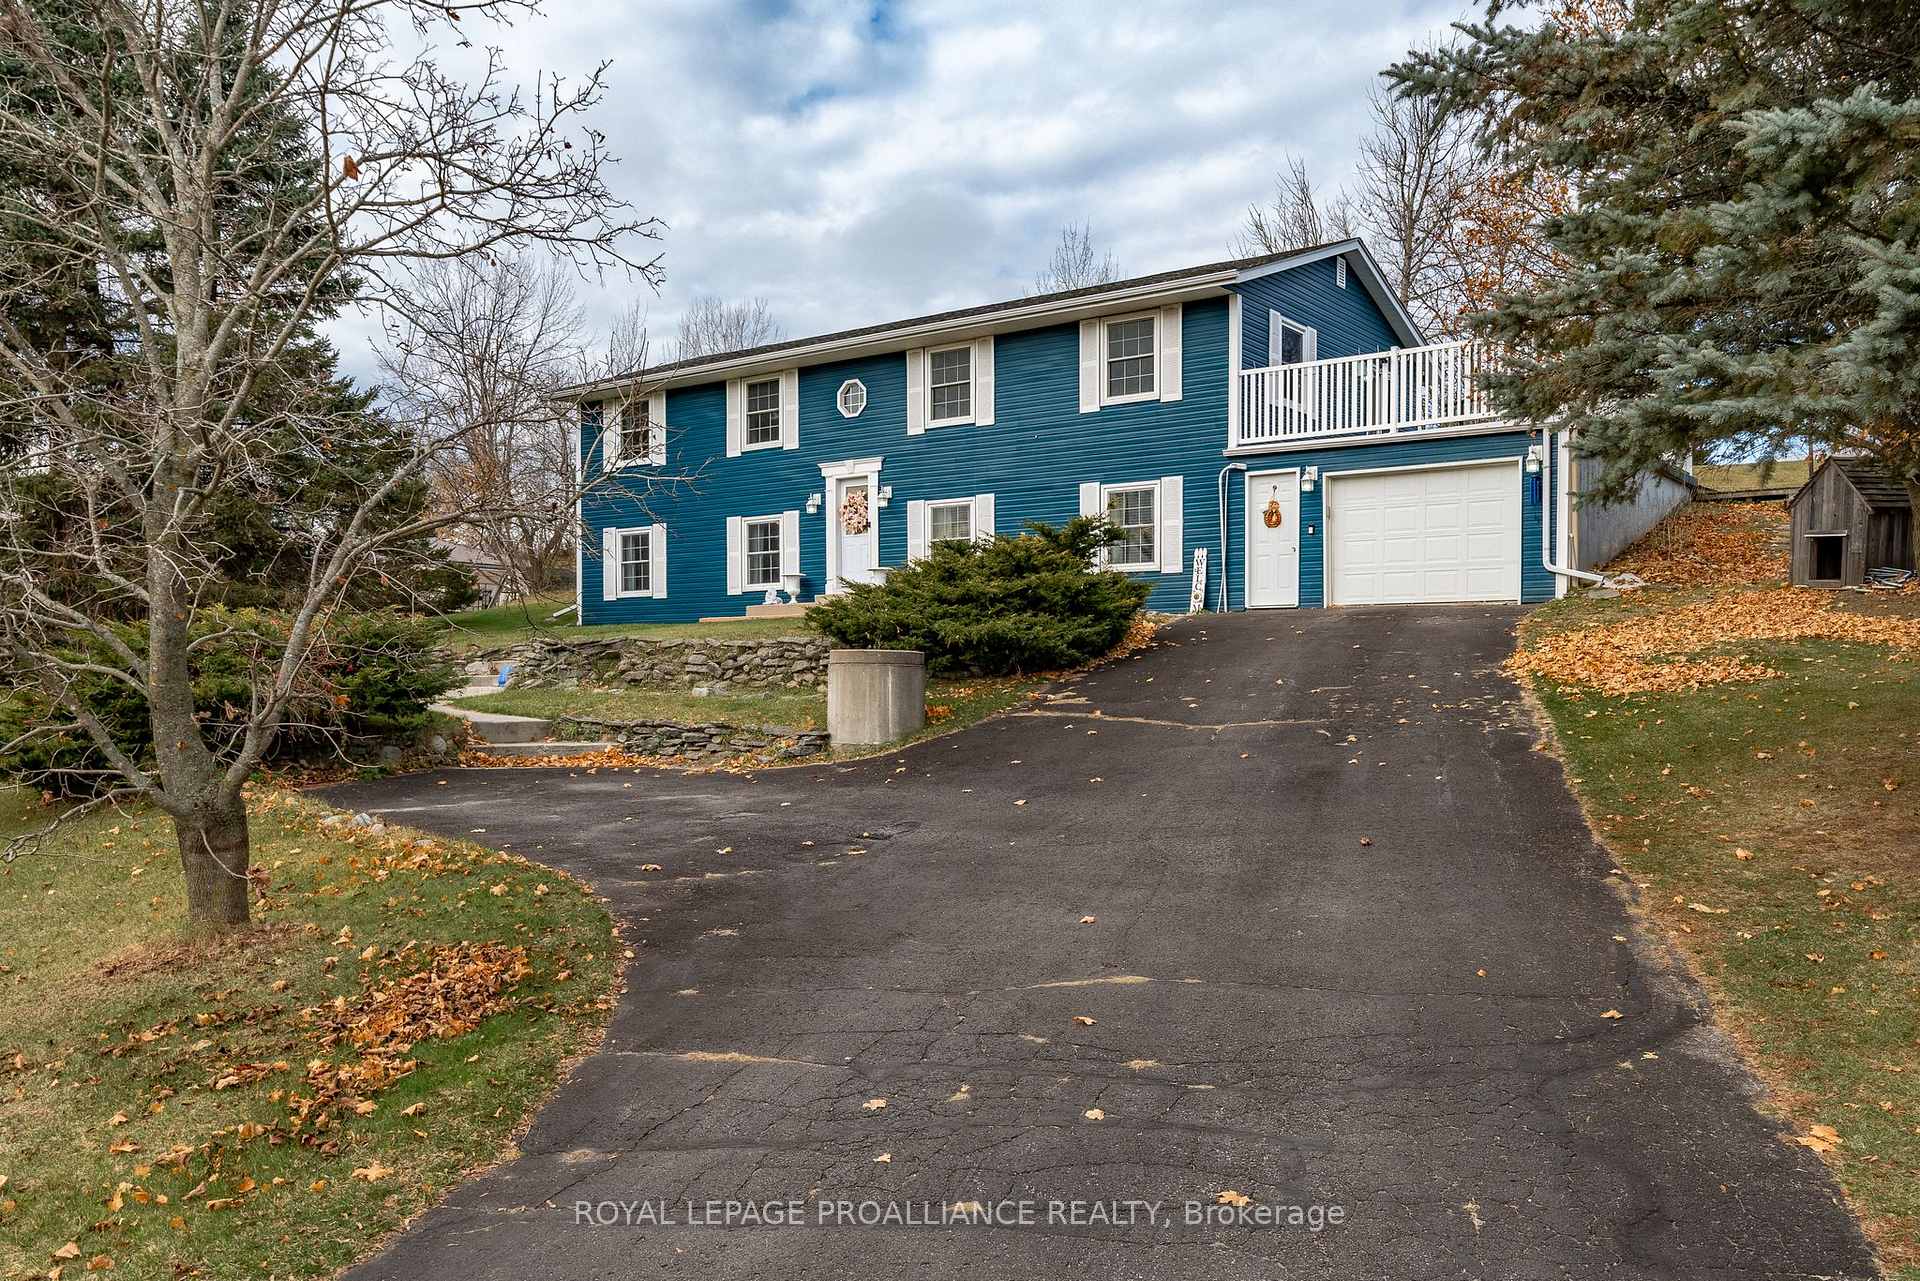
- Exterior: Vinyl siding
- Roof: Asphalt shingle
- Foundation: Poured concrete
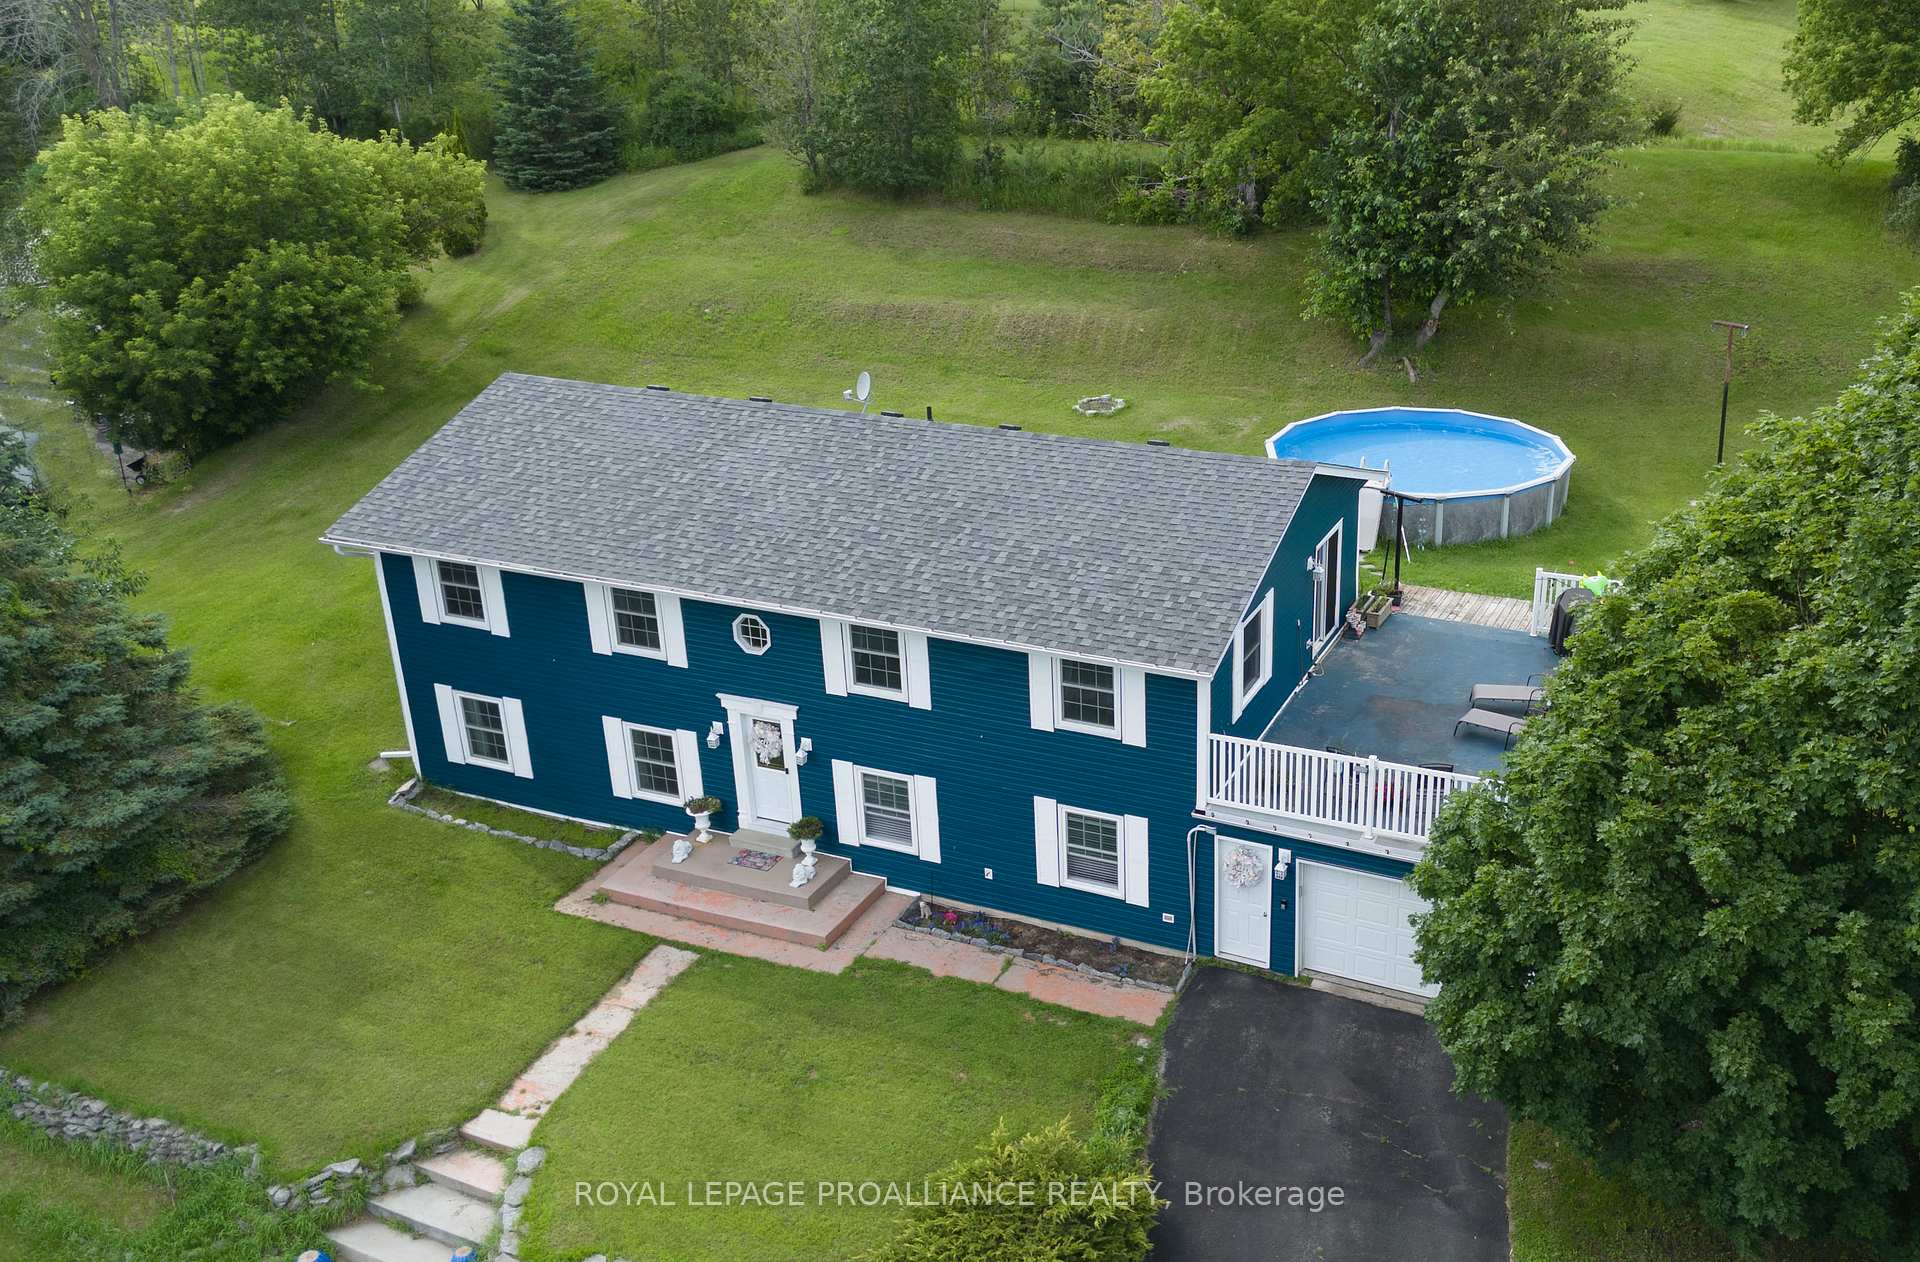
- Pool: Above ground
- Features: Deck, landscape lighting
- Size: 160.27 × 169 ft
- Zoning: A2
Parking1 Garage, Attached, Private double
- Spaces: 1 Garage
- Garage: Attached
- Driveway: Private double
Heating, water and powerForced air, gas, Central air, Well
- Heating: Forced air, gas
- Cooling: Central air
- Water: Well
- Sewer: Septic
Costs and taxesTaxes $4,200 a year, HST No HST, On demand water heater
- Taxes, 2024: $4,200 a year
- HST: No HST
- Rental items: On demand water heater
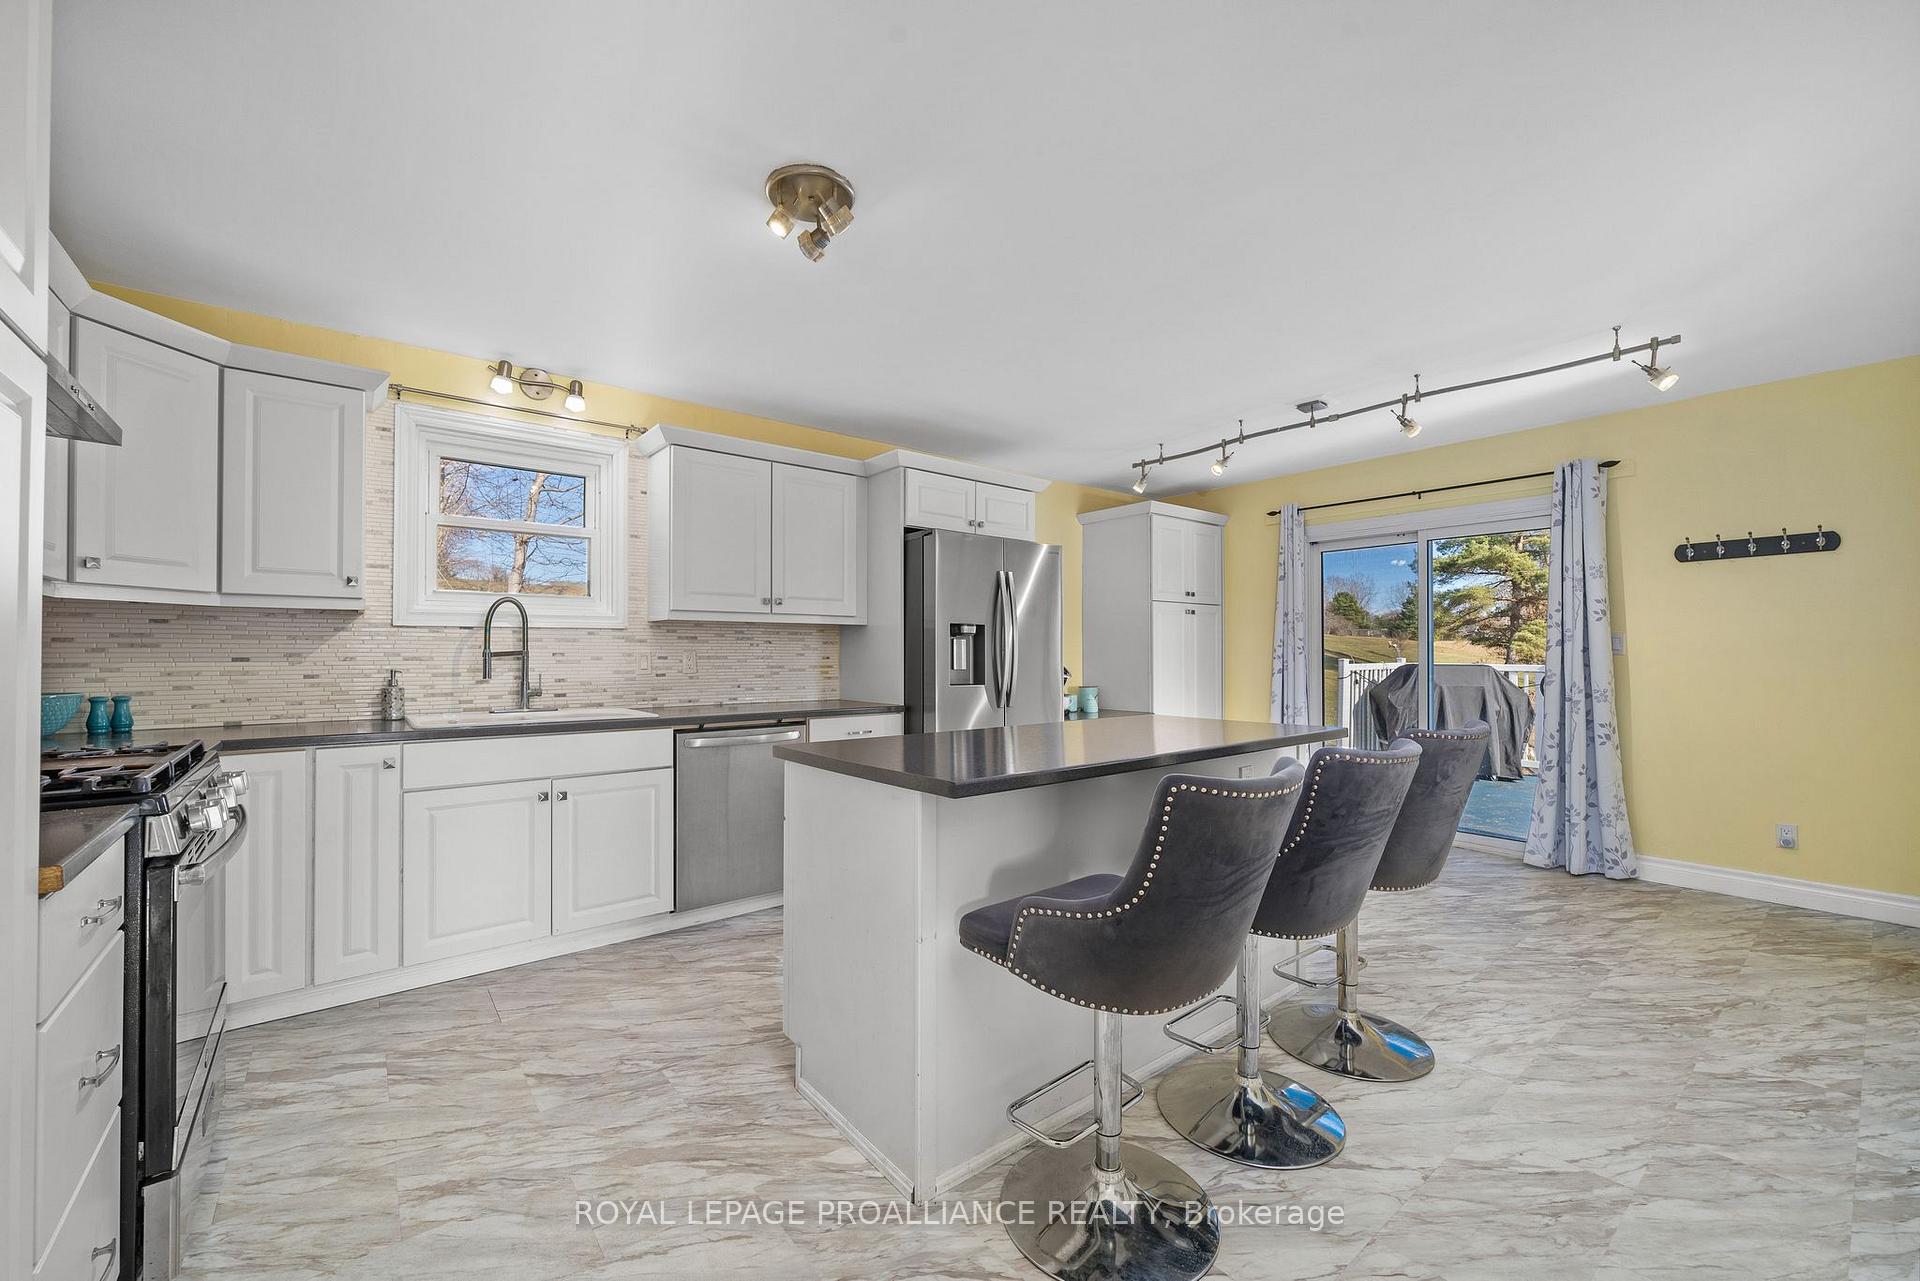
Included in the saleDishwasher, dryer, garage door opener, gas stove, range hood, refrigerator, washer, Staging items, children's light fixtures (both kids bedrooms) counter stools.
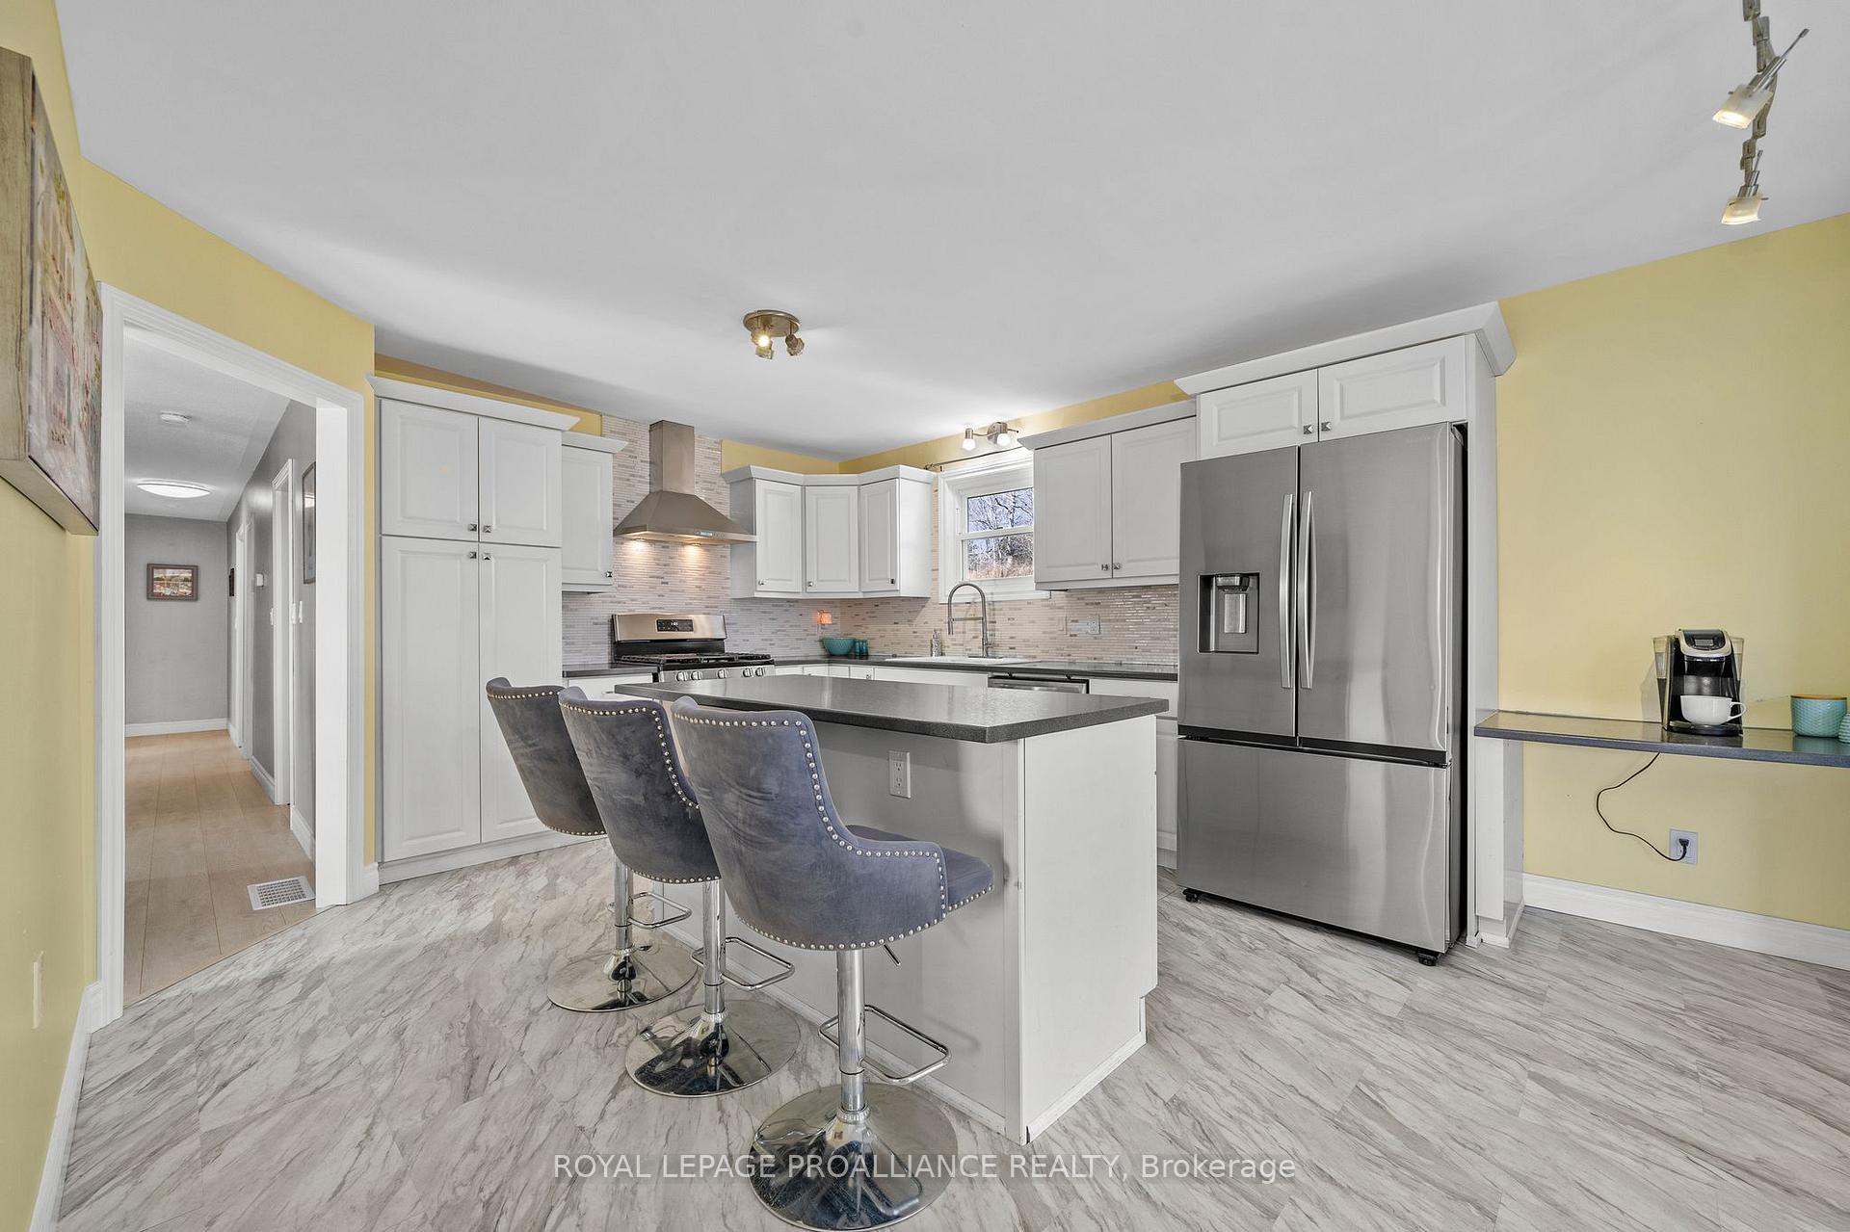
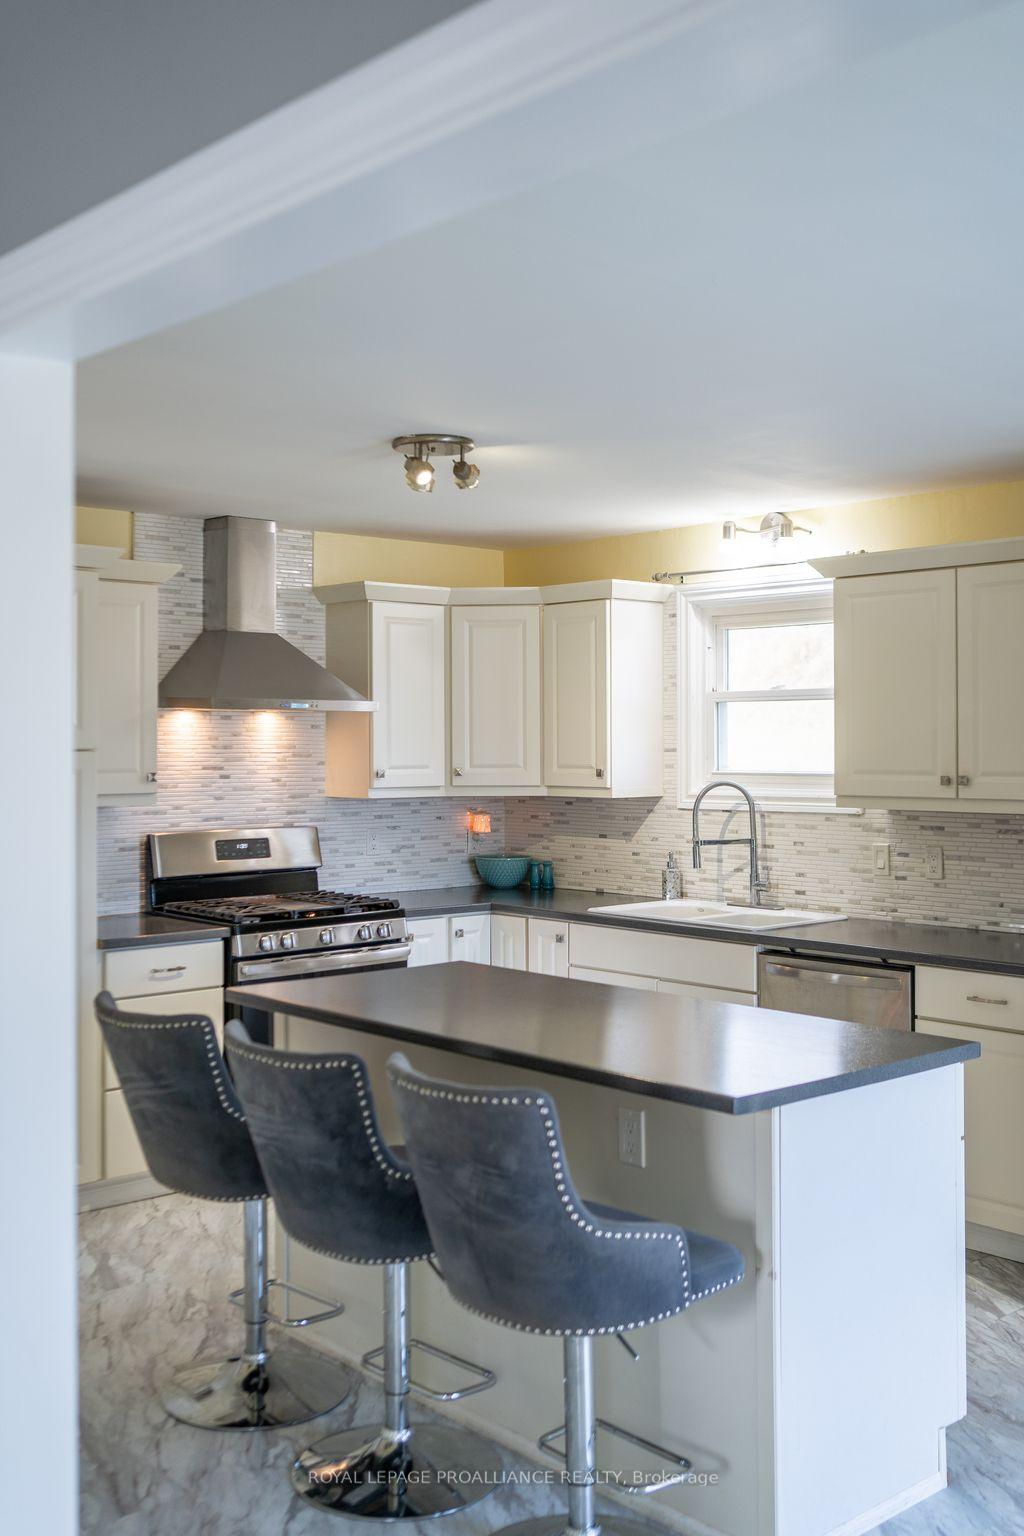
- Included: Dishwasher, dryer, garage door opener, gas stove, range hood, refrigerator, washer
- Not included: Staging items, children's light fixtures (both kids bedrooms) counter stools.
NearbyGolf, hospital, park, place of worship, rec./commun.centre, river/stream
- Close to: Golf, hospital, park, place of worship, rec./commun.centre, river/stream
Listing detailsX12192516, Sold, Jun 3, 2025
- MLS® number: X12192516
- Status: Sold
- Listed on: Jun 3, 2025
- Days on market: 42
- Updated: Jul 15, 2025
- Possession: 60-89 days
- Occupied by: Owner
- Listing brokerage: ROYAL LEPAGE PROALLIANCE REALTY
About this home
1492 County Rd 5, Quinte West (Murray Ward), ON K0K 2C0
***$5,000 CLOSING BONUS if firm Offer received by June 30/2025.*** Enjoy country living just minutes from town with natural gas! This updated 4-bedroom, 2-bath raised bungalow sits on a 0.6-acre lot with over 2500 sqft of living space. The main level features 3 spacious bedrooms, with a 4-piece cheater en-suite, a main floor laundry room, a modern update kitchen with gas stove, and a walk-out to the rooftop deck for easy access to backyard barbecuing and an above-ground pool for the kids. The above ground lower level is ideal for in-laws, with no stairs from the attached garage. You will love the bright recreation room with cozy gas fireplace, addl 4-piece bath, and huge Primary bedroom (could be converted back to 2 bedrooms). Upgrades throughout the home include New: high-efficiency furnace & A/C, vinyl windows, doors, vinyl siding, updated bathrooms, kitchen, flooring, garage door, freshly painted walls, and a new septic system. This fantastic home is move-in ready. This home is very economical, offers tons of value for a family looking to be close to Trenton, Belleville or Frankford, 15 minutes to CFB Trenton and is less than 10 minutes to the 401. Full list of upgrades available.
Ask about this home
A HOMEH agent will answer your questions about this home.
Around this home
Helpful calculators
Your HOMEH agent

"I would see it this week."