

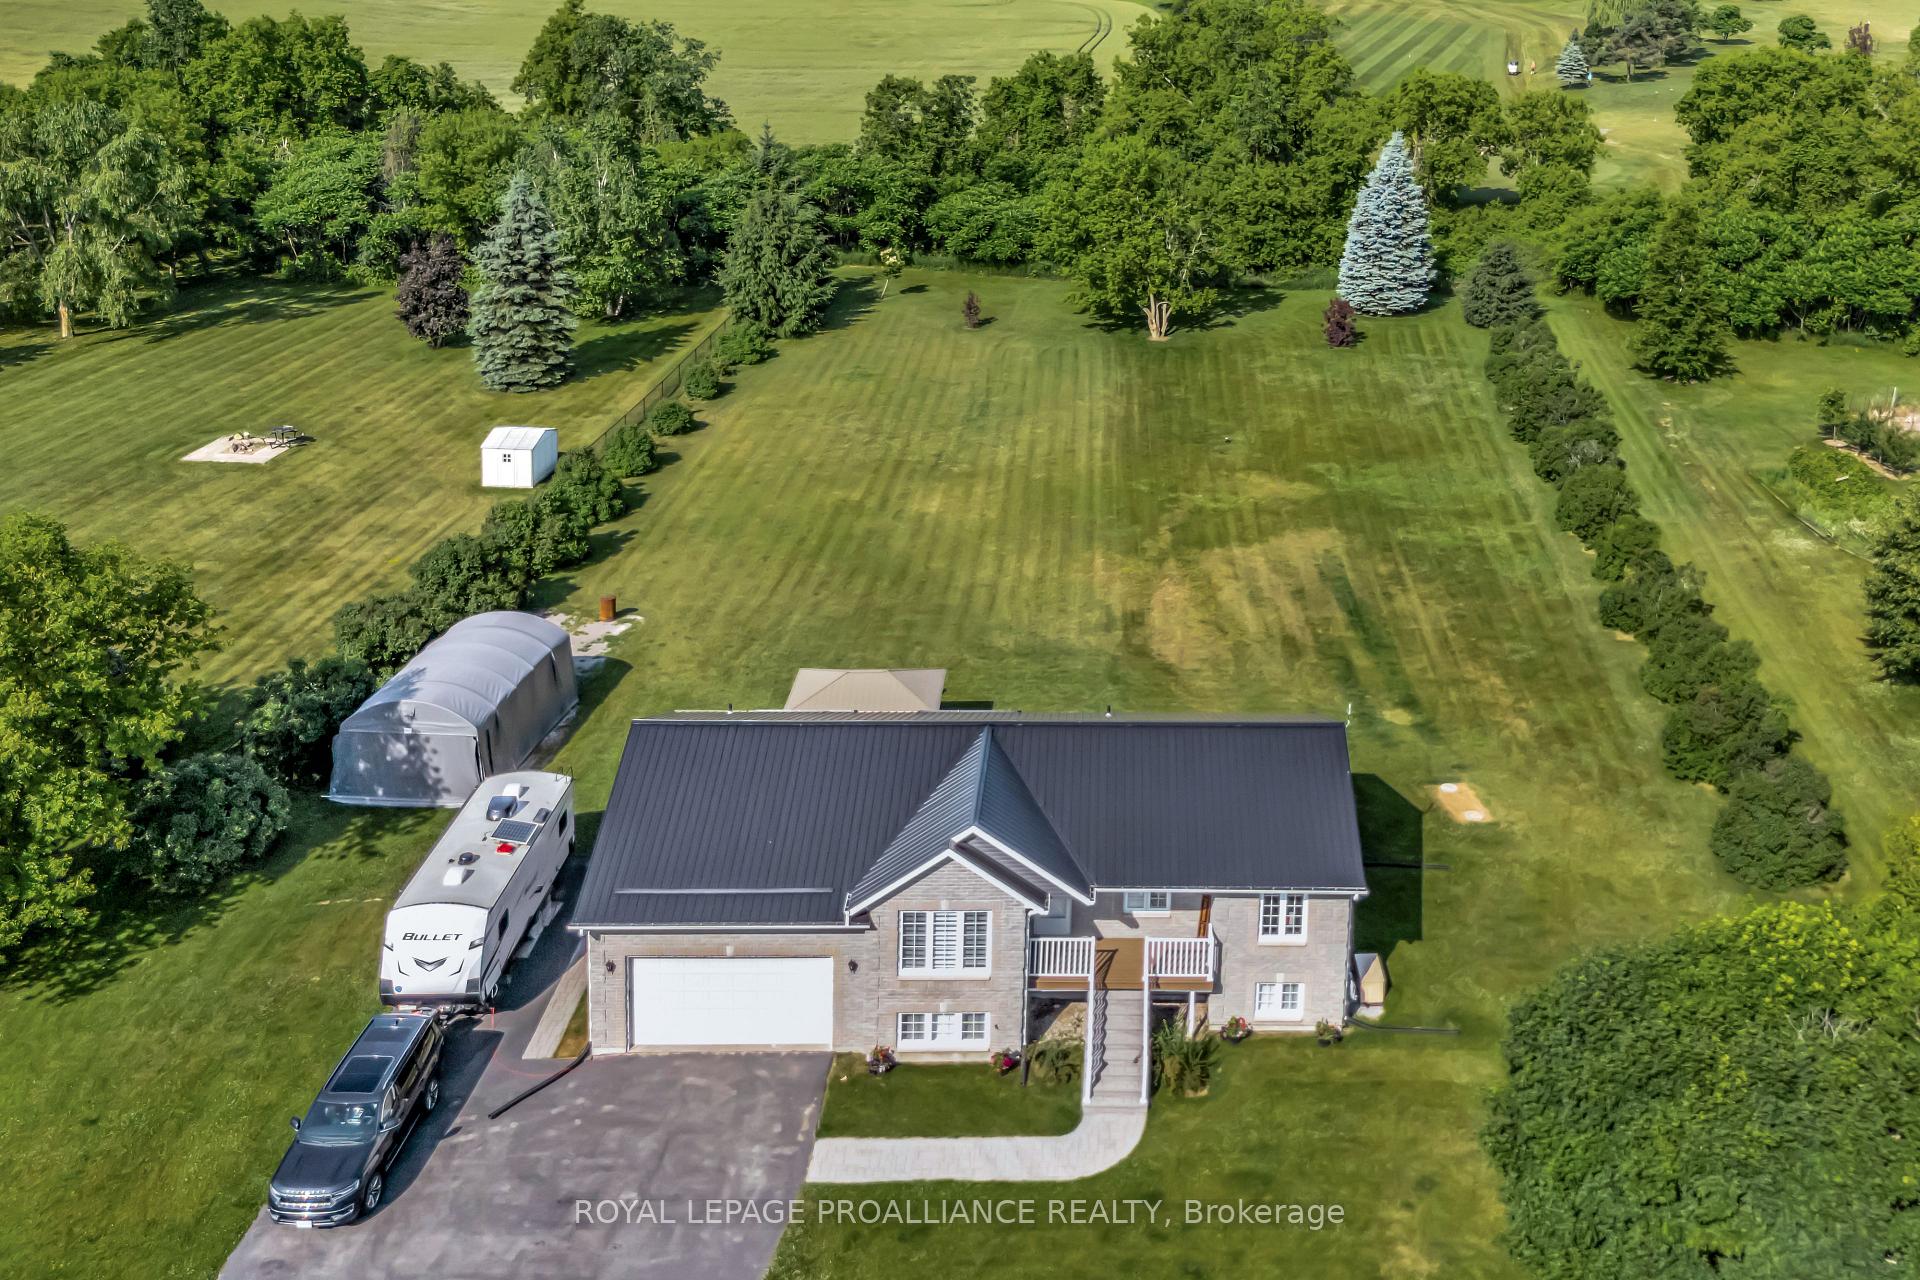
110 Dor-Ann Drive
110 Dor-Ann Drive
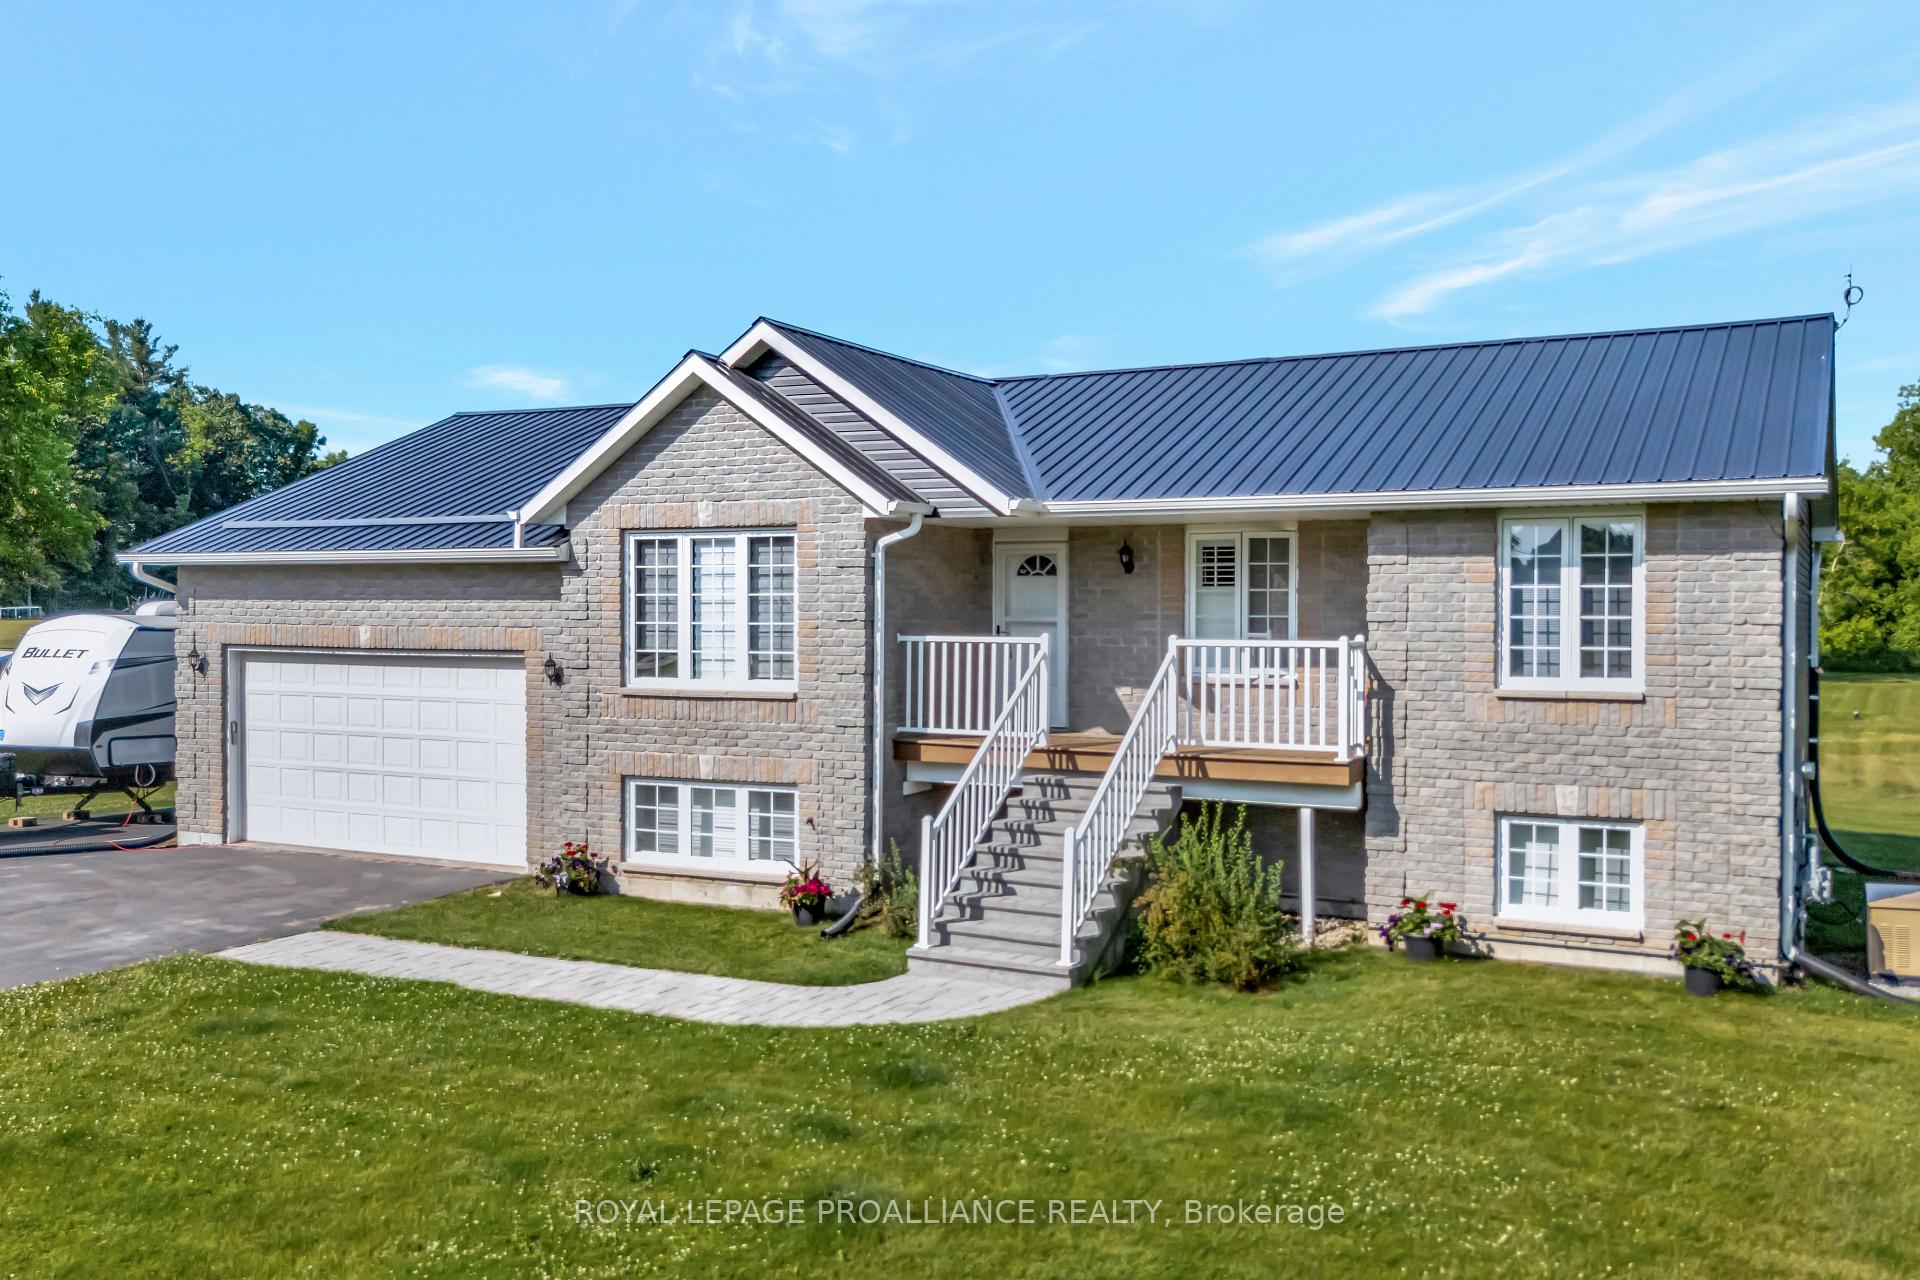 See all 43 photos
Property history
Facts and features
- BasementFinished
- Age of home16–30 years
- Water, sewerWell, septic
- Lot shapeIrregular
- Fireplace
- Central air
The homeDetached, Bungalow-raised, Age 16–30 years
- Type: Detached
- Style: Bungalow-raised
- Age: 16–30 years
- Living space: 1,100–1,500 sq ft
- Basement: Full, finished
InsideFireplace Yes, natural gas, Main level, Water heater owned, sump pump, on demand water heater, water softener, water treatment
- Fireplace: Yes, natural gas
- Laundry: Main level
- Features: Water heater owned, sump pump, on demand water heater, water softener, water treatment
- Security: Smoke detector, carbon monoxide detectors
- Rooms above ground: 5
- Rooms in the basement: 3
- Bedrooms: 2 + 2 in the basement
- Bathrooms: 2
- Kitchens: 1
Outside and lotStone, vinyl siding, Metal, Concrete block
- Exterior: Stone, vinyl siding
- Roof: Metal
- Foundation: Concrete block
- Features: Patio, deck
- Other structures: Gazebo
- Size: 164.04 × 426.15 ft
- Shape: Irregular
- Zoning: RR
Parking1 Garage, Attached, Private triple
- Spaces: 1 Garage
- Garage: Attached
- Driveway: Private triple
Heating, water and powerForced air, gas, Central air, Well
- Heating: Forced air, gas
- Cooling: Central air
- Water: Well
- Sewer: Septic
- Natural gas: Yes
- Hydro: Yes
- Cable: No
- Telephone: Available
Costs and taxesTaxes $4,208 a year, HST included in the price, Rental items None
- Taxes, 2025: $4,208 a year
- HST: HST included in the price
- Rental items: None
Included in the saleUv light, water sediment filter, water softener, central vac and attachments (2 sets), garage opener and remotes, gazebo and screen, tv bracket, window coverings, fridge, stove, dishwasher, microwave, washer, dryer, portable spring shelter, back up generator, patio furniture, john deere lawn mower ( x350 4 years old with utility trailer in mint condition services every year), Bar stools, bird feeders, glass shelves in basement, benches in garage, shelves in portable spring shelter
- Included: Uv light, water sediment filter, water softener, central vac and attachments (2 sets), garage opener and remotes, gazebo and screen, tv bracket, window coverings, fridge, stove, dishwasher, microwave, washer, dryer, portable spring shelter, back up generator, patio furniture, john deere lawn mower ( x350 4 years old with utility trailer in mint condition services every year)
- Not included: Bar stools, bird feeders, glass shelves in basement, benches in garage, shelves in portable spring shelter
NearbyCul de sac/dead end, golf, library, place of worship, school bus route, skiing
- Close to: Cul de sac/dead end, golf, library, place of worship, school bus route, skiing
Listing detailsX12171076, Sold, May 24, 2025
- MLS® number: X12171076
- Status: Sold
- Listed on: May 24, 2025
- Days on market: 90
- Updated: Aug 22, 2025
- Possession: Flexible
- Occupied by: Owner
- Listing brokerage: ROYAL LEPAGE PROALLIANCE REALTY
About this home
110 Dor-Ann Drive, Quinte West (Murray Ward), ON K0K 2C0
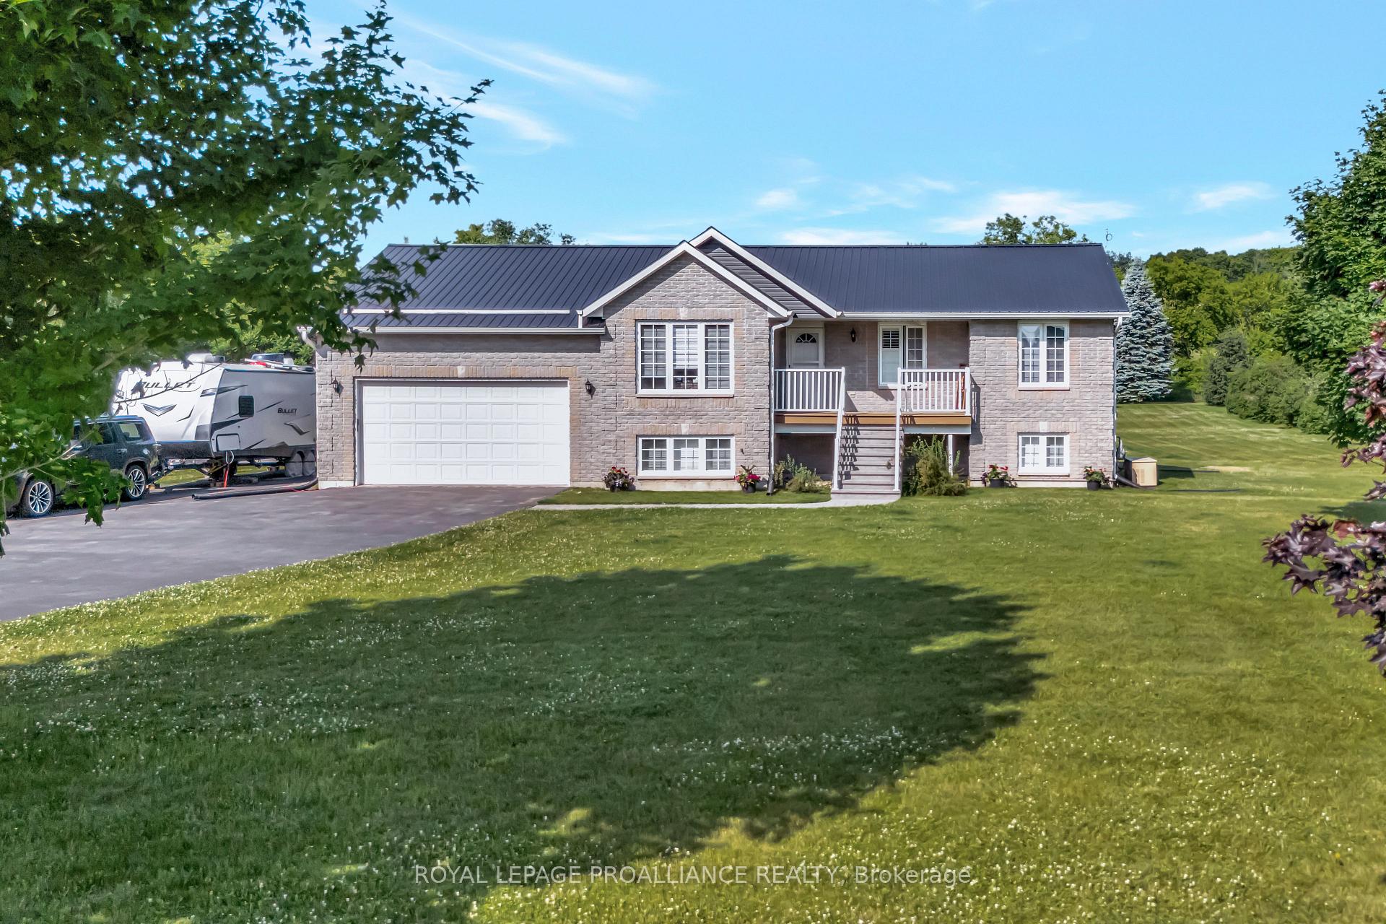
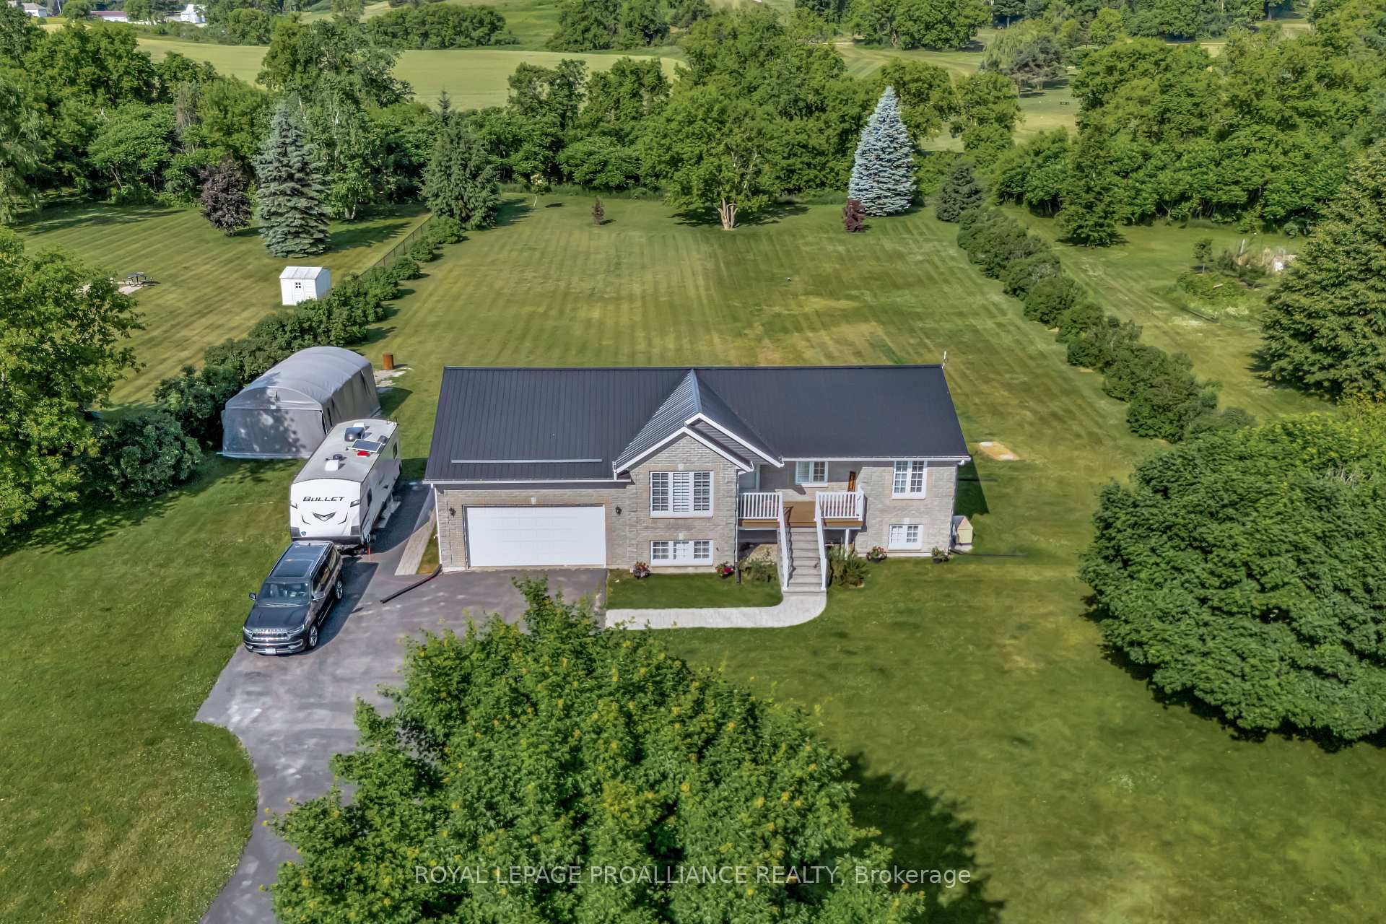
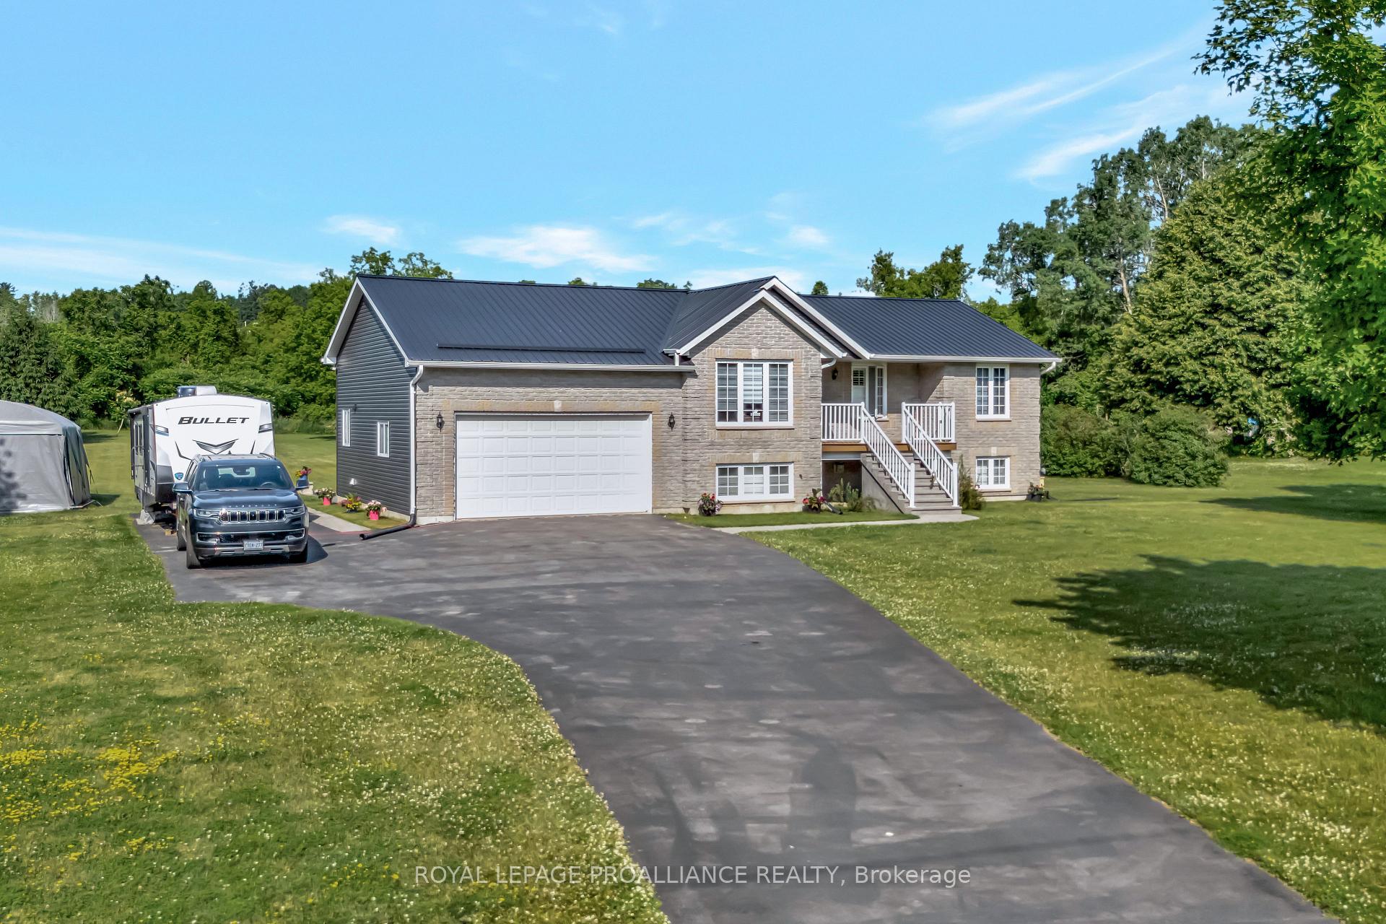
Welcome to 110 Dor Ann Drive a beautiful 4-bedroom bungalow set on a stunning 1.6-acre lot, offering the perfect retreat. With a Century Stone and vinyl exterior, steel roof, and double car garage, this home boasts excellent curb appeal. Inside, the kitchen features white cabinetry, pull outs, a tiled backsplash, granite counters, and an eat-in island. The fully finished basement includes a spacious rec room with a cozy gas fireplace and two additional bedrooms ideal for guests or entertaining. Step outside to a massive backyard complete with a large deck, impressed concrete patio, and a charming gazebo, perfect for relaxing or hosting summer barbecues. 3 outdoor hose faucets for watering. Generac back up Generator, so you will never be without power. Peaceful country living just minutes from town! FURNACE 2018, A/C 2021, Updated Water system (pressure tank, UV light, etc 2022)
Ask about this home
A HOMEH agent will answer your questions about this home.
Around this home
Schools nearby
School rating, out of 10.
Helpful calculators
Your HOMEH agent

"I would see it this week."