

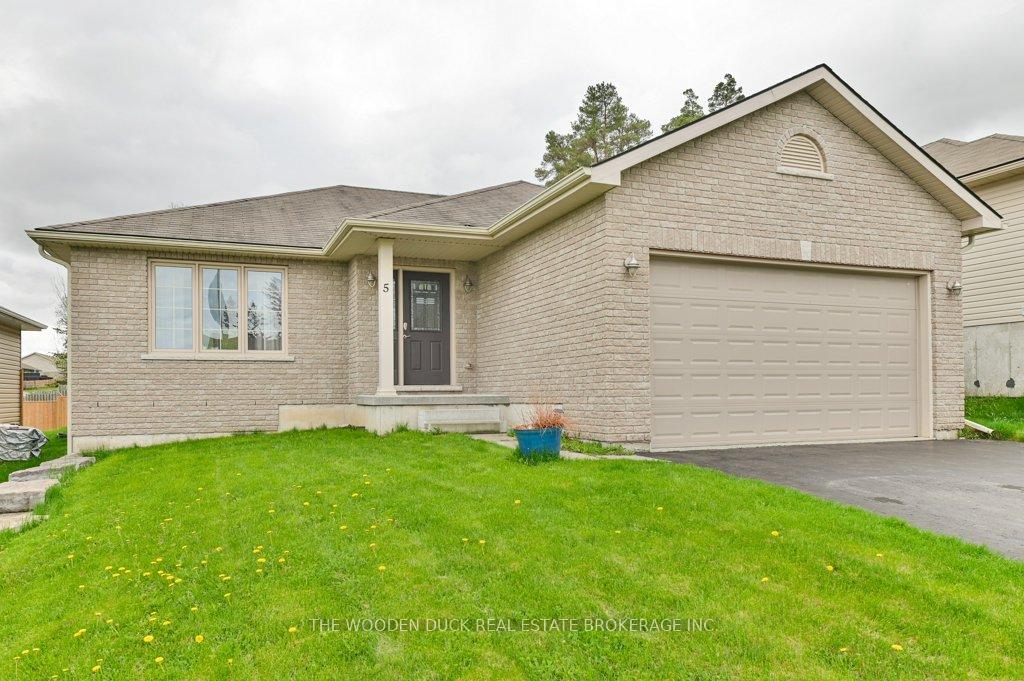
5 Mitchell Drive
5 Mitchell Drive
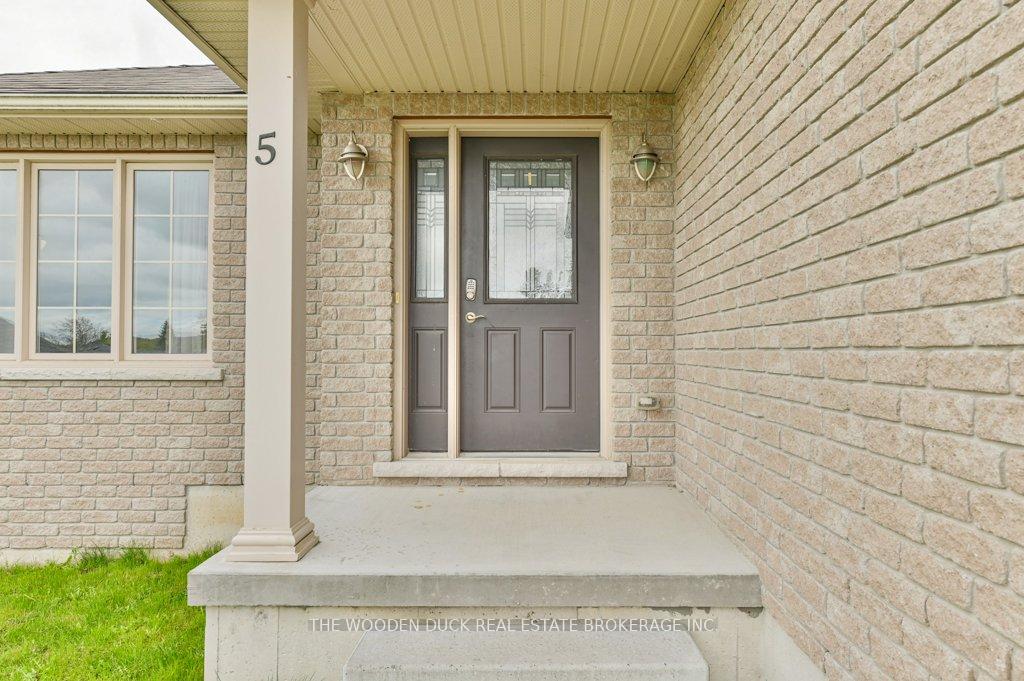
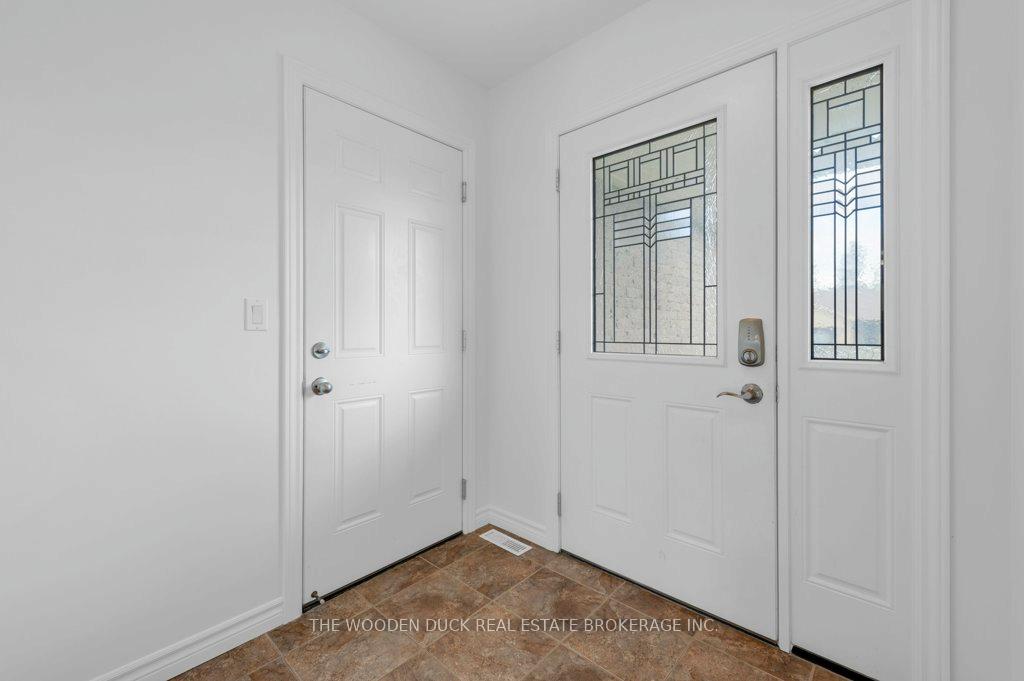
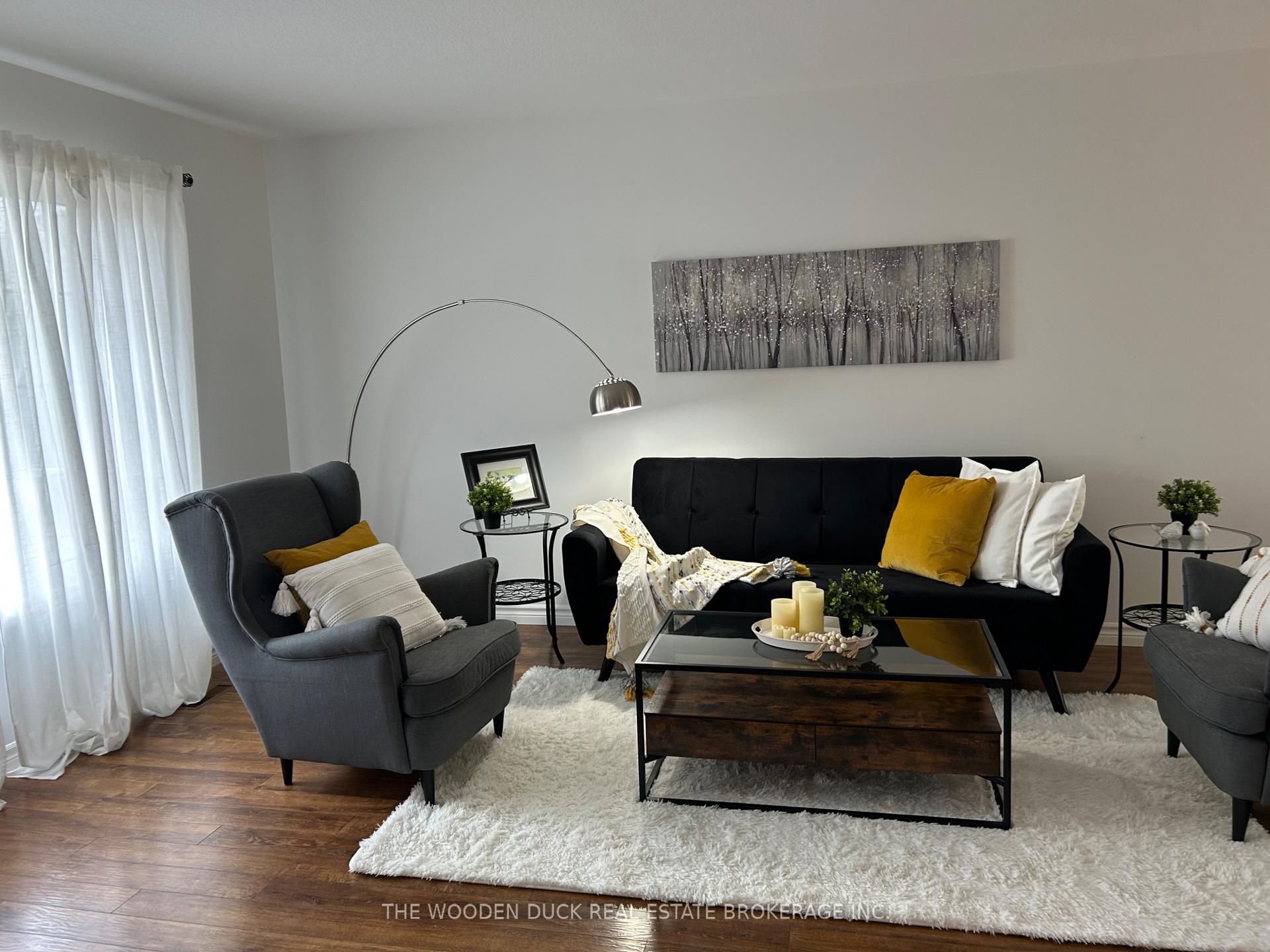
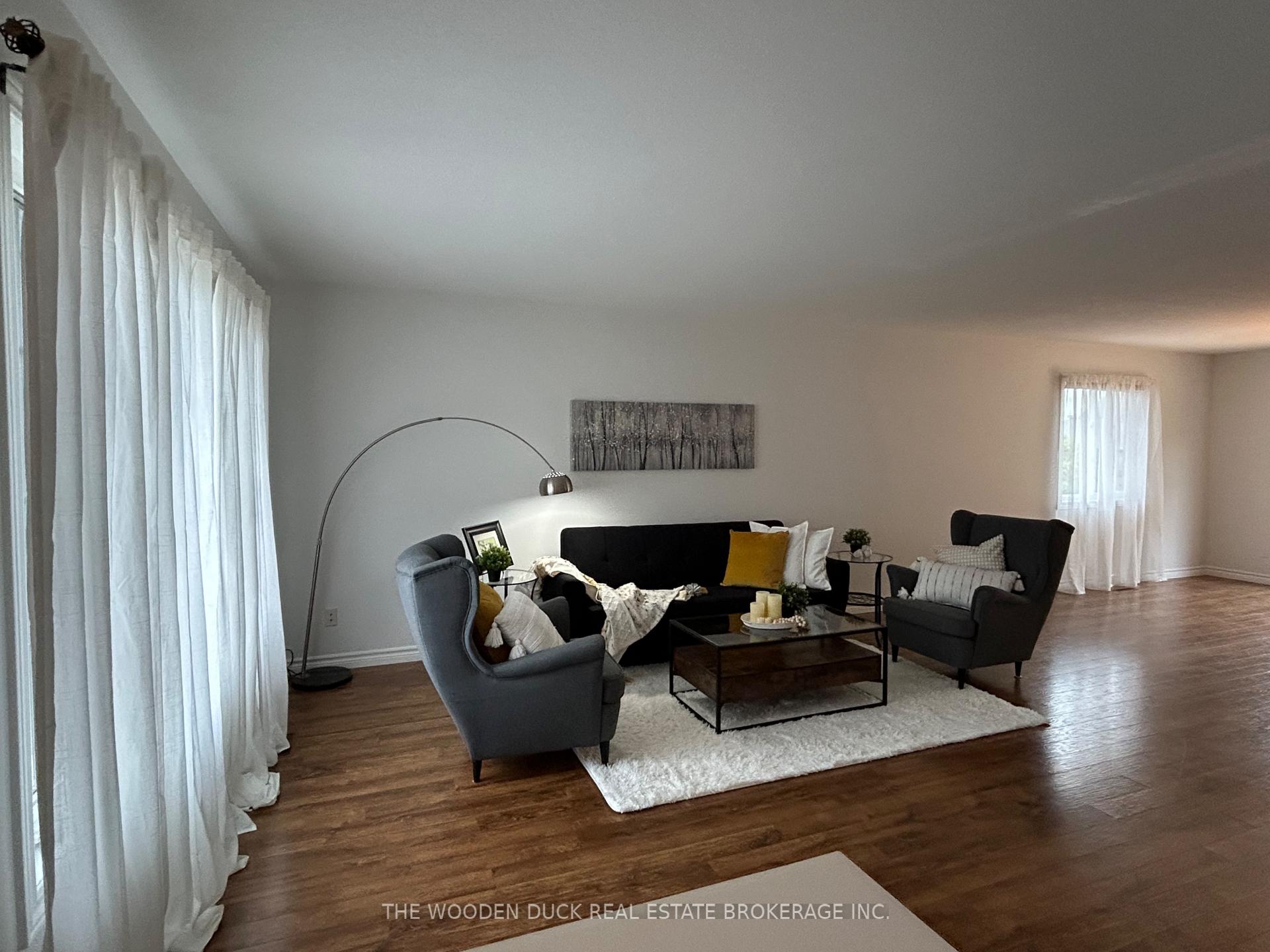 See all 28 photos
Property history
Facts and features
- BasementPart finished
- Water, sewerMunicipal
- HeatingForced air
- CoolingCentral air
- Central air
The homeDetached, Bungalow, 1,100–1,500 sq ft
- Type: Detached
- Style: Bungalow
- Living space: 1,100–1,500 sq ft
- Basement: Full, partially finished
- Waterfront: None
InsideAir exchanger, auto garage door remote, floor drain, primary bedroom - main floor, storage, sump pump, water heater, Rooms above ground 6, Rooms in the basement 5
- Features: Air exchanger, auto garage door remote, floor drain, primary bedroom - main floor, storage, sump pump, water heater
- Rooms above ground: 6
- Rooms in the basement: 5
- Bedrooms: 2 + 1 in the basement
- Bathrooms: 3
- Kitchens: 1
Outside and lotBrick, vinyl siding, Shingles, Block
- Exterior: Brick, vinyl siding
- Roof: Shingles
- Foundation: Block
- Size: 49 × 101 ft
Parking1 Garage, Attached, Private double
- Spaces: 1 Garage
- Garage: Attached
- Driveway: Private double
Heating, water and powerForced air, gas, Central air, Municipal water
- Heating: Forced air, gas
- Cooling: Central air
- Water: Municipal water
- Sewer: Municipal sewer
Costs and taxesTaxes $3,864 a year, HST included in the price, Hot water tank
- Taxes, 2024: $3,864 a year
- HST: HST included in the price
- Rental items: Hot water tank
Included in the saleWindow coverings, fridge, stove, dishwasher, washer and dryer, Not included None
- Included: Window coverings, fridge, stove, dishwasher, washer and dryer
- Not included: None
Listing detailsX12135700, Sold, May 7, 2025
- MLS® number: X12135700
- Status: Sold
- Listed on: May 7, 2025
- Days on market: 134
- Updated: Sep 18, 2025
- Possession: 2025-07-07 / Flexible
- Occupied by: Owner
- Listing brokerage: THE WOODEN DUCK REAL ESTATE BROKERAGE INC.
About this home
5 Mitchell Drive, Quinte West (Frankford Ward), ON K0K 2C0
Charming 2+1 Bedroom, 3 Bathroom Home Just Minutes from Frankford!This well-maintained home features an inviting open-concept layout combining the kitchen, dining room, and living roomperfect for entertaining. Step out from the dining area onto the spacious deck and enjoy your private outdoor space.The main level offers two comfortable bedrooms an ensuite and a full bathroom. Downstairs, the basement holds incredible potential with a finished bedroom and full bathroom already in place just waiting for your personal touch to create the ultimate rec room or additional living space.Conveniently located near Frankford, this home offers both tranquility and accessibility.
Ask about this home
A HOMEH agent will answer your questions about this home.
Around this home
Helpful calculators
Your HOMEH agent

"I would see it this week."