

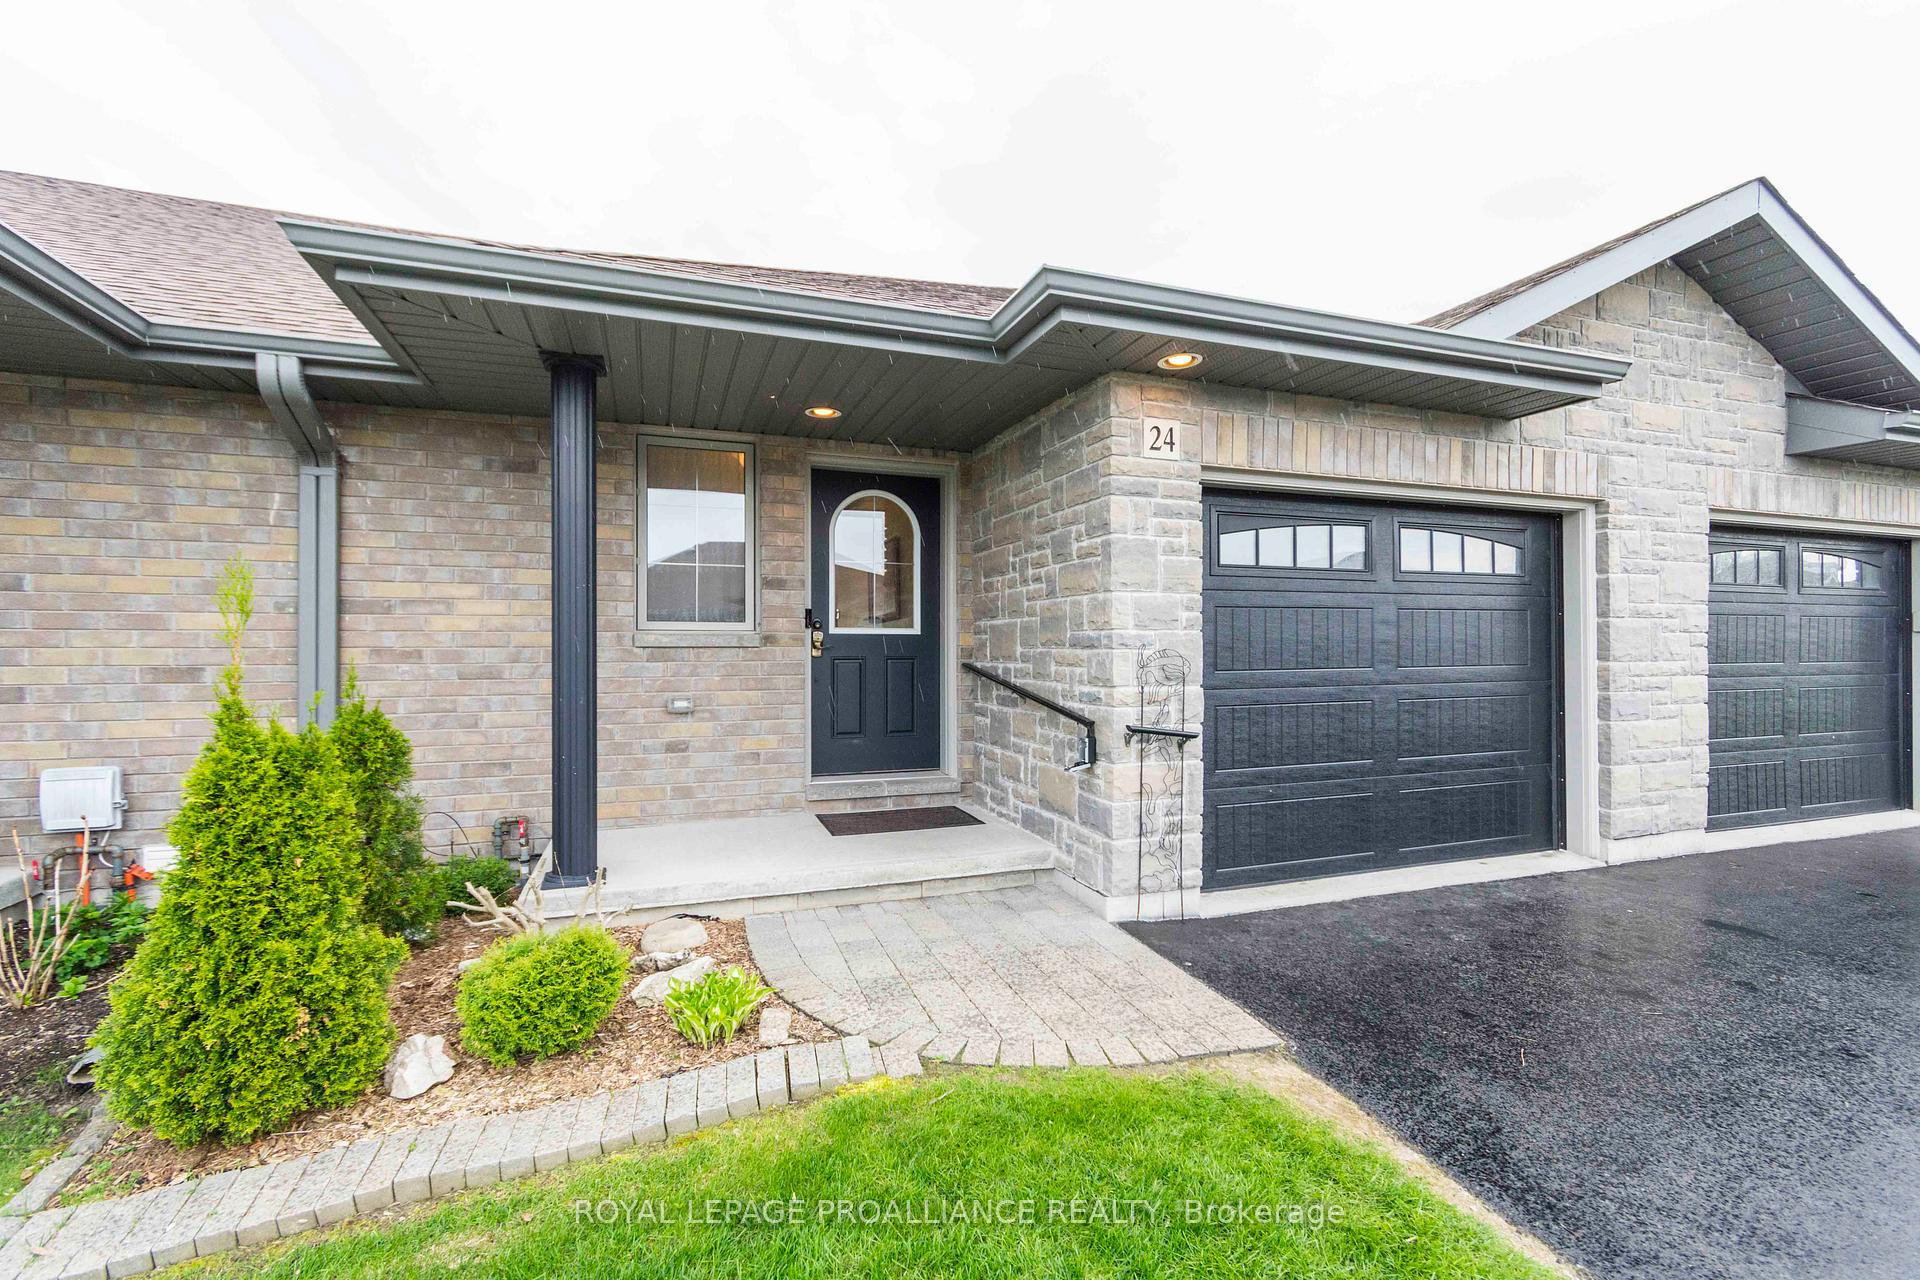
24 Cortland Crescent
24 Cortland Crescent
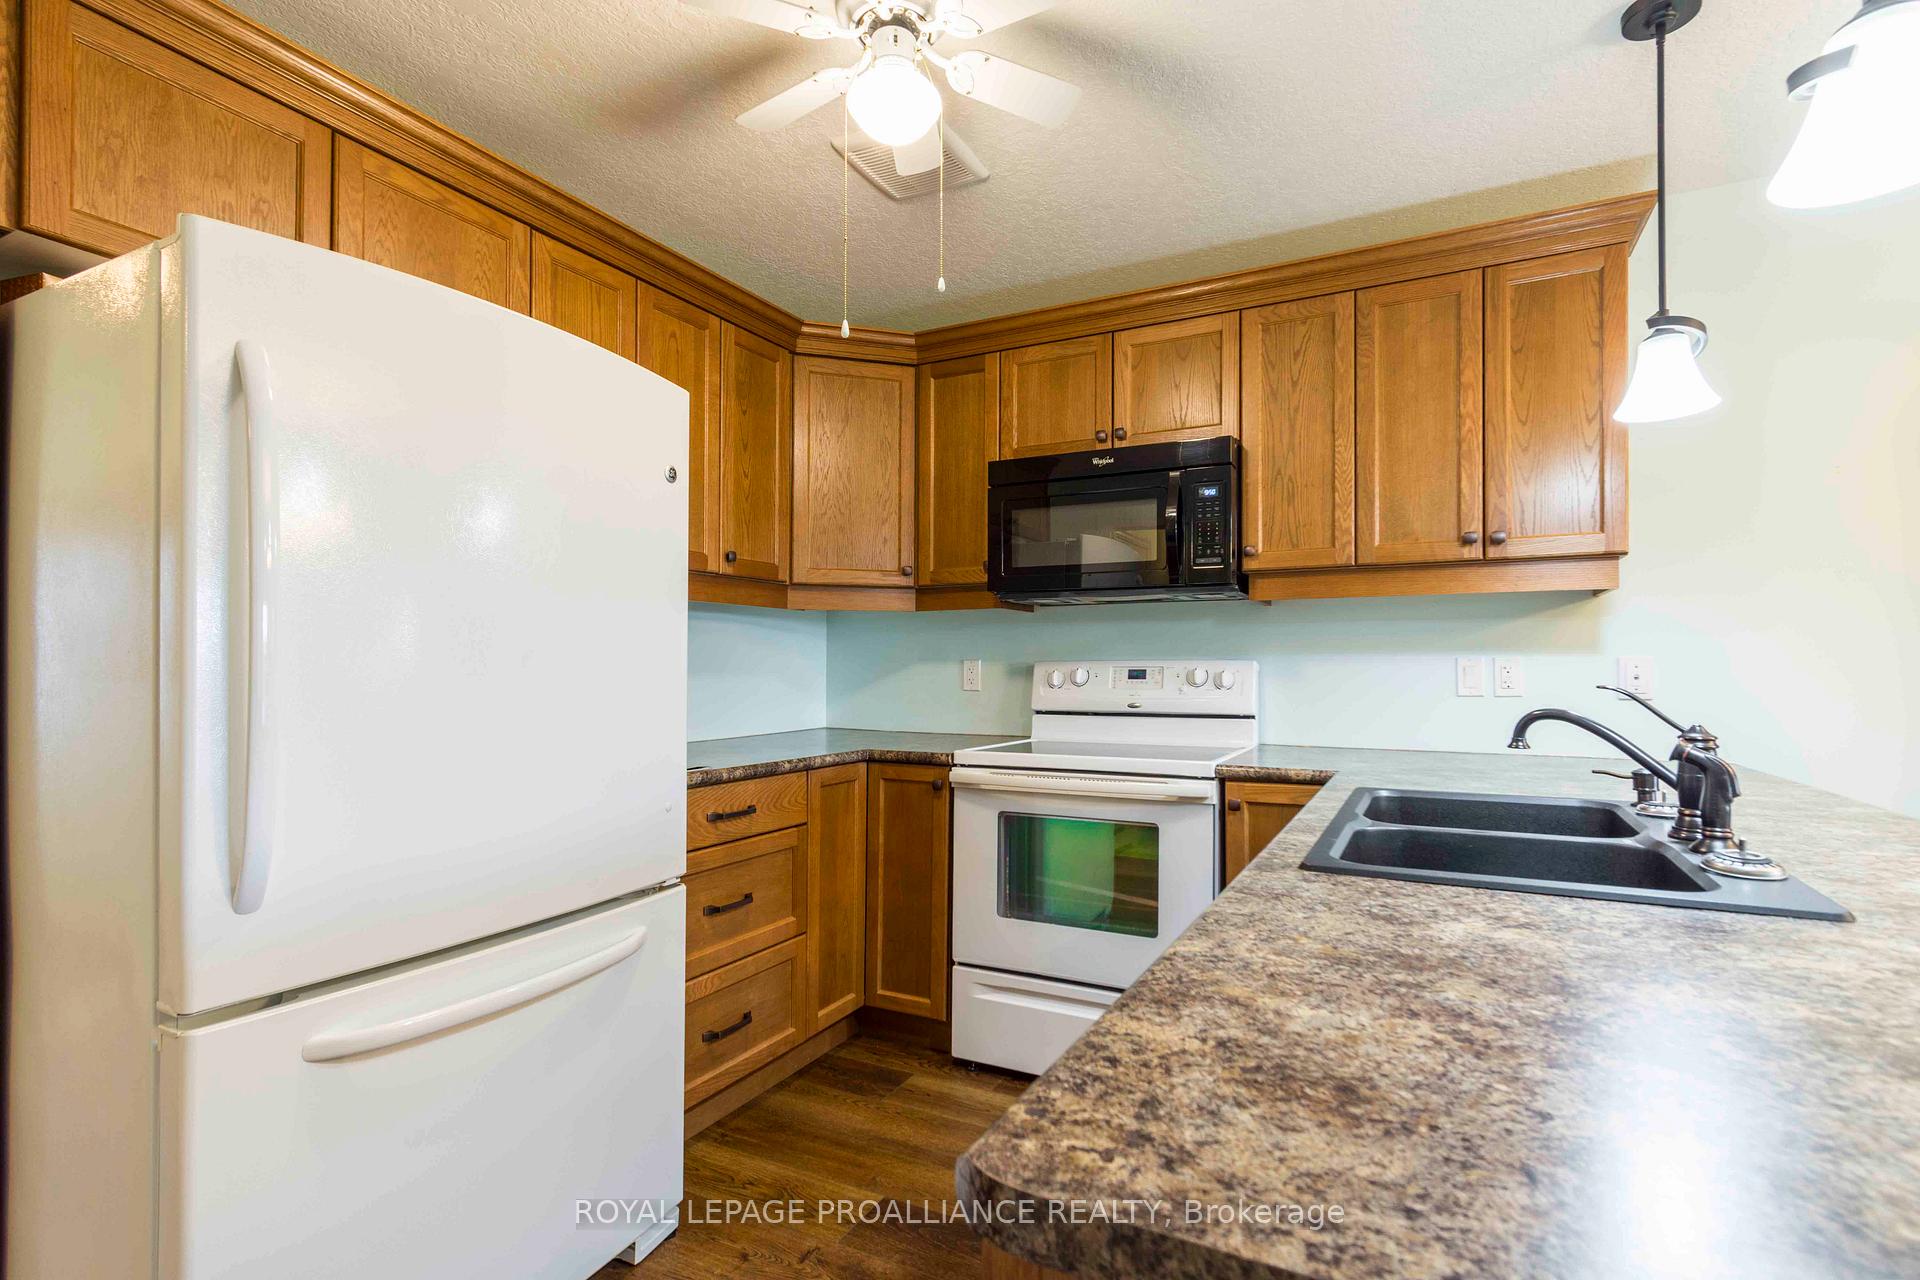 See all 31 photos
Property history
Facts and features
- BasementFinished
- Age of home6–15 years
- Water, sewerMunicipal
- HeatingForced air
- Central air
The homeFreehold Townhouse, Bungalow, Age 6–15 years
- Type: Freehold Townhouse
- Style: Bungalow
- Age: 6–15 years
- Living space: 700–1,100 sq ft
- Basement: Finished, full
InsideMain level, Auto garage door remote, erv/hrv, primary bedroom - main floor, sump pump, water heater, water meter, Carbon monoxide detectors, smoke detector
- Laundry: Main level
- Features: Auto garage door remote, erv/hrv, primary bedroom - main floor, sump pump, water heater, water meter
- Security: Carbon monoxide detectors, smoke detector
- Rooms above ground: 3
- Rooms in the basement: 2
- Bedrooms: 1 + 1 in the basement
- Bathrooms: 3
- Kitchens: 1
Outside and lotBrick, stone, Asphalt shingle, Poured concrete
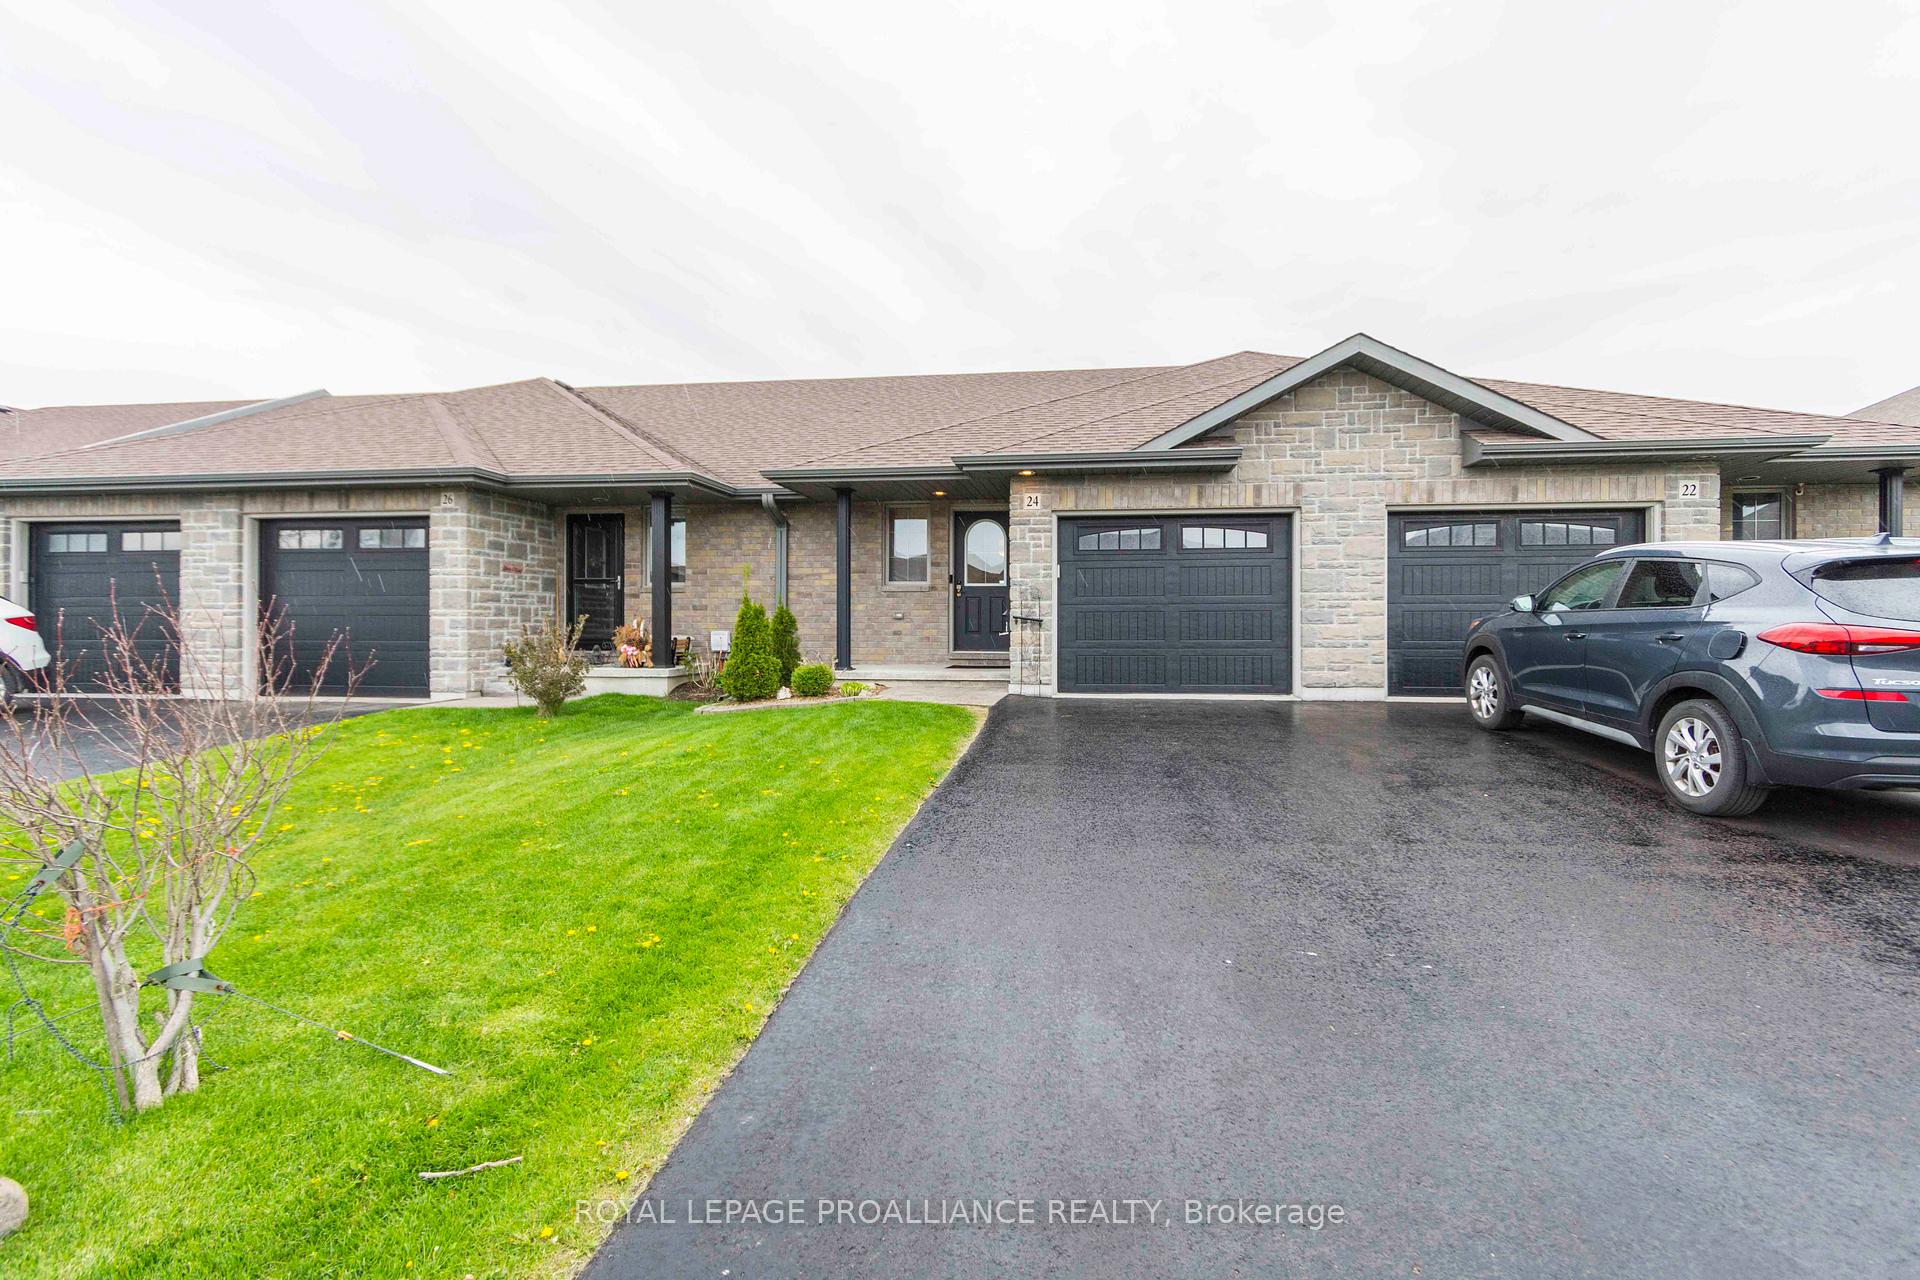
- Exterior: Brick, stone
- Roof: Asphalt shingle
- Foundation: Poured concrete
- Features: Deck
- Other structures: Fence - partial, sauna
- Accessibility: Stair lift
- Size: 24.18 × 109.91 ft
Parking1 Garage, Attached, Private
- Spaces: 1 Garage
- Garage: Attached
- Driveway: Private
Heating, water and powerForced air, gas, Central air, Municipal water
- Heating: Forced air, gas
- Cooling: Central air
- Water: Municipal water
- Sewer: Municipal sewer
- Natural gas: Yes
- Hydro: Yes
- Cable: Available
- Telephone: Available
Costs and taxesTaxes $3,085 a year, HST No HST, Hot water heater (if rental)
- Taxes, 2024: $3,085 a year
- HST: No HST
- Rental items: Hot water heater (if rental)
NearbyGolf, hospital, library, marina, park, school
- Close to: Golf, hospital, library, marina, park, school
Listing detailsX12150220, Sold, May 15, 2025
- MLS® number: X12150220
- Status: Sold
- Listed on: May 15, 2025
- Days on market: 53
- Updated: Jul 7, 2025
- Possession: Other
- Occupied by: Vacant
- Listing brokerage: ROYAL LEPAGE PROALLIANCE REALTY
About this home
24 Cortland Crescent, Quinte West (Murray Ward), ON K8V 0E9
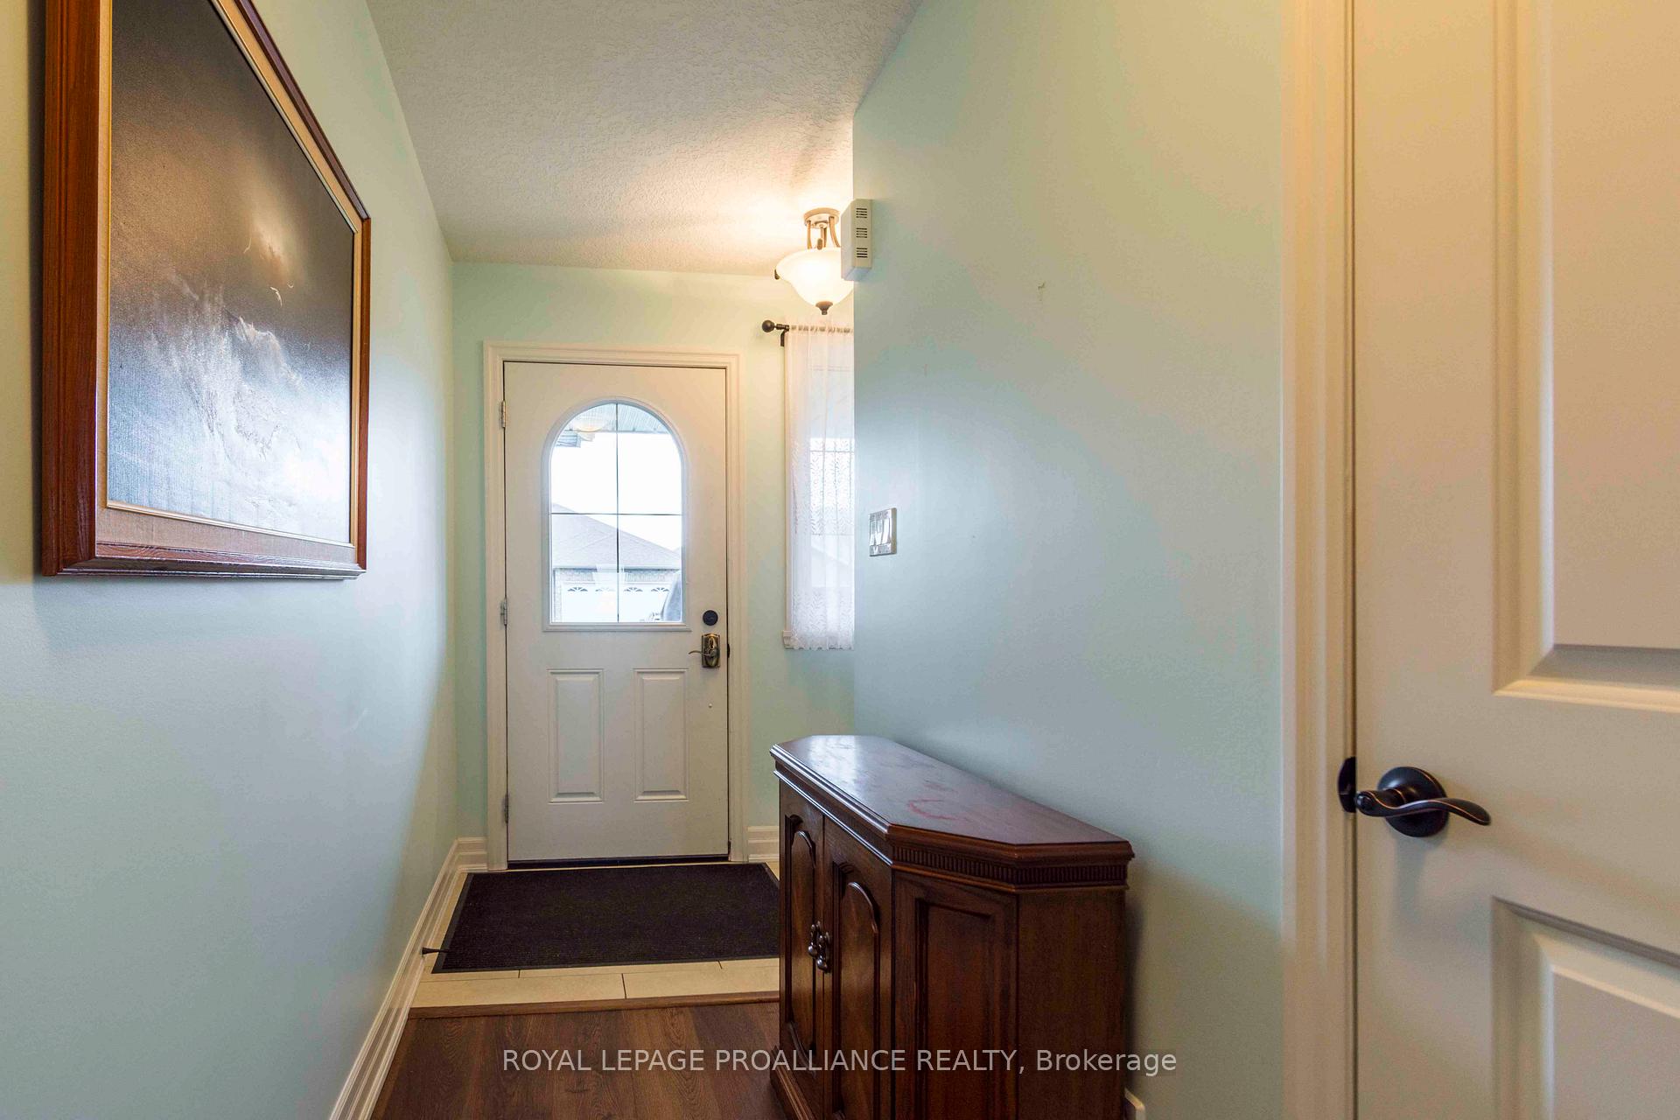
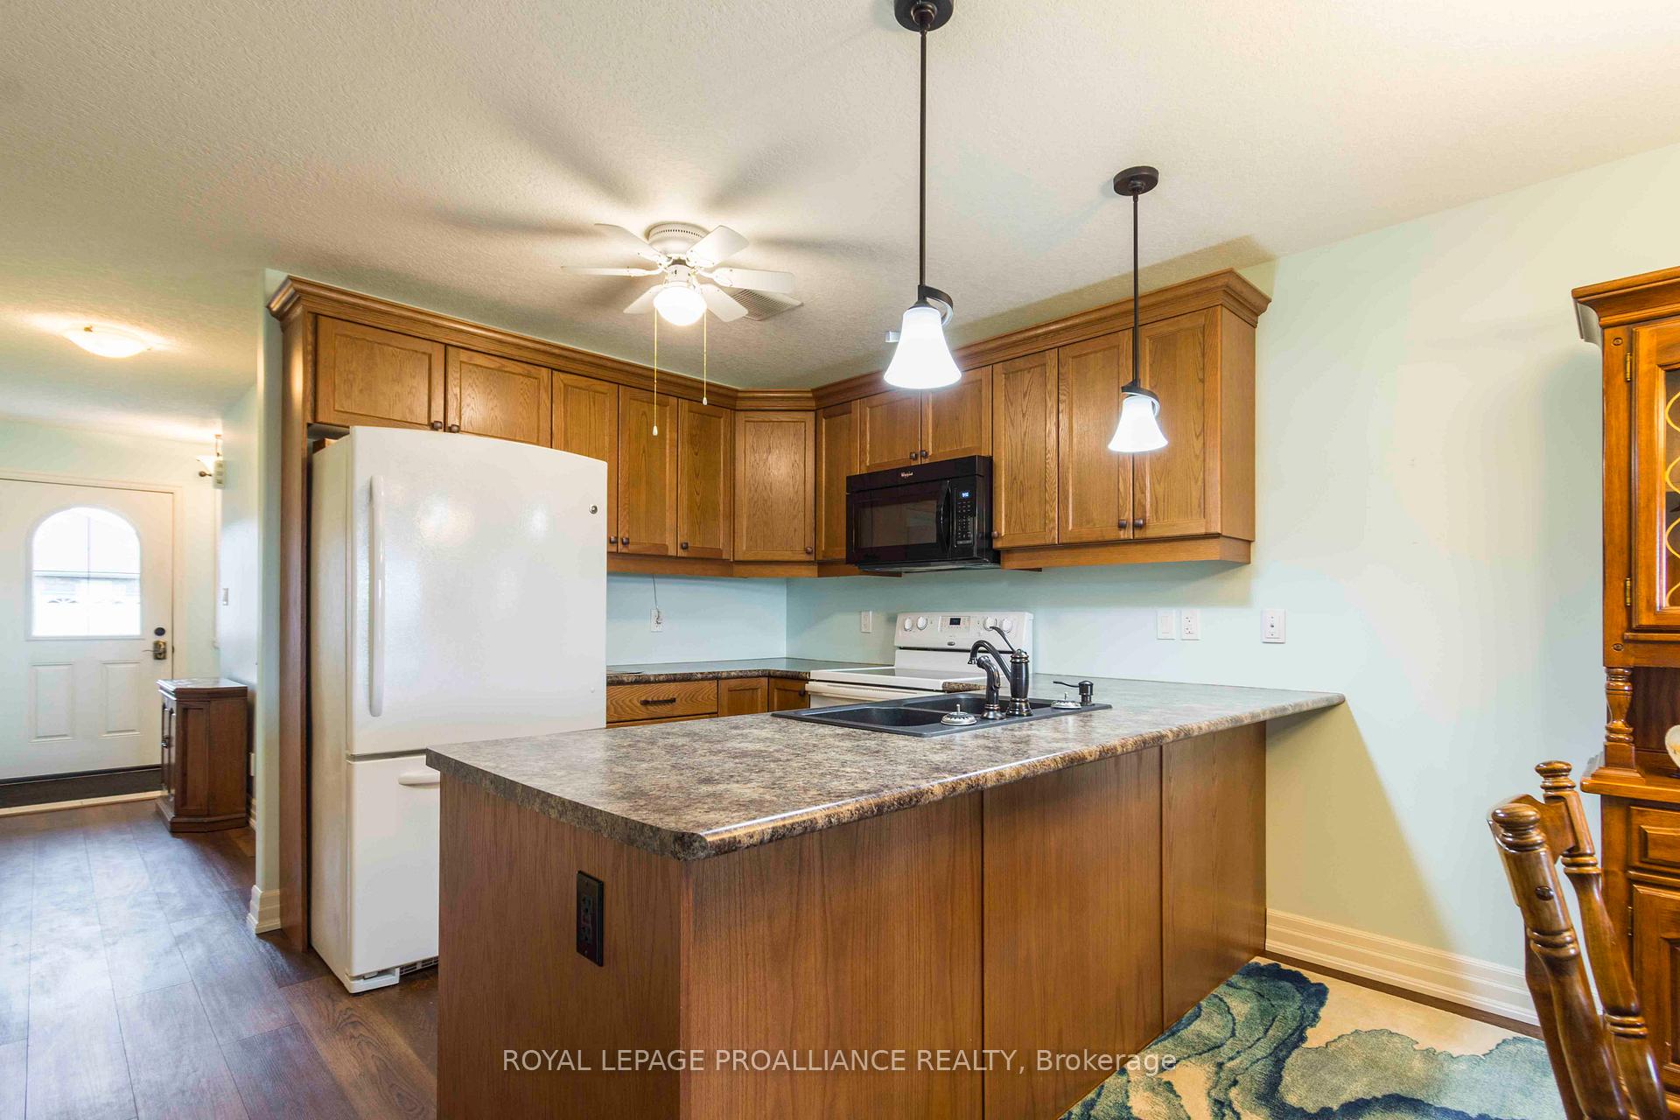
Situated at the entrance to Prince Edward County, relax in this immaculate low maintenance all brick bungalow in Trentons sought after west end. A two bedroom three bath home with main floor laundry, a fully finished basement with potential for a third bedroom, large recreation room, and bedroom plus a full bath plus lots of storage and a drywalled garage with inside entry. The south facing deck overlooks a partially fenced low maintenance yard with shed. Ten mins or less to YMCA, marina, 401, CFB Trenton, the wineries of PEC, and walking distance to Walmart etc. One hour to Oshawa and two hours to downtown Toronto or Pearson.
Ask about this home
A HOMEH agent will answer your questions about this home.
Around this home
Daily convenience, out of 100, from the distances below
Schools nearby
School rating, out of 10.
Helpful calculators
Your HOMEH agent

"I would see it this week."