

40 Cedar Lane
40 Cedar Lane
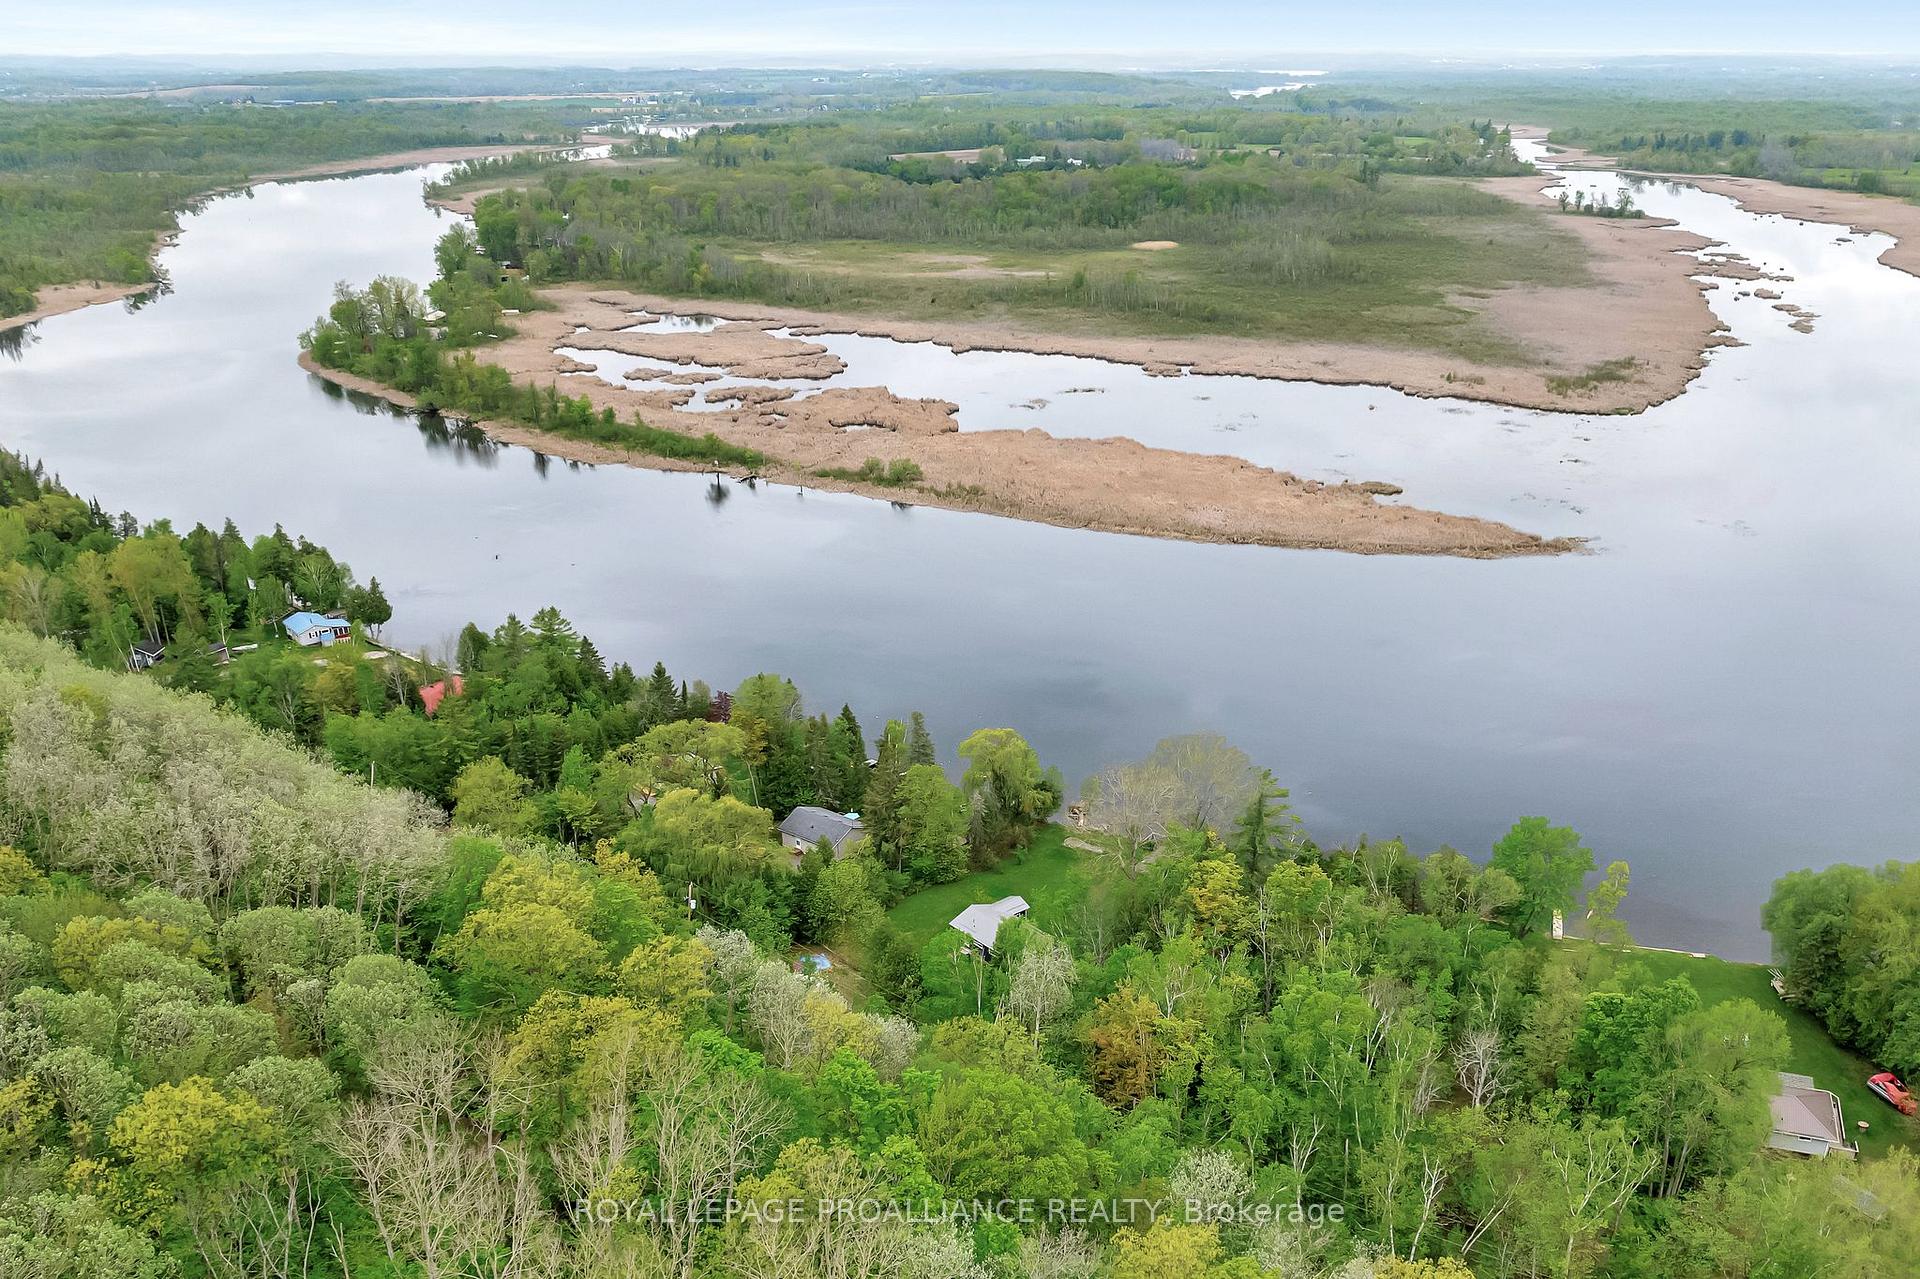 See all 47 photos
Property history
Facts and features
- BasementCrawl space
- Age of home31–50 years
- Water, sewerWell
- HeatingBaseboard
- Waterfront
The homeDetached, Bungalow, Age 31–50 years
- Type: Detached
- Style: Bungalow
- Age: 31–50 years
- Living space: 700–1,100 sq ft
- Basement: Crawl space
- View: River
- Waterfront: Direct
InsideCarpet free, water heater, water heater owned, Smoke detector, carbon monoxide detectors, Rooms above ground 6
- Features: Carpet free, water heater, water heater owned
- Security: Smoke detector, carbon monoxide detectors
- Rooms above ground: 6
- Bedrooms: 3
- Bathrooms: 1
- Kitchens: 1
Outside and lotVinyl siding, Metal, Concrete block
- Exterior: Vinyl siding
- Roof: Metal
- Foundation: Concrete block
- Features: Deck, fishing, recreational area
- Other structures: Other
- Size: 100 × 200 ft
- Zoning: SR
Parking4 Parking, Private, private double
- Spaces: 4 Parking
- Driveway: Private, private double
Heating, water and powerBaseboard, electric, Other, Well
- Heating: Baseboard, electric
- Cooling: Other
- Water: Well
- Sewer: Holding tank
- Natural gas: No
- Hydro: Yes
Costs and taxesTaxes $2,653 a year, HST included in the price
- Taxes, 2024: $2,653 a year
- HST: HST included in the price
Included in the saleHot water tank
- Included: Hot water tank
NearbyBeach, golf, lake/pond, river/stream, waterfront, skiing
- Close to: Beach, golf, lake/pond, river/stream, waterfront, skiing
Listing detailsX12154880, Sold, May 15, 2025
- MLS® number: X12154880
- Status: Sold
- Listed on: May 15, 2025
- Days on market: 56
- Updated: Jul 10, 2025
- Possession: 2025-07-15 / Flexible
- Occupied by: Owner
- Listing brokerage: ROYAL LEPAGE PROALLIANCE REALTY
About this home
40 Cedar Lane, Quinte West (Sidney Ward), ON K0K 2C0
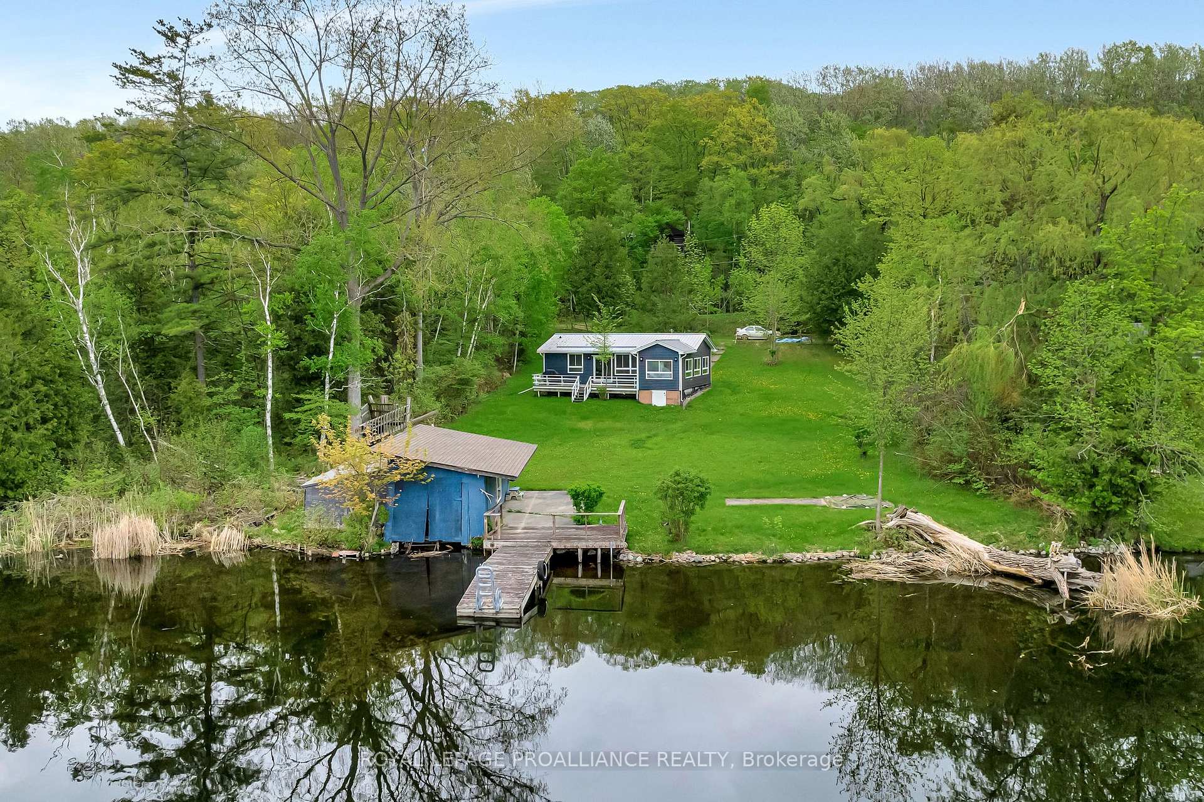
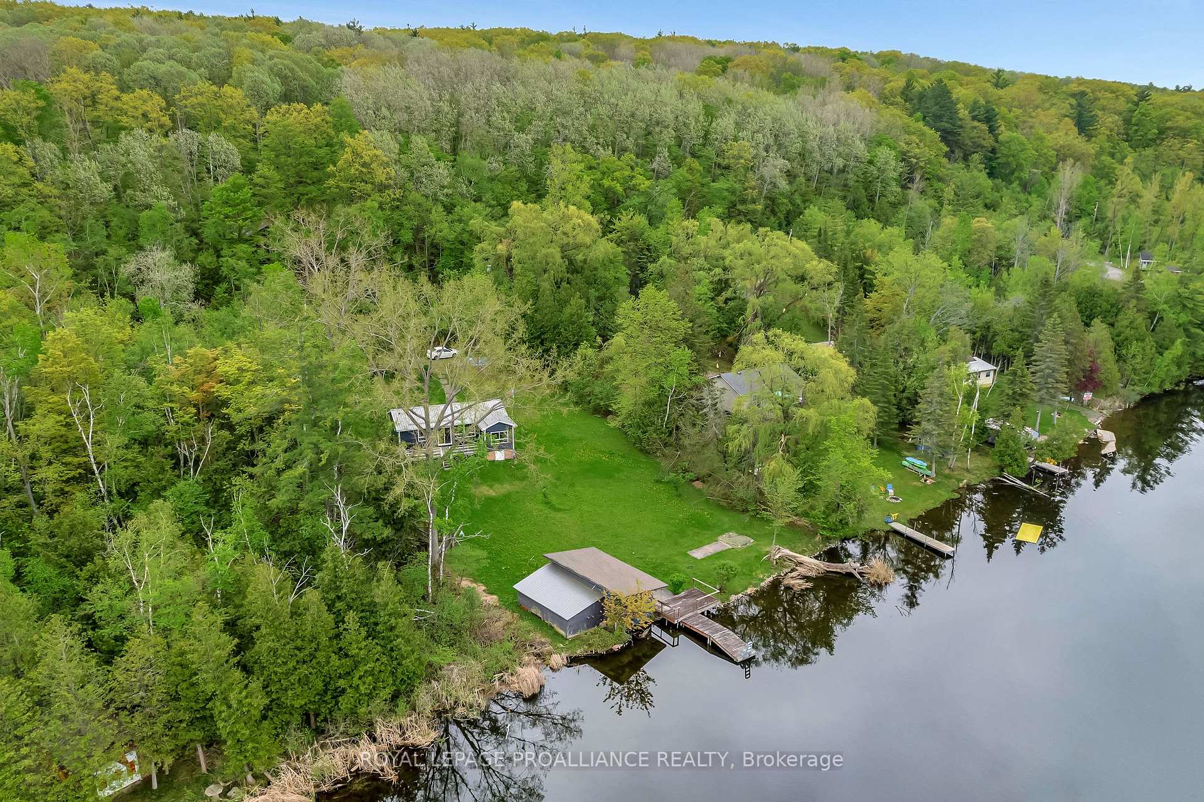
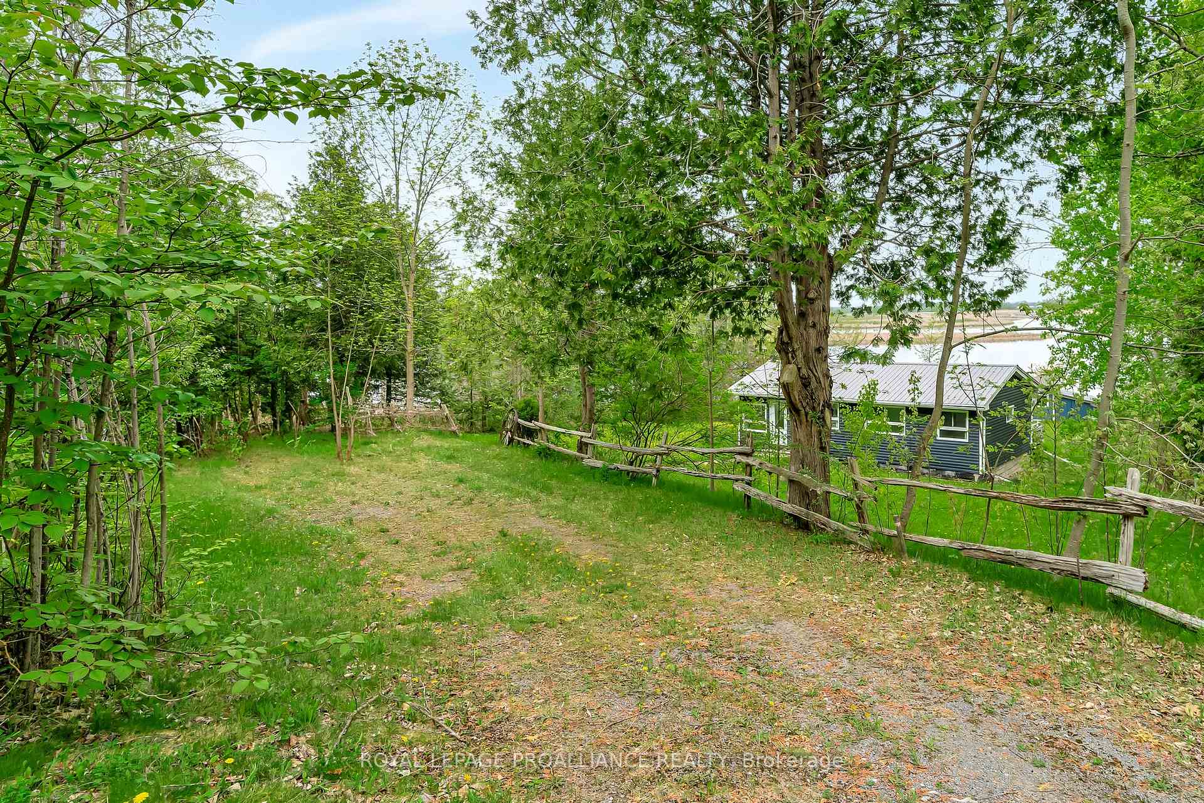
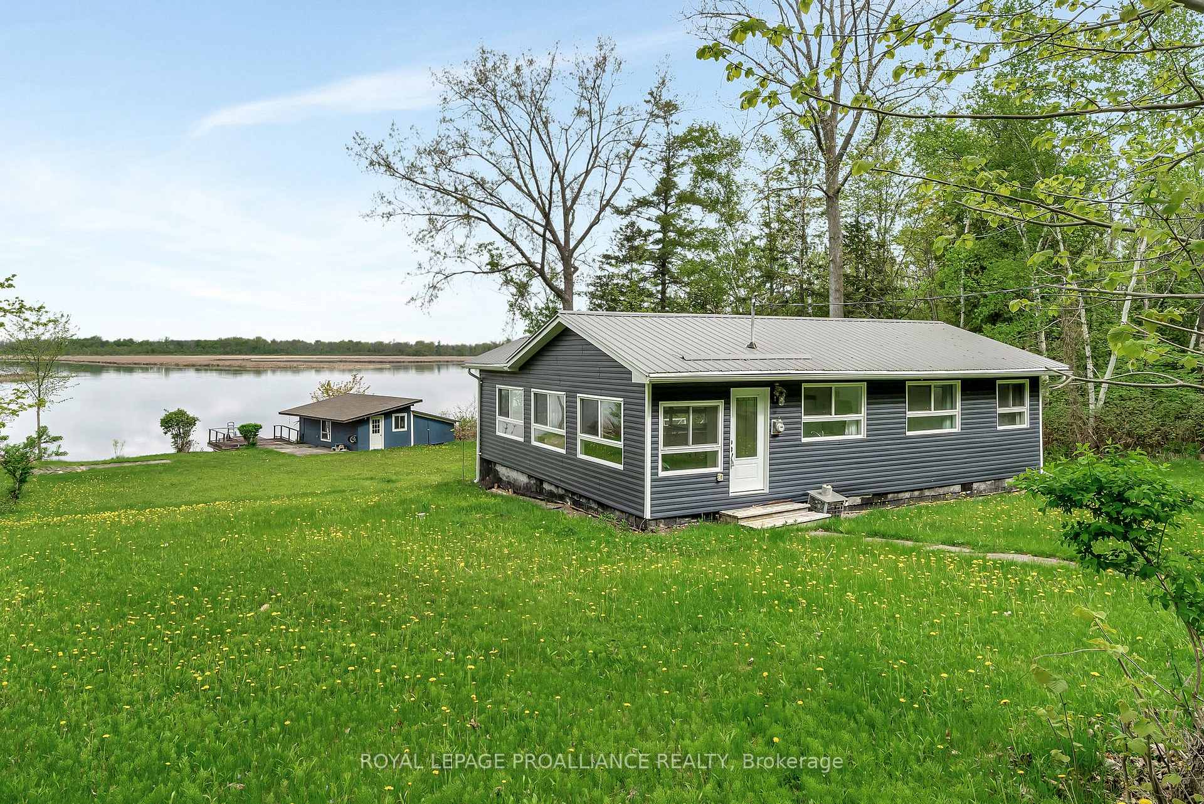
Enjoy the summer on the Trent! This updated riverfront cottage offers 100 feet of privately owned waterfront, breathtaking sunset views, a quiet piece of nature and is ready to go! Inside, you will find a bright open-concept kitchen, dining and living room and 3 small bedrooms allowing plenty of space for friends and family to visit and stay. The sunlit style-family living space overlooks the water, creating an ideal spot for morning coffee or evening drinks while taking in the serene views. New patio doors allow for a convenient walk-out to the deck with easy access to a fire pit for summertime campfires & marshmallows by the waters edge. The dock and boathouse will bring you closer to nature, with swans, wildlife, and plenty of space for all your water activities. Fabulous updates include: natural flooring, interior & exterior doors, 3-piece bathroom, all new windows, pot lighting, electrical panel and metal roof,. The cottage (interior and exterior) was redone to the studs, electrical, wiring and lighting, spray foam insulation in walls and under flooring, blow-in insulation in roof and new siding (all in 2019). Boathouse with new roof (2019). Located just 8 km from the town of Frankford and minutes to Hwy 401, as well as conservation areas, scenic trails, Batawa Ski Hill and the Oak Hills Golf Club..adventure and relaxation are right at your doorstep. Come experience the beauty of owning a convenient waterfront property and enjoy life on the Trent Severn all summer long!
Ask about this home
A HOMEH agent will answer your questions about this home.
Around this home
Helpful calculators
Your HOMEH agent

"I would see it this week."