

12 Warren Road
12 Warren Road
 See all 48 photos
Property history
Facts and features
- BasementPart finished
- Age of home51–99 years
- Water, sewerMunicipal
- HeatingForced air
- Separate entrance
- Central air
The homeDetached, Backsplit 3, Age 51–99 years
- Type: Detached
- Style: Backsplit 3
- Age: 51–99 years
- Living space: 700–1,100 sq ft
- Basement: Separate entrance, partially finished
InsideLower level, In-law capability, Rooms above ground 7
- Laundry: Lower level
- Features: In-law capability
- Rooms above ground: 7
- Rooms in the basement: 3
- Bedrooms: 3
- Bathrooms: 2
- Kitchens: 1
- Family room: Yes
Outside and lotBrick, Asphalt shingle, Concrete block
- Exterior: Brick
- Roof: Asphalt shingle
- Foundation: Concrete block
- Other structures: Garden shed
- Size: 50 × 124 ft
- Zoning: R2
Parking4 Parking
- Spaces: 4 Parking
Heating, water and powerForced air, gas, Central air, Municipal water
- Heating: Forced air, gas
- Cooling: Central air
- Water: Municipal water
- Sewer: Municipal sewer
Costs and taxesTaxes $2,687 a year, HST included in the price, Hwt reliance
- Taxes, 2024: $2,687 a year
- HST: HST included in the price
- Rental items: Hwt reliance
Included in the saleWasher, dryer, refrigerator, stove, dish washer, window coverings, c02 & smoke alarms, All personal belongings & staging items
- Included: Washer, dryer, refrigerator, stove, dish washer, window coverings, c02 & smoke alarms
- Not included: All personal belongings & staging items
Listing detailsX12122626, Sold, May 3, 2025
- MLS® number: X12122626
- Status: Sold
- Listed on: May 3, 2025
- Days on market: 35
- Updated: Jun 7, 2025
- Possession: Immediate
- Occupied by: Vacant
- Listing brokerage: RE/MAX ROUGE RIVER REALTY LTD.
About this home
12 Warren Road, Quinte West (Trenton Ward), ON K8V 3A4
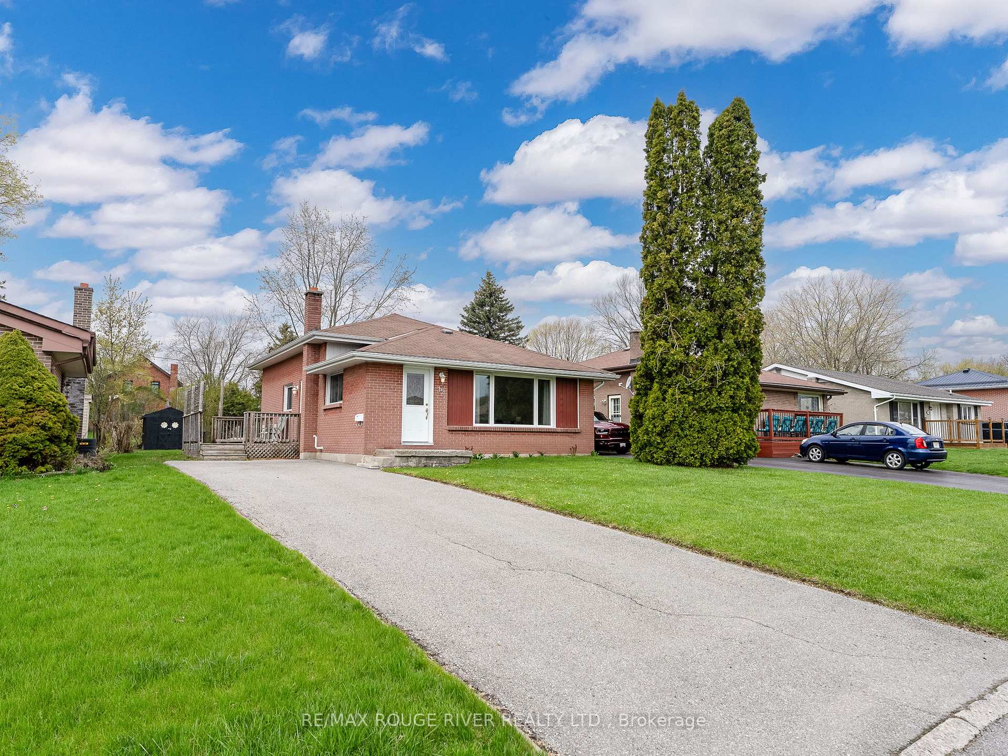
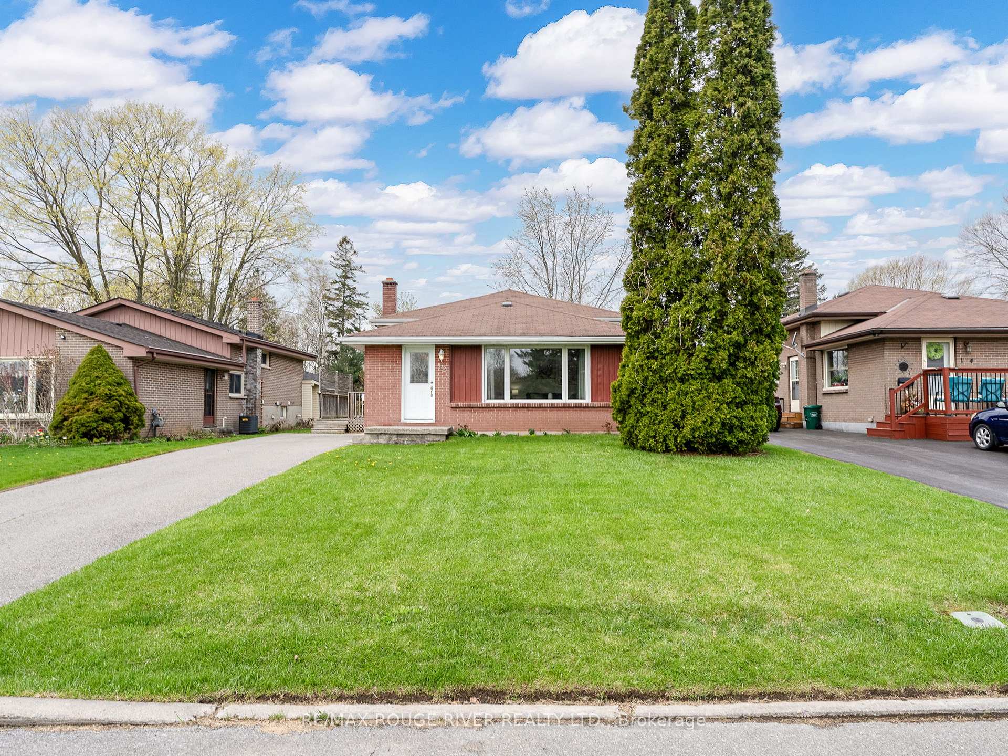
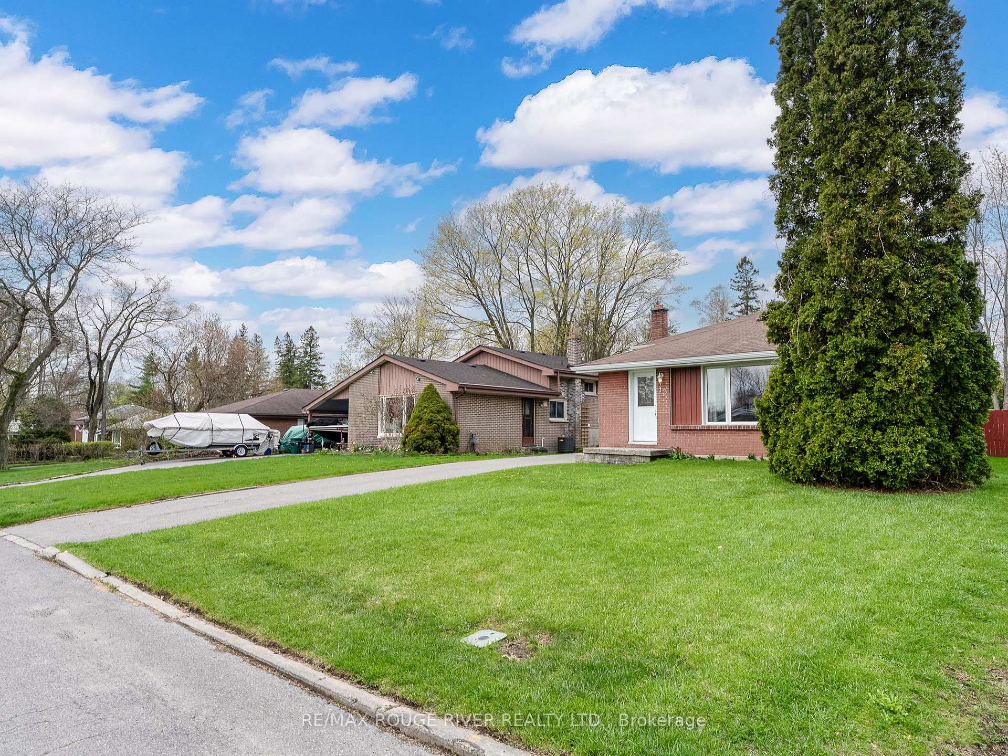
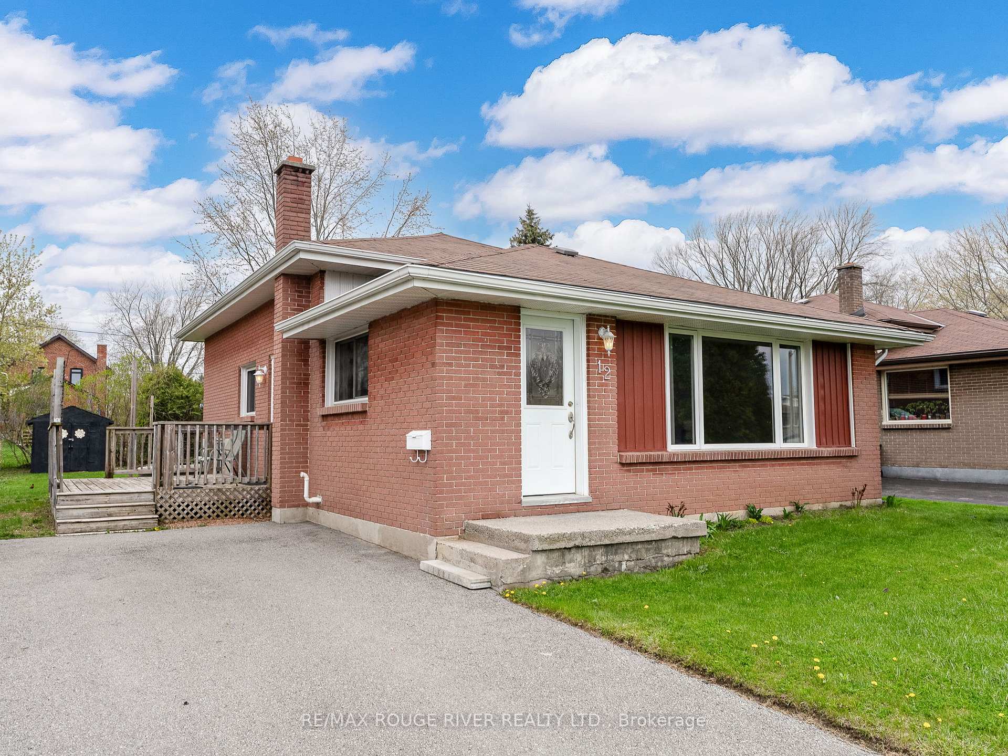
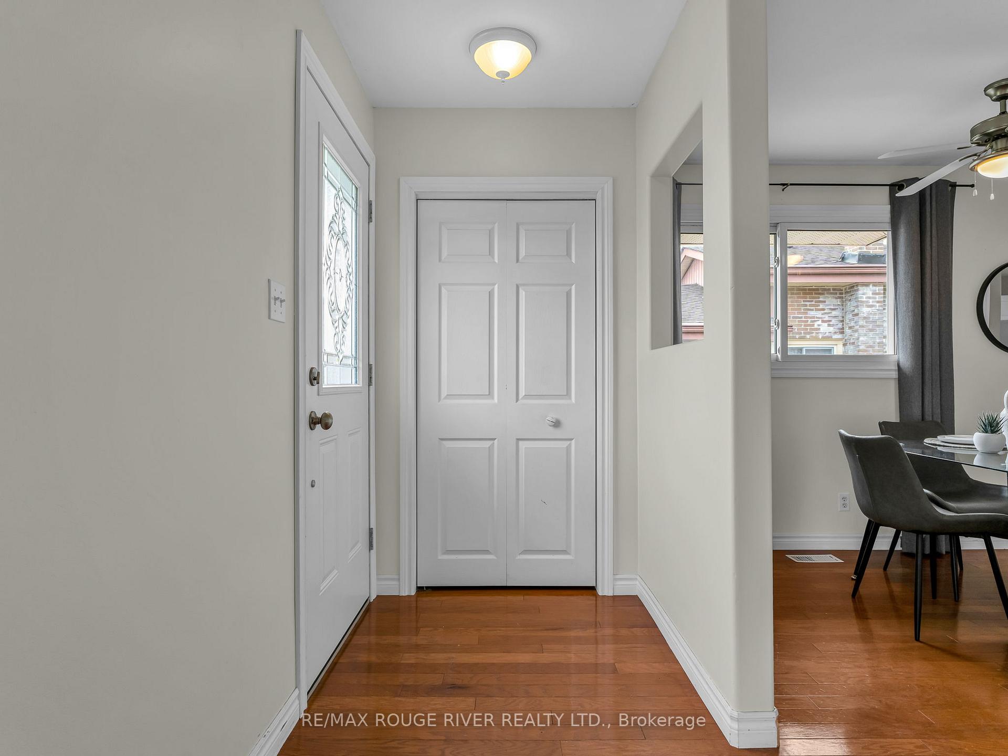
Welcome to 12 Warren Rd! This delightful all-brick 3 level back split home is nestled amongst a peaceful neighbourhood and would be the perfect place to call home. With 3 bedrooms and a full bathroom on the second floor, this property offers spacious and comfortable living. The bright kitchen features a walkout to a charming side yard, ideal for outdoor gatherings, while the inviting living and dining area showcase beautiful hardwood flooring. The partially finished basement includes a roomy recreation room, a convenient 2-piece bathroom, and a laundry area with easy access to the backyard. This is a fantastic opportunity for you to own a wonderful home, all while being close to amenities, the 401, and RCAF. Don't wait, seize this opportunity today! Furnace Replaced 2024!!
Ask about this home
A HOMEH agent will answer your questions about this home.
Around this home
Daily convenience, out of 100, from the distances below
Schools nearby
School rating, out of 10.
Helpful calculators
Your HOMEH agent

"I would see it this week."