

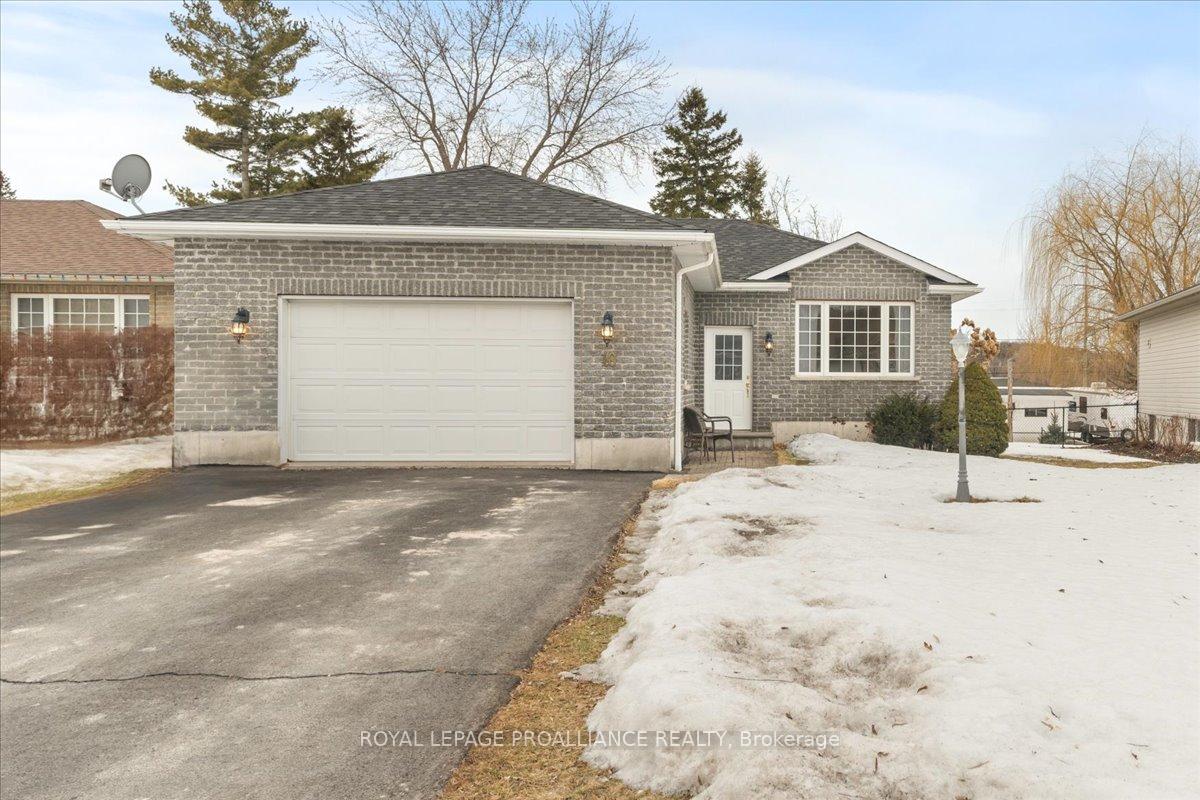
10 Stonegate Crescent
10 Stonegate Crescent
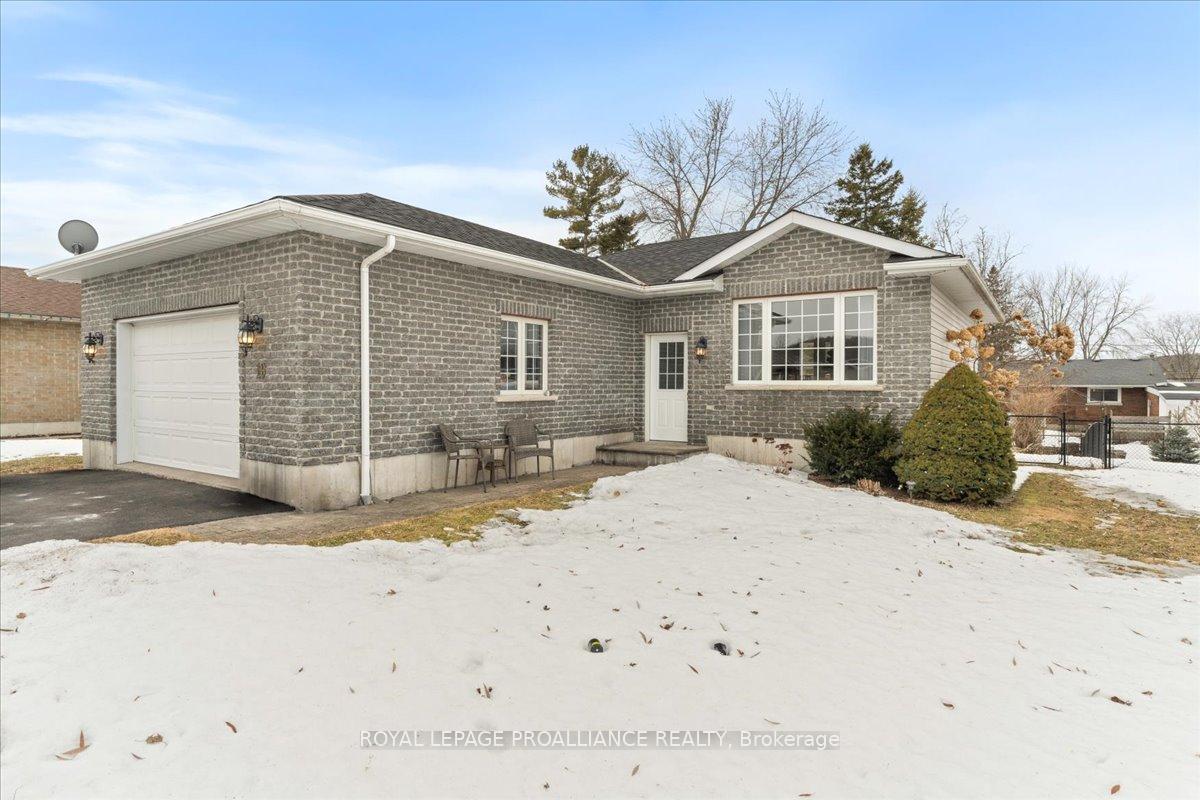
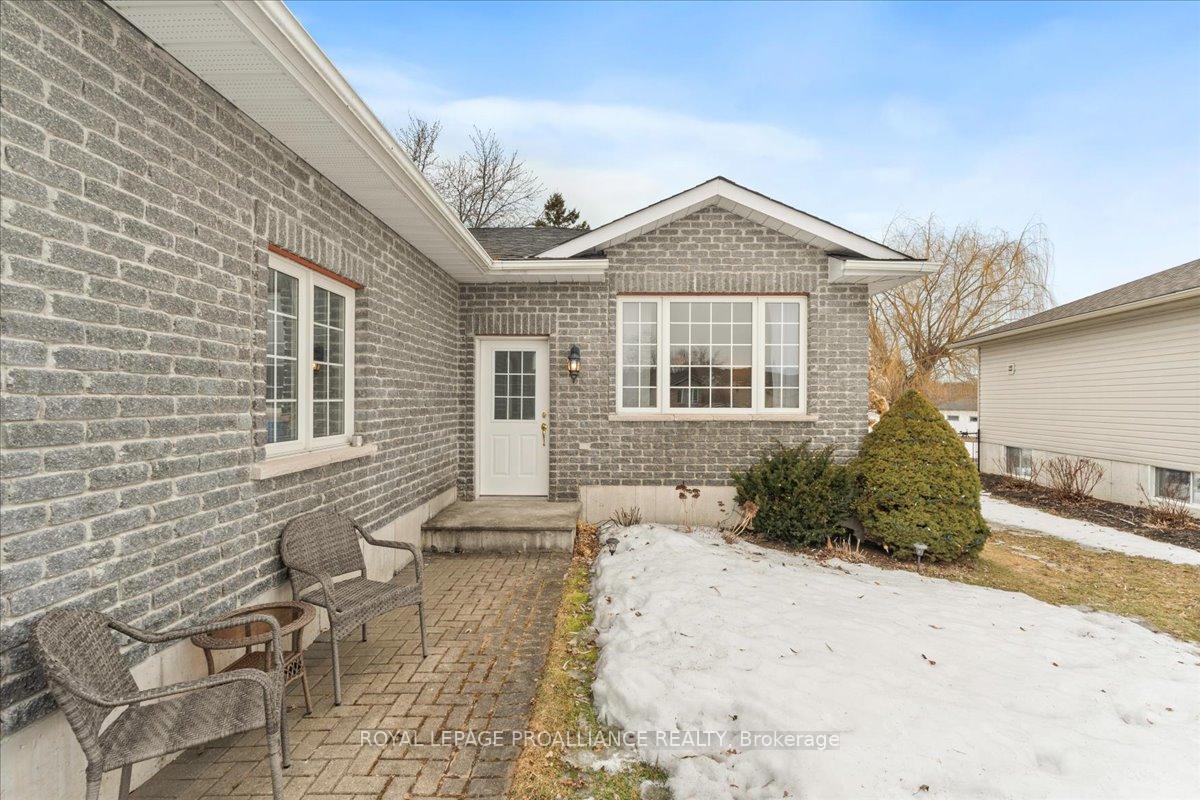
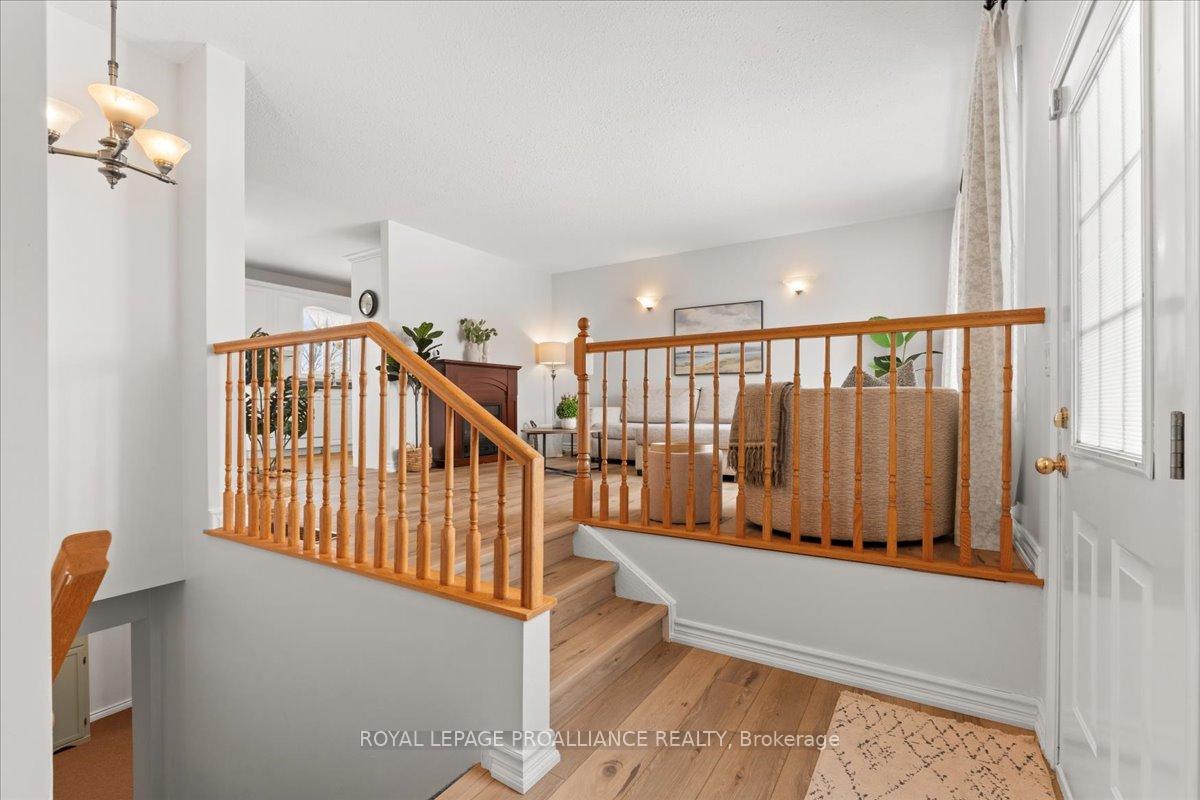
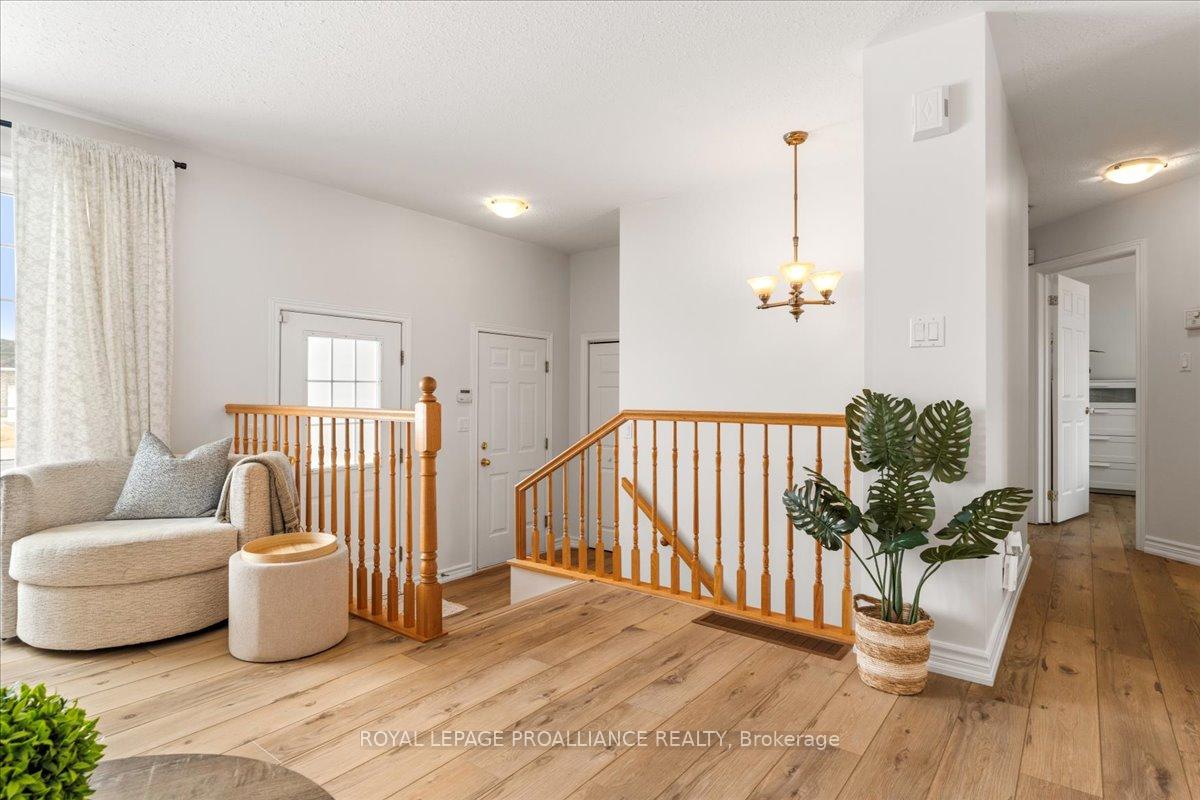 See all 36 photos
Property history
Facts and features
- BasementFinished
- Age of home16–30 years
- Water, sewerMunicipal
- Lot shapeRectangular
- Central air
The homeDetached, Bungalow-raised, Age 16–30 years
- Type: Detached
- Style: Bungalow-raised
- Age: 16–30 years
- Living space: 700–1,100 sq ft
- Basement: Full, finished
InsideMain level, Auto garage door remote, primary bedroom - main floor, water heater owned, Carbon monoxide detectors, smoke detector
- Laundry: Main level
- Features: Auto garage door remote, primary bedroom - main floor, water heater owned
- Security: Carbon monoxide detectors, smoke detector
- Rooms above ground: 7
- Rooms in the basement: 4
- Bedrooms: 2 + 1 in the basement
- Bathrooms: 2
- Kitchens: 1
Outside and lotBrick, vinyl siding, Asphalt shingle, Poured concrete
- Exterior: Brick, vinyl siding
- Roof: Asphalt shingle
- Foundation: Poured concrete
- Features: Deck, year round living
- Other structures: Fence - full
- Size: 49.93 × 120.55 ft
- Shape: Rectangular
Parking2 Garage, Detached, Inside entry, private double
- Spaces: 2 Garage
- Garage: Detached
- Driveway: Inside entry, private double
Heating, water and powerForced air, gas, Central air, Municipal water
- Heating: Forced air, gas
- Cooling: Central air
- Water: Municipal water
- Sewer: Municipal sewer
- Natural gas: Yes
- Hydro: Yes
- Cable: Available
- Telephone: Available
Costs and taxesTaxes $3,253 a year, HST included in the price
- Taxes, 2024: $3,253 a year
- HST: HST included in the price
Included in the saleAll light fixtures, refrigerator, stove, rangehood, dishwasher, washer, dryer, all window coverings, garage door opener, hot water tank
- Included: All light fixtures, refrigerator, stove, rangehood, dishwasher, washer, dryer, all window coverings, garage door opener, hot water tank
NearbySchool bus route
- Close to: School bus route
Listing detailsX12035963, Sold, Mar 22, 2025
- MLS® number: X12035963
- Status: Sold
- Listed on: Mar 22, 2025
- Days on market: 76
- Updated: Jun 6, 2025
- Possession: Flexible
- Occupied by: Owner
- Listing brokerage: ROYAL LEPAGE PROALLIANCE REALTY
About this home
10 Stonegate Crescent, Quinte West (Frankford Ward), ON K0K 2C0
Welcome to this charming raised bungalow located in the picturesque subdivision of Frankford. Perfectly situated just minutes from Hwy 401 and CFB Trenton, this home offers convenience and tranquility in equal measure. Featuring 2+1 bedrooms, a double car garage, a comfy and cozy living room, a nice-sized kitchen with ample counter space, and a dining area with patio doors leading to a composite deck and large fenced backyard. The main floor boasts beautiful flooring throughout, a convenient and accessible main floor laundry, two bedrooms, a 3 pc bath, and has been freshly painted throughout. The lower level includes a large rec room area, a 3rd bedroom, a 4 pc bath, and a large utility room great for storage. Don't miss the opportunity to own this fantastic property. Whether you are looking for a cozy family home or a peaceful retreat, 10 Stonegate Crescent has it all.
Ask about this home
A HOMEH agent will answer your questions about this home.
Around this home
Daily convenience, out of 100, from the distances below
Schools nearby
School rating, out of 10.
Helpful calculators
Your HOMEH agent

"I would see it this week."