

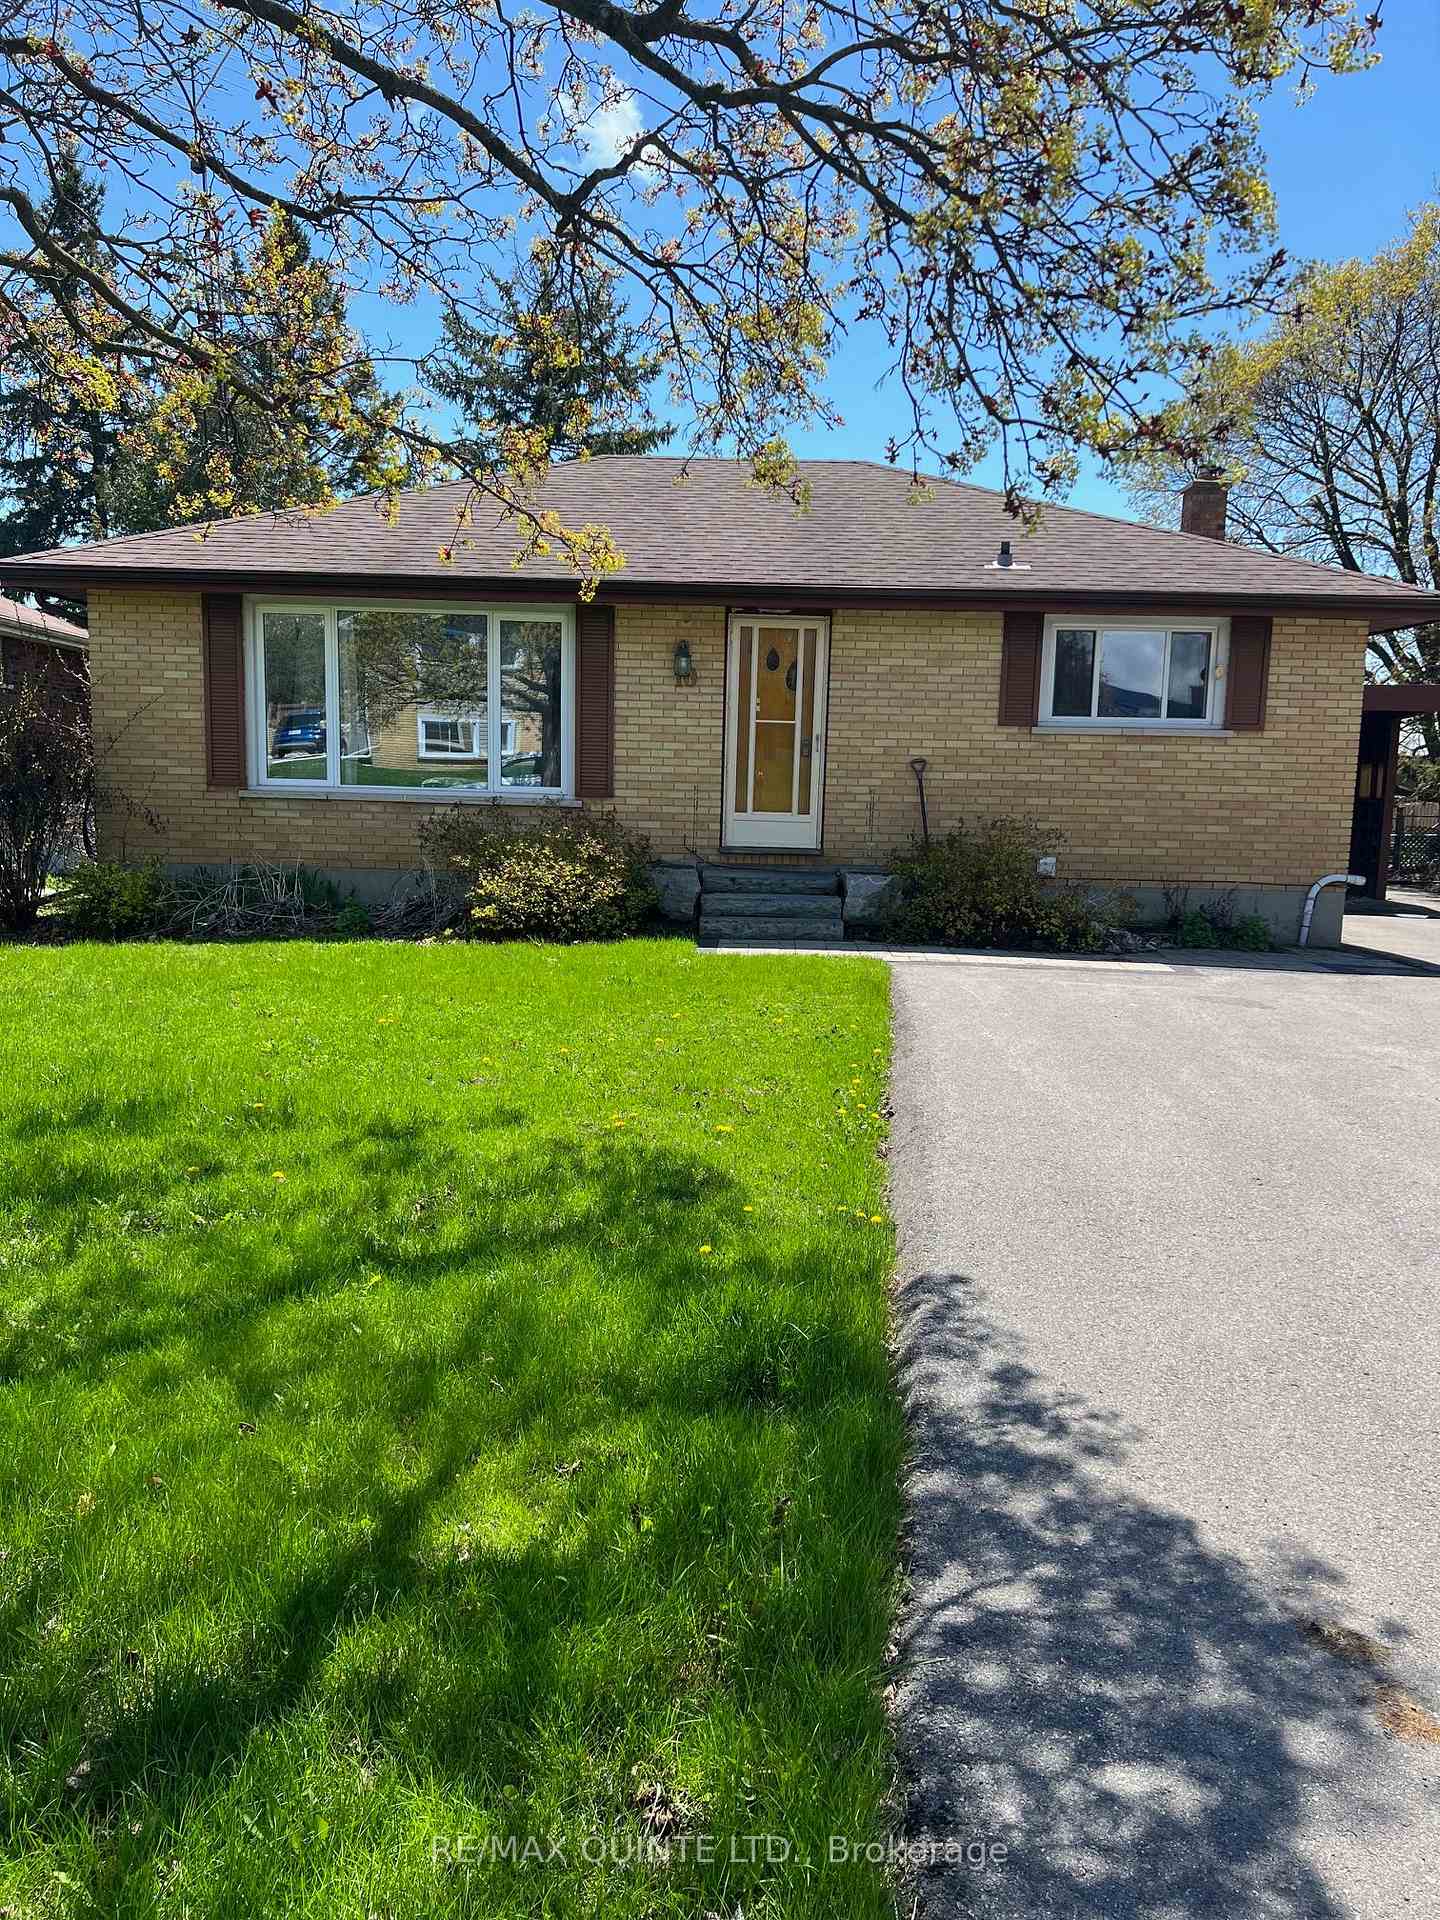
10 Patrick Street
10 Patrick Street
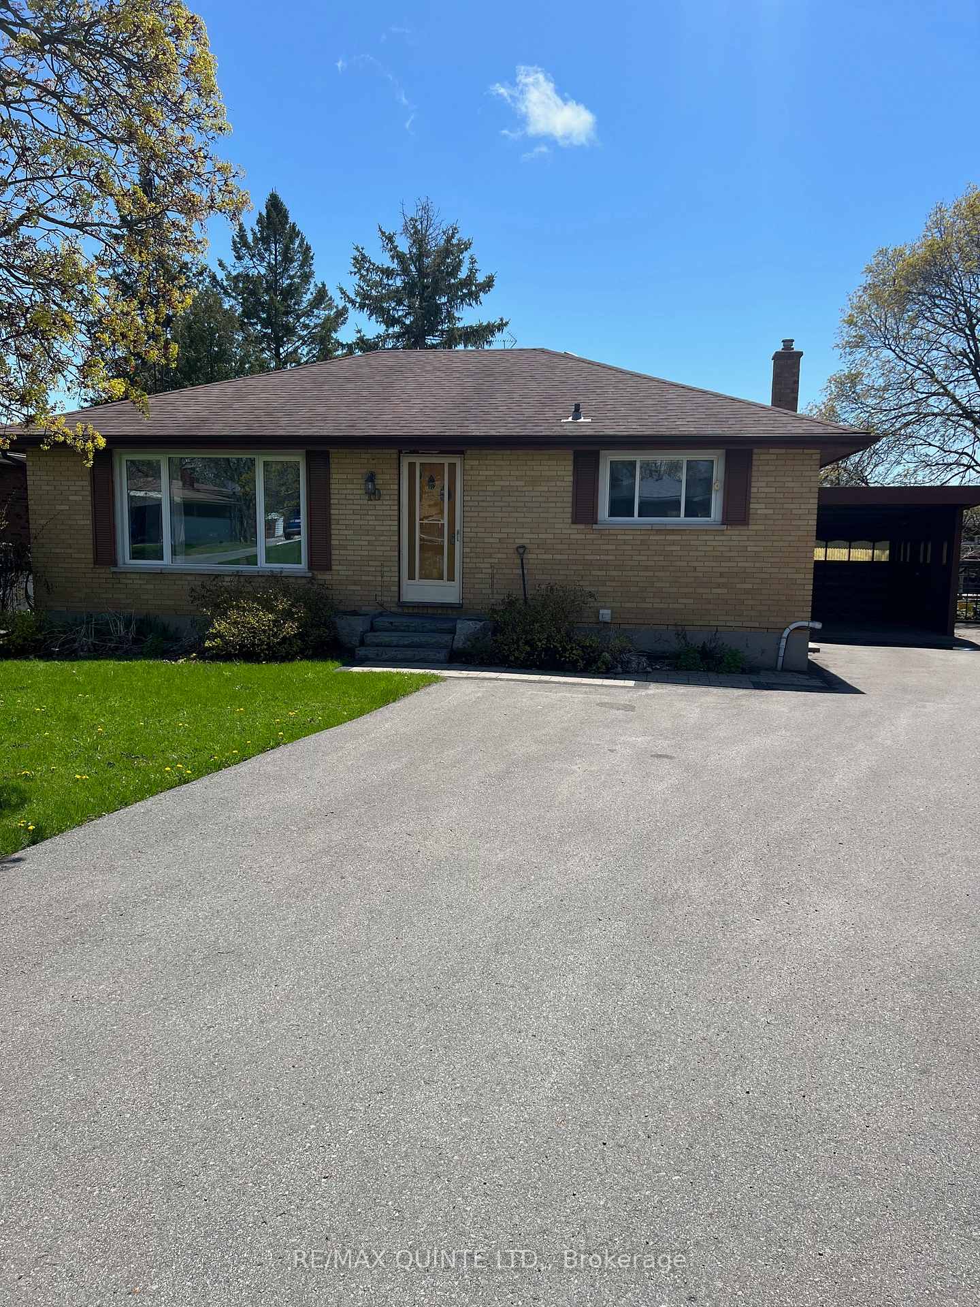
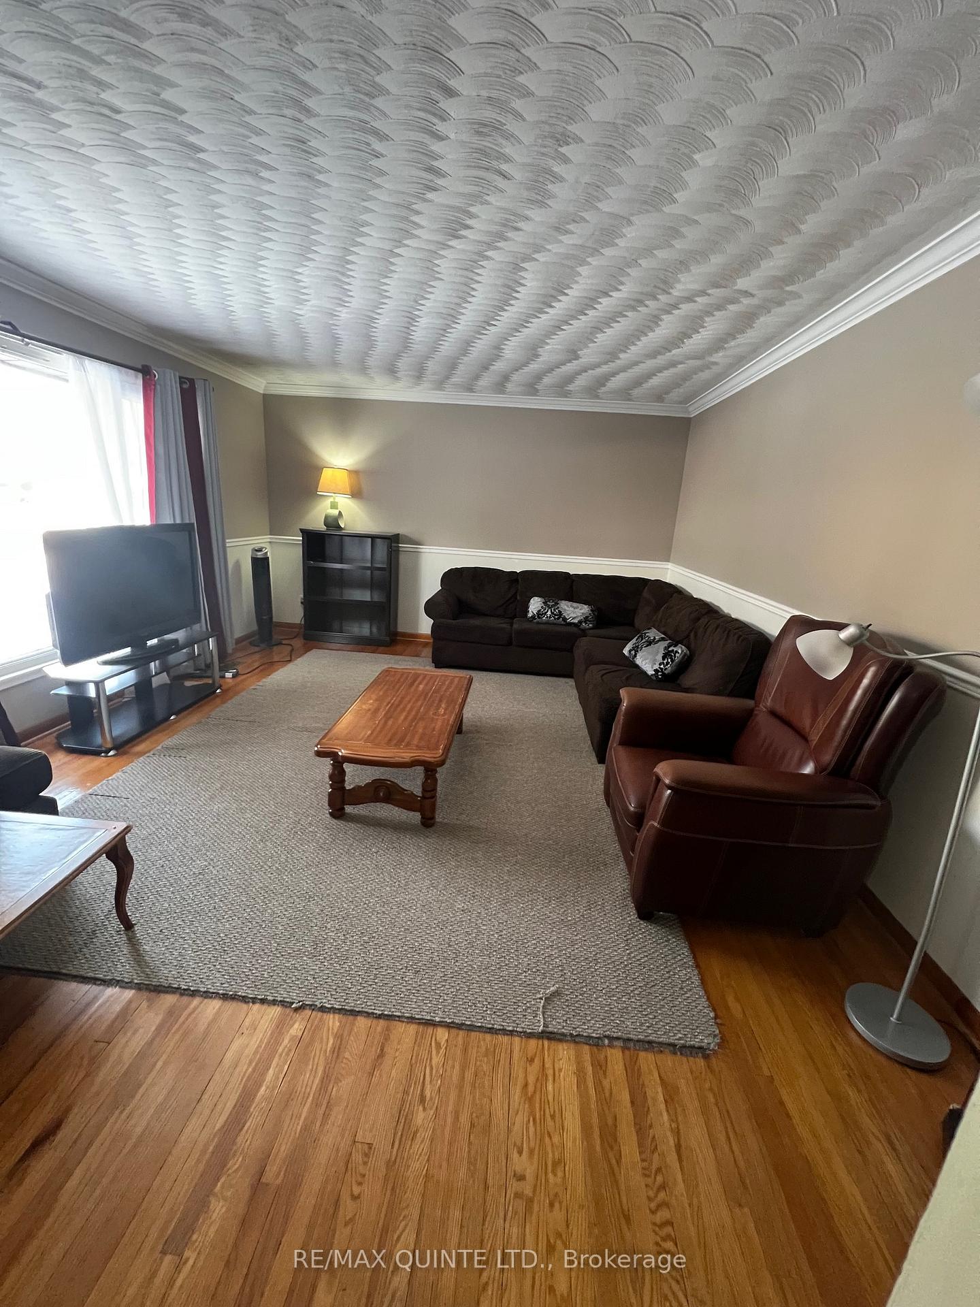
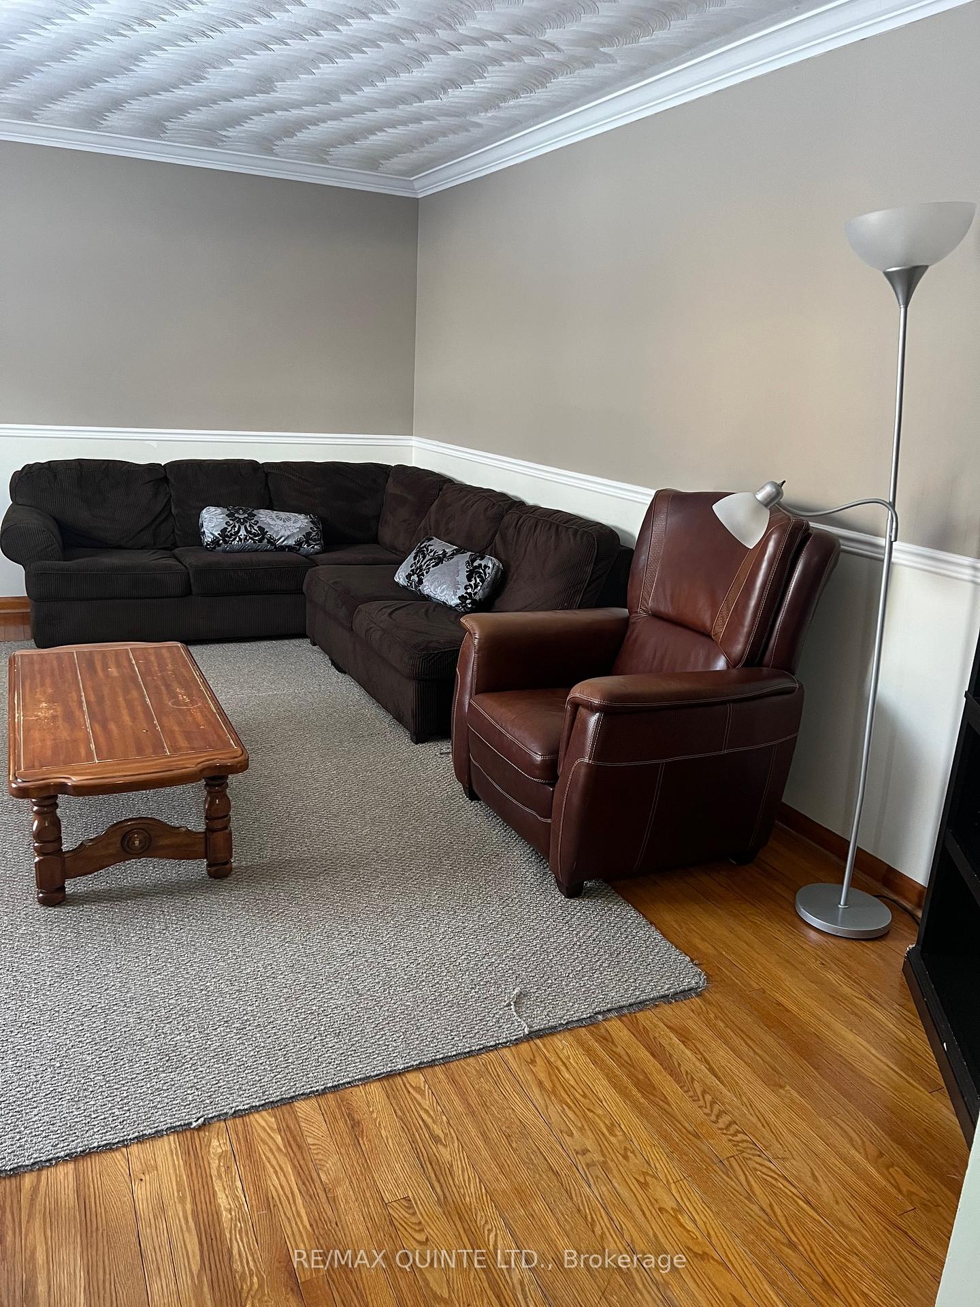
 See all 31 photos
Property history
Facts and features
- BasementApartment
- Age of home51–99 years
- Water, sewerMunicipal
- HeatingForced air
- Second kitchen
- Separate entrance
- Central air
The homeDetached, Bungalow, Age 51–99 years
- Type: Detached
- Style: Bungalow
- Age: 51–99 years
- Living space: 700–1,100 sq ft
- Basement: Apartment, separate entrance
InsideAccessory apartment, Rooms above ground 4, Rooms in the basement 4
- Features: Accessory apartment
- Rooms above ground: 4
- Rooms in the basement: 4
- Bedrooms: 2 + 1 in the basement
- Bathrooms: 2
- Kitchens: 2
Outside and lotBrick, Fibreglass shingle, Concrete block
- Exterior: Brick
- Roof: Fibreglass shingle
- Foundation: Concrete block
- Other structures: Garden shed
- Size: 44 × 100 ft
- Zoning: R2
Parking1 Garage, Carport, Private double
- Spaces: 1 Garage
- Garage: Carport
- Driveway: Private double
Heating, water and powerForced air, gas, Central air, Municipal water
- Heating: Forced air, gas
- Cooling: Central air
- Water: Municipal water
- Sewer: Municipal sewer
Costs and taxesTaxes $3,343 a year, HST No HST, Hot water tank
- Taxes, 2025: $3,343 a year
- HST: No HST
- Rental items: Hot water tank
Included in the sale2 fridges, 2 stoves, all furniture on both levels, Upstairs tenants personal belongings, picnic table, contents in furnace room, toy chest
- Included: 2 fridges, 2 stoves, all furniture on both levels
- Not included: Upstairs tenants personal belongings, picnic table, contents in furnace room, toy chest
NearbyFenced yard, golf, hospital, library, marina, park
- Close to: Fenced yard, golf, hospital, library, marina, park
Listing detailsX11982556, Sold, Feb 21, 2025
- MLS® number: X11982556
- Status: Sold
- Listed on: Feb 21, 2025
- Days on market: 104
- Updated: Jun 5, 2025
- Possession: To Be Arranged
- Occupied by: Tenant
- Listing brokerage: RE/MAX QUINTE LTD.
About this home
10 Patrick Street, Quinte West (Trenton Ward), ON K8V 4B3
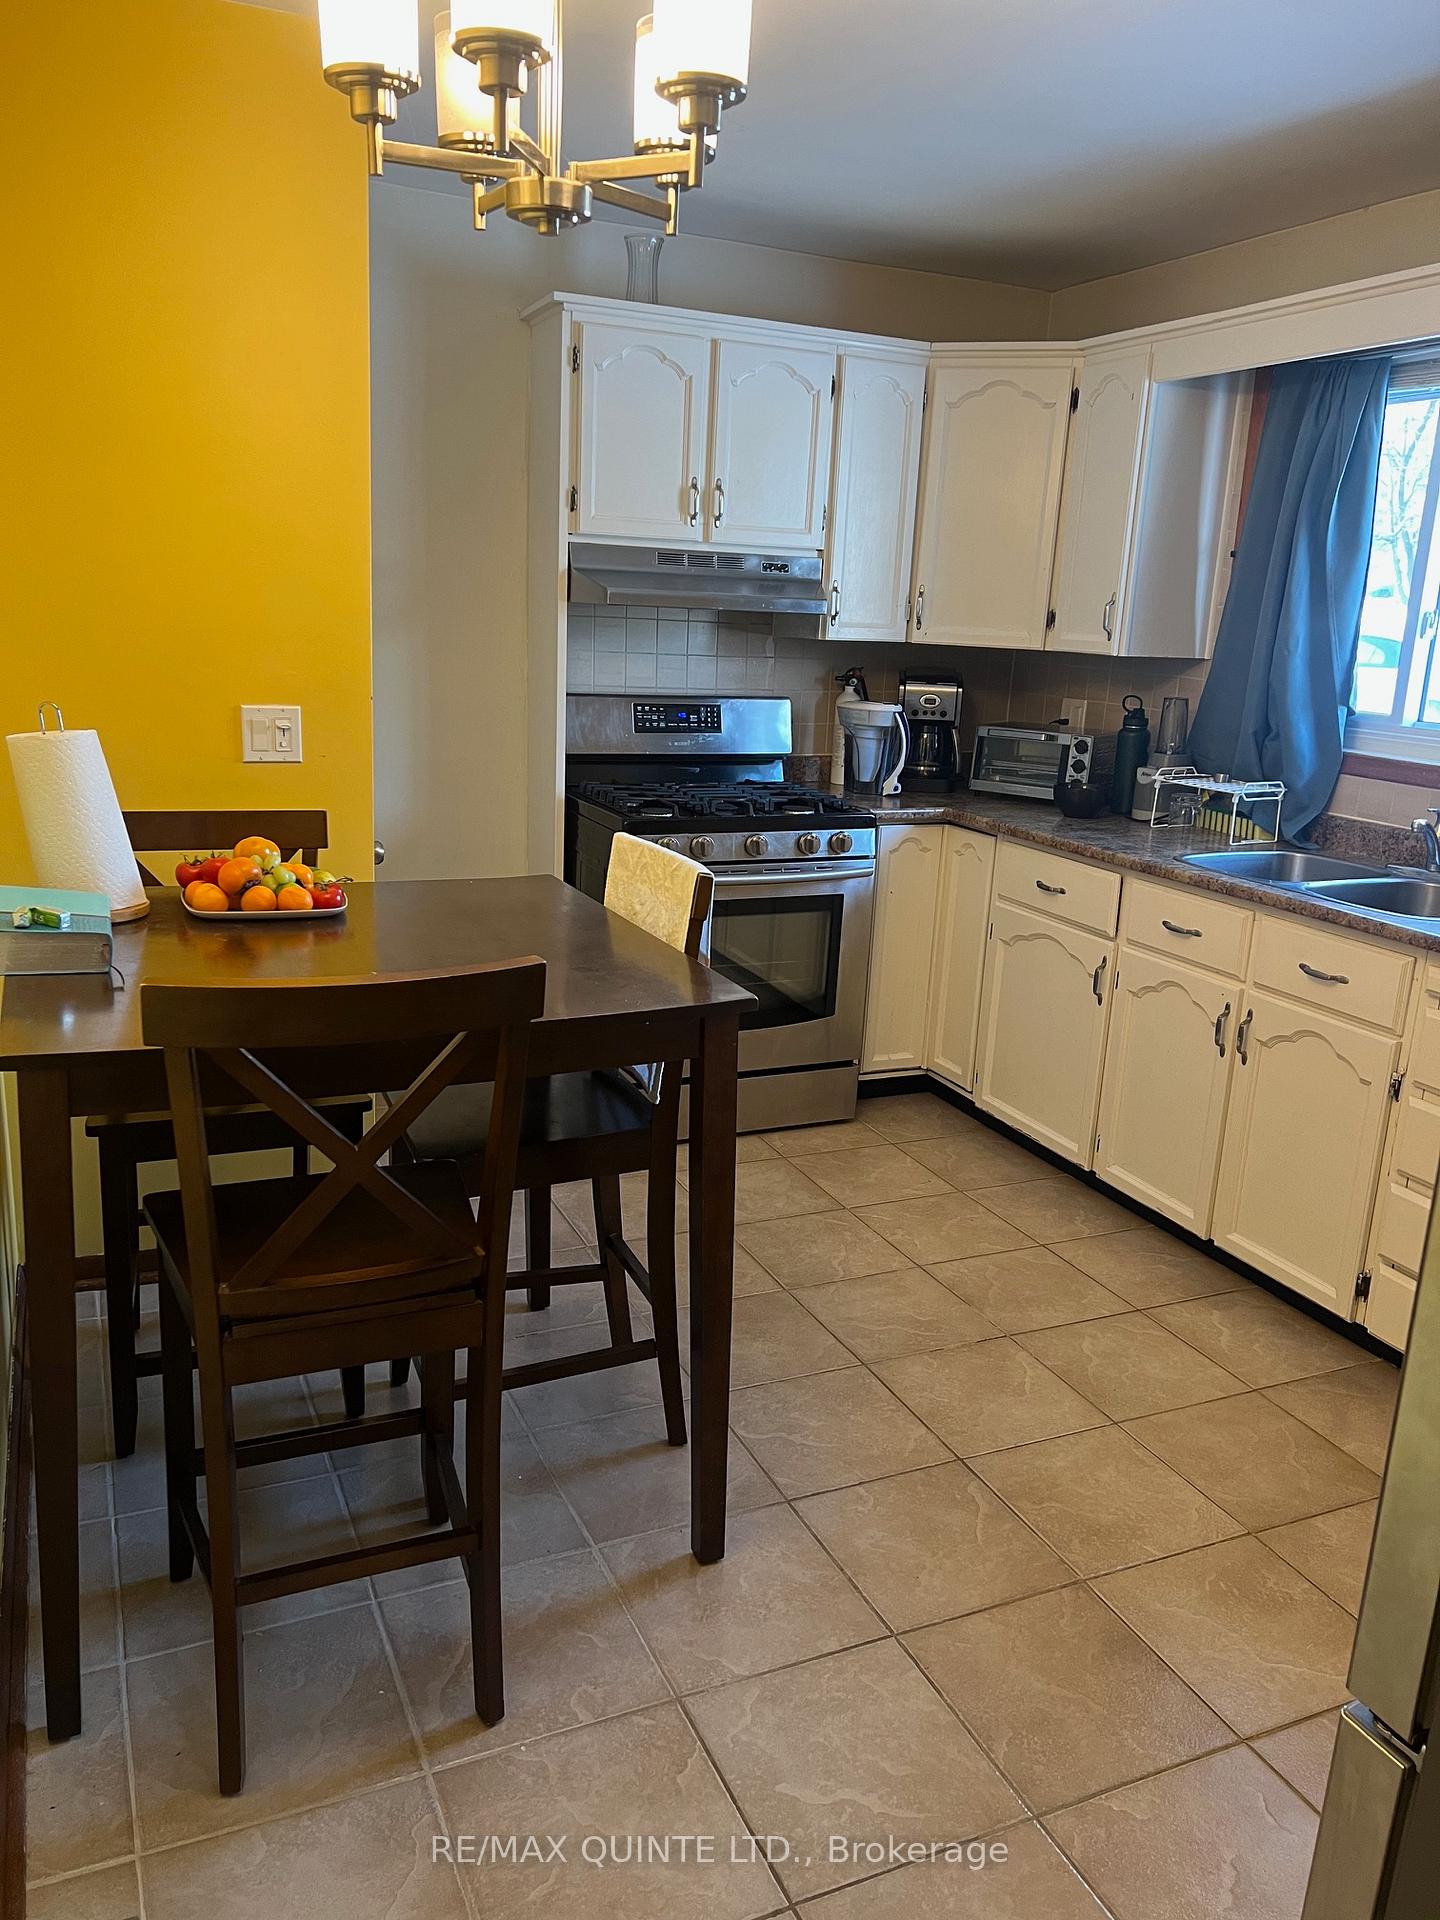
Solid,1064 sq.ft all brick bungalow with additional basement suite. This home features hardwood flooring on main level, 2 bedrooms, updated 4 piece main bath, bright living room with large picture window. Eat-in kitchen complete with fridge and stove, ceramic flooring and tile backsplash. Currently leased for $1,756 / month inclusive of utilities. Lower level suite is vacant (was rented for $1,600 / month inclusive) and was completely renovated in 19, with an occupancy permit from City of Quinte West. separate side entrance, open spacious layout with large rec. rm / eating area, massive bedroom, 3 piece bath with shower stall, galley kitchen has washer and dryer. Laminate flooring thru-out, colonial trim and doors. Both units come furnished (excluding upper tenants personal belongings) and includes 2 fridges, 2 stoves, 2 washers and 2 dryers. Exterior features pie-shaped lot with wide back yard, fenced, detached carport, shed, large concrete rear patio, double wide paved parking and excellent west end neighbourhood! Perfect property for a single or couple starting out with having additional income monthly to off-set expenses. **EXTRAS** Legal Description: LT 84 PL 315M MURRAY S/T MRF25846 except the public utilities commission easement therein; Quinte West; County of Hastings
Ask about this home
A HOMEH agent will answer your questions about this home.
Around this home
Daily convenience, out of 100, from the distances below
Schools nearby
School rating, out of 10.
Helpful calculators
Your HOMEH agent

"I would see it this week."