

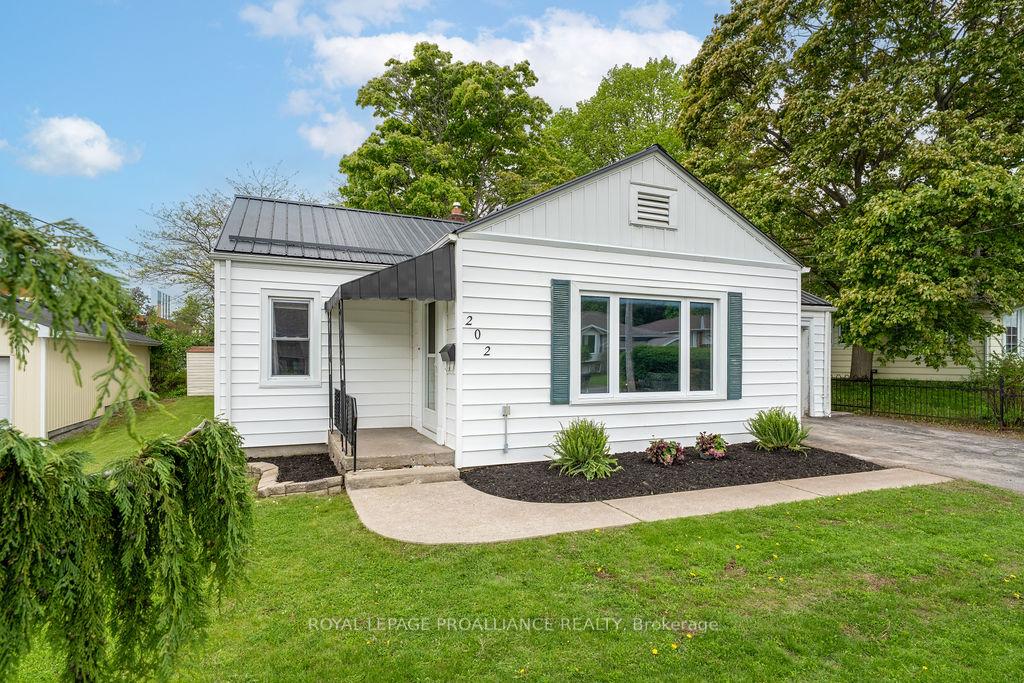
202 Maclellan Avenue
202 Maclellan Avenue
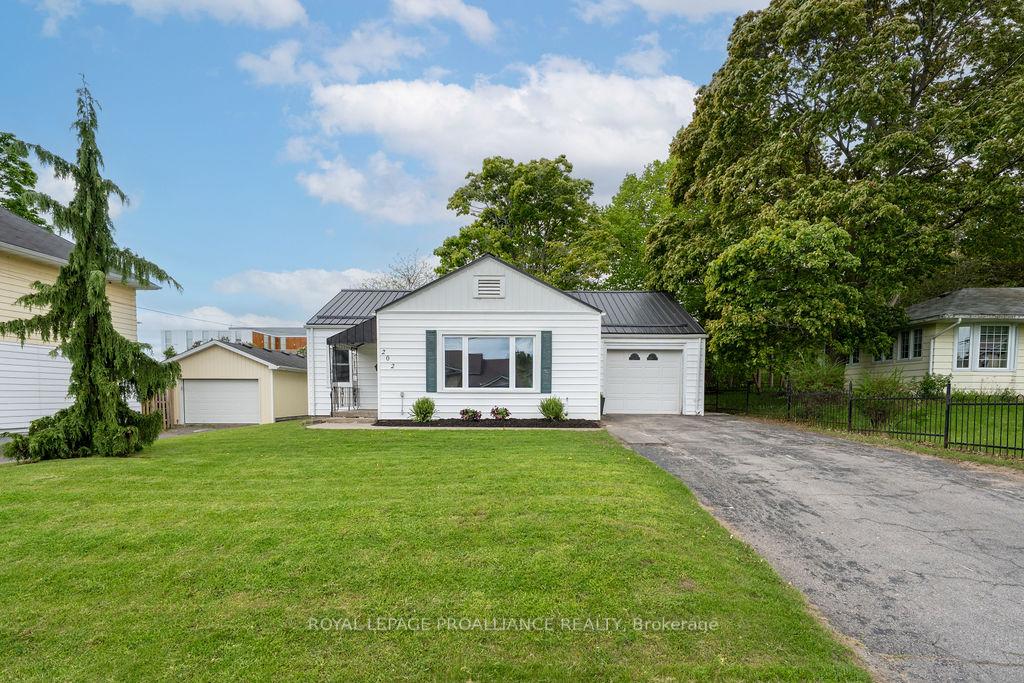 See all 50 photos
Property history
Facts and features
- BasementFinished
- Age of home51–99 years
- Water, sewerMunicipal
- Lot shapeRectangular
- Central air
The homeDetached, Bungalow, Age 51–99 years
- Type: Detached
- Style: Bungalow
- Age: 51–99 years
- Living space: 1,100–1,500 sq ft
- Basement: Full, finished
InsideLower level, Auto garage door remote, carpet free, primary bedroom - main floor, Rooms above ground 8
- Laundry: Lower level
- Features: Auto garage door remote, carpet free, primary bedroom - main floor
- Rooms above ground: 8
- Rooms in the basement: 4
- Bedrooms: 2 + 1 in the basement
- Bathrooms: 2
- Kitchens: 1
- Family room: Yes
Outside and lotAluminum siding, vinyl siding, Metal, Poured concrete, concrete block
- Exterior: Aluminum siding, vinyl siding
- Roof: Metal
- Foundation: Poured concrete, concrete block
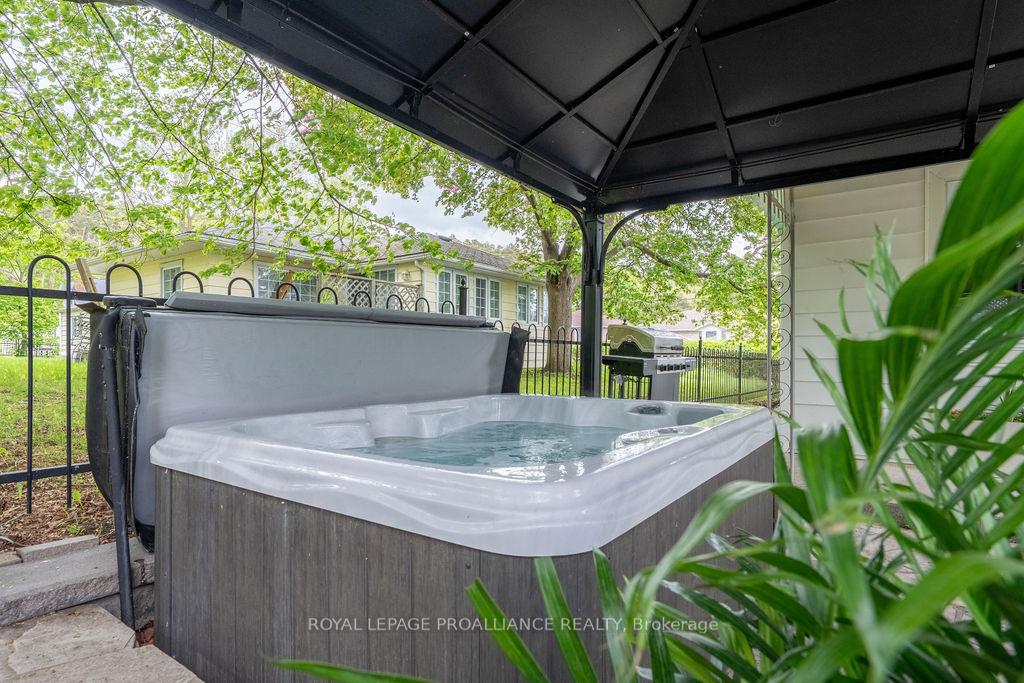
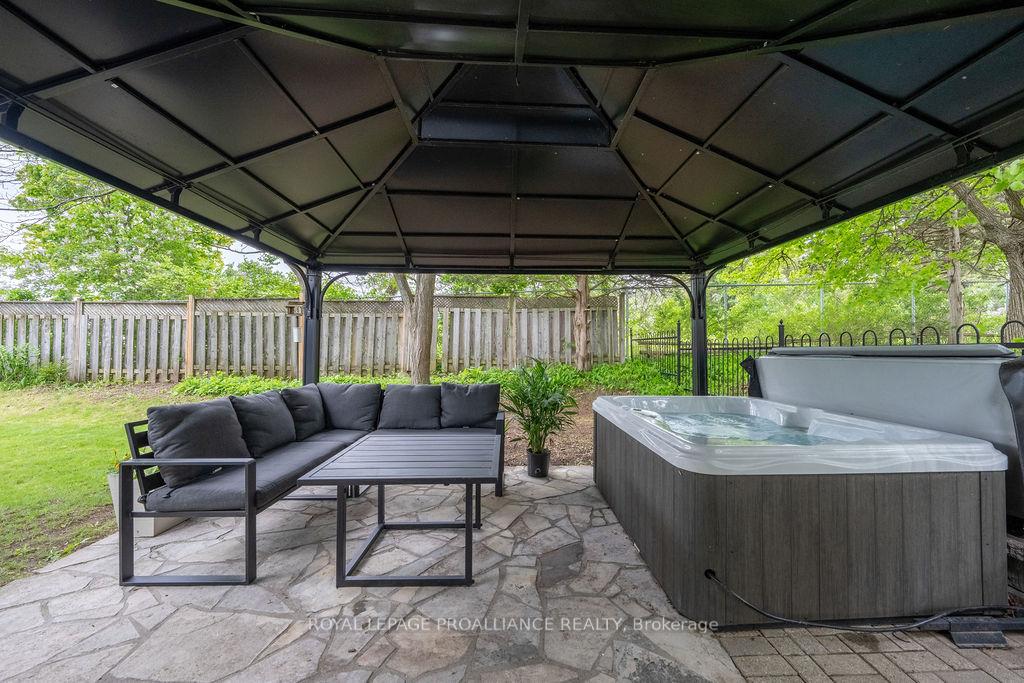
- Features: Patio, hot tub
- Other structures: Gazebo
- Accessibility: Level within dwelling
- Size: 58 × 96.36 ft
- Shape: Rectangular
- Zoning: R3
Parking1 Garage, Attached, Private
- Spaces: 1 Garage
- Garage: Attached
- Driveway: Private
Heating, water and powerForced air, gas, Central air, Municipal water
- Heating: Forced air, gas
- Cooling: Central air
- Water: Municipal water
- Sewer: Municipal sewer
Costs and taxesTaxes $2,911 a year, HST included in the price, Hot water heater
- Taxes, 2024: $2,911 a year
- HST: HST included in the price
- Rental items: Hot water heater
- Under contract: Hot water heater
Included in the saleLight fixtures, garage door opener & remote, gazebo, hot tub, fridge, stove, washer & dryer, ev energy management system, metal shed, window blinds, curtain rods, floating shelves, Personal belongings
- Included: Light fixtures, garage door opener & remote, gazebo, hot tub, fridge, stove, washer & dryer, ev energy management system, metal shed, window blinds, curtain rods, floating shelves
- Not included: Personal belongings
Listing detailsX12170988, Sold, May 23, 2025
- MLS® number: X12170988
- Status: Sold
- Listed on: May 23, 2025
- Days on market: 11
- Updated: Jun 3, 2025
- Possession: 2025-07-31 / Flexible
- Occupied by: Owner
- Listing brokerage: ROYAL LEPAGE PROALLIANCE REALTY
About this home
202 Maclellan Avenue, Quinte West (Trenton Ward), ON K8V 5J4
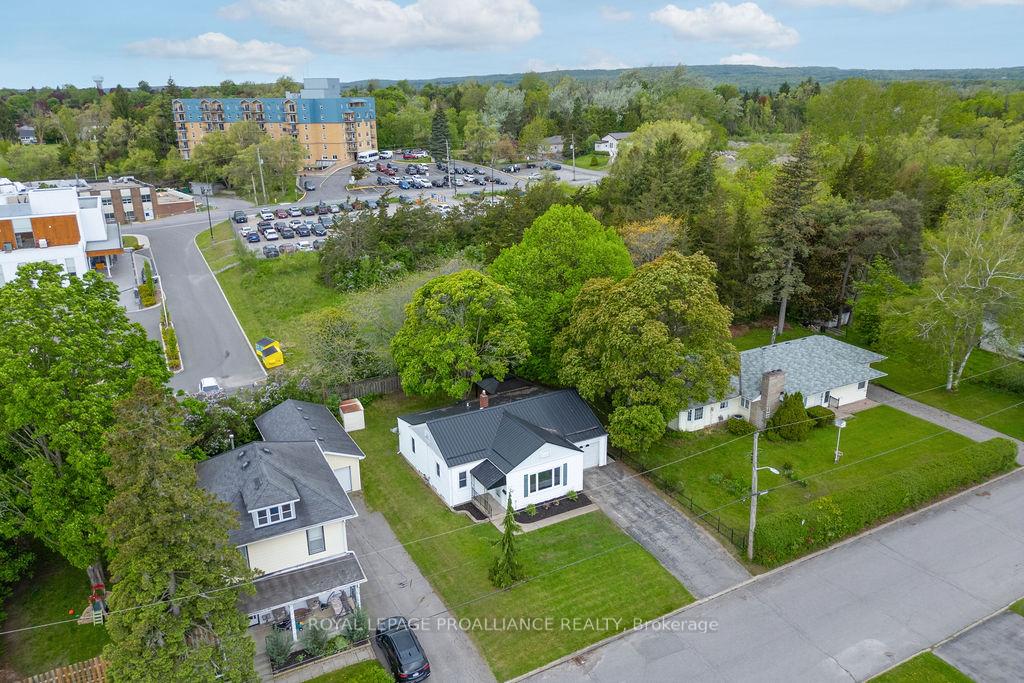
Location, Value & Lifestyle. This Trenton Bungalow Has It All! Everyone knows the saying, Location, location, location, but the real winning combo? Location, price, and a great home and this one checks every box! Set at the base of scenic Mount Pelion in one of the most desirable neighbourhoods, this charming 2+1 bedroom, 2-bath bungalow offers space, comfort, and unbeatable convenience all just a short walk to downtown, the marina, schools, and parks. The main floor features two spacious bedrooms, a bright 4-piece bathroom, a large living room, and an eat-in kitchen that flows into a cozy bonus family room with walkout access to your covered hot tub patio and private backyard perfect for relaxing or entertaining all year round! Enjoy the ease of an attached garage with EV charging, interior entry, plus a fully finished basement offering even more flexible living space including a rec room, additional bedroom, full bath, laundry room, and a den ideal for a home office or hobby space. Whether you're starting out, downsizing, or searching for a smart investment, this home offers incredible value in a fantastic location.
Ask about this home
A HOMEH agent will answer your questions about this home.
Around this home
Daily convenience, out of 100, from the distances below
Schools nearby
School rating, out of 10.
Helpful calculators
Your HOMEH agent

"I would see it this week."