

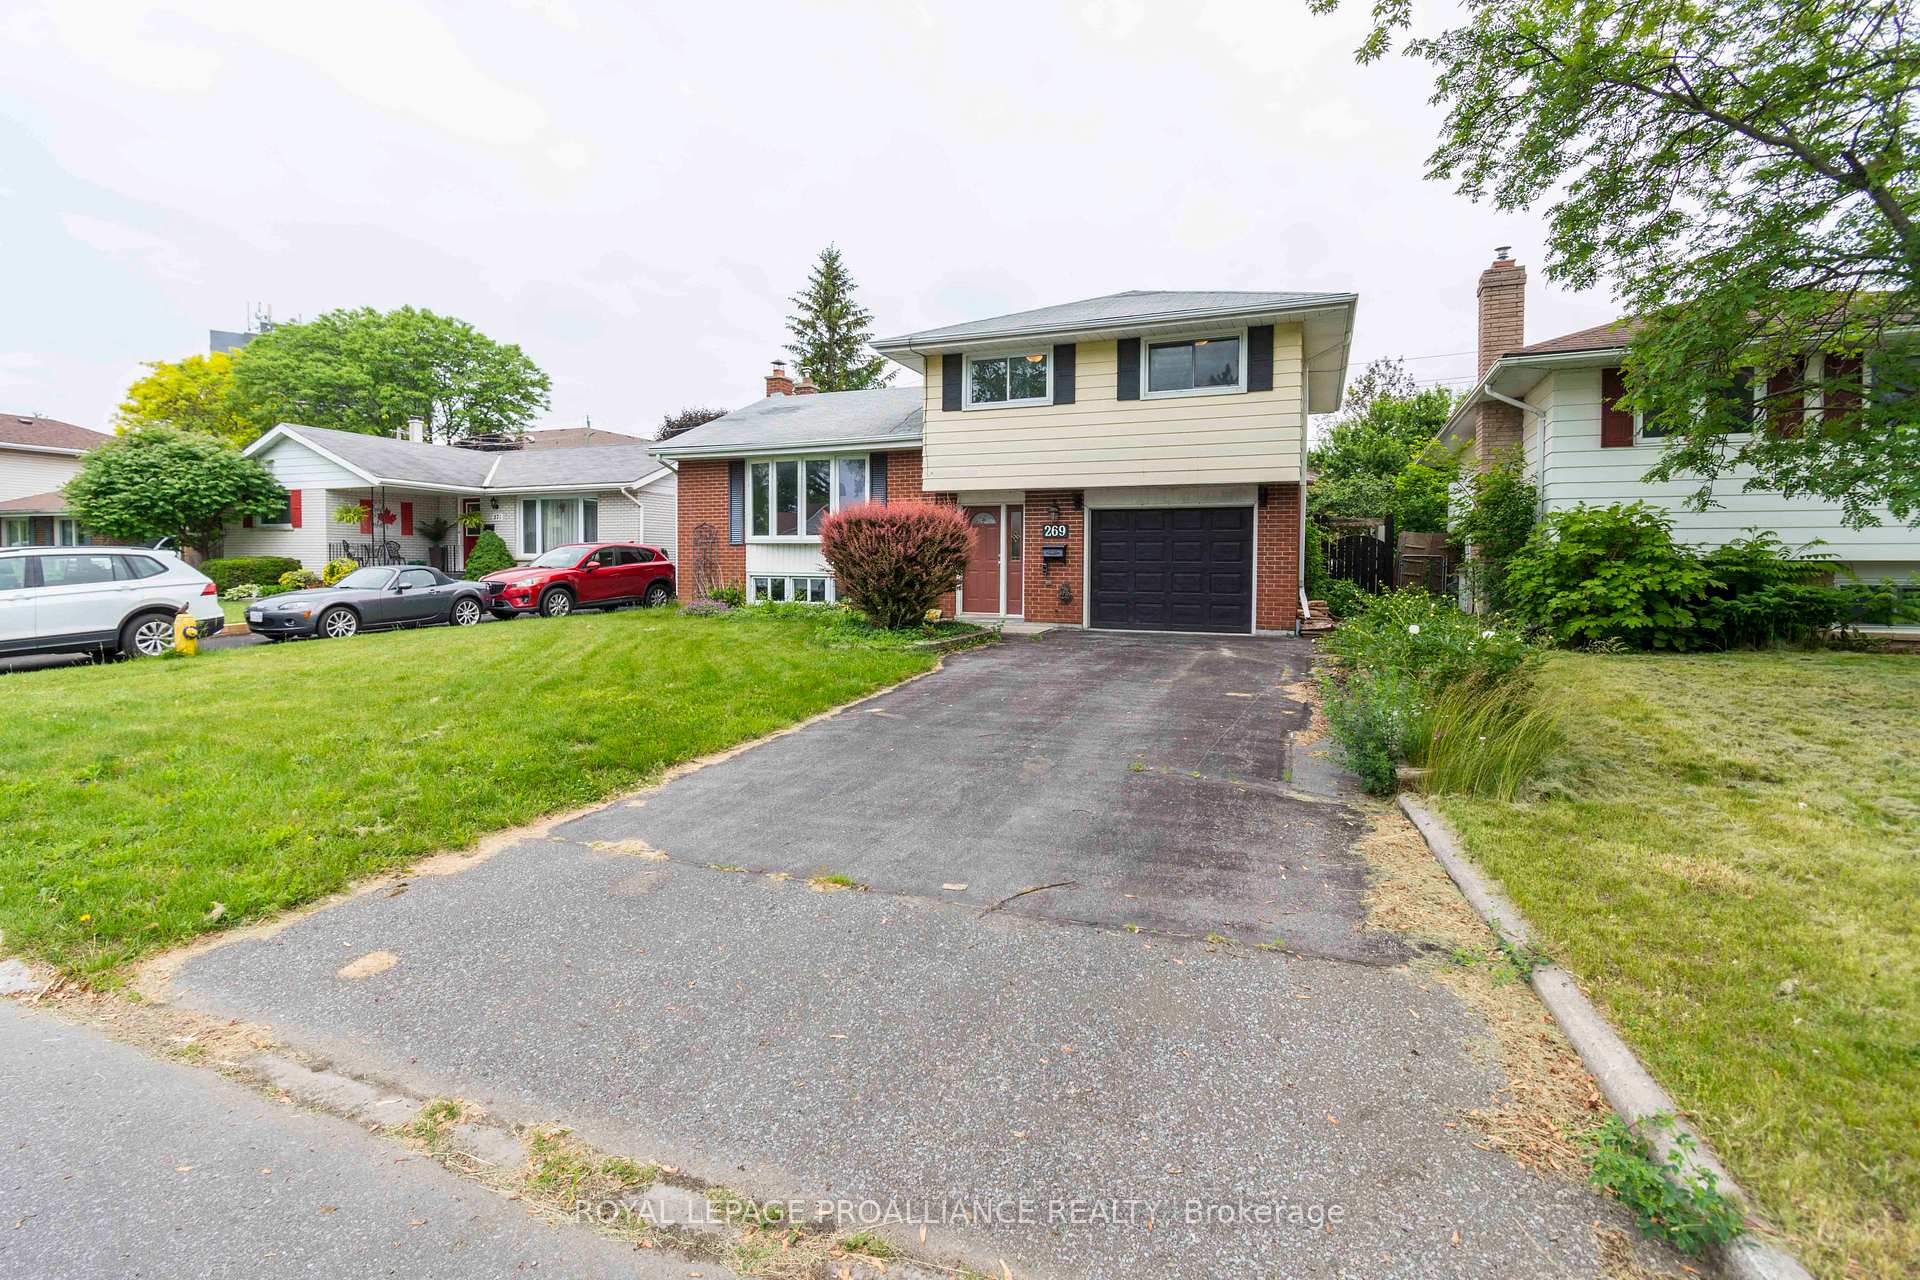
269 McGill Street
269 McGill Street
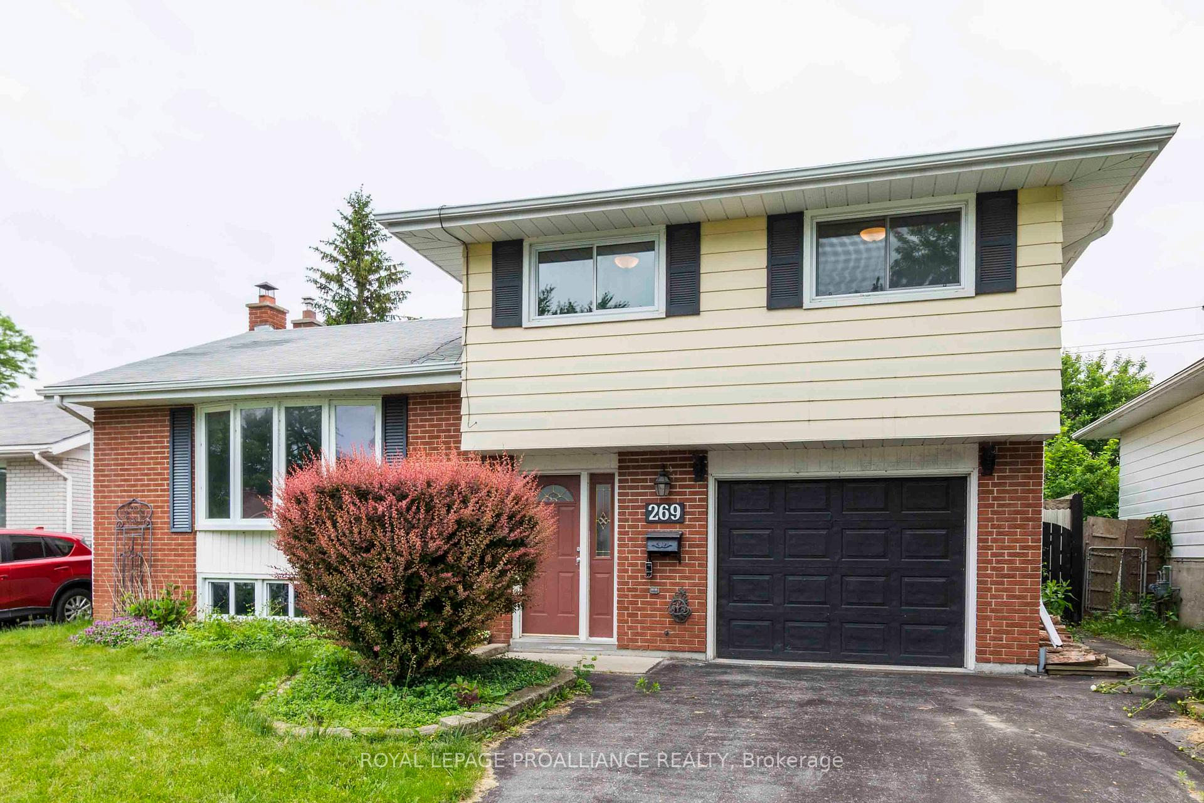
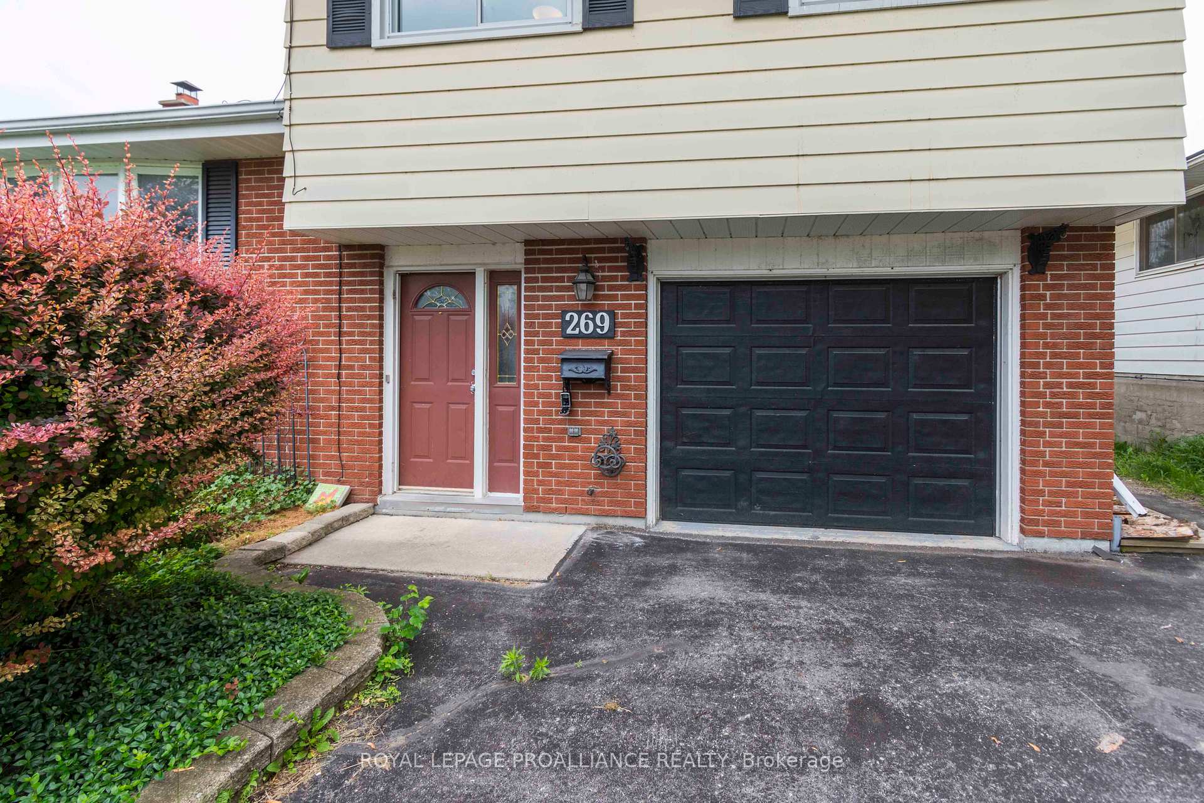
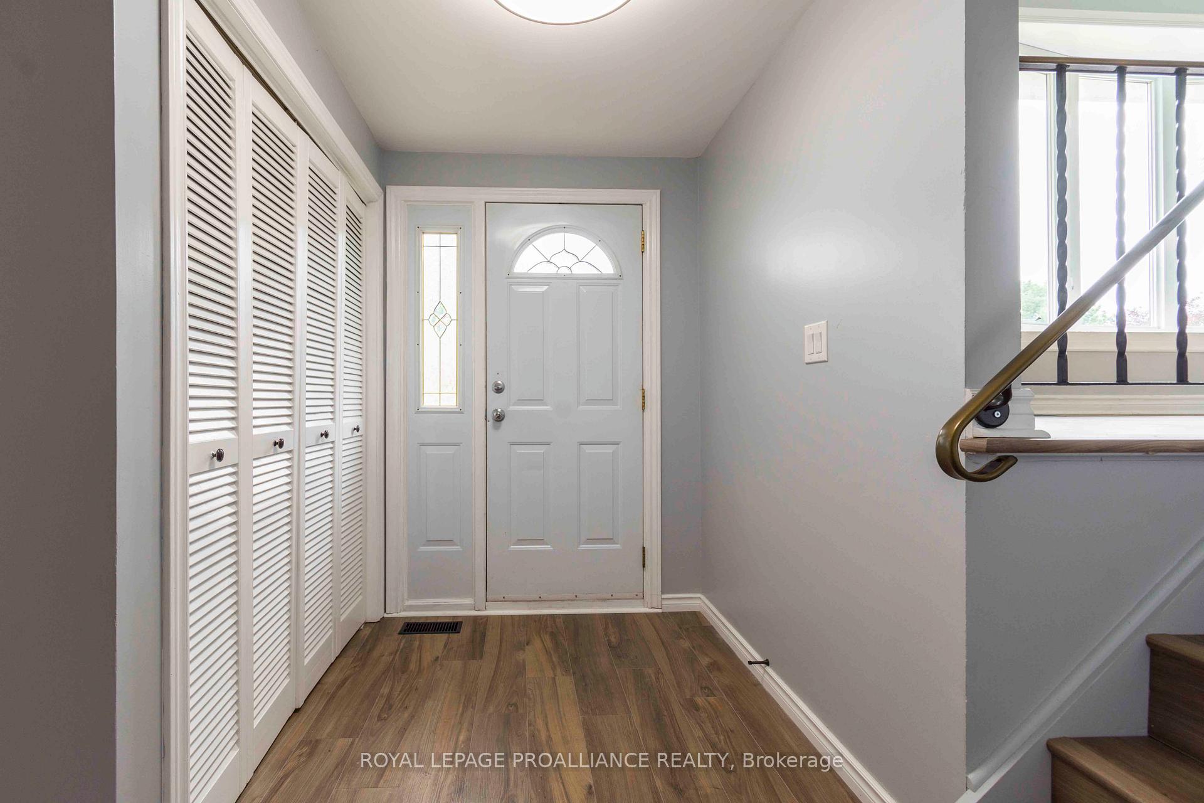
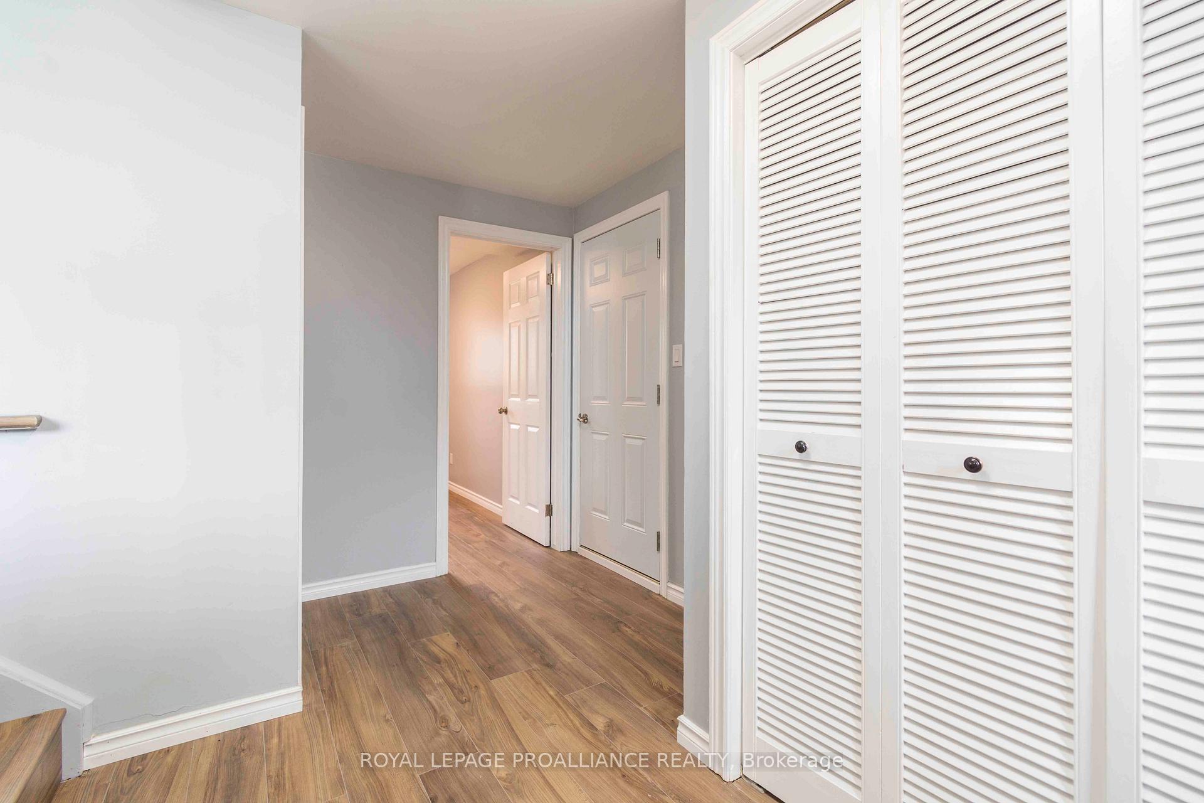 See all 29 photos
Property history
- $564,900ExpiredList: 2024-12-02|End: 2025-05-31|180 daysX11823525
Facts and features
- BasementFinished
- Price per sq ft~$435
- Water, sewerMunicipal
- HeatingForced air
- Central air
The homeDetached, Sidesplit 4, 1,100–1,500 sq ft
- Type: Detached
- Style: Sidesplit 4
- Living space: 1,100–1,500 sq ft
- Basement: Finished, full
InsideSump pump, water meter, Carbon monoxide detectors, smoke detector, Rooms above ground 8
- Features: Sump pump, water meter
- Security: Carbon monoxide detectors, smoke detector
- Rooms above ground: 8
- Rooms in the basement: 3
- Bedrooms: 3
- Bathrooms: 2
- Kitchens: 1
Outside and lotBrick, vinyl siding, Asphalt shingle, Concrete block
- Exterior: Brick, vinyl siding
- Roof: Asphalt shingle
- Foundation: Concrete block
- Size: 50 × 100 ft
Parking1 Garage, Attached, Private
- Spaces: 1 Garage
- Garage: Attached
- Driveway: Private
Heating, water and powerForced air, gas, Central air, Municipal water
- Heating: Forced air, gas
- Cooling: Central air
- Water: Municipal water
- Sewer: Municipal sewer
Costs and taxesTaxes $2,806 a year, HST included in the price, Hot water tank
- Taxes, 2023: $2,806 a year
- HST: HST included in the price
- Rental items: Hot water tank
Included in the saleRefrigerator, stove, dishwasher, washer & dryer., N/a
- Included: Refrigerator, stove, dishwasher, washer & dryer.
- Not included: N/a
NearbyGolf, hospital, marina, park, school
- Close to: Golf, hospital, marina, park, school
Listing detailsX11823525, Expired, Dec 2, 2024
- MLS® number: X11823525
- Status: Expired
- Listed on: Dec 2, 2024
- Days on market: 180
- Updated: May 31, 2025
- Possession: To Be Determined
- Occupied by: Owner
- Listing brokerage: ROYAL LEPAGE PROALLIANCE REALTY
About this home
269 McGill Street, Quinte West (Trenton Ward), ON K8V 3K7
Location, location, location! PLUS Upgrades, upgrades, upgrades! Situated in Trenton's sought after west end this immaculately upgraded 3-bed 1.5 bath multi-level split, with garage, is located walking distance from two playgrounds, dog park, tennis court, two high schools, two elementary schools, restaurants, and more. On the main floor is a dedicated dining area, living room with large south facing window, four season sun room off the updated kitchen with quartz and stainless steel appliances. Upstairs are three bedrooms and the newer main bath. On the ground floor is the office, foyer, and garage access. Downstairs is the rec room with a wood fireplace, powder room, utility room, and storage room. Beautiful fenced backyard lined with mature foliage. Some of the updates include kitchen, bathroom, flooring, windows, trim, baseboard, countertops, paint, and more. See this gem today!
Ask about this home
A HOMEH agent will answer your questions about this home.
Around this home
Daily convenience, out of 100, from the distances below
Schools nearby
School rating, out of 10.
Helpful calculators
Your HOMEH agent

"I would see it this week."