

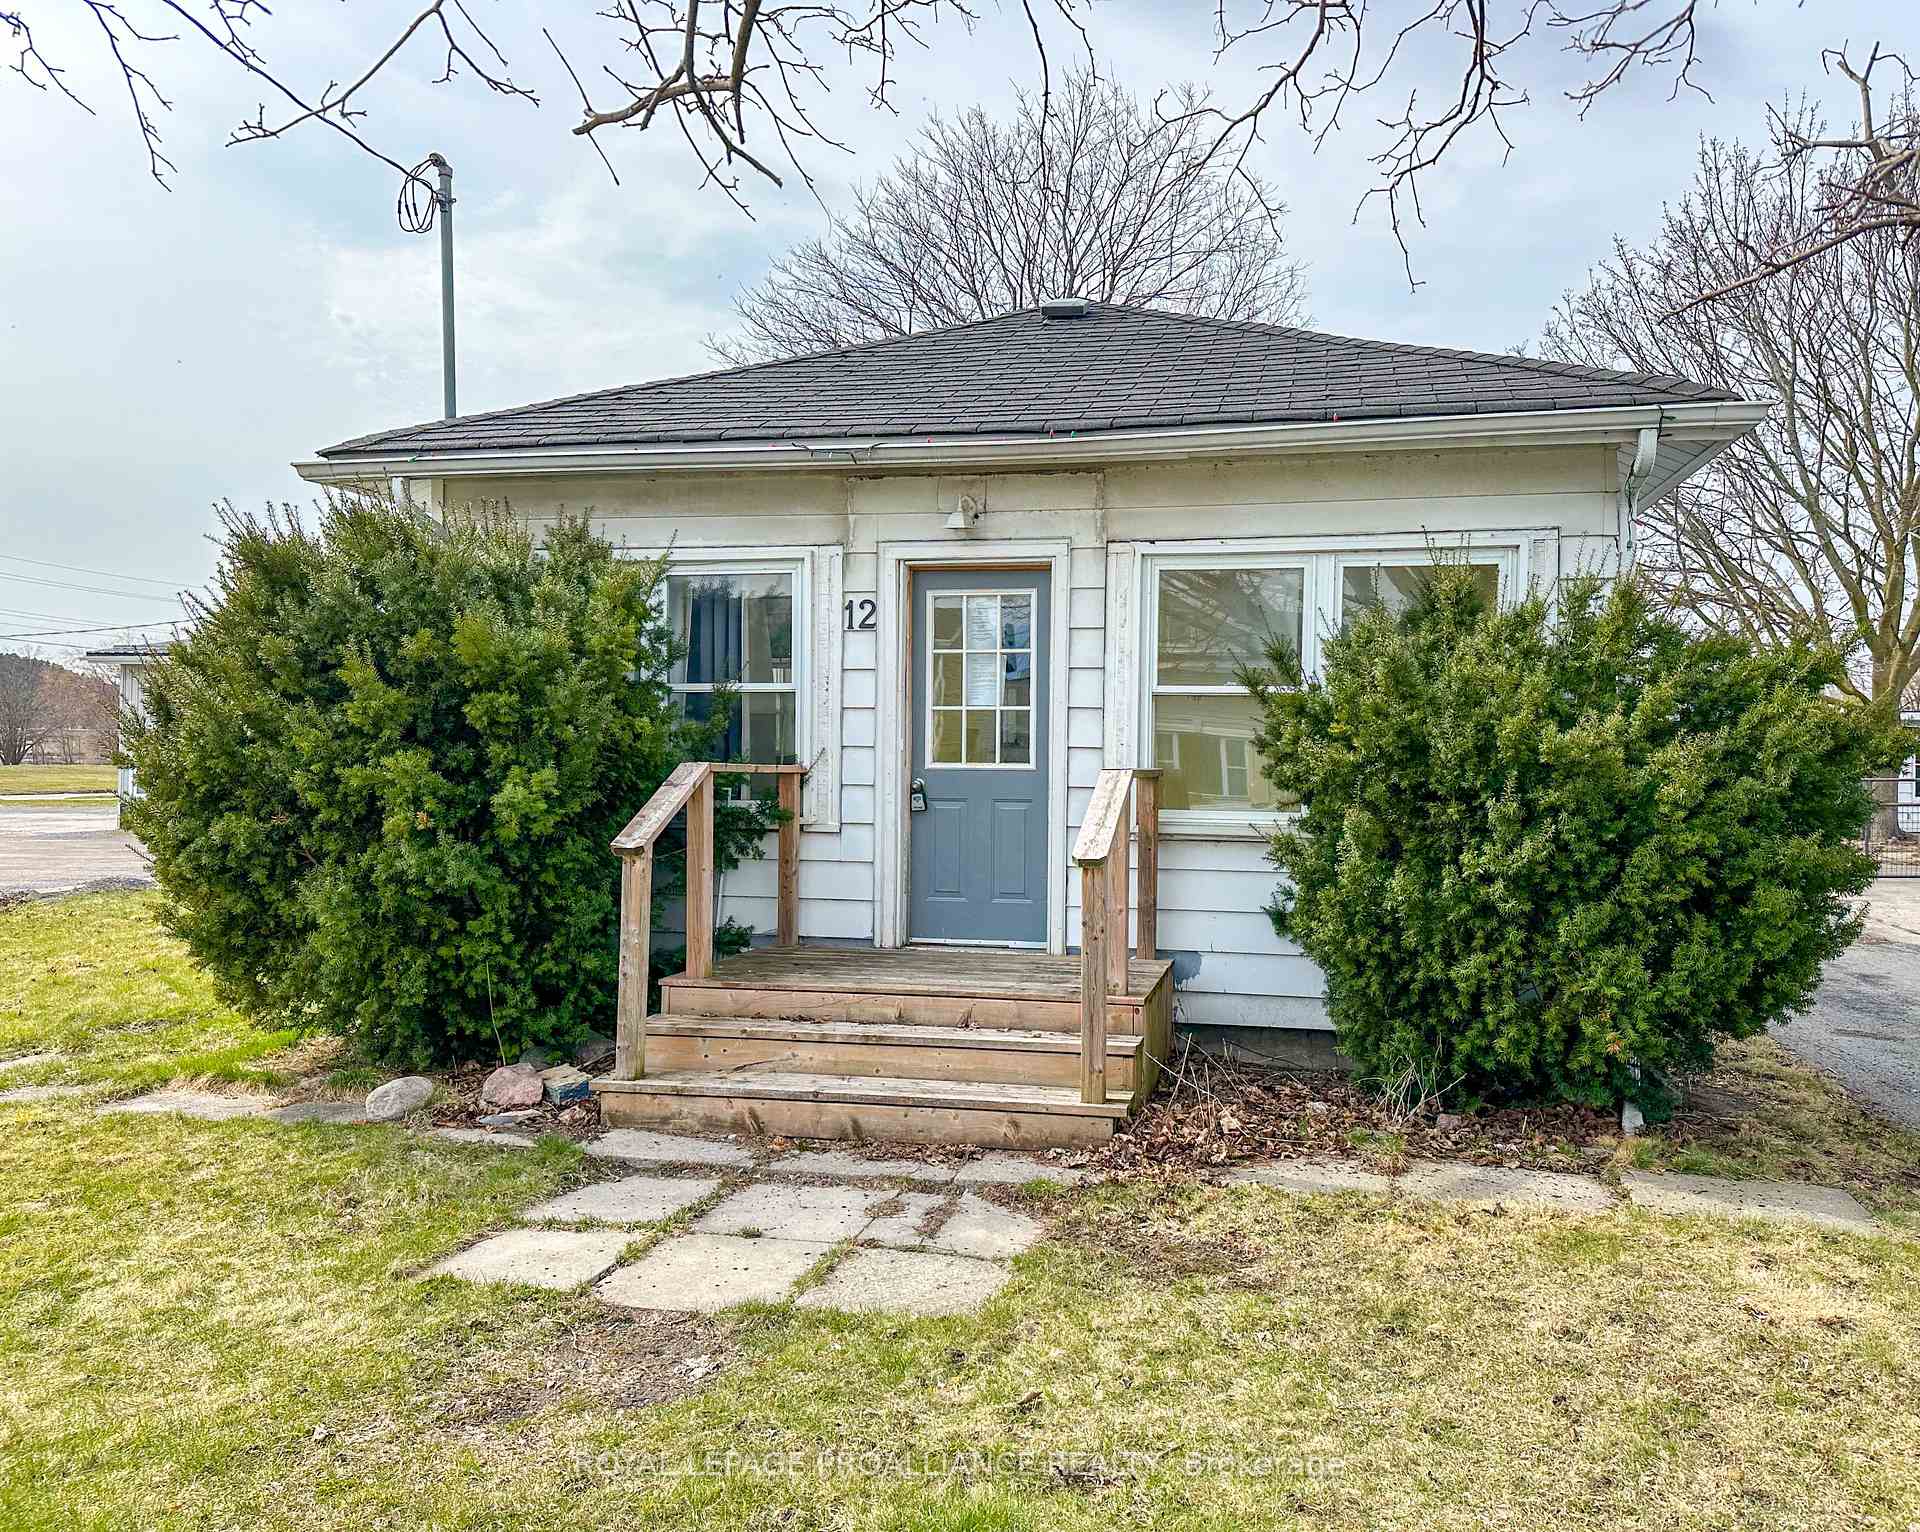
12 College Street
Detached Sold
1/412 College Street
Detached Sold
 See all 4 photos
Asked for: $235,000Sold May 30, 2025
1 Bedroom
1 Bathroom
0 Garage
1.1K–1.5K sq.ft
43×136.2 ft
$2,031/yr
Property history
Facts and features
- BasementCrawl space
- Age of home51–99 years
- Water, sewerMunicipal
- HeatingOther
The homeDetached, Bungalow, Age 51–99 years
- Type: Detached
- Style: Bungalow
- Age: 51–99 years
- Living space: 1,100–1,500 sq ft
- Basement: Crawl space
InsideMain level, Primary bedroom - main floor, water meter, Smoke detector
- Laundry: Main level
- Features: Primary bedroom - main floor, water meter
- Security: Smoke detector
- Rooms above ground: 7
- Rooms in the basement: 0
- Bedrooms: 1
- Bathrooms: 1
- Kitchens: 1
Outside and lotAluminum siding, vinyl siding, Asphalt shingle, Concrete
Outside
- Exterior: Aluminum siding, vinyl siding
- Roof: Asphalt shingle
- Foundation: Concrete
- Other structures: Shed
- Size: 43 × 136.2 ft
Parking4 Parking, Mutual
- Spaces: 4 Parking
- Driveway: Mutual
Heating, water and powerOther, other, Municipal water, Municipal sewer
- Heating: Other, other
- Water: Municipal water
- Sewer: Municipal sewer
Costs and taxesTaxes $2,031 a year, Plus HST
- Taxes, 2024: $2,031 a year
- HST: Plus HST
NearbyFenced yard, golf, hospital, park, school, school bus route
- Close to: Fenced yard, golf, hospital, park, school, school bus route
Listing detailsX12117005, Sold, Apr 30, 2025
- MLS® number: X12117005
- Status: Sold
- Listed on: Apr 30, 2025
- Days on market: 30
- Updated: May 30, 2025
- Possession: Other
- Occupied by: Vacant
- Listing brokerage: ROYAL LEPAGE PROALLIANCE REALTY
About this home
12 College Street, Quinte West (Trenton Ward), ON K8V 1P7
Primary Bedroom - Main FloorWater MeterFenced YardGolfHospitalPark
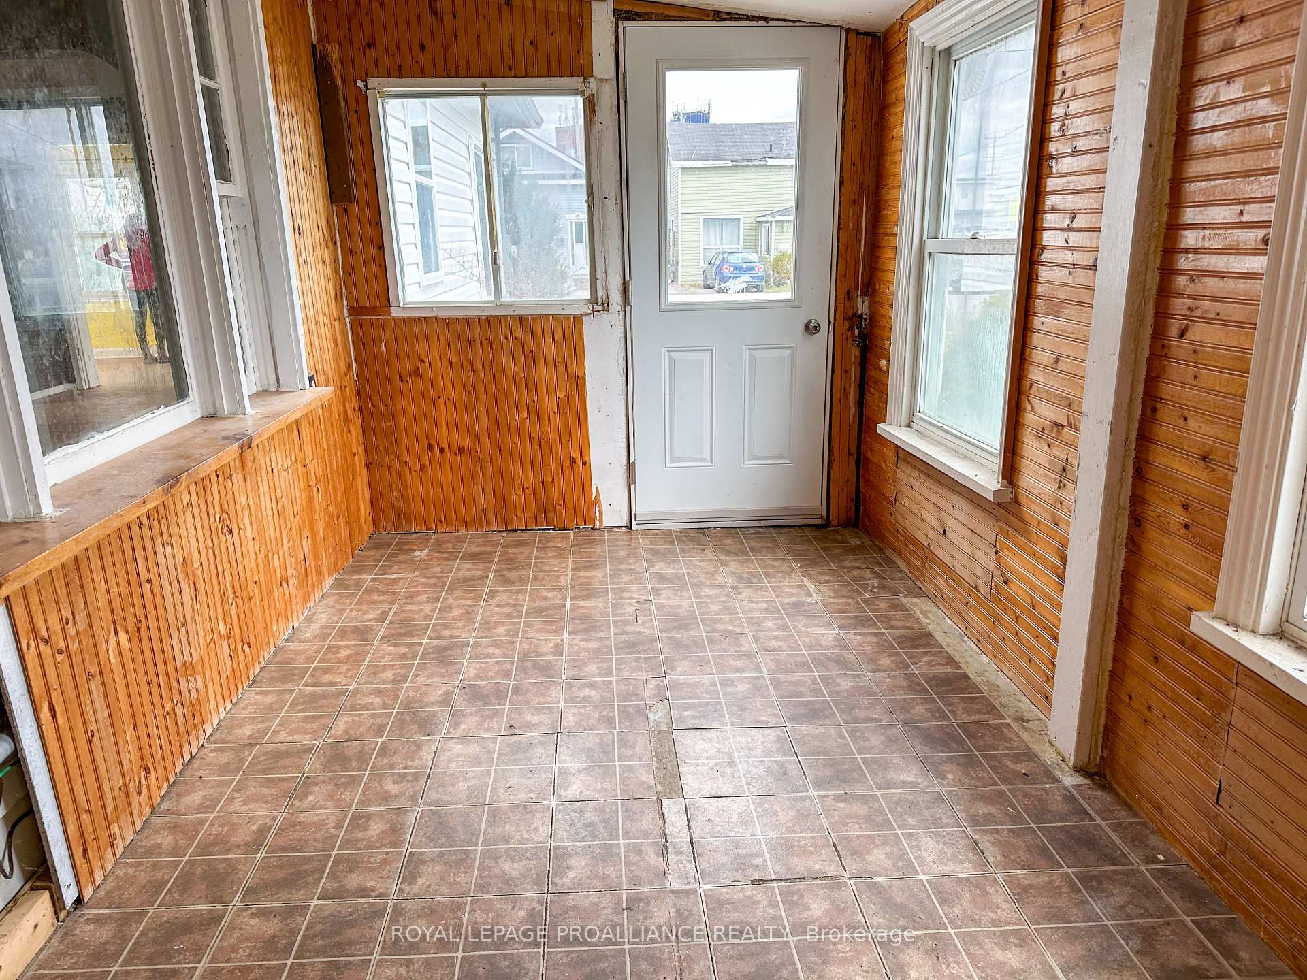
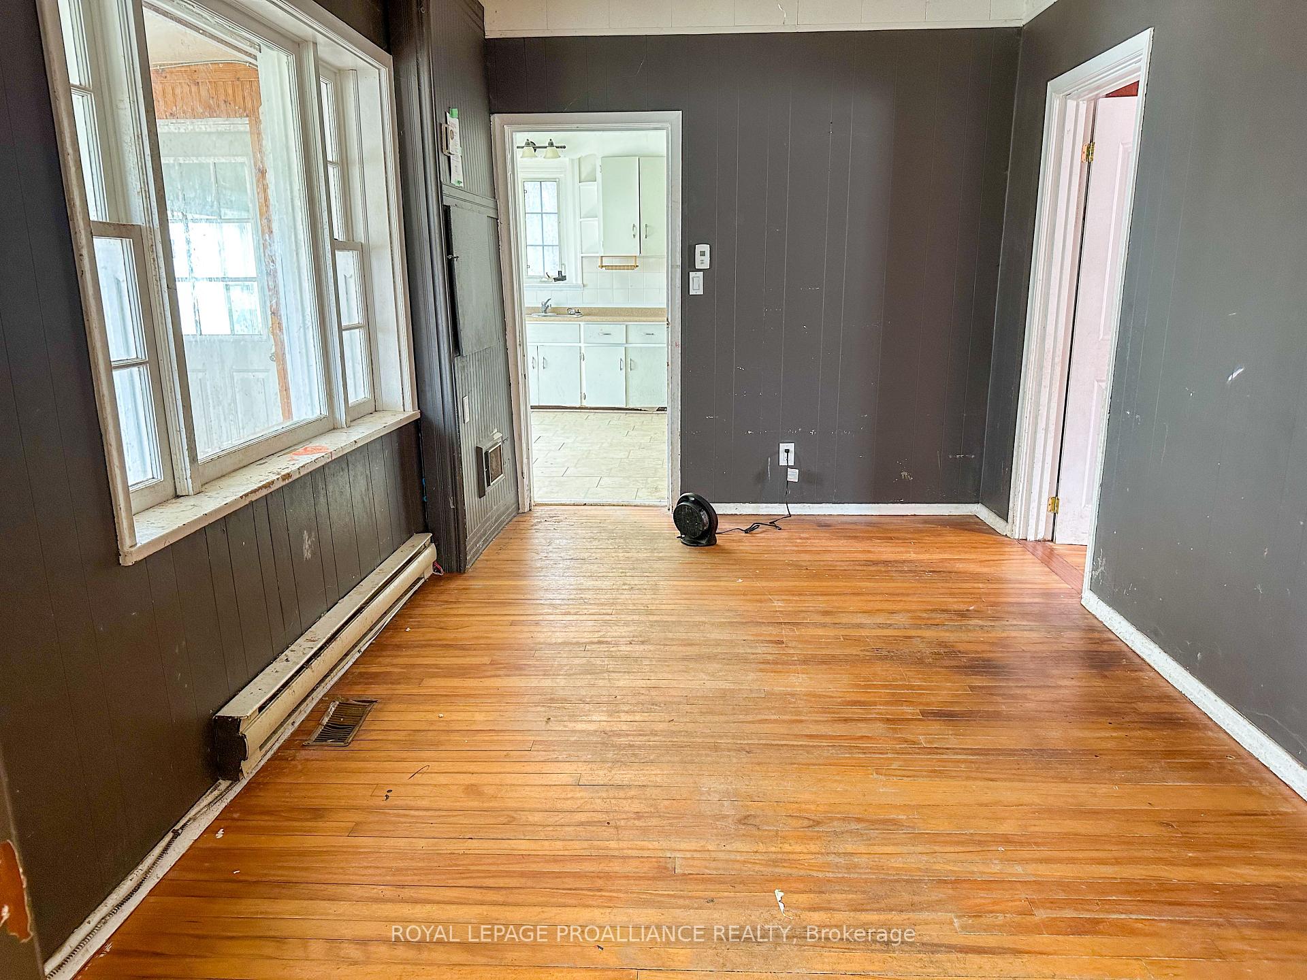
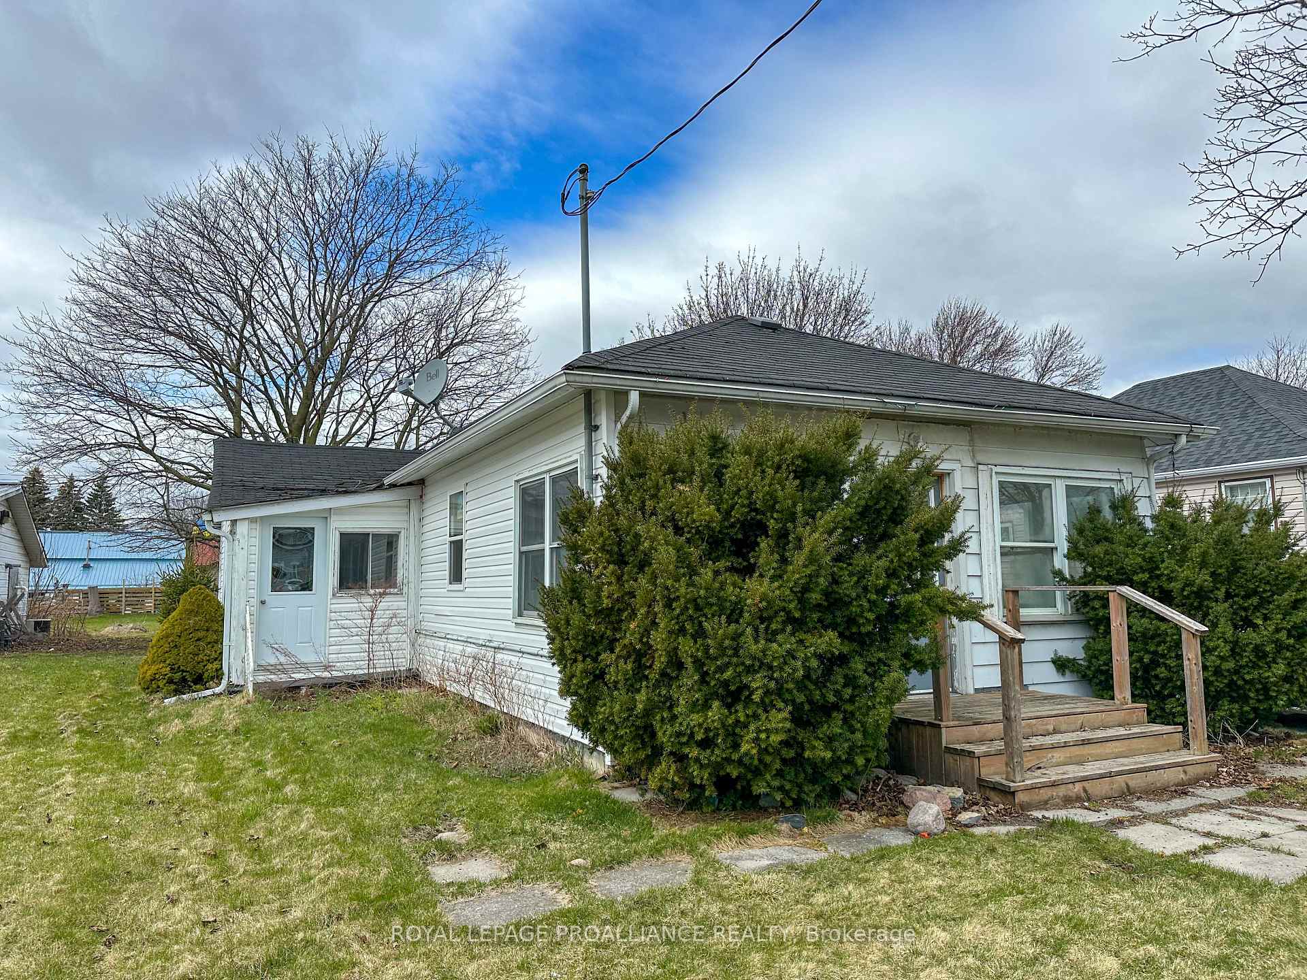
Build your sweat equity here! Whether you are an investor or just starting out looking to get into the market this could be the one for you. Detached bungalow with fully fenced yard, main floor laundry, and sunroom. Walking distance to downtown, shopping, park, arena, school and waterfront. Quick possession possible.
Read more
Ask about this home
A HOMEH agent will answer your questions about this home.
Ask a question
Thinking of selling your home?See what your home is worth today.
Around this home
Ontario & College Street
Errands
Parks
Schools
Daily convenience, out of 100, from the distances below
ParkKiwanis Riverside Park · 14 within 1 km3 min walk207 m
GroceryFreshCo4 min walk232 m
SchoolTrent River Public School9 min walk560 m
PharmacyTrenton Pharmacy1 min walk83 m
Cafés & foodWahoo Bar & Grill · 15 within 1 km2 min walk134 m
Gym & rec centreDuncan McDonald Memorial Community Gardens6 min walk363 m
LibraryQuinte West Public Library10 min walk614 m
HospitalTrenton Memorial Hospital21 min walk1.3 km
WalkDriveStraight-line distance, open map data
Grocery0.2 km
Park0.2 km
Coffee0.3 km
Dining0.3 km
Hospital1.3 km
Schools nearby
School rating, out of 10.
Trent River Public Schoolelementary · Public · 0.6 km
2.5/10Low
St Peter Catholic Schoolelementary · Catholic · 0.7 km
4.7/10Low
St Mary Catholic Schoolelementary · Catholic · 0.8 km
4.8/10Low
Contact agent
Helpful calculators
Mortgage
Affordability
Closing costs
Land transfer tax
Property tax
Down payment
CMHC insurance
Stress test
Cashback Rebate
Your HOMEH agent

KimHOMEH agent · Quinte West
"I would see it this week."
Ask Kim