

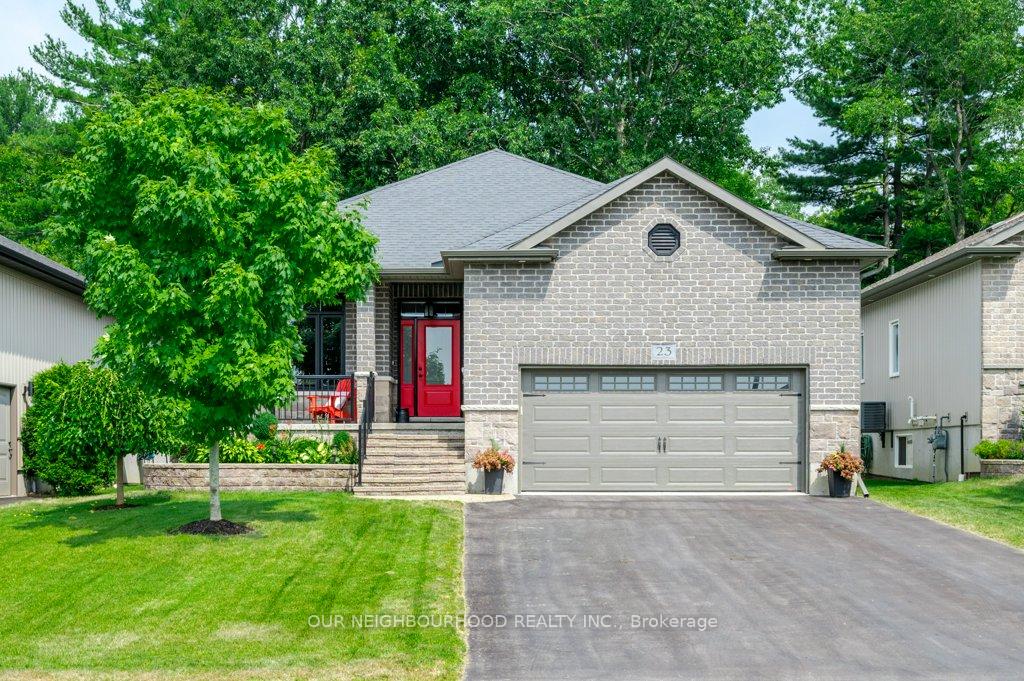
23 Autumn Grove Crescent
23 Autumn Grove Crescent
 See all 39 photos
Property history
Facts and features
- BasementFinished
- Water, sewerMunicipal
- HeatingForced air
- CoolingCentral air
- Hardwood floors
- Fireplace
- Central air
The homeDetached, Bungalow, 1,100–1,500 sq ft
- Type: Detached
- Style: Bungalow
- Living space: 1,100–1,500 sq ft
- Basement: Finished, full
InsideFireplace Yes, Hardwood, Other
- Fireplace: Yes
- Flooring: Hardwood
- Features: Other
- Rooms above ground: 6
- Rooms in the basement: 4
- Bedrooms: 2 + 1 in the basement
- Bathrooms: 3
- Kitchens: 1
- Family room: Yes
Outside and lotBrick, aluminum siding, Unknown, Unknown
- Exterior: Brick, aluminum siding
- Roof: Unknown
- Foundation: Unknown
- Other structures: Garden shed
- Size: 50.02 × 122.05 ft
- Zoning: R2
Parking2 Garage, Attached, Private double
- Spaces: 2 Garage
- Garage: Attached
- Driveway: Private double
Heating, water and powerForced air, gas, Central air, Municipal water
- Heating: Forced air, gas
- Cooling: Central air
- Water: Municipal water
- Sewer: Municipal sewer
- Natural gas: Yes
- Hydro: Yes
- Cable: Available
- Telephone: Available
Costs and taxesTaxes $5,190 a year, HST included in the price, Htw
- Taxes, 2025: $5,190 a year
- HST: HST included in the price
- Rental items: Htw
Included in the saleAll window coverings-all light fixtures.-all bathroom mirrors-all appliances bosch dw, dryer, washer, fridge, gas stove, microwave, wine fridge.-garage door opener and remotes-stereo shelving under tv in basement-laundry room in basement supply shelf unit-laundry room shelf over washer & dryer-garage shelving * home equipped to have laundry on main floor., Ask agent for list.
- Included: All window coverings-all light fixtures.-all bathroom mirrors-all appliances bosch dw, dryer, washer, fridge, gas stove, microwave, wine fridge.-garage door opener and remotes-stereo shelving under tv in basement-laundry room in basement supply shelf unit-laundry room shelf over washer & dryer-garage shelving * home equipped to have laundry on main floor.
- Not included: Ask agent for list.
Listing detailsX12116346, Sold, May 1, 2025
- MLS® number: X12116346
- Status: Sold
- Listed on: May 1, 2025
- Days on market: 29
- Updated: May 30, 2025
- Possession: Other
- Occupied by: Owner
- Listing brokerage: OUR NEIGHBOURHOOD REALTY INC.
About this home
23 Autumn Grove Crescent, Quinte West (Murray Ward), ON K8V 5P4
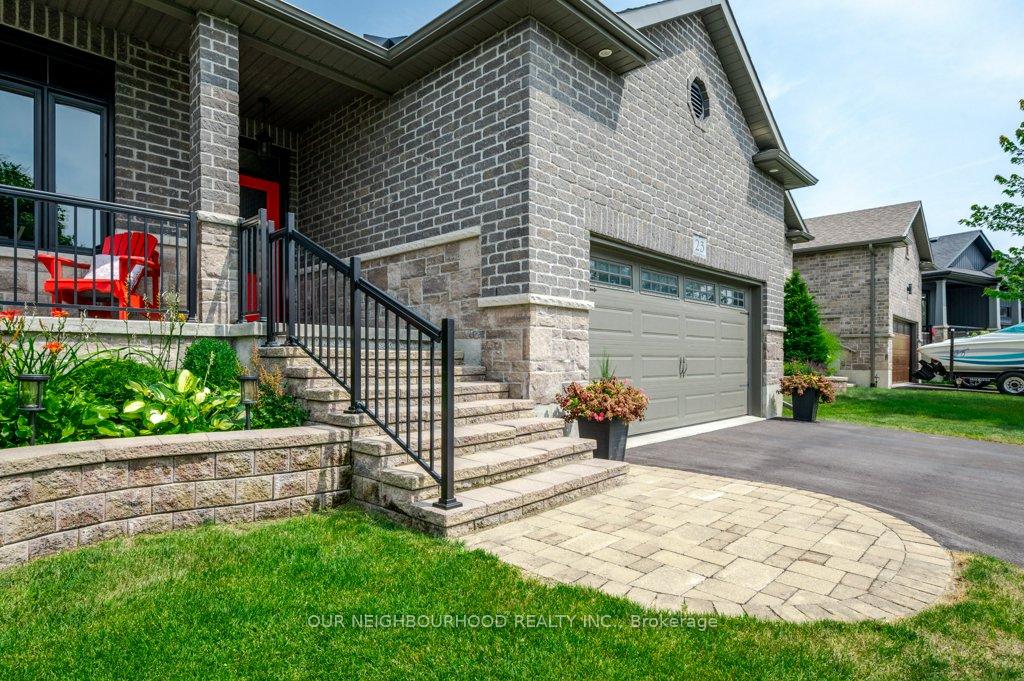
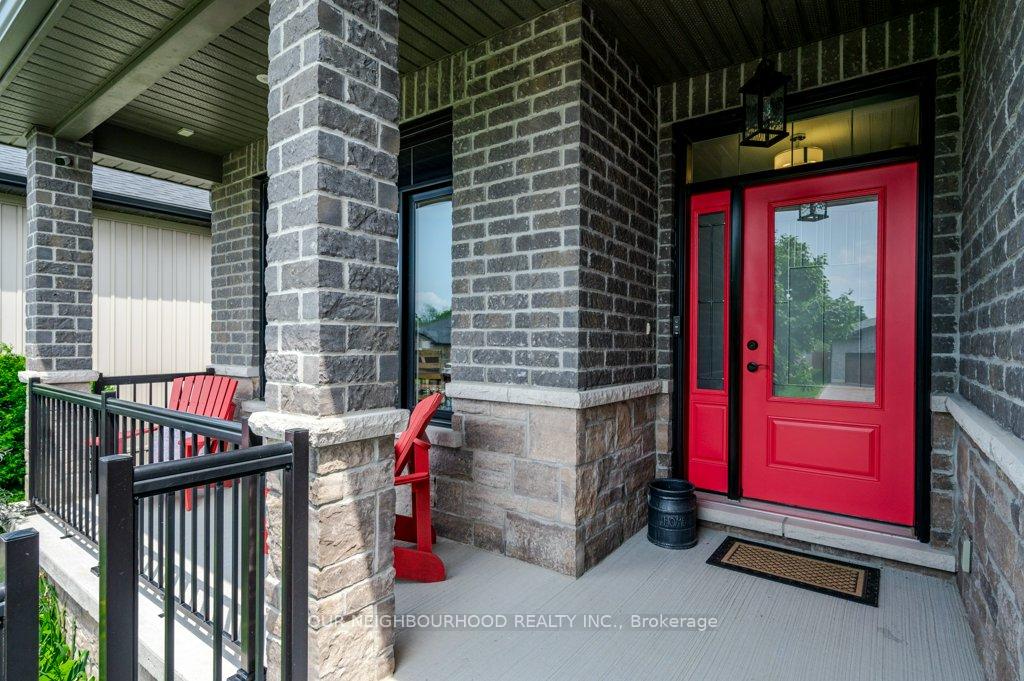
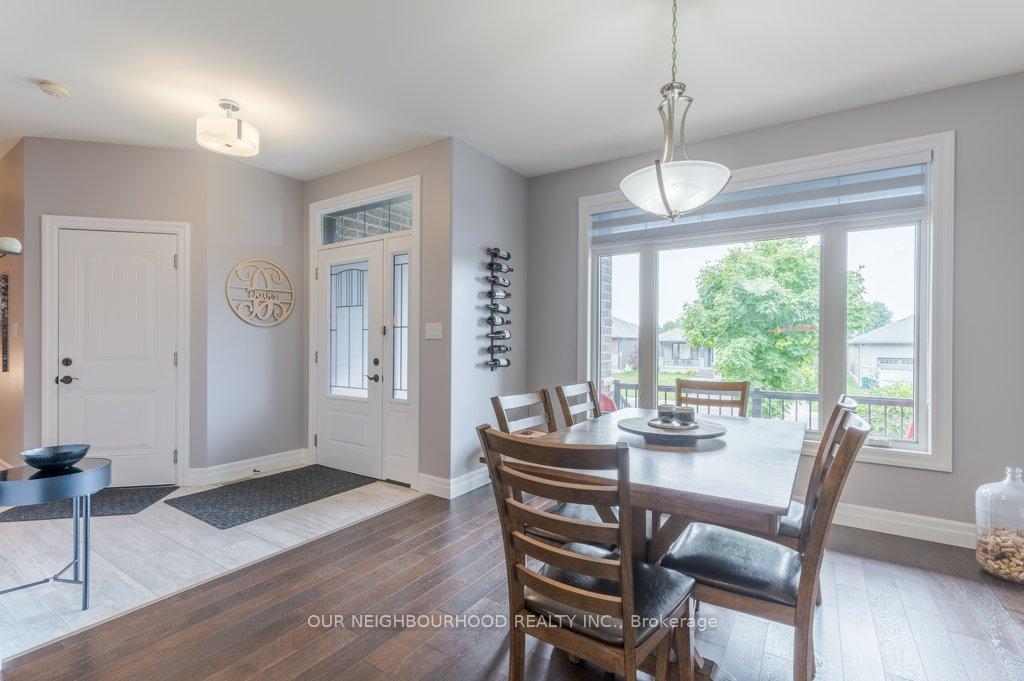
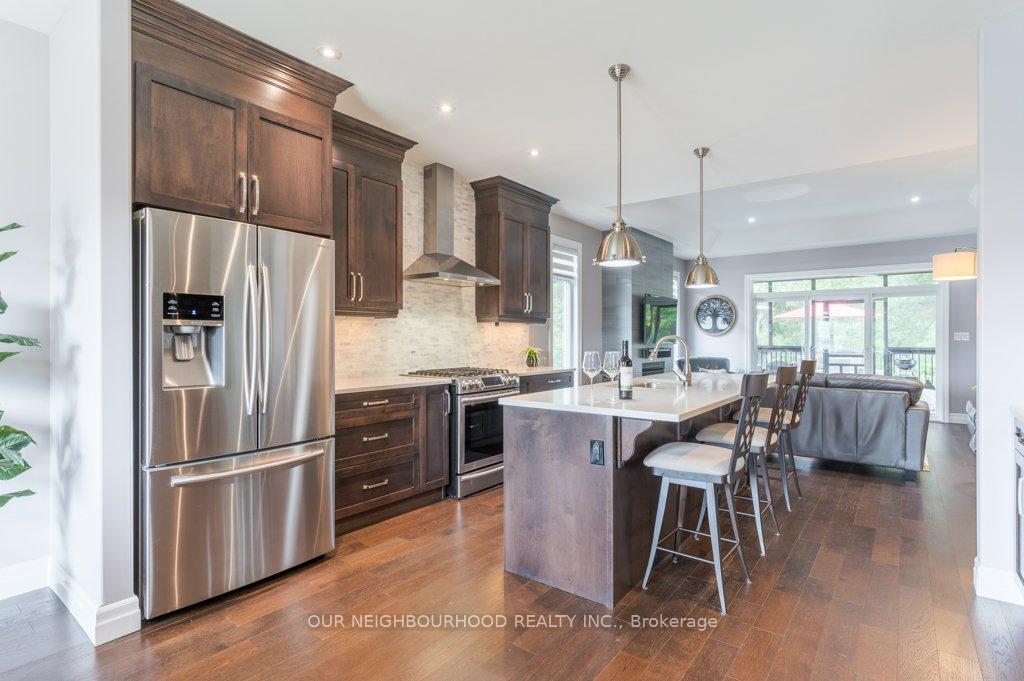
*** RAVINE LOT *** Welcome To 23 Autumn Grove Ravine Lot Living At Its Finest. Located In Trentons Exclusive Orchard Lane Subdivision, This Meticulously Maintained Ambrose Model Bungalow By Davis Homes Offers Over 2,700 Sq Ft Of Finished Living Space On A Premium Ravine Lot Backing Onto Mature Trees. From The Moment You Step Inside, You'll Notice The Cleanliness And Care That Set This Home Apart. Featuring 9' Ceilings, A 10' Tray Ceiling In The Living Room, Engineered Hardwood Floors, And A Beautifully Refinished Gas Fireplace Mantel, The Open-Concept Main Floor Is Both Functional And Elegant. The Chef's Kitchen Is Designed To Impress With A Quartz 8' Island, Bosch Dishwasher, Gas Range, Coffee/Wine Bar, Tile Backsplash, Crown Moulding, Under-Cabinet Lighting, And Soft-Close Drawers With A Hidden Microwave In The Pull-Out Pantry. The Primary Suite Offers Tranquil Views Of The Trees, A Walk-In Closet, And A Spa-Like Ensuite With Double Sinks, Heated Tile Floors, Quartz Counters, And A Glass-Tiled Walk-In Shower. The Second Bedroom, A Full Bath, And Hardwood Staircase Complete The Main Floor.The Finished Basement Features Oversized Windows, A Spacious Rec Room, A Third Bedroom With Walk-In Closet And Ensuite Privilege, A 3-Piece Bath, And Multiple Custom Storage Upgrades Including Built-In Stereo Shelving. Step Outside To Enjoy The Covered 10' x 18' Screened-In Deck, 12' x 18' Deck Extension, And Fully Fenced Backyard Where All You'll Hear Is Birds And Breeze. A Concrete Pad Supports A Custom Storage Shed (2023), Offering Practicality Without Sacrificing Aesthetics. Additional Highlights Include A Finished Two-Car Garage With Custom Shelving, Natural Gas BBQ Hookup, Central Air, HRV, And Fresh Paint Throughout The Entire Home.This Home Is Spotless, Solid, And Move-In Ready With No Surprises. And... No Sidewalks. ** Home is set up for convenient main-floor laundry.
Ask about this home
A HOMEH agent will answer your questions about this home.
Around this home
Daily convenience, out of 100, from the distances below
Schools nearby
School rating, out of 10.
Helpful calculators
Your HOMEH agent

"I would see it this week."