

526 Glen Miller Road
526 Glen Miller Road
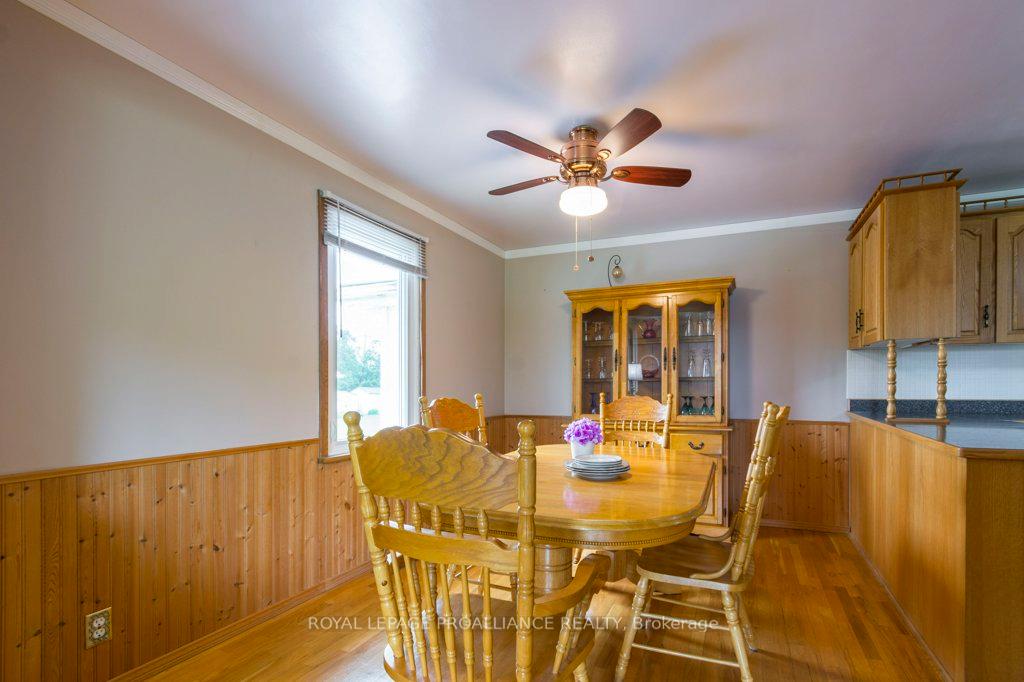 See all 25 photos
Property history
Facts and features
- BasementFull
- Water, sewerSeptic
- Lot shapeIrregular
- HeatingForced air
- Fireplace
- Central air
The homeDetached, Bungalow, 1,100–1,500 sq ft
- Type: Detached
- Style: Bungalow
- Living space: 1,100–1,500 sq ft
- Basement: Full
- Waterfront: None
InsideFireplace Yes, family room, natural gas, Lower level, Auto garage door remote, primary bedroom - main floor, sump pump
- Fireplace: Yes, family room, natural gas
- Laundry: Lower level
- Features: Auto garage door remote, primary bedroom - main floor, sump pump
- Security: Alarm system, smoke detector, carbon monoxide detectors
- Rooms above ground: 9
- Rooms in the basement: 4
- Bedrooms: 3 + 1 in the basement
- Bathrooms: 1
- Kitchens: 1
Outside and lotAluminum siding, Asphalt shingle, Block
- Exterior: Aluminum siding
- Roof: Asphalt shingle
- Foundation: Block
- Features: Landscaped, deck
- Other structures: Additional garage(s)
- Size: 86 × 185 ft
- Shape: Irregular
- Zoning: R2-6
Parking3 Garage, Attached, Private double
- Spaces: 3 Garage
- Garage: Attached
- Driveway: Private double
Heating, water and powerForced air, gas, Central air, Municipal water
- Heating: Forced air, gas
- Cooling: Central air
- Water: Municipal water
- Sewer: Septic
- Natural gas: Yes
- Hydro: Yes
- Cable: Yes
- Telephone: Yes
Costs and taxesTaxes $2,941 a year, HST No HST, Gas hot water heater
- Taxes, 2024: $2,941 a year
- HST: No HST
- Rental items: Gas hot water heater
- Under contract: Hot water tank-gas
Included in the saleFridge, stove, microwave, washer, dryer, window coverings, garage door openers
- Included: Fridge, stove, microwave, washer, dryer, window coverings, garage door openers
Listing detailsX12168081, Sold, May 23, 2025
- MLS® number: X12168081
- Status: Sold
- Listed on: May 23, 2025
- Days on market: 12
- Updated: Jun 4, 2025
- Possession: Immediate
- Occupied by: Vacant
- Listing brokerage: ROYAL LEPAGE PROALLIANCE REALTY
About this home
526 Glen Miller Road, Quinte West (Sidney Ward), ON K8V 0B3
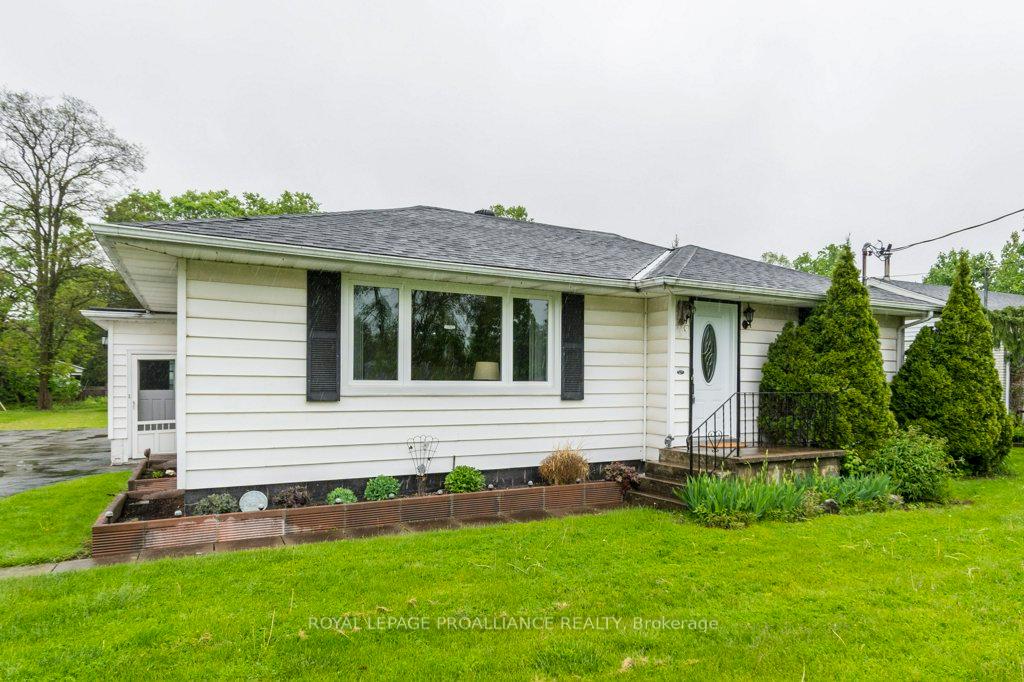
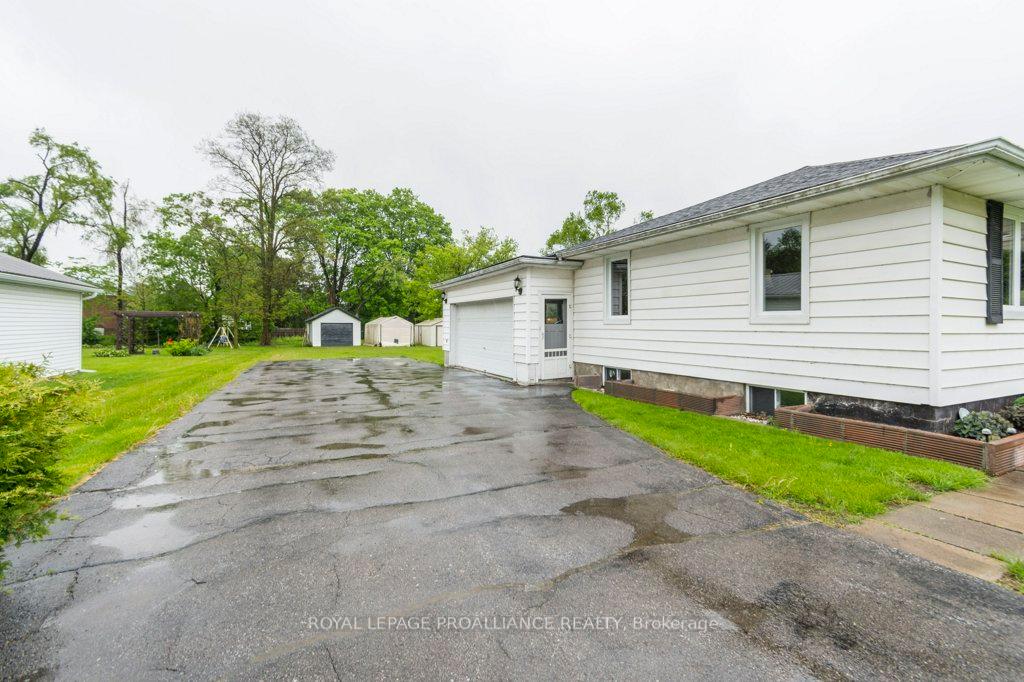
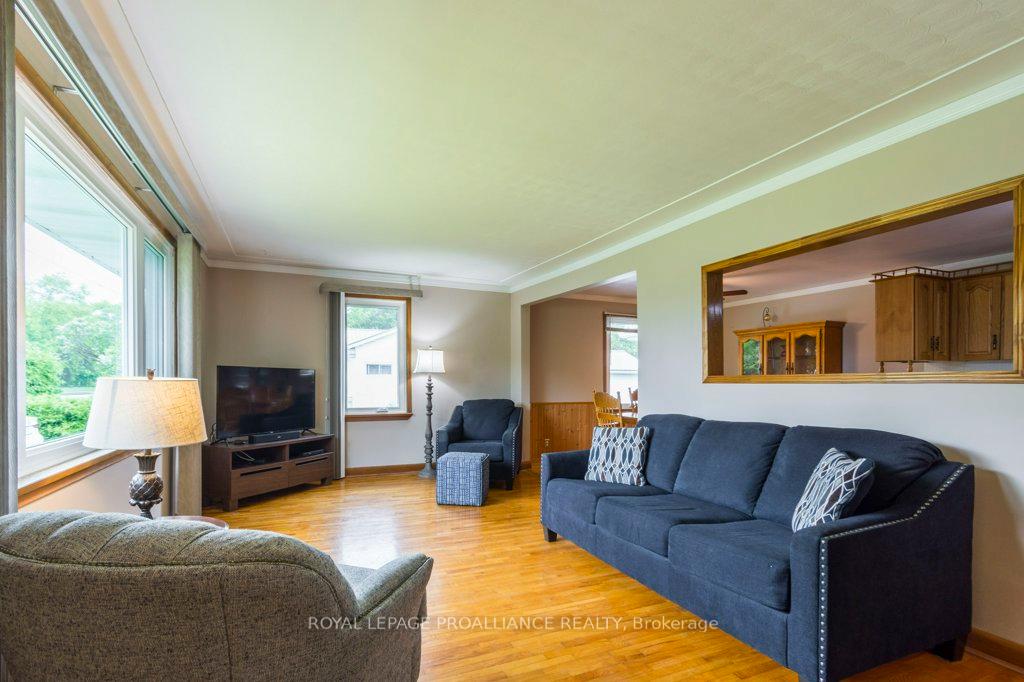
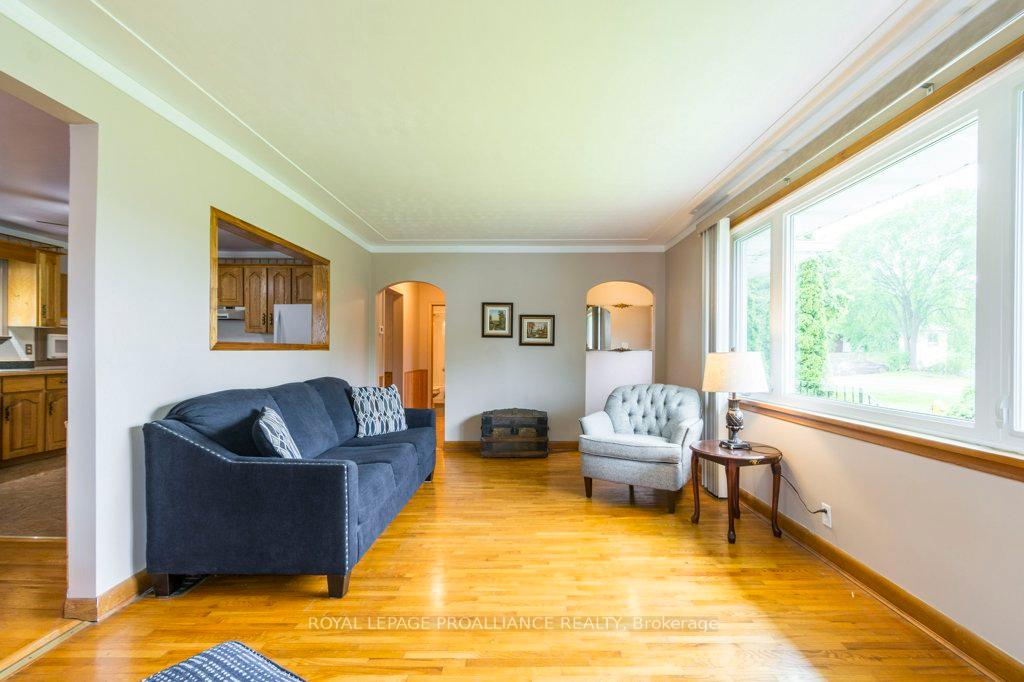
Country feels with in town amenities. Looking for a move-in-ready, 3-bedroom bungalow with both an attached and detached garage, with power? Welcome home. This immaculately kept bungalow will impress you as you pull up the paved driveway The backyard has mature trees and an oversized deck. Hardwood floors throughout the main level. The country-sized kitchen has a separate dining space and is open to the living room. All bedrooms are well sized, and the Primary features double closets. A favorite spot may be the sunroom, which leads to the back deck. Lower level offers a family room with a cozy gas fireplace, an additional bedroom/office, a laundry room, and tons of storage. With a location close to town but space to spread your wings, this home could be "the one".
Ask about this home
A HOMEH agent will answer your questions about this home.
Around this home
Daily convenience, out of 100, from the distances below
Schools nearby
School rating, out of 10.
Helpful calculators
Your HOMEH agent

"I would see it this week."