

8 Caleb Crescent
8 Caleb Crescent
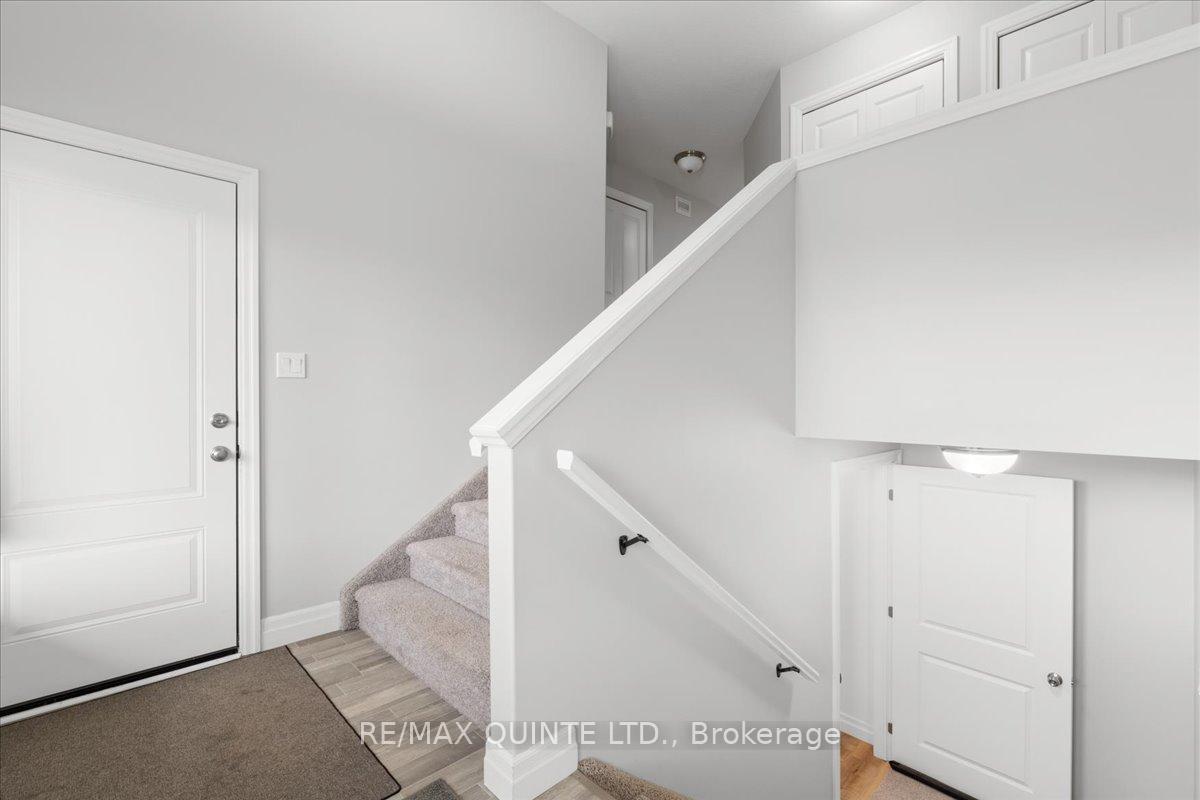 See all 40 photos
Property history
Facts and features
- BasementFinished
- Age of home6–15 years
- Water, sewerMunicipal
- Lot shapeRectangular
- Central air
The homeDetached, Bungalow-raised, Age 6–15 years
- Type: Detached
- Style: Bungalow-raised
- Age: 6–15 years
- Living space: 1,100–1,500 sq ft
- Basement: Finished, full
InsideMain level, Carpet free, erv/hrv, on demand water heater, primary bedroom - main floor, sump pump, upgraded insulation, Carbon monoxide detectors, smoke detector
- Laundry: Main level
- Features: Carpet free, erv/hrv, on demand water heater, primary bedroom - main floor, sump pump, upgraded insulation
- Security: Carbon monoxide detectors, smoke detector
- Rooms above ground: 14
- Bedrooms: 2 + 2 in the basement
- Bathrooms: 3
- Kitchens: 1
Outside and lotBrick front, vinyl siding, Asphalt shingle, Poured concrete
- Exterior: Brick front, vinyl siding
- Roof: Asphalt shingle
- Foundation: Poured concrete
- Features: Deck, porch
- Other structures: Fence - full
- Size: 39.37 × 118.08 ft
- Shape: Rectangular
- Zoning: R3-9
Parking2 Garage, Attached, Private double
- Spaces: 2 Garage
- Garage: Attached
- Driveway: Private double
Heating, water and powerForced air, gas, Central air, Municipal water
- Heating: Forced air, gas
- Cooling: Central air
- Water: Municipal water
- Sewer: Municipal sewer
- Natural gas: Yes
- Hydro: Yes
- Cable: Available
- Telephone: Available
Costs and taxesTaxes $4,038 a year, HST included in the price, On-demand gas water heater
- Taxes, 2024: $4,038 a year
- HST: HST included in the price
- Rental items: On-demand gas water heater
- Under contract: On demand water heater
Included in the saleBuilt-in microwave, fridge, stove, dishwasher, washer, dryer, window coverings, On-demand gas water heater (rental), sauna
- Included: Built-in microwave, fridge, stove, dishwasher, washer, dryer, window coverings
- Not included: On-demand gas water heater (rental), sauna
NearbyFenced yard, golf, library, park, place of worship, school bus route
- Close to: Fenced yard, golf, library, park, place of worship, school bus route
Listing detailsX12149981, Sold, May 15, 2025
- MLS® number: X12149981
- Status: Sold
- Listed on: May 15, 2025
- Days on market: 22
- Updated: Jun 6, 2025
- Possession: 2025-07-31 / Flexible
- Occupied by: Owner
- Listing brokerage: RE/MAX QUINTE LTD.
About this home
8 Caleb Crescent, Quinte West (Frankford Ward), ON K0K 2C0
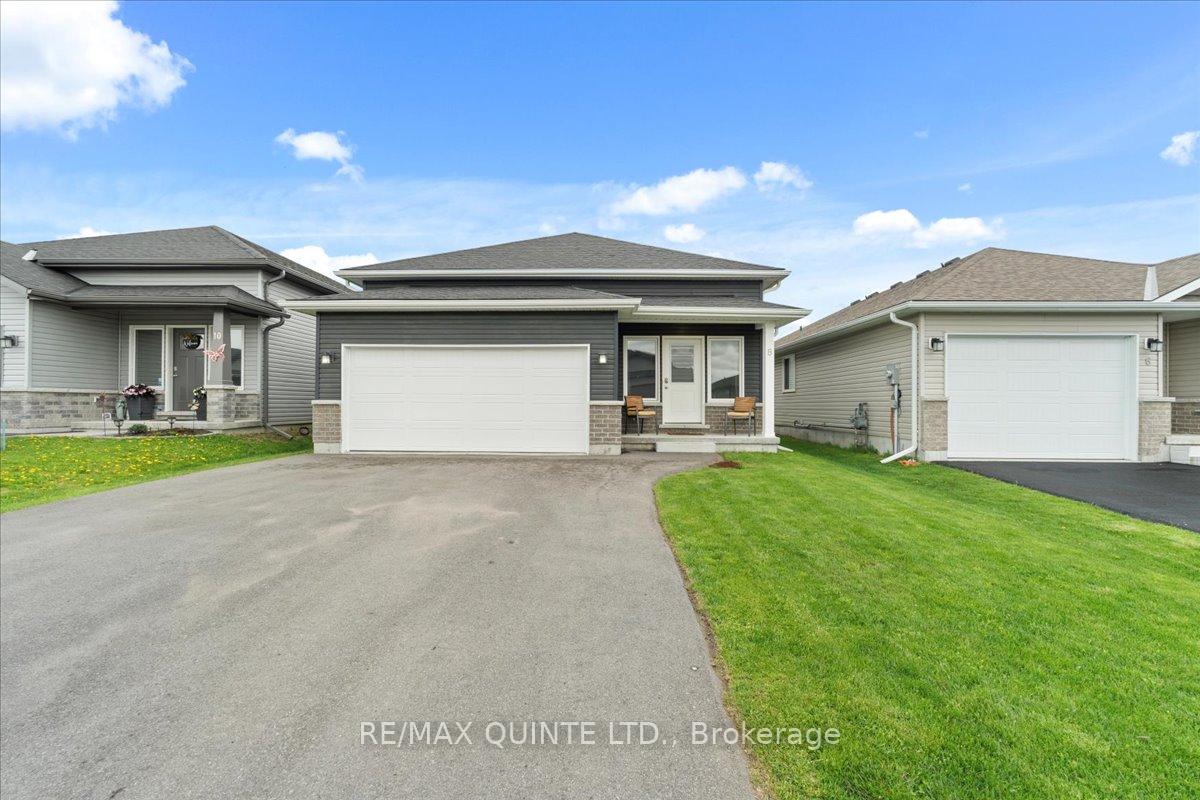
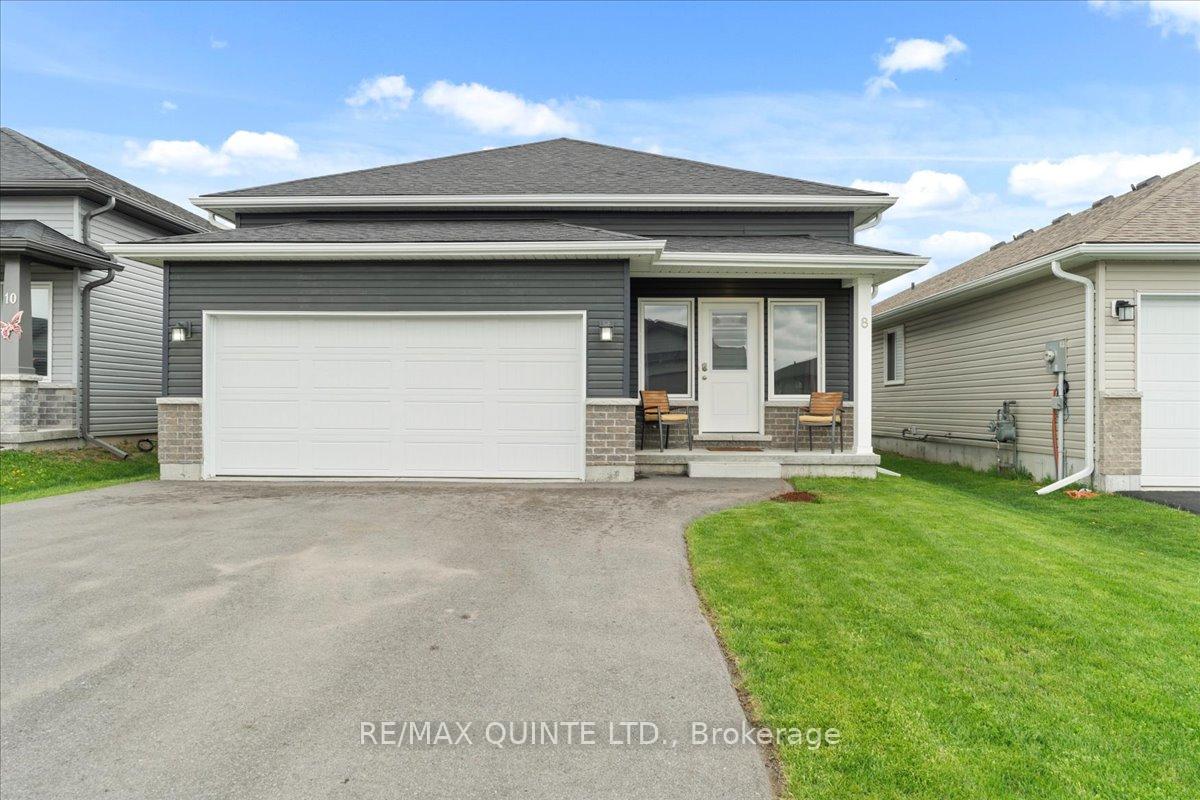
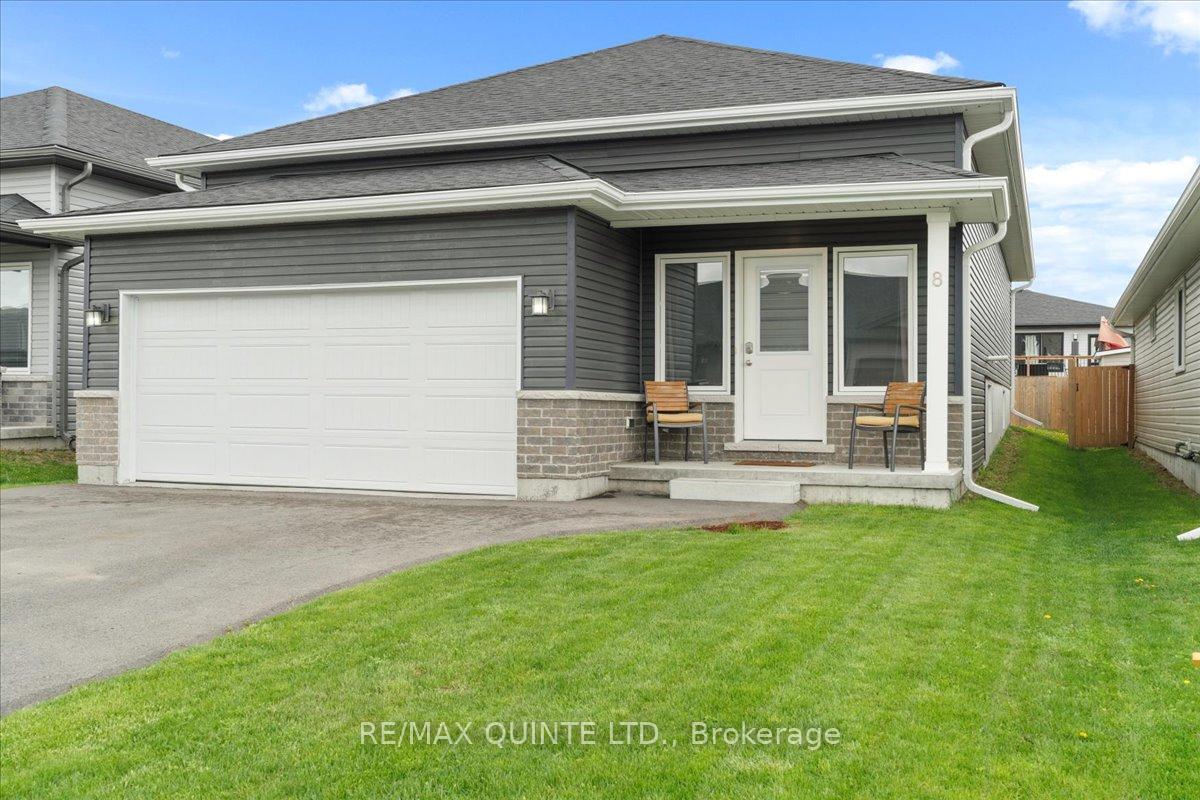
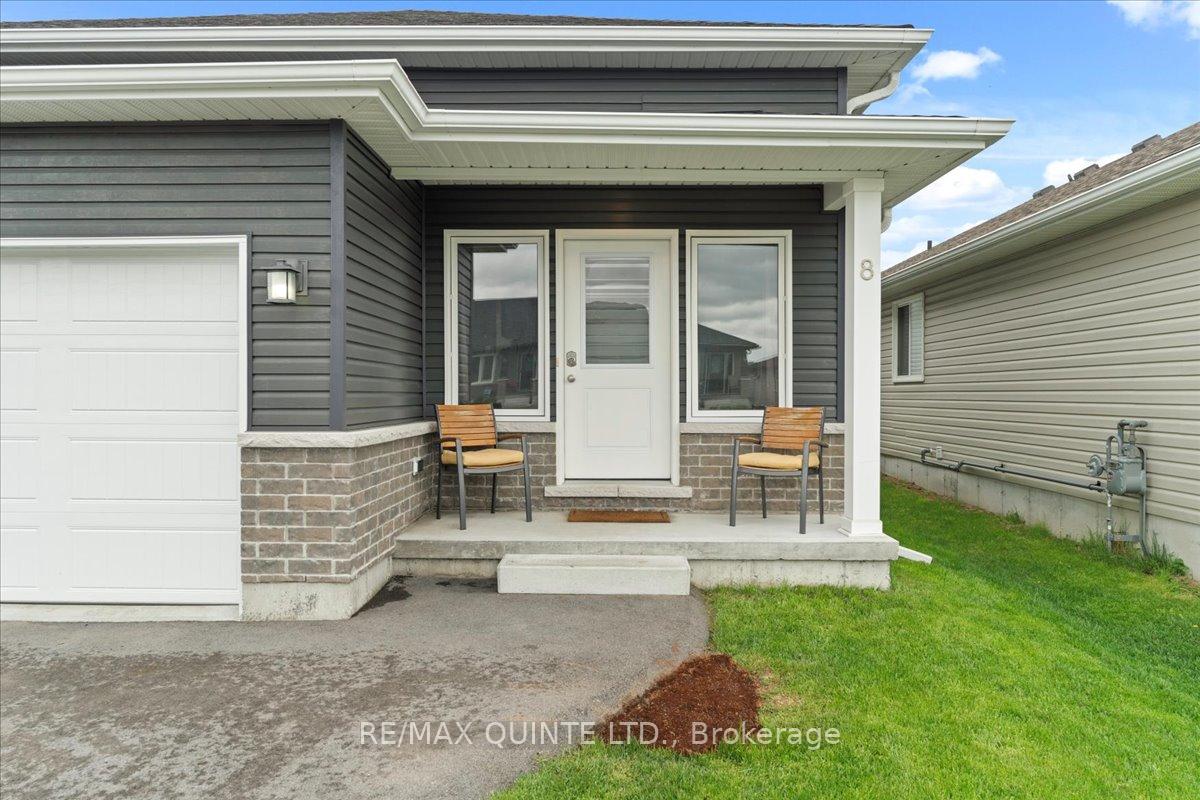
Welcome to this beautifully maintained 6-year-old raised bungalow, located in a quiet and highly sought-after newer subdivision in Frankford. This home offers excellent curb appeal with a brick front, vinyl siding, and a landscaped lot. Inside, youll find a bright, open-concept layout combining the kitchen, dining, and living area perfect for both daily living and entertaining. The living area features LED recessed lighting and built-in ceiling speakers, while a patio door leads out to your 12 x 12 deck and a fully fenced backyard, ideal for outdoor enjoyment. The entire home is carpet-free, offering easy maintenance and a modern feel. The main floor includes two bedrooms and two full bathrooms. The spacious primary suite comes complete with a 3-piece ensuite and a walk-in closet, while the second bedroom is perfect for guests or a home office. Convenience is key with a main-floor laundry room. Downstairs, the fully finished basement provides a large rec room with a wet bar, two additional bedrooms, and another 3-piece bathroom. Thoughtful upgrades like recessed LED lighting and sound-deadening insulation in basement ceiling ensure comfort and quiet throughout the home. Bell FIBE high-speed internet is already connected and ready to activate. Situated just 10 minutes from Highway 401, 15 minutes to CFB Trenton, and close to Bellevilles Quinte Mall, this home is also within walking distance to downtown Frankford. Youll enjoy easy access to the Trent River trail system, a beach, splash pad, and other outdoor amenities just steps from your door. Set in a welcoming community popular with families, professionals, and retirees, this home offers a combination of modern upgrades, thoughtful design, and an ideal location. Dont miss your opportunity to own a move-in-ready home in one of Frankford's most desirable neighbourhoods.
Ask about this home
A HOMEH agent will answer your questions about this home.
Around this home
Schools nearby
School rating, out of 10.
Helpful calculators
Your HOMEH agent

"I would see it this week."