

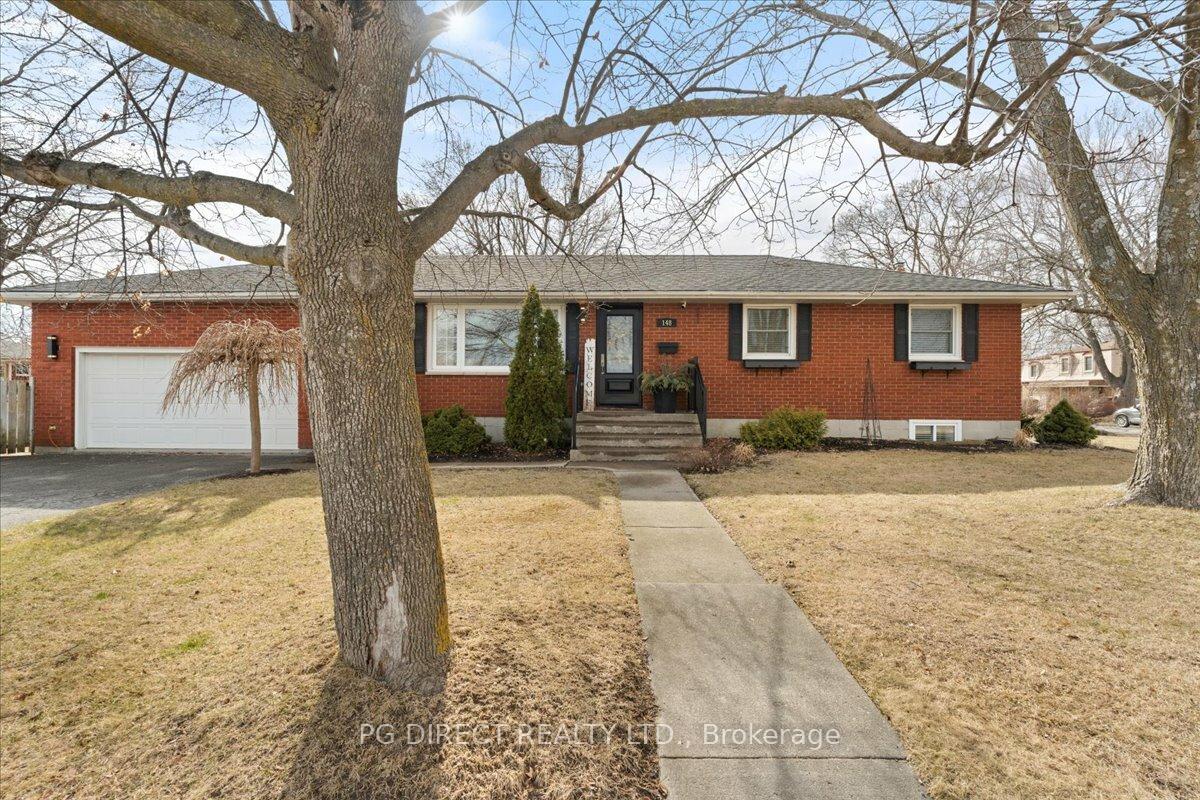
148 Dufferin Avenue
Detached Sold
1/20148 Dufferin Avenue
Detached Sold
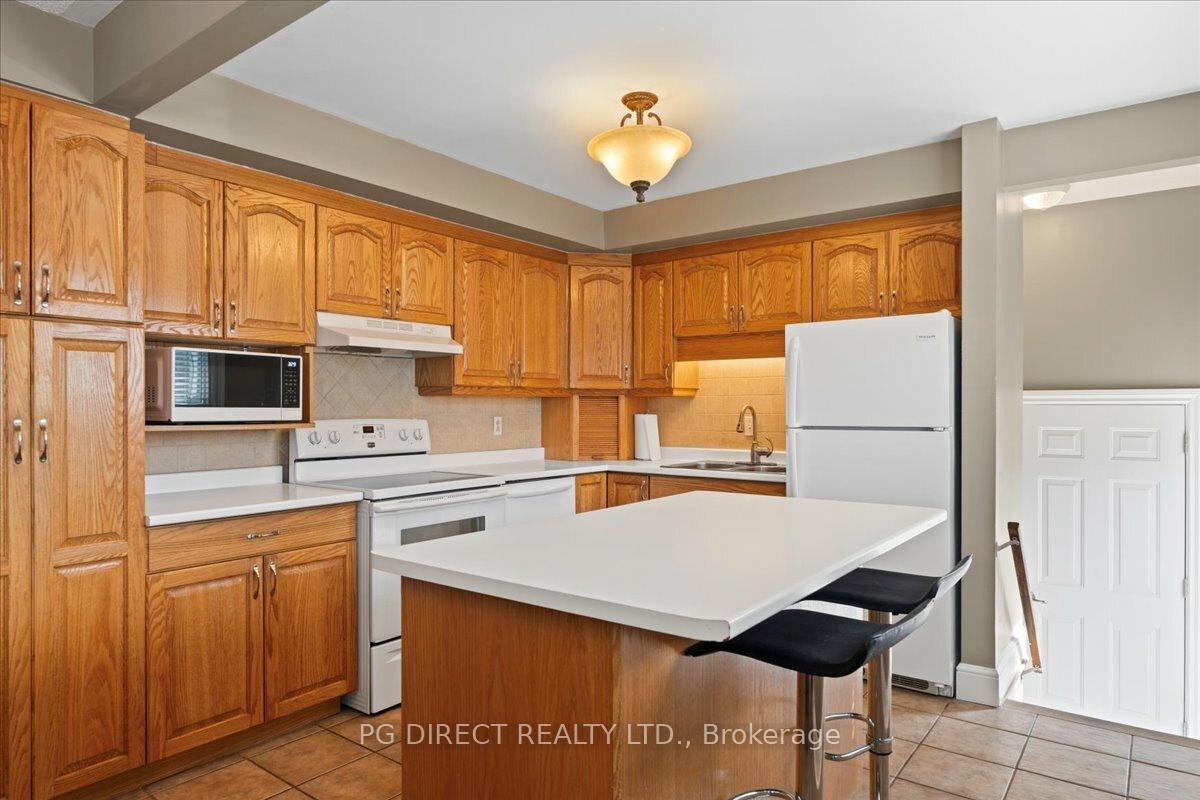 See all 20 photos
3+1 Bedrooms
2 Bathrooms
2 Garage
700–1.1K sq.ft
60×114.9 ft
$3,087/yr
Property history
Facts and features
- BasementFinished
- Age of home51–99 years
- Water, sewerMunicipal
- HeatingForced air
What stands out
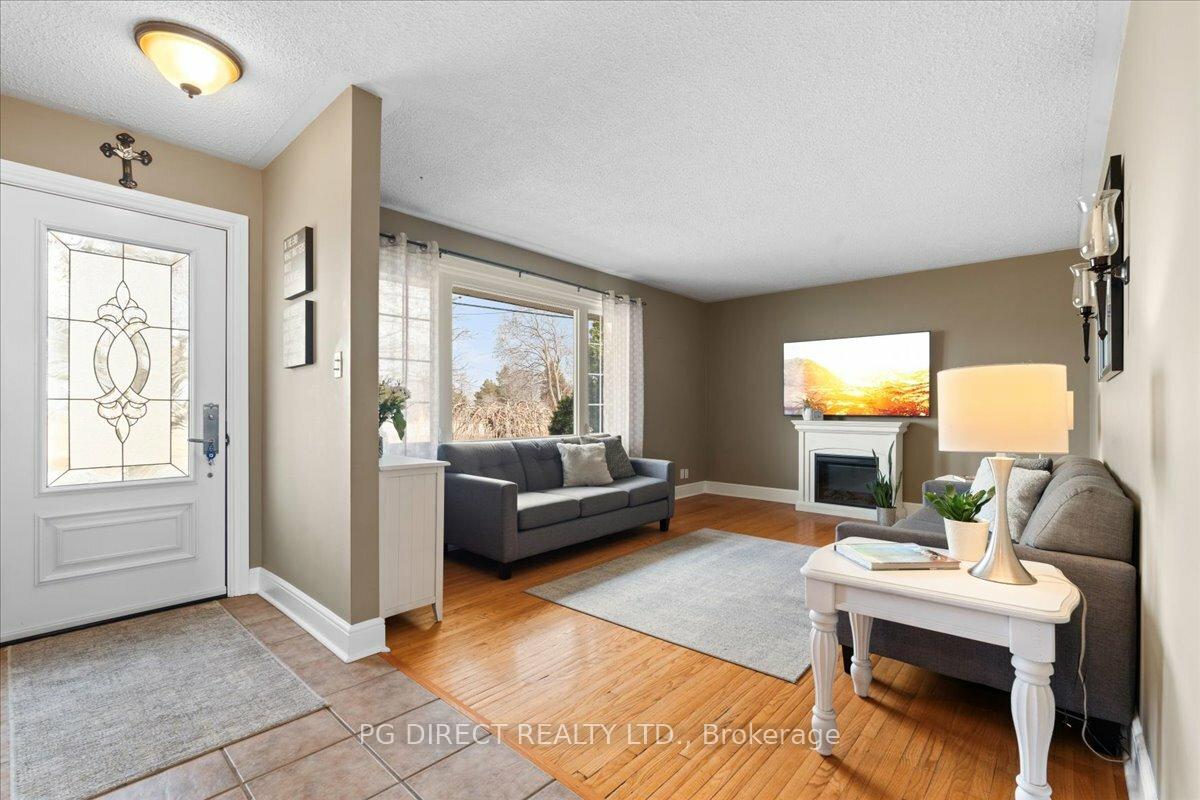
- Hardwood floors
- Central air
The homeDetached, Bungalow, Age 51–99 years
- Type: Detached
- Style: Bungalow
- Age: 51–99 years
- Living space: 700–1,100 sq ft
- Basement: Finished, full
- Waterfront: None
InsideCeramic, Hardwood, Lower level, Auto garage door remote, carpet free, primary bedroom - main floor, storage, sump pump, water heater
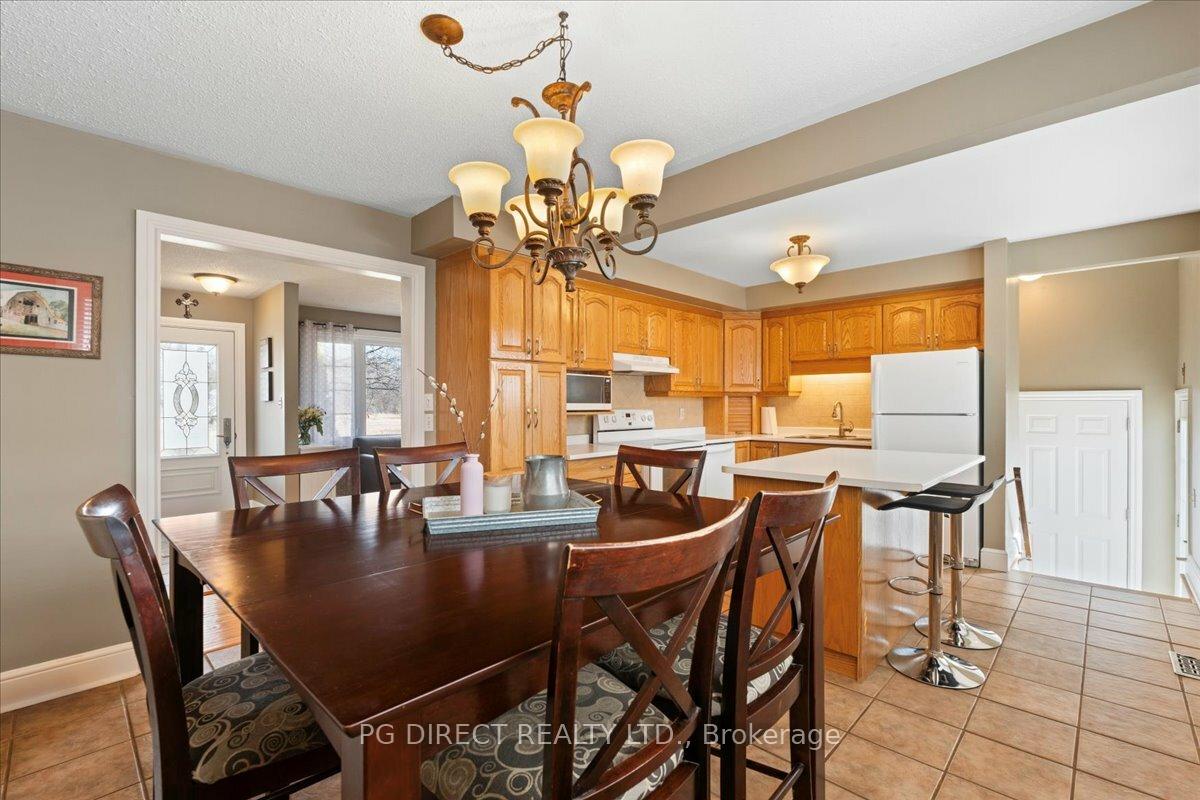
- Flooring: Ceramic, Hardwood
- Laundry: Lower level
- Features: Auto garage door remote, carpet free, primary bedroom - main floor, storage, sump pump, water heater
- Rooms above ground: 6
- Rooms in the basement: 5
- Bedrooms: 3 + 1 in the basement
- Bathrooms: 2
- Kitchens: 1
Outside and lotBrick, Asphalt shingle, Concrete block
Outside
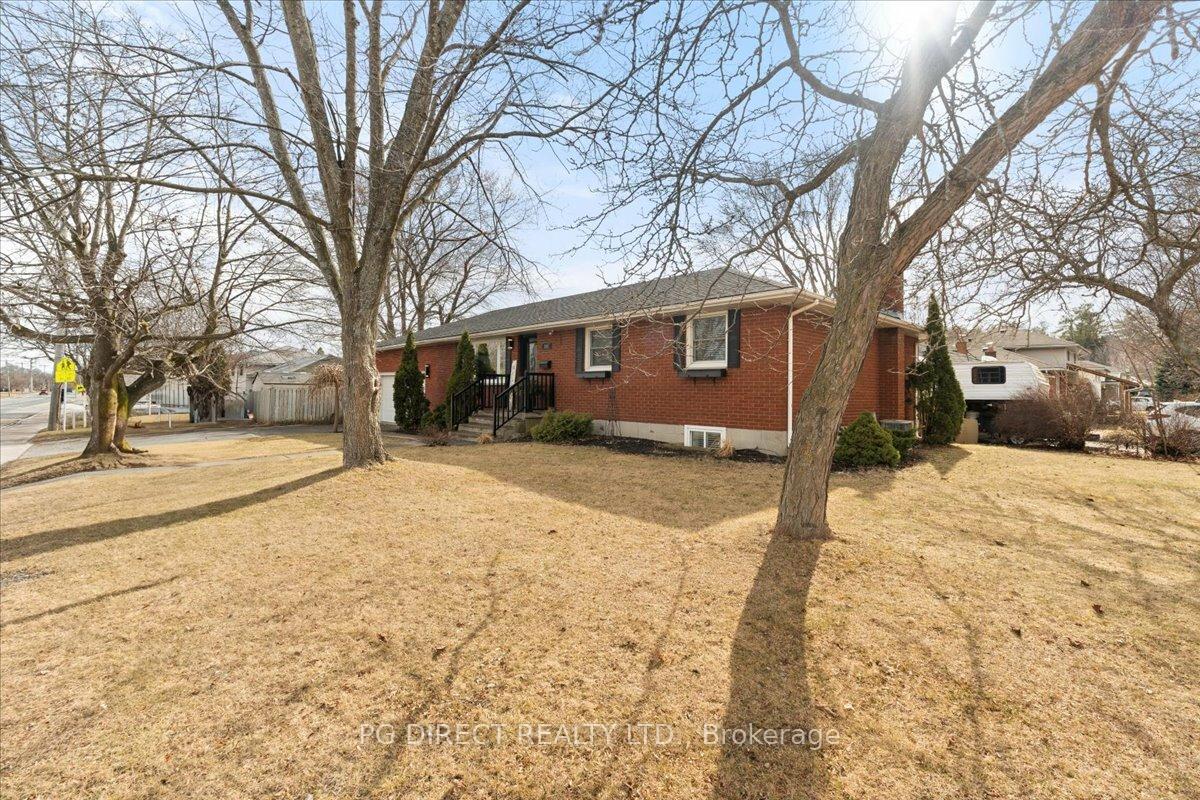
- Exterior: Brick
- Roof: Asphalt shingle
- Foundation: Concrete block
- Features: Deck, landscaped, porch
- Other structures: Garden shed
- Size: 60 × 114.9 ft
Parking2 Garage, Attached, Private double
- Spaces: 2 Garage
- Garage: Attached
- Driveway: Private double
Heating, water and powerForced air, gas, Central air, Municipal water
- Heating: Forced air, gas
- Cooling: Central air
- Water: Municipal water
- Sewer: Municipal sewer
Costs and taxesTaxes $3,087 a year, HST No HST, Hot water heater
- Taxes, 2024: $3,087 a year
- HST: No HST
- Rental items: Hot water heater
- Under contract: Hot water heater
Included in the saleRefrigerator, window coverings, range, dishwasher
- Included: Refrigerator, window coverings, range, dishwasher
NearbyFenced yard, golf, hospital, library, marina, park
- Close to: Fenced yard, golf, hospital, library, marina, park
Listing detailsX12055048, Sold, Apr 1, 2025
- MLS® number: X12055048
- Status: Sold
- Listed on: Apr 1, 2025
- Days on market: 157
- Updated: Sep 5, 2025
- Possession: Flexible
- Occupied by: Owner
- Listing brokerage: PG DIRECT REALTY LTD.
About this home
148 Dufferin Avenue, Quinte West (Trenton Ward), ON K8V 5E3
Auto Garage Door RemoteCarpet FreePrimary Bedroom - Main FloorStorageSump PumpWater Heater
Visit REALTOR website for additional information. Updated and Renovated 4 Bedroom/2 Full Bath All Brick Bungalow on a Fabulous Corner Lot With Fenced Yard in Quinte West! This super clean property features 4 bedrooms total (3 up one down), and 2 full bathrooms (4 piece up, 3 piece down) fully finished basement, 2-car garage and double wide paved driveway in a great Quinte West location that is walking distance to school, downtown and Hannah Park.
Read more
Ask about this home
A HOMEH agent will answer your questions about this home.
Ask a question
Thinking of selling your home?See what your home is worth today.
Around this home
COUNTY RD HWY 2 EAST TO DUFFERIN AVE
Errands
Parks
Schools
Daily convenience, out of 100, from the distances below
ParkTrenton Kiwanis Park · 8 within 1 km6 min walk352 m
GroceryMetro9 min walk581 m
SchoolPrince Charles Public School3 min walk160 m
PharmacyMetro Pharmacy10 min walk586 m
Cafés & foodDougie's Diner · 9 within 1 km10 min walk585 m
Gym & rec centreSt. Peter's Parish Centre12 min walk736 m
LibraryQuinte West Public Library12 min walk744 m
HospitalTrenton Memorial Hospital16 min walk969 m
WalkDriveStraight-line distance, open map data
Grocery0.6 km
Park0.4 km
Coffee0.7 km
Dining0.6 km
Hospital1.0 km
Schools nearby
School rating, out of 10.
Prince Charles Public Schoolelementary · Public · 0.2 km
4.0/10Low
St Peter Catholic Schoolelementary · Catholic · 0.7 km
4.7/10Low
Trenton High Schoolsecondary · Public · 0.9 km
2.0/10Low
Contact agent
Helpful calculators
Mortgage
Affordability
Closing costs
Land transfer tax
Property tax
Down payment
CMHC insurance
Stress test
Cashback Rebate
Your HOMEH agent

KimHOMEH agent · Quinte West
"I would see it this week."
Ask Kim