

35 Fraser Drive
35 Fraser Drive
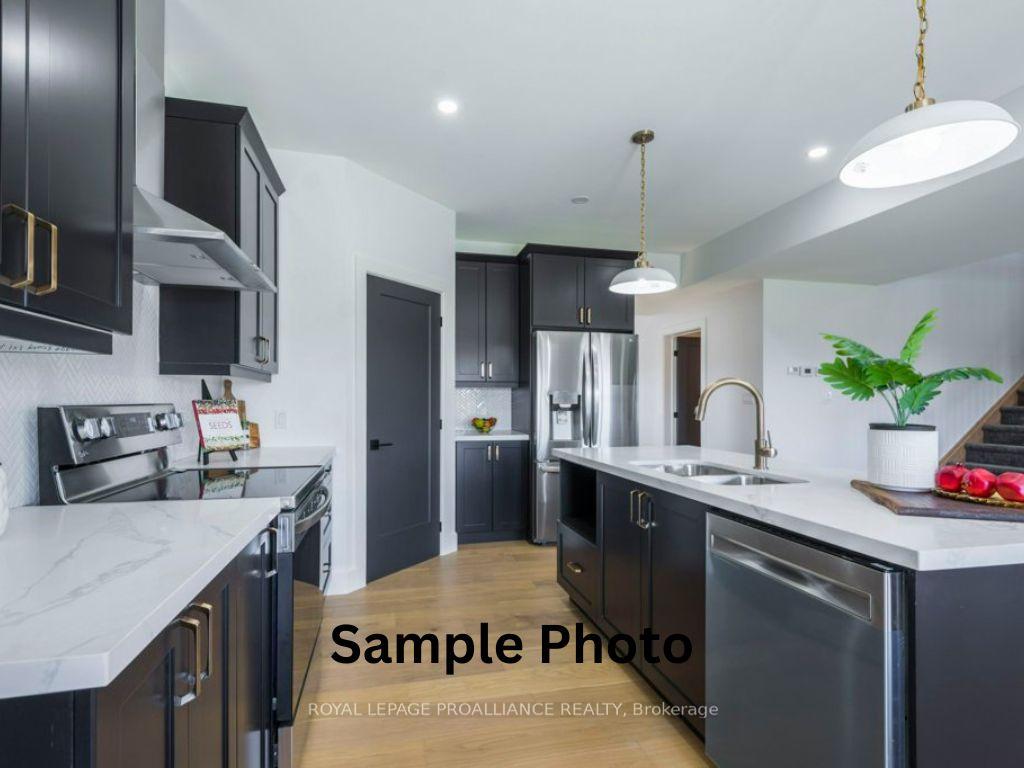 See all 16 photos
Property history
Facts and features
- BasementNone
- Water, sewerMunicipal
- Lot shapeRectangular
- HeatingForced air
- Fireplace
- Central air
The homeDetached, 2-storey, 2,500–3,000 sq ft
- Type: Detached
- Style: 2-storey
- Living space: 2,500–3,000 sq ft
- Basement: None
- View: Clear
- Waterfront: None
InsideFireplace Yes, Auto garage door remote, water heater owned, on demand water heater, Rooms above ground 7
- Fireplace: Yes
- Features: Auto garage door remote, water heater owned, on demand water heater
- Rooms above ground: 7
- Rooms in the basement: 6
- Bedrooms: 3
- Bathrooms: 3
- Kitchens: 1
- Family room: Yes
Outside and lotBrick, stone, Asphalt shingle, Slab
- Exterior: Brick, stone
- Roof: Asphalt shingle
- Foundation: Slab
- Features: Canopy, patio
- Size: 55.77 × 156.07 ft
- Shape: Rectangular
- Zoning: R2-13
Parking2 Garage, Attached, Available, private, private double
- Spaces: 2 Garage
- Garage: Attached
- Driveway: Available, private, private double
Heating, water and powerForced air, gas, Central air, Municipal water
- Heating: Forced air, gas
- Cooling: Central air
- Water: Municipal water
- Sewer: Municipal sewer
- Natural gas: Yes
- Hydro: Yes
- Cable: Available
- Telephone: Available
Costs and taxesHST included in the price
- HST: HST included in the price
Included in the saleHot water tank on demand, all light fixtures, garage door opener, sod, paved driveway
- Included: Hot water tank on demand, all light fixtures, garage door opener, sod, paved driveway
Listing detailsX12015032, Sold, Mar 12, 2025
- MLS® number: X12015032
- Status: Sold
- Listed on: Mar 12, 2025
- Days on market: 147
- Updated: Aug 6, 2025
- Possession: 90+ days
- Occupied by: Vacant
- Listing brokerage: ROYAL LEPAGE PROALLIANCE REALTY
About this home
35 Fraser Drive, Quinte West (Sidney Ward), ON K0K 1E0
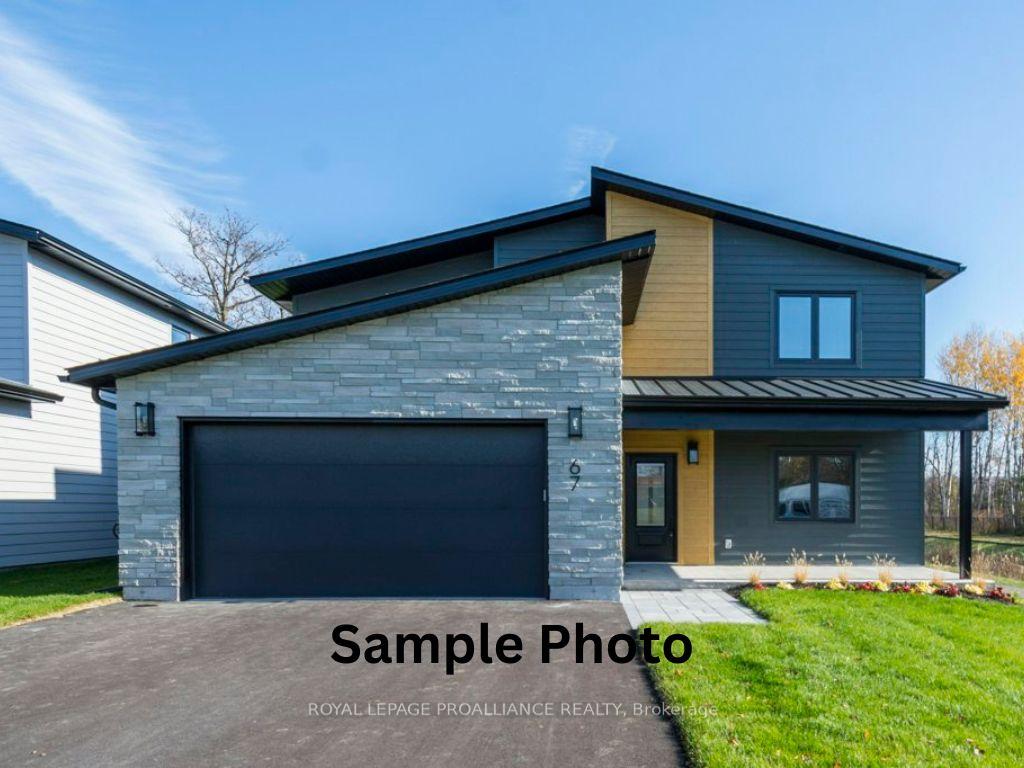
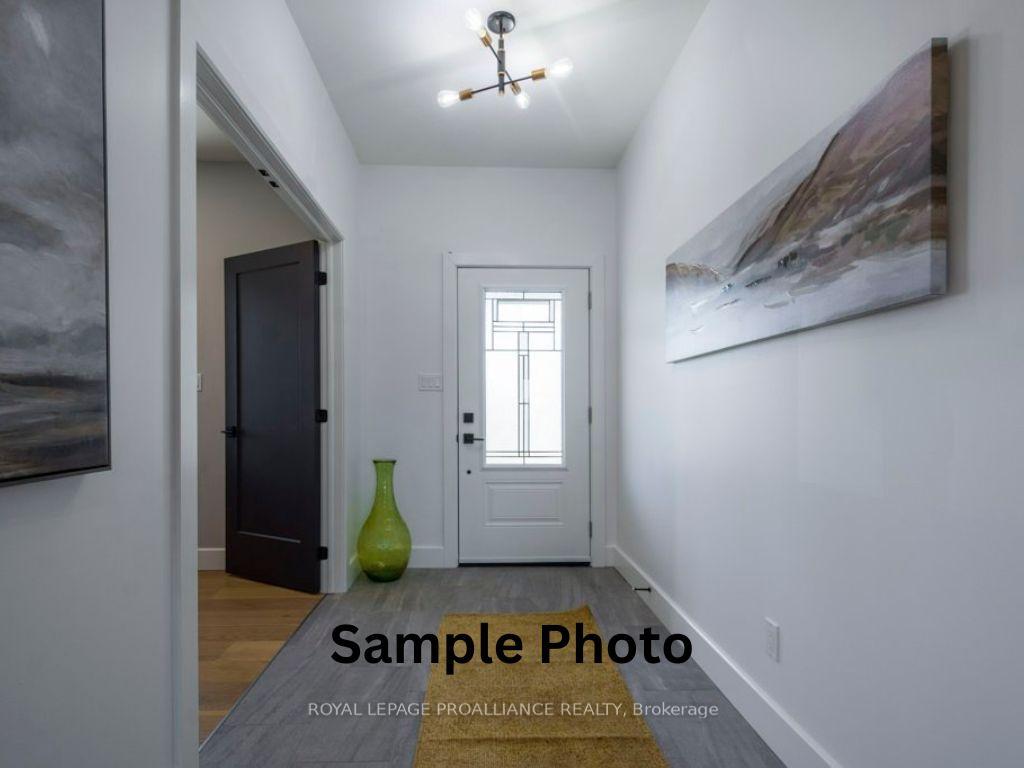
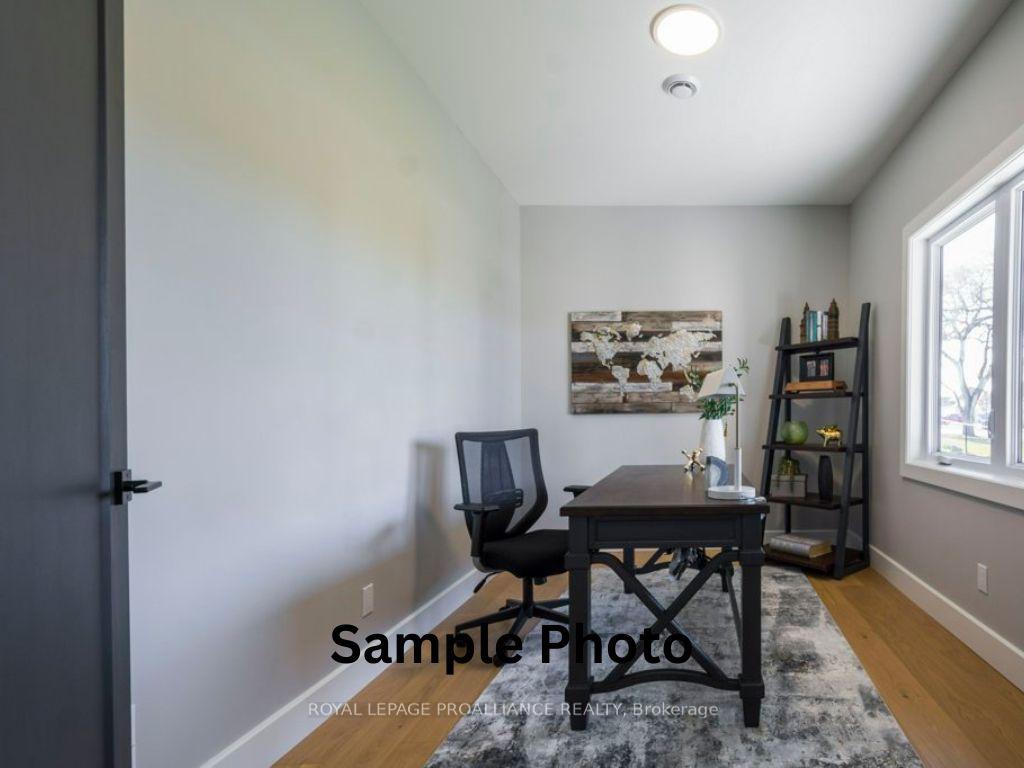
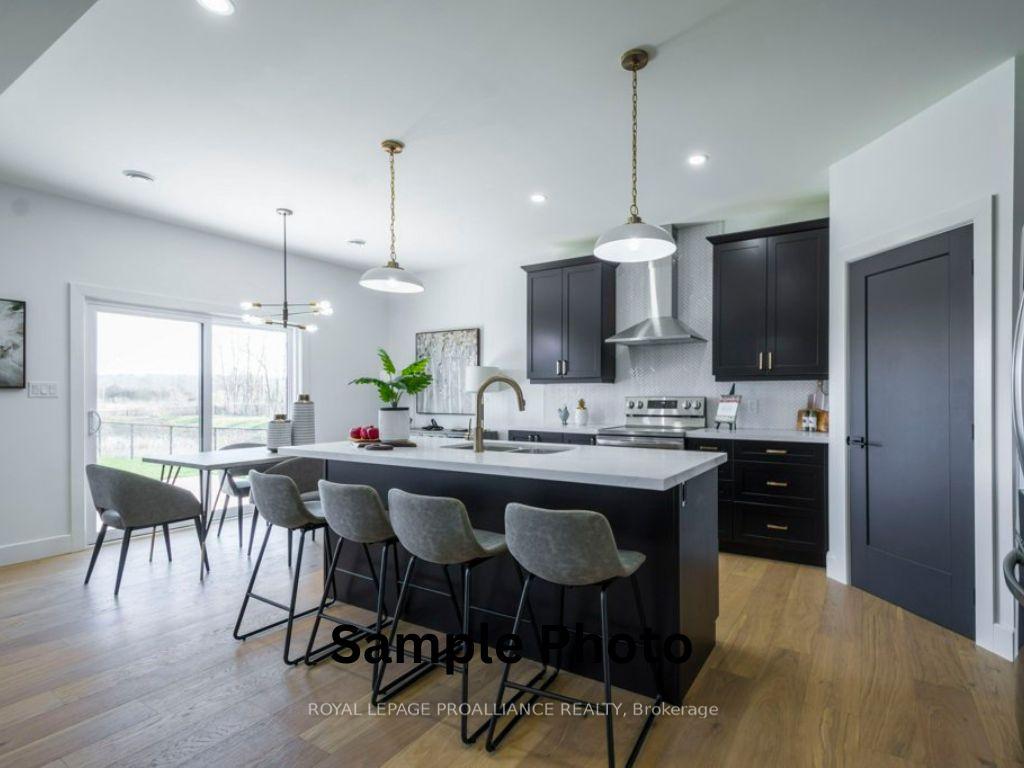
Coming Soon! "The Alpina" With an impressive 2800 sq ft, this spacious two-storey home offers 3 bedrooms, 3 bathrooms, and an open-concept main floor featuring soaring 9-foot ceilings, making this home bright, airy, and inviting from the moment you step inside. Designed with practical family living in mind, there's a convenient mudroom and utility room right off the double-car garage. The main floor also includes a dedicated office space, ideal for those who work from home. Upstairs, you'll discover a generous bonus room ready to become your favorite place for movie nights, family hangouts, or extra play space. The bedrooms are thoughtfully arranged for privacy, with the luxurious primary suite providing a relaxing escape, complete with a spacious ensuite bathroom and a walk-in closet. A second full 5-piece bathroom upstairs ensures plenty of comfort for family and guests alike.
Ask about this home
A HOMEH agent will answer your questions about this home.
Around this home
Schools nearby
School rating, out of 10.
Helpful calculators
Your HOMEH agent

"I would see it this week."