

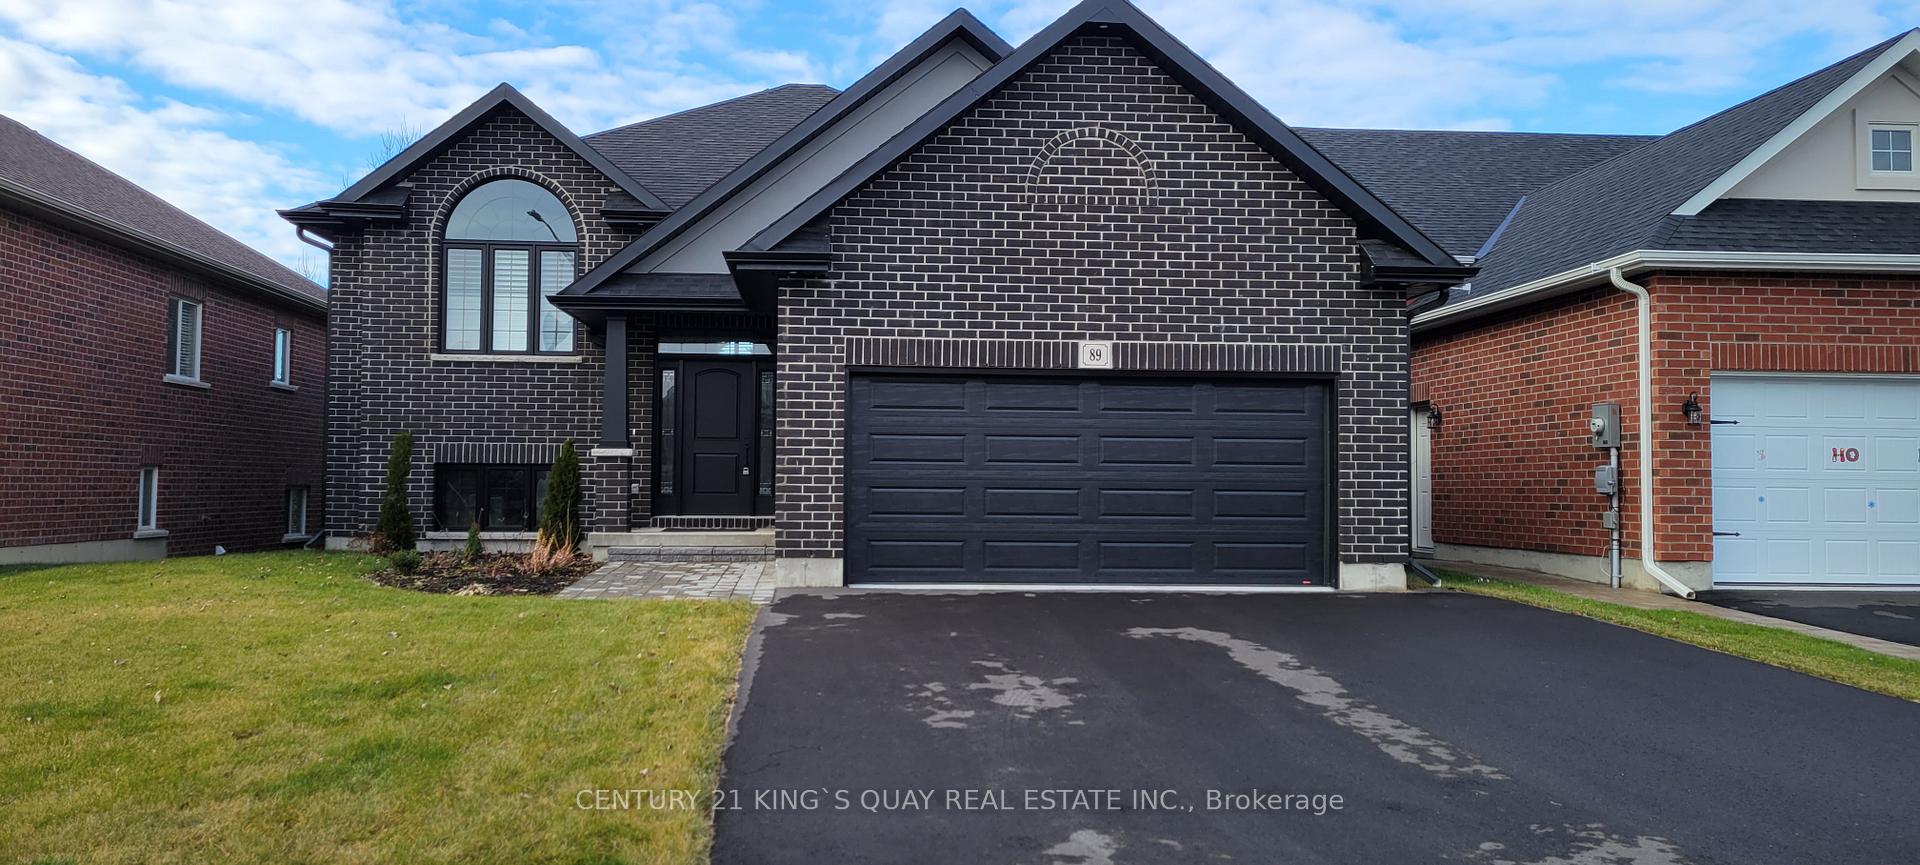
89 Ledgerock Court
Detached Sold
1/2389 Ledgerock Court
Detached Sold
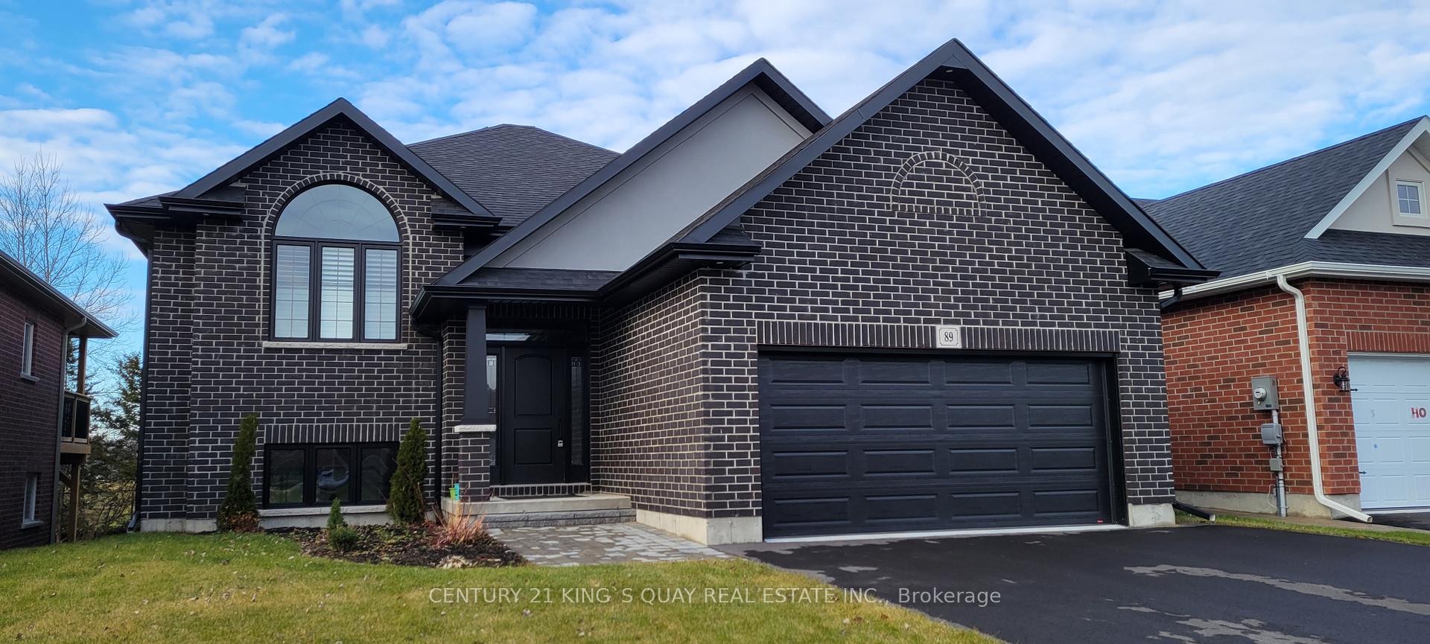
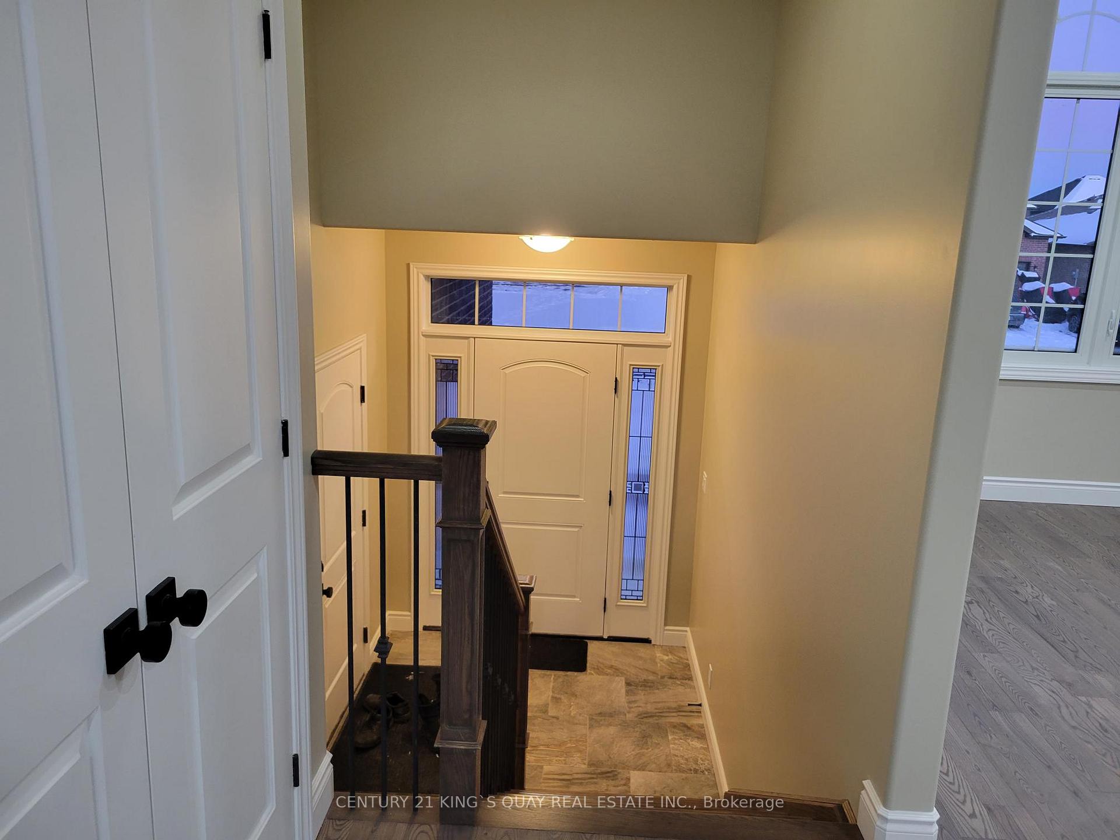
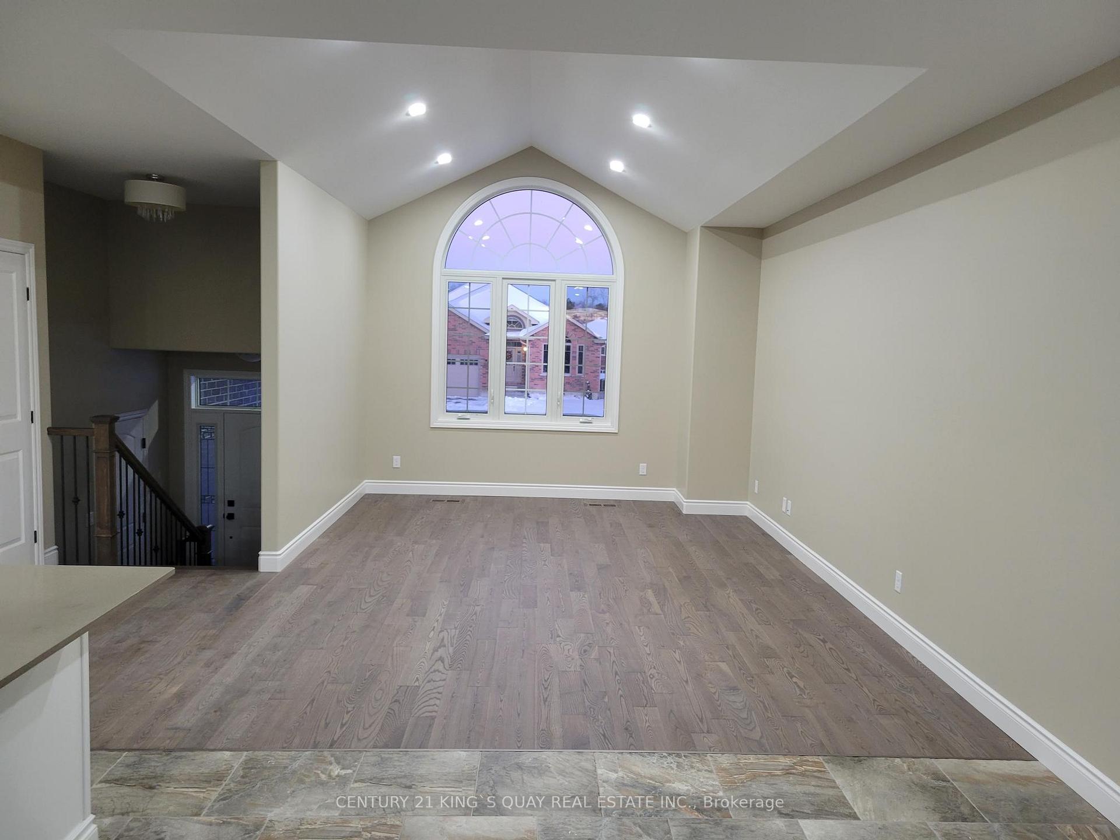
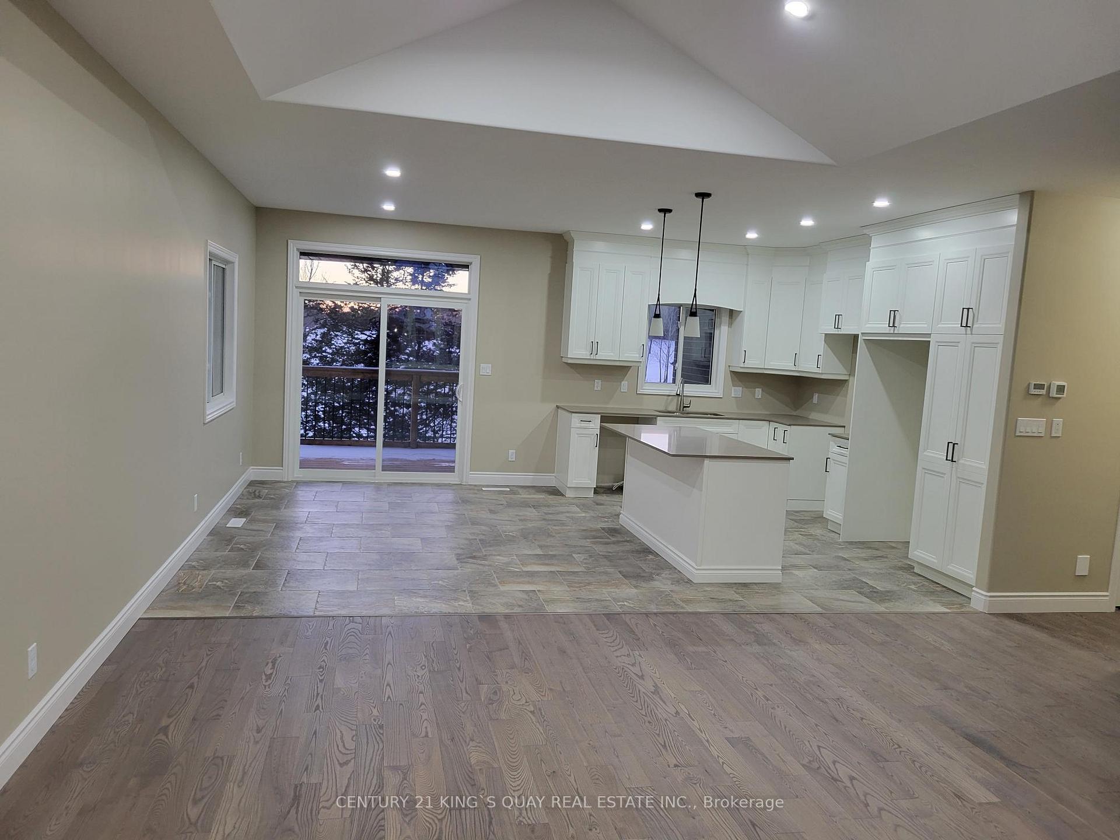 See all 23 photos
Asked for: $699,900Sold Aug 29, 2025
3 Bedrooms
2 Bathrooms
0 Garage
1.1K–1.5K sq.ft
49.08×117.42 ft
$4,570/yr
Property history
Facts and features
- BasementWalk-out
- Age of home0–5 years
- Water, sewerMunicipal
- HeatingForced air
What stands out
- Separate entrance
- Fireplace
- Central air
The homeDetached, Bungalow-raised, Age 0–5 years
- Type: Detached
- Style: Bungalow-raised
- Age: 0–5 years
- Living space: 1,100–1,500 sq ft
- Basement: Separate entrance, walk-out
InsideFireplace Yes, Ceramic, On demand water heater, other
- Fireplace: Yes
- Flooring: Ceramic
- Features: On demand water heater, other
- Rooms above ground: 6
- Bedrooms: 3
- Bathrooms: 2
- Kitchens: 1
- Family room: Yes
Outside and lotBrick, Asphalt shingle, Brick
Outside
- Exterior: Brick
- Roof: Asphalt shingle
- Foundation: Brick
- Size: 49.08 × 117.42 ft
- Zoning: 117.78
Parking6 Parking
- Spaces: 6 Parking
Heating, water and powerForced air, gas, Central air, Municipal water
- Heating: Forced air, gas
- Cooling: Central air
- Water: Municipal water
- Sewer: Municipal sewer
Costs and taxesTaxes $4,570 a year, HST included in the price, Hot water tank
- Taxes, 2024: $4,570 a year
- HST: HST included in the price
- Rental items: Hot water tank
Included in the saleS/s refrigerator, s/s stove, s/s dishwasher, washer dryer,]
- Included: S/s refrigerator, s/s stove, s/s dishwasher, washer dryer,]
NearbyBeach, campground, school
- Close to: Beach, campground, school
Listing detailsX12007550, Sold, Mar 7, 2025
- MLS® number: X12007550
- Status: Sold
- Listed on: Mar 7, 2025
- Days on market: 175
- Updated: Aug 29, 2025
- Possession: 60-89 days
- Occupied by: Tenant
- Listing brokerage: CENTURY 21 KING`S QUAY REAL ESTATE INC.
About this home
89 Ledgerock Court, Quinte West (Sidney Ward), ON K8R 0A1
On Demand Water HeaterOtherBeachCampgroundSchool
Newer Detached Home In Bayside 3 Bedrooms 2 Full Washrooms, Family Size Kitchen W/ Island And Laundry Rooms. 2 Car Garage, Total 6 Parking. W/O Basement with Ravine Lot. Home Located In A Desired Neighborhood With Tons Of Upgrades. Exclusive Brick And Front, 9 Ft Ceiling On Main And Hardwood Flooring On Main Floor. Minutes To Hwy 401, Schools (Bayside High School) Loyalist College, Trenton CFB, Shopping Plazas And Other Amenities. Seller have the approval permit for a 2 Bedrooms / 2 washrooms basement apartment.
Read more
Ask about this home
A HOMEH agent will answer your questions about this home.
Ask a question
Thinking of selling your home?See what your home is worth today.
Around this home
Hway 2/ Stonecrest
4Walking
6Biking
Park1.6 km
Schools nearby
School rating, out of 10.
Bayside Secondary Schoolsecondary · Public · 0.3 km
5.7/10Fair
Massassaga-Rednersville Public Schoolelementary · Public · 3.0 km
6.5/10Good
Contact agent
Helpful calculators
Mortgage
Affordability
Closing costs
Land transfer tax
Property tax
Down payment
CMHC insurance
Stress test
Cashback Rebate
Your HOMEH agent

NimaHOMEH agent · Quinte West
"I would see it this week."
Ask Nima