

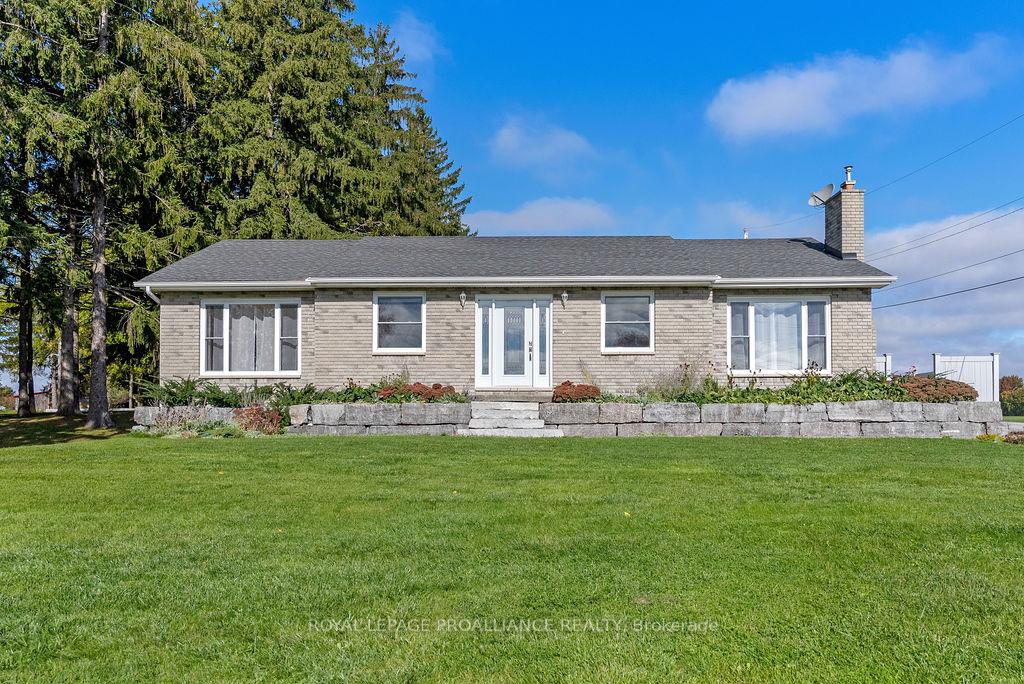
1757 Old Highway 2
1757 Old Highway 2
 See all 39 photos
Property history
- $699,900ExpiredList: 2024-10-17|End: 2025-01-17|92 daysX9400475
Facts and features
- BasementFinished
- Age of home31–50 years
- Price per sq ft~$400
- Water, sewerSeptic
- Hardwood floors
- Fireplace
- Central air
The homeDetached, Bungalow, Age 31–50 years
- Type: Detached
- Style: Bungalow
- Age: 31–50 years
- Living space: 1,500–2,000 sq ft
- Basement: Finished, full
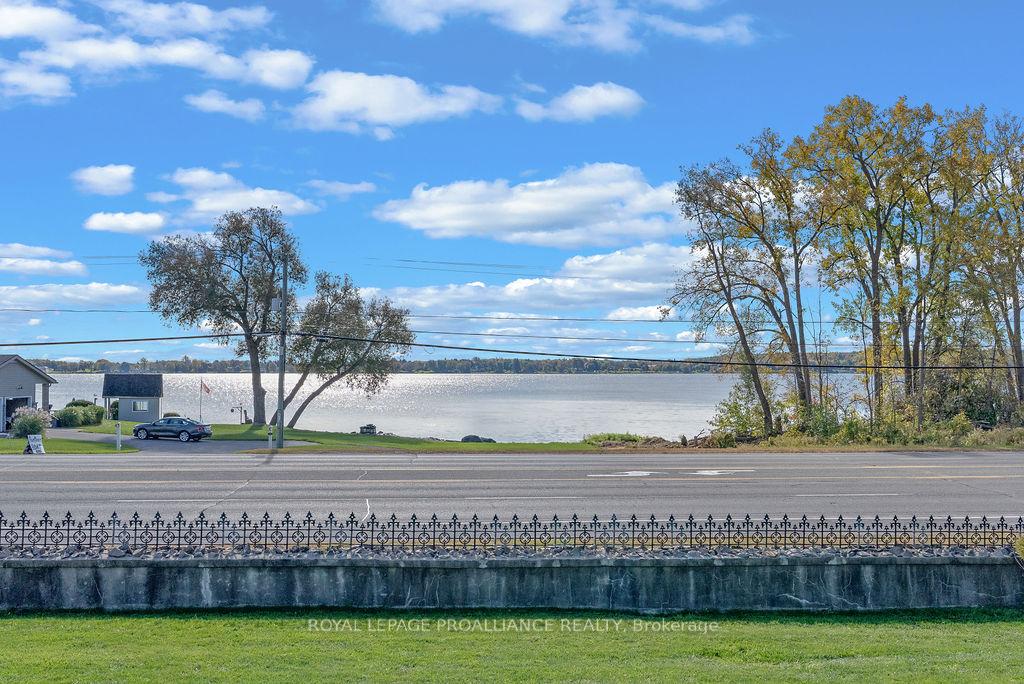
- View: Bay, golf course, trees/woods, water
InsideFireplace Yes, natural gas, rec room, Hardwood, Lower level
- Fireplace: Yes, natural gas, rec room
- Flooring: Hardwood
- Laundry: Lower level
- Features: Auto garage door remote, bar fridge, erv/hrv, in-law capability, on demand water heater, primary bedroom - main floor, sewage pump, water heater, water meter
- Security: Carbon monoxide detectors, smoke detector
- Rooms above ground: 7
- Rooms in the basement: 4
- Bedrooms: 3 + 2 in the basement
- Bathrooms: 3
- Kitchens: 1
Outside and lotBrick, Asphalt shingle, Block
- Exterior: Brick
- Roof: Asphalt shingle
- Foundation: Block
- Features: Landscaped, lighting, patio, porch enclosed, year round living
- Size: 80.71 × 200.34 ft
- Zoning: Rural Residential
Parking2 Garage, Detached, Private
- Spaces: 2 Garage
- Garage: Detached
- Driveway: Private
Heating, water and powerForced air, gas, Central air, Municipal water
- Heating: Forced air, gas
- Cooling: Central air
- Water: Municipal water
- Sewer: Septic
- Natural gas: Yes
- Hydro: Yes
- Cable: Available
- Telephone: Available
Costs and taxesTaxes $3,734 a year, HST included in the price
- Taxes, 2024: $3,734 a year
- HST: HST included in the price
Included in the saleFridge, stove, dishwasher, bar fridge, garage door opener & remotes
- Included: Fridge, stove, dishwasher, bar fridge, garage door opener & remotes
NearbyGolf, hospital, lake/pond, marina, park, place of worship
- Close to: Golf, hospital, lake/pond, marina, park, place of worship
Listing detailsX9400475, Expired, Oct 17, 2024
- MLS® number: X9400475
- Status: Expired
- Listed on: Oct 17, 2024
- Days on market: 92
- Updated: Jan 17, 2025
- Possession: Flexible
- Occupied by: Vacant
- Listing brokerage: ROYAL LEPAGE PROALLIANCE REALTY
About this home
1757 Old Highway 2, Quinte West (Sidney Ward), ON K8N 4Z2
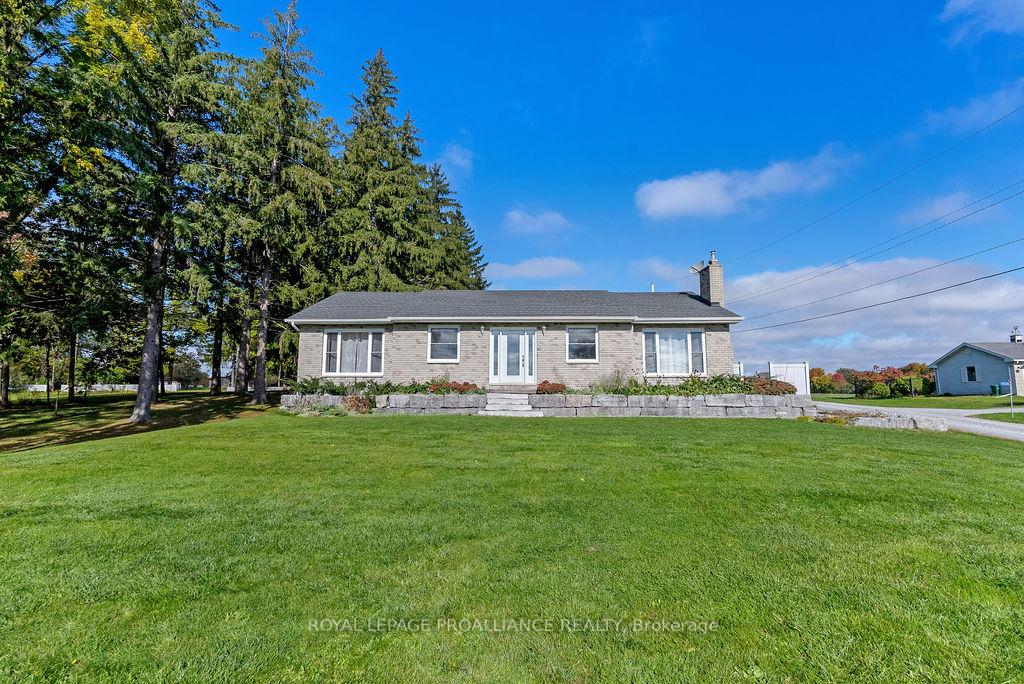
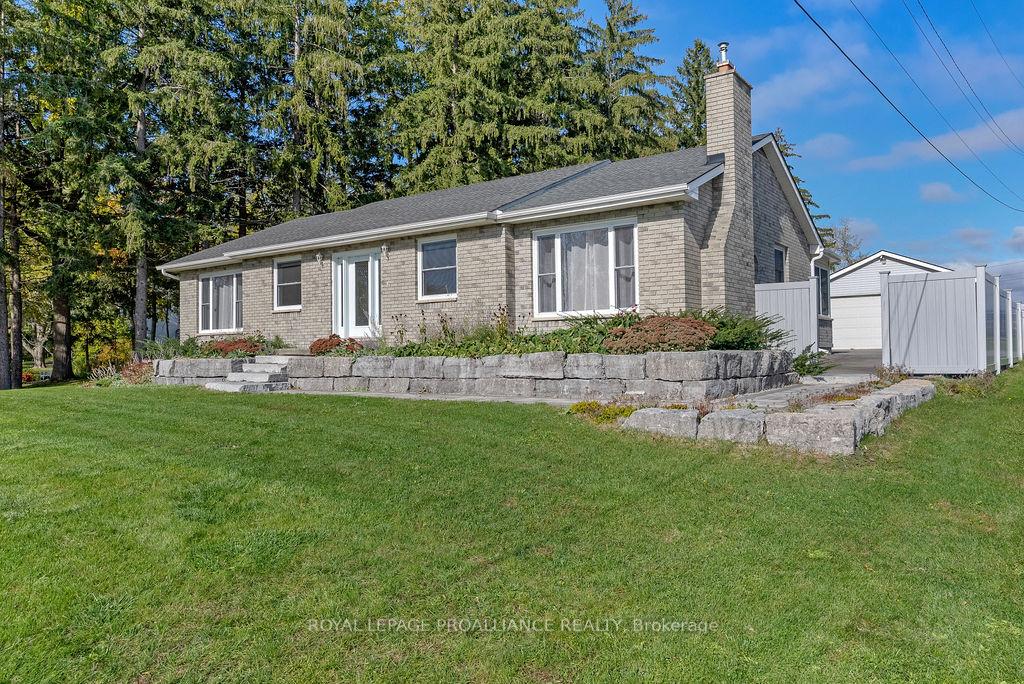
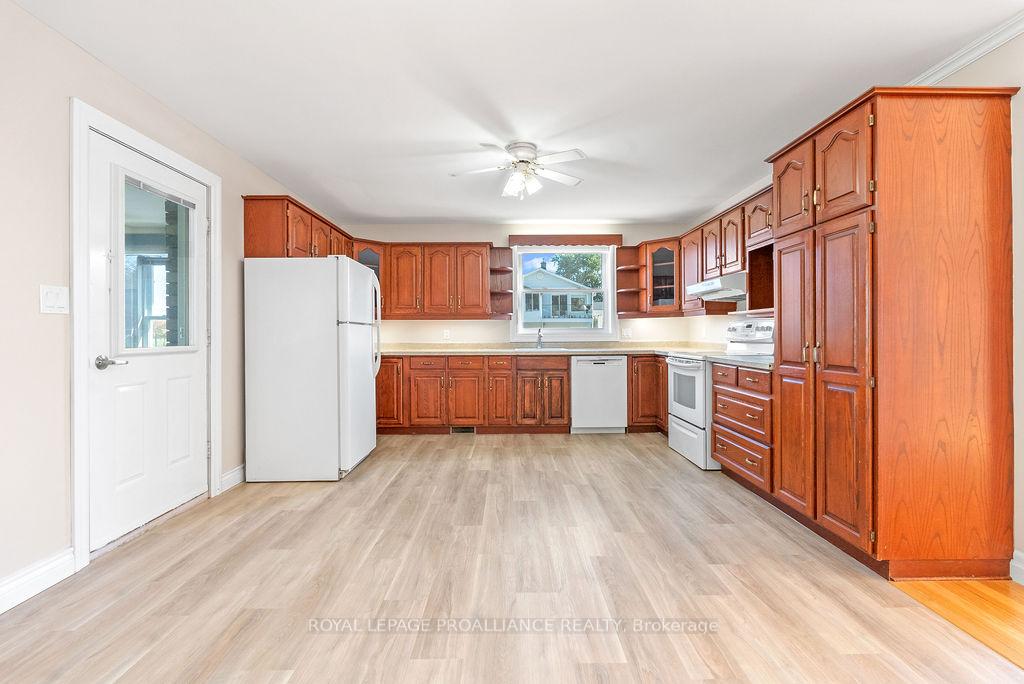
Perfectly situated between Belleville and Trenton. Minutes from CFB Trenton and the Bay Bridge to Prince Edward County! This immaculate all brick bungalow, has a beautiful view overlooking the waters of the Bay of Quinte in the front and nature, woods and trees in the back. Beautifully landscaped, with stunning stonework, mature, manicured grounds with pond, patio and two gazebos. Inside and out this home is impressive. Come in through the formal foyer entry leading to the large, bright living room with gleaming hardwood floors where you will sit and enjoy the view of the Bay out your large picture window. Family sized, custom kitchen with lots of cabinets, counter space and a walk-out to the Sun room. A great place to relax bringing the outdoors in!. The barbecue patio is perfectly accessed from the dining room walkout. With 3+2 bedrooms there is plenty of room for everyone, even the extended family. Watch the boats go by while laying in bed in the primary bedroom with 4 piece en-suite. Entertain or cozy up by the gas fireplace in the sizable recreation room with built in wet bar. Extensive cold room provides lots of space for preserves or wine collection. Large utility room with walk-up affords the opportunity for a separate entrance in-law suite. Lots of parking and a detached double car garage with hydro. Perfect for keeping your car clear on weather days. Truly an extraordinary home!
Ask about this home
A HOMEH agent will answer your questions about this home.
Around this home
Schools nearby
School rating, out of 10.
Helpful calculators
Your HOMEH agent

"I would see it this week."