

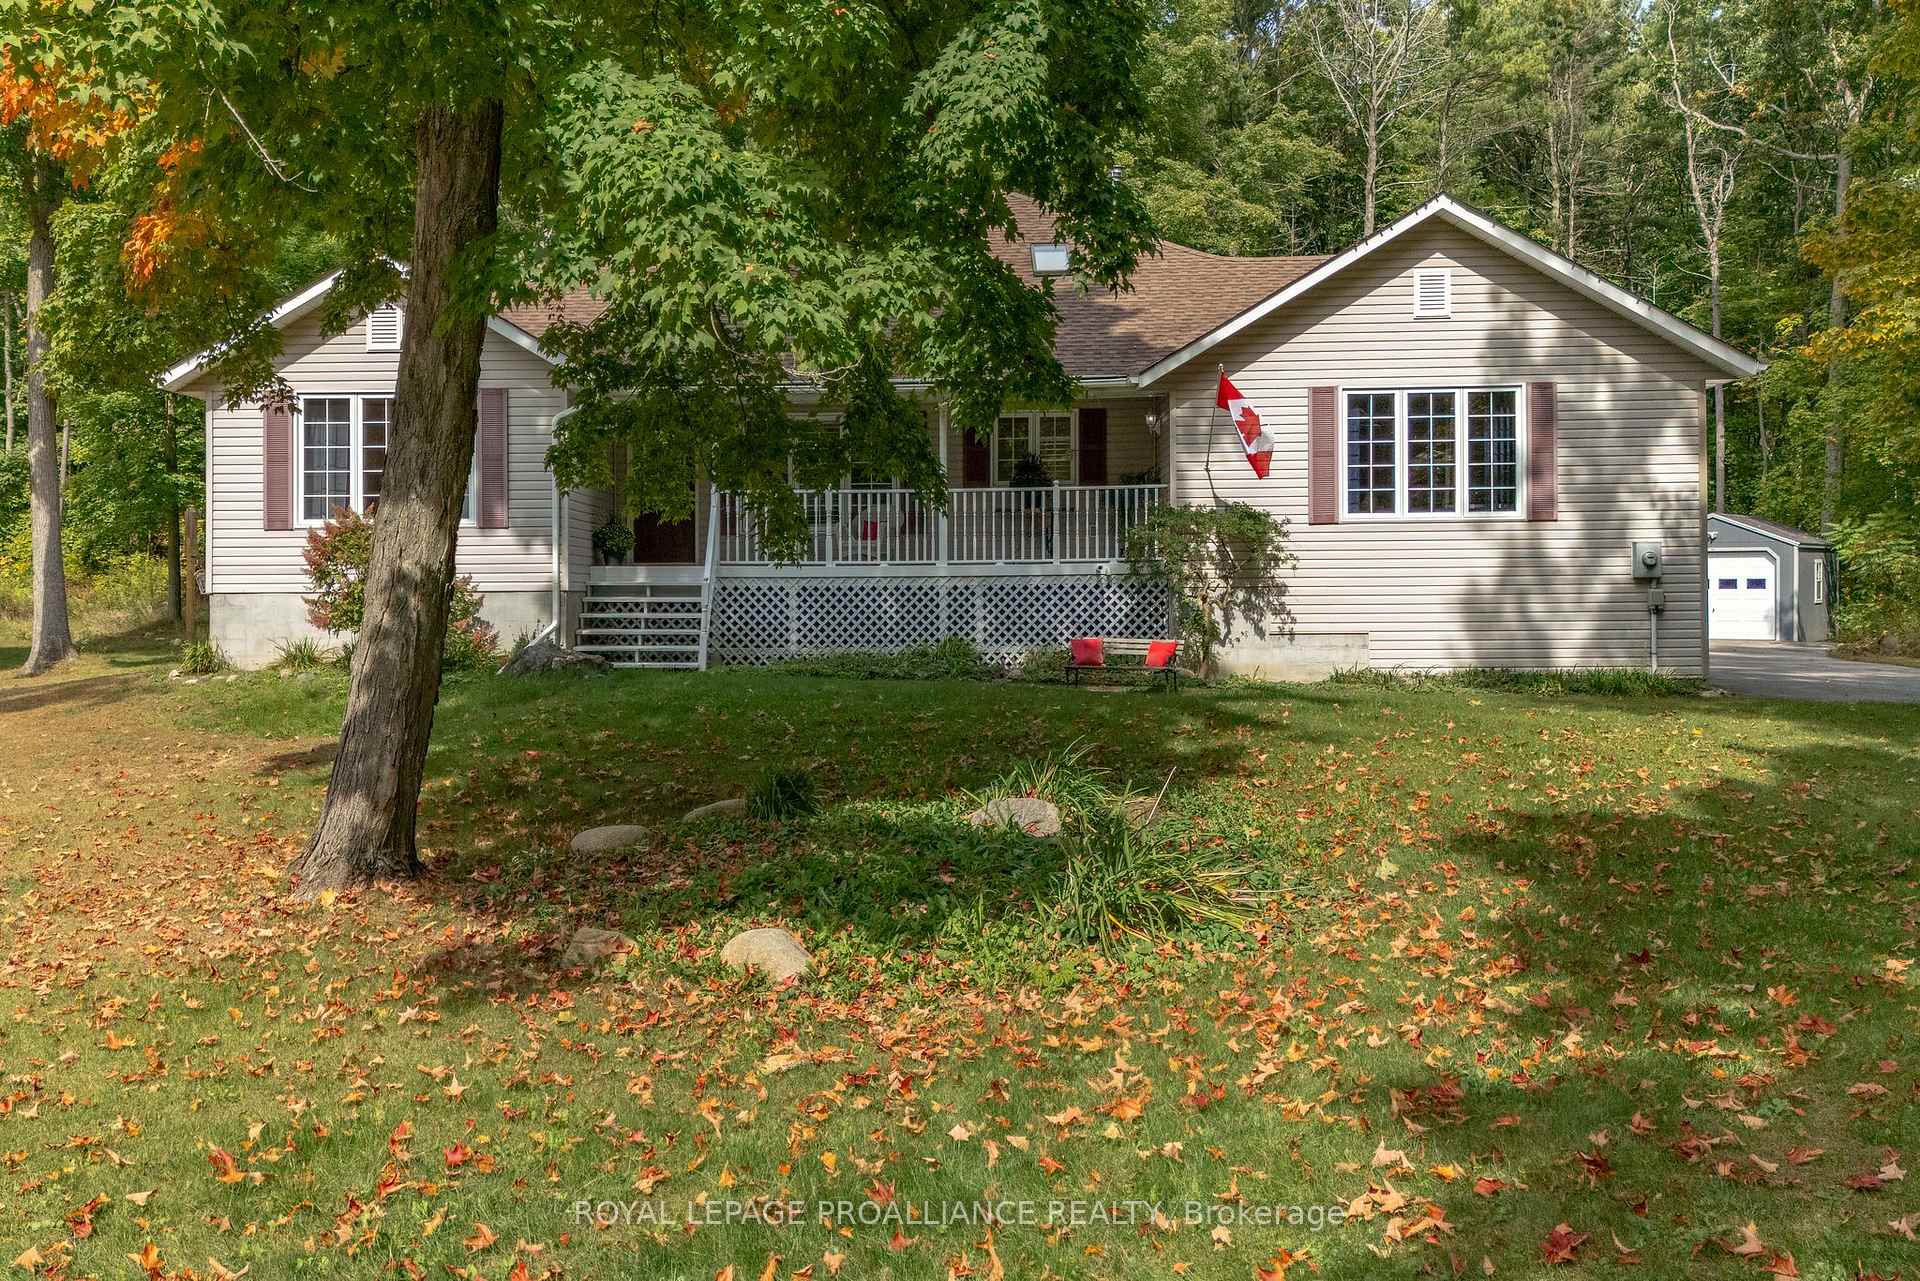
710 Airport Road
710 Airport Road
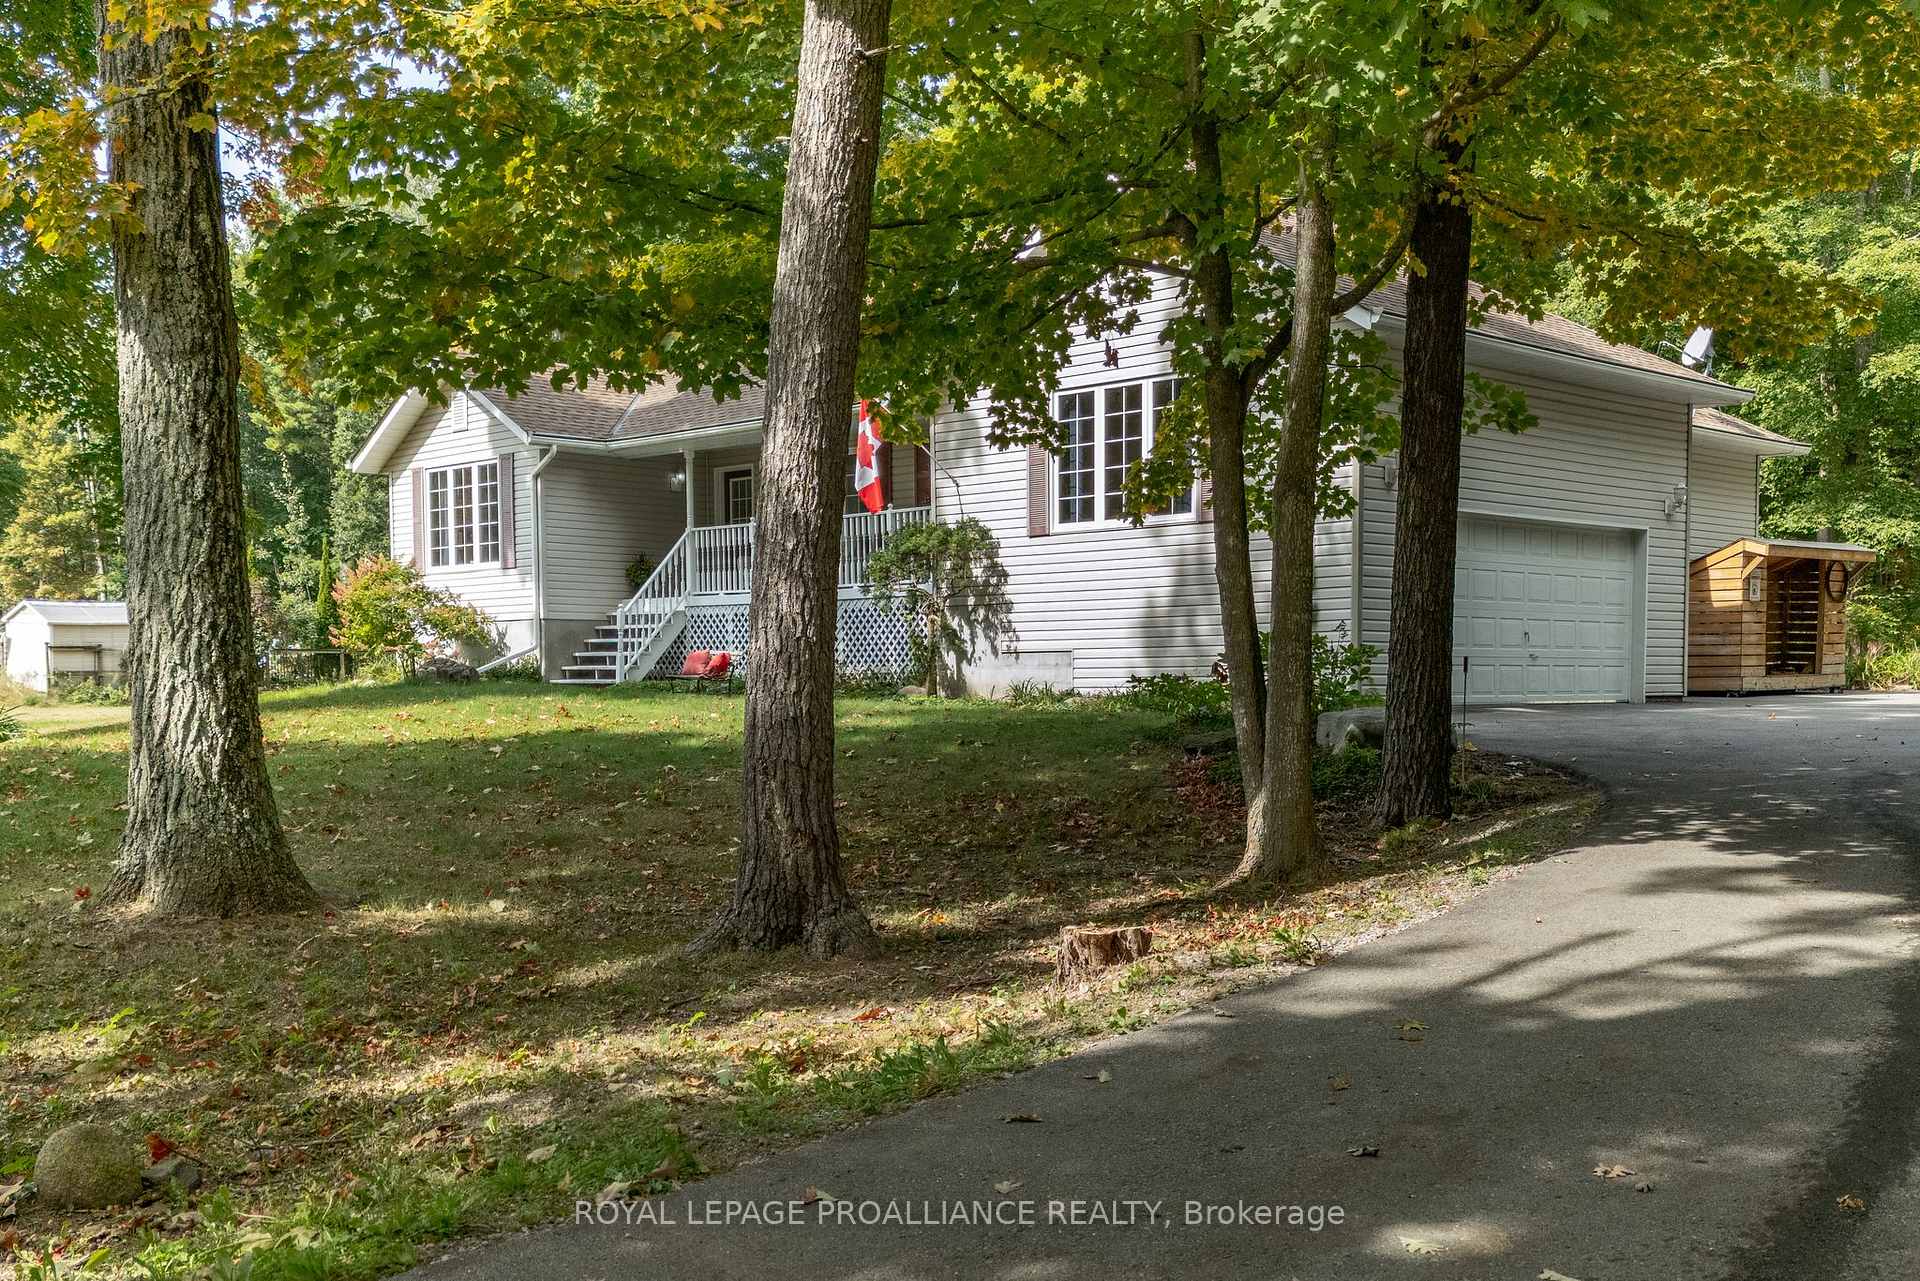 See all 38 photos
Property history
Facts and features
- BasementFinished
- Age of home16–30 years
- Water, sewerWell, septic
- HeatingHeat pump
- Fireplace
- Central air
The homeDetached, Bungalow-raised, Age 16–30 years
- Type: Detached
- Style: Bungalow-raised
- Age: 16–30 years
- Basement: Finished
InsideFireplace Yes, Auto garage door remote, central vacuum, in-law capability, propane tank, sewage pump, sump pump, upgraded insulation, water purifier, water softener, water treatment, water heater owned, Rooms above ground 11
- Fireplace: Yes
- Features: Auto garage door remote, central vacuum, in-law capability, propane tank, sewage pump, sump pump, upgraded insulation, water purifier, water softener, water treatment, water heater owned
- Rooms above ground: 11
- Rooms in the basement: 5
- Bedrooms: 3 + 2 in the basement
- Bathrooms: 3
- Kitchens: 1
- Family room: Yes
Outside and lotVinyl siding, Asphalt shingle, Block
- Exterior: Vinyl siding
- Roof: Asphalt shingle
- Foundation: Block
- Features: Deck, porch, privacy
- Size: 230.35 × 210 ft
- Zoning: RR
Parking2 Garage, Attached, Private
- Spaces: 2 Garage
- Garage: Attached
- Driveway: Private
Heating, water and powerHeat pump, propane, Central air, Well
- Heating: Heat pump, propane
- Cooling: Central air
- Water: Well
- Sewer: Septic
Costs and taxesTaxes $4,530 a year, HST included in the price, Propane tank
- Taxes, 2024: $4,530 a year
- HST: HST included in the price
- Under contract: Propane tank
Included in the saleCarbon monoxide detector, central vac, dishwasher, dryer, garage door opener, hot water tank owned, microwave, range hood, fridge, smoke detector, stove, washer, window coverings.
- Included: Carbon monoxide detector, central vac, dishwasher, dryer, garage door opener, hot water tank owned, microwave, range hood, fridge, smoke detector, stove, washer, window coverings.
NearbyGolf, school bus route, school, skiing
- Close to: Golf, school bus route, school, skiing
Listing detailsX9359357, Sold, Sep 19, 2024
- MLS® number: X9359357
- Status: Sold
- Listed on: Sep 19, 2024
- Days on market: 118
- Updated: Jan 15, 2025
- Possession: 2024-11-08 / November 8, 2024
- Occupied by: Owner
- Listing brokerage: ROYAL LEPAGE PROALLIANCE REALTY
About this home
710 Airport Road, Quinte West (Sidney Ward), ON K0K 3E0
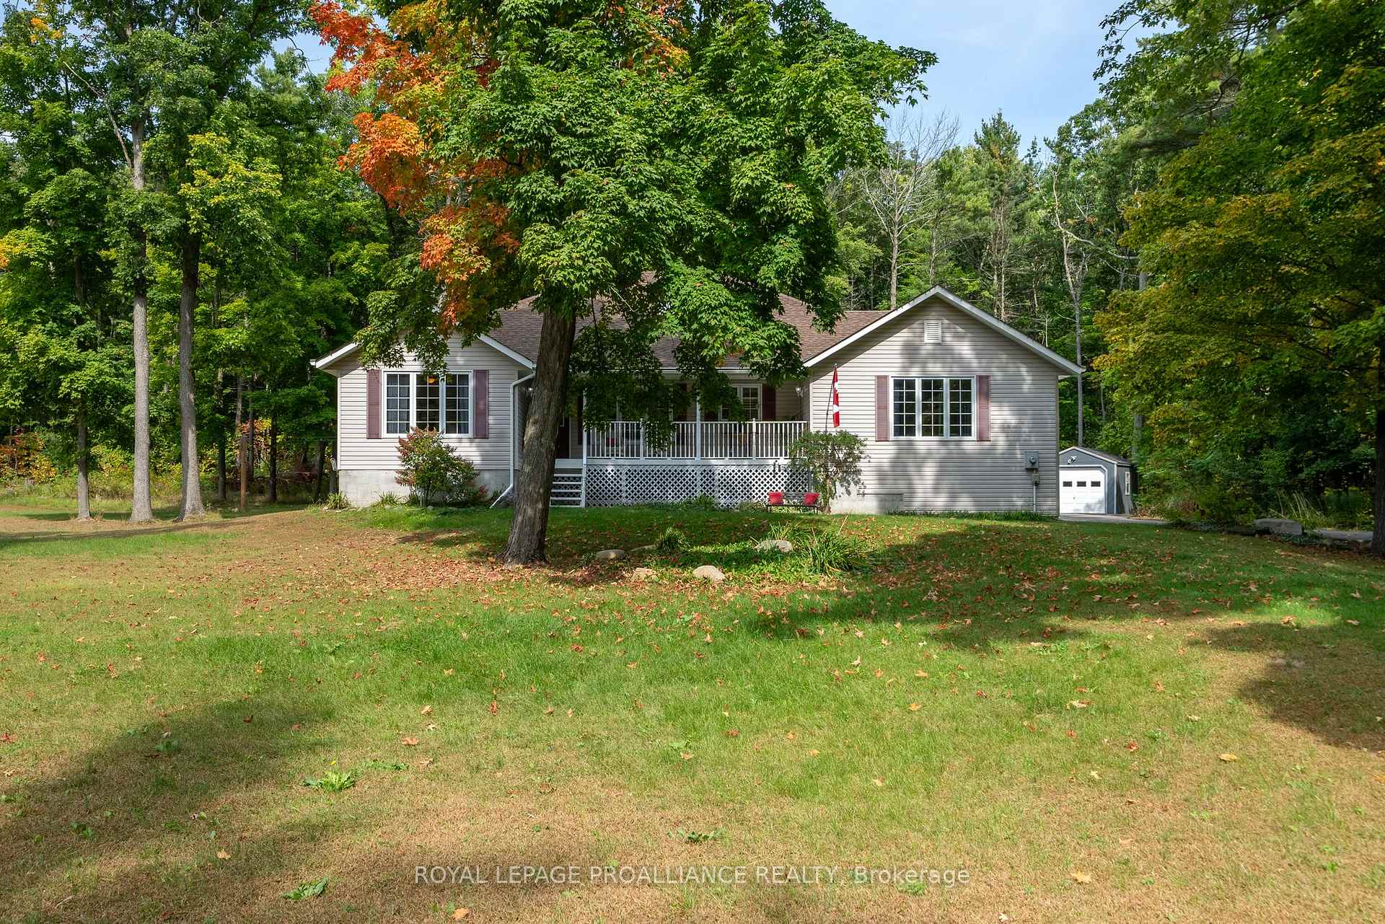
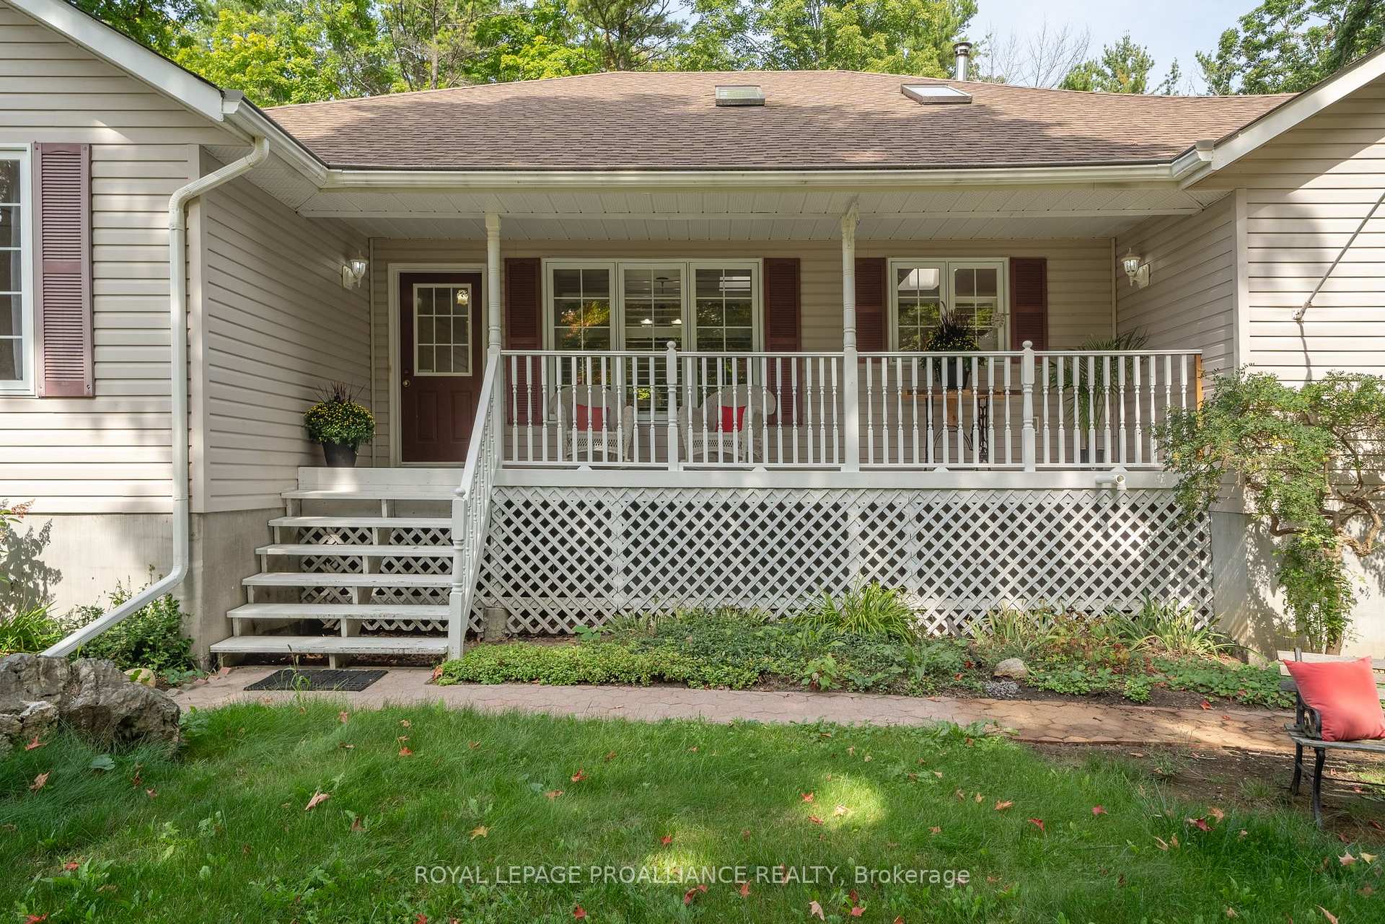
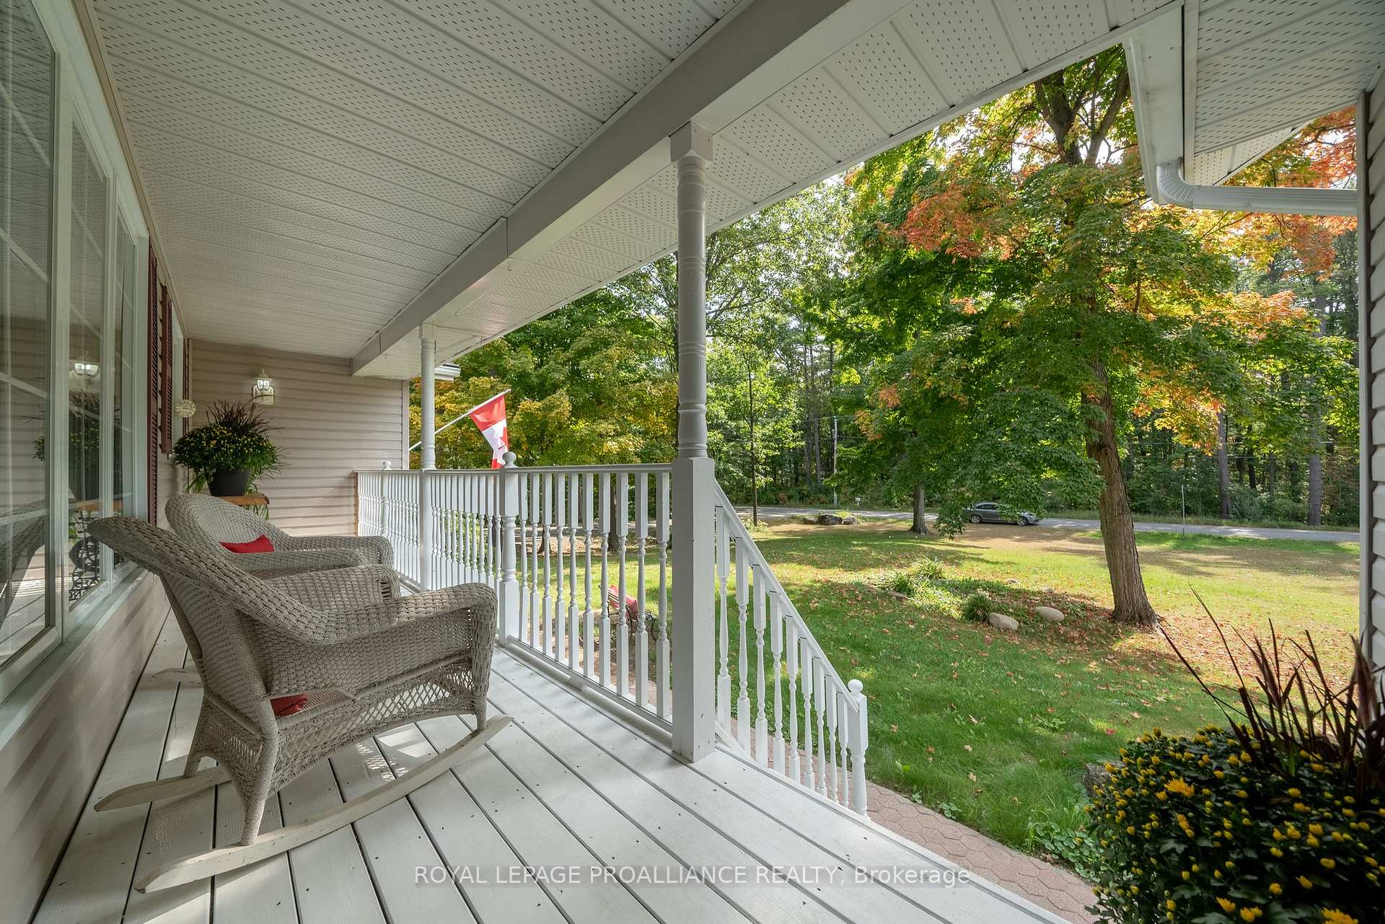
Looking for a bit of country but not too far out? Welcome to desirable Oak Hills. Just over 1 Acre, this well-built Bungalow offers 5 bedrooms, 3 bathrooms, a Sunroom and covered porch to enjoy the quiet countryside with your morning coffee. Fabulous oversized attached 2 car garage that is recently insulated and drywalled PLUS a separate 12x14 ft shed with garage door. The open design allows a family friendly layout and features a bright kitchen with granite counters, large peninsula, skylight and California shutters. Dining room is open to the generous-sized living room with cozy wood-burning fireplace, glass sliding doors with walk out to deck and forested, private backyard. Off the living room, you will find a sunroom for 3 season enjoyment. The primary bedroom offers a large walk-in closet and 5-piece ensuite bathroom with soaker tub and stand-alone shower. Warm cherry hardwood flooring throughout the entire main floor, additional 2 great-sized bedrooms, 4-piece bathroom and convenient main floor laundry completes the main floor. The basement is fully finished with recreation room and pool table (included), 2 additional bedrooms, 3-piece bathroom and a bonus room. Great updates include: new Lennox propane furnace, smart thermostat, water softener system, heat pump, well pump, pressure tank, and hot water tank. Very economical heating with heat pump & new propane furnace as a secondary heat source. Energy Audit completed in 2020 and appliances are included. Washer & Dryer are 2-years old. Located minutes to town on desirable Airport Road, for family or retirement, you will want to see this one!
Ask about this home
A HOMEH agent will answer your questions about this home.
Around this home
Helpful calculators
Your HOMEH agent

"I would see it this week."