

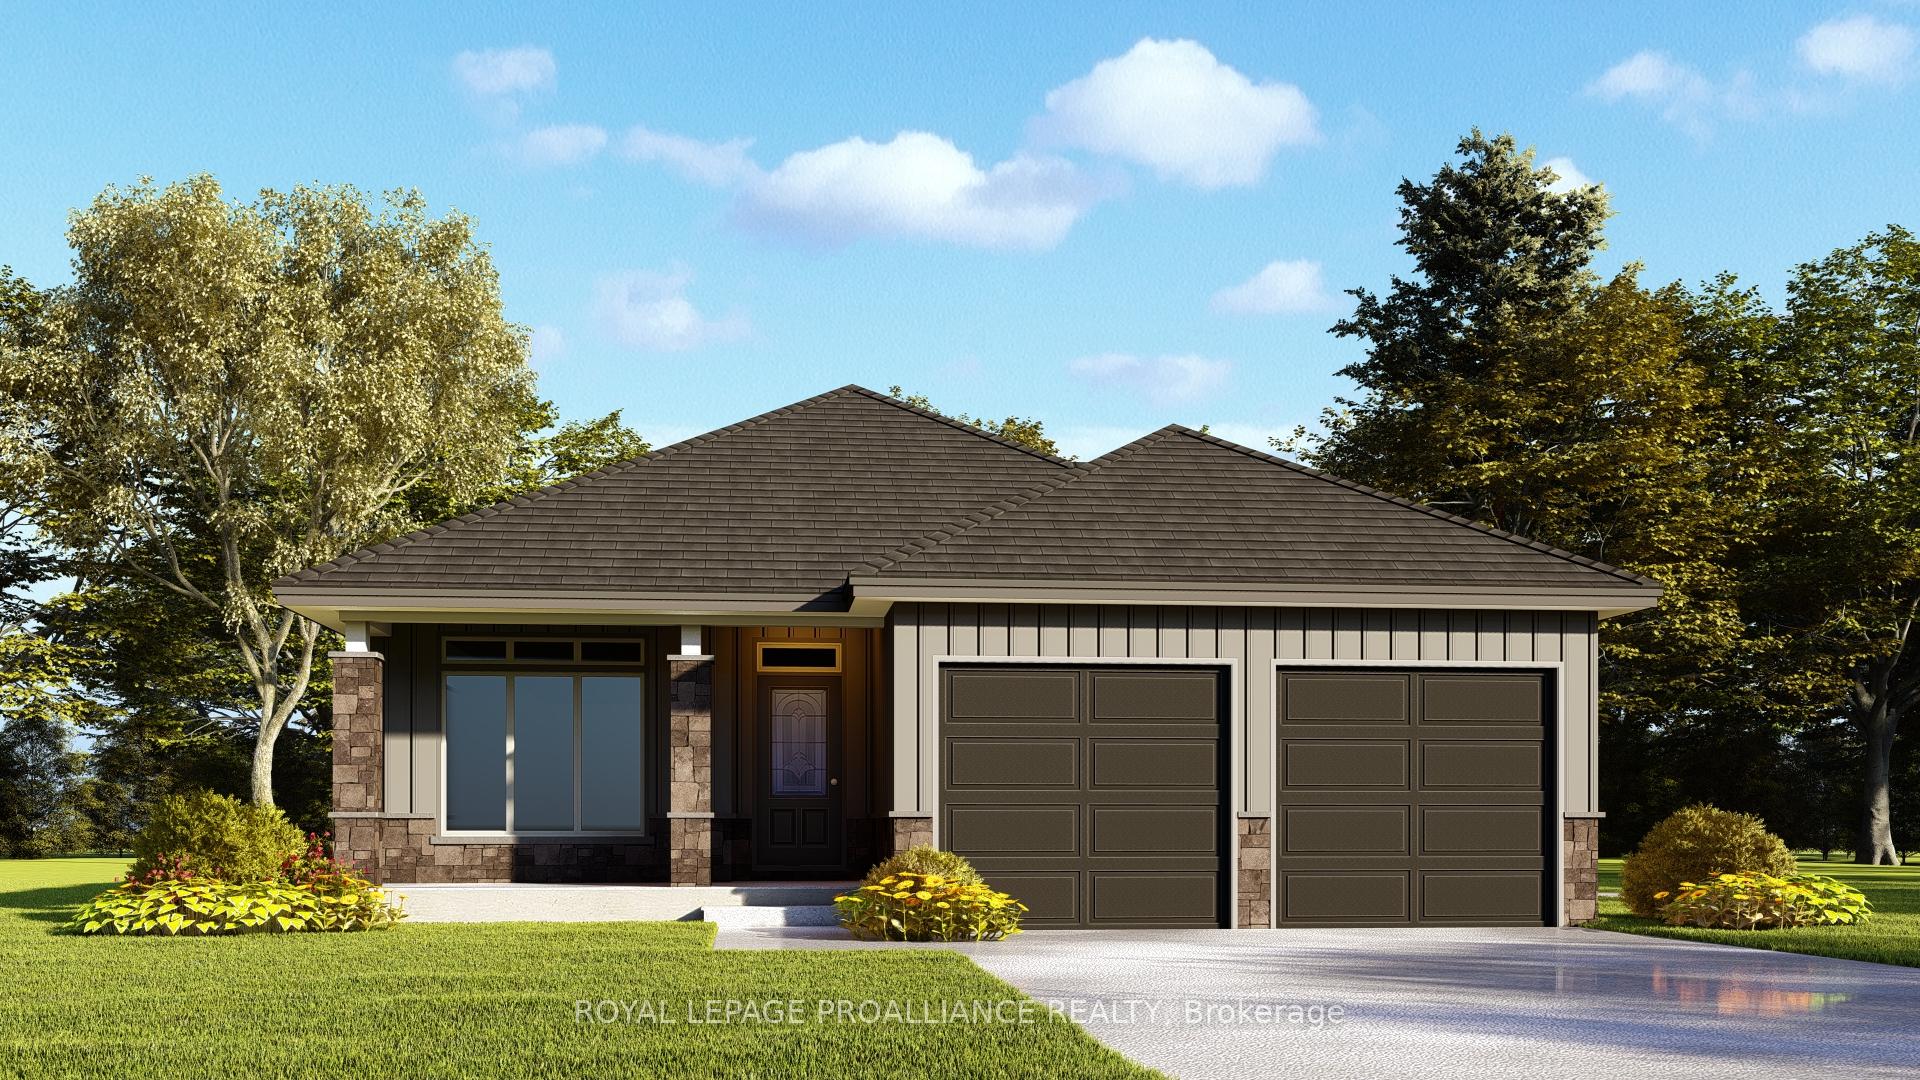
43 Rosewood Drive
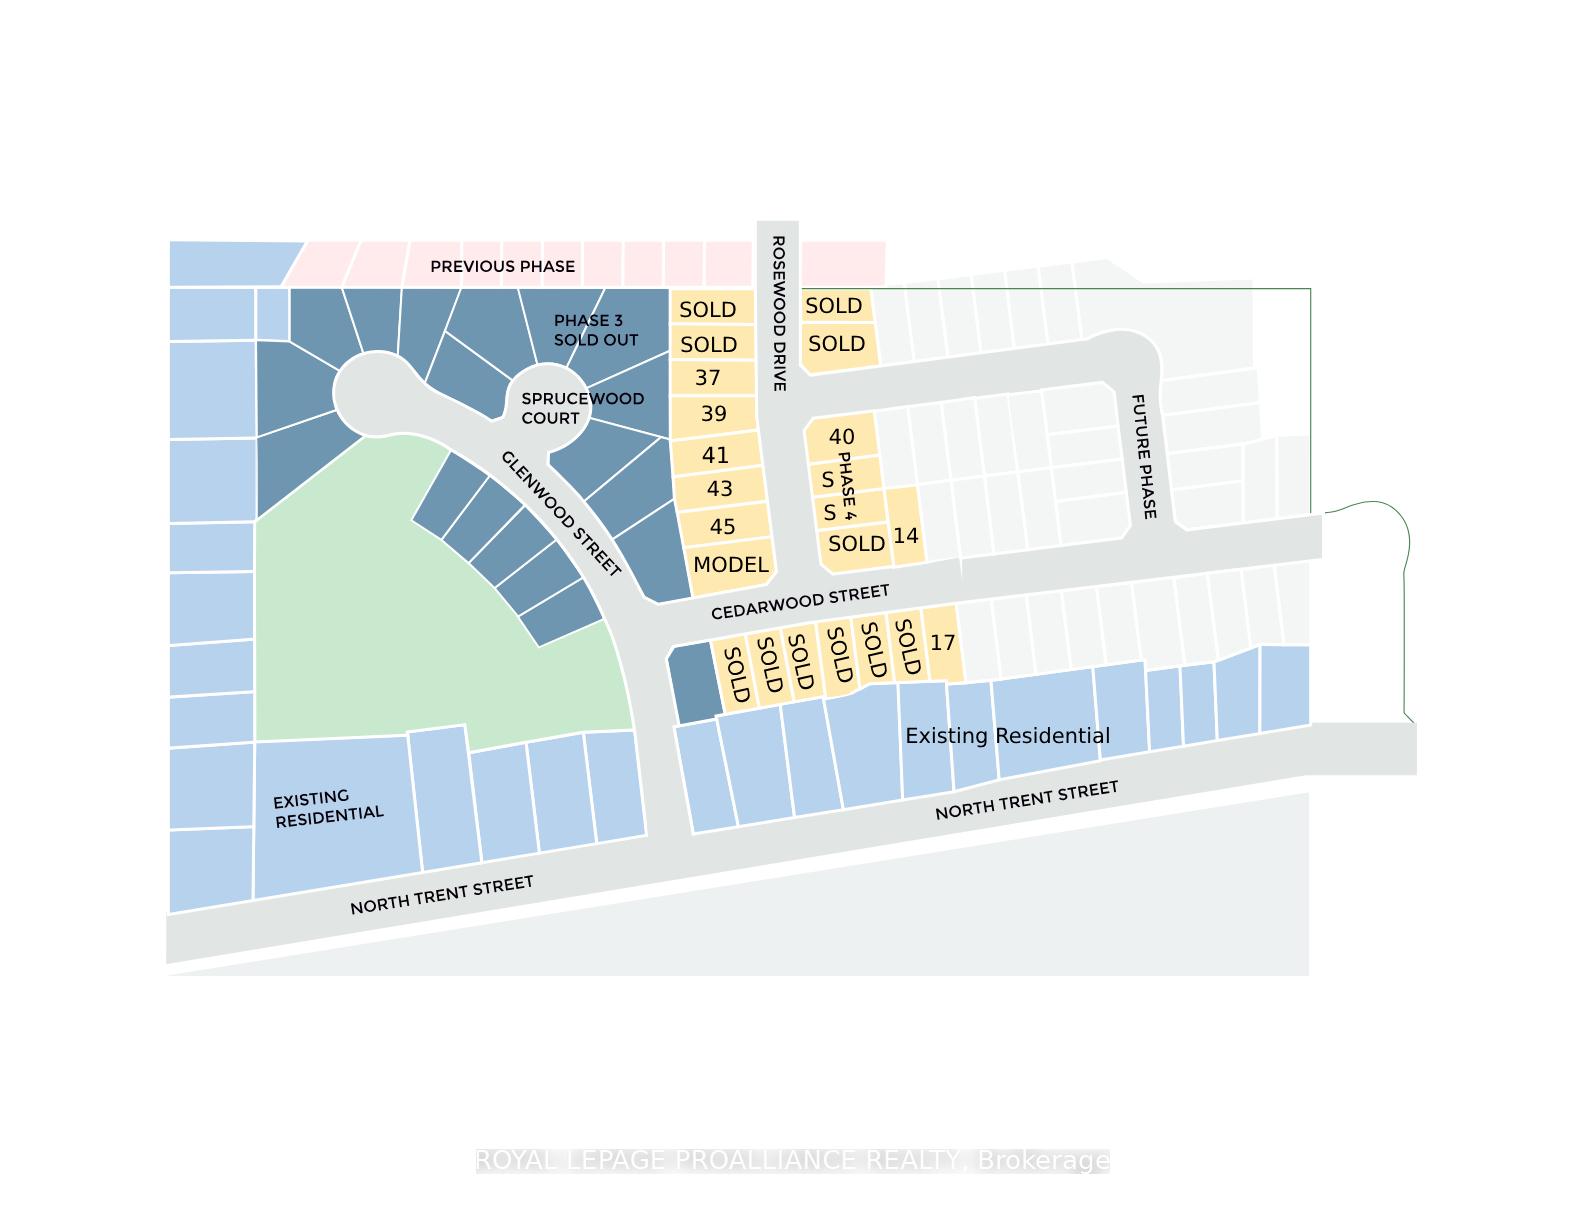
43 Rosewood Drive
 See all 2 photos
Property history
Facts and features
- BasementWalk-out
- Age of homeNew
- Water, sewerMunicipal
- HeatingForced air
- Central air
The homeDetached, Bungalow, New
- Type: Detached
- Style: Bungalow
- Age: New
- Living space: 1,500–2,000 sq ft
- Basement: Partially finished, walk-out
InsideLower level, Rooms above ground 8, Rooms in the basement 1
- Laundry: Lower level
- Rooms above ground: 8
- Rooms in the basement: 1
- Bedrooms: 3
- Bathrooms: 2
- Kitchens: 1
Outside and lotStone, vinyl siding, Asphalt shingle, Poured concrete
- Exterior: Stone, vinyl siding
- Roof: Asphalt shingle
- Foundation: Poured concrete
- Size: 52 × 133 ft
- Zoning: R2
Parking2 Garage, Attached, Private double
- Spaces: 2 Garage
- Garage: Attached
- Driveway: Private double
Heating, water and powerForced air, gas, Central air, Municipal water
- Heating: Forced air, gas
- Cooling: Central air
- Water: Municipal water
- Sewer: Municipal sewer
Costs and taxesHST included in the price, Tankless water heater, drain water heat recovery unit
- HST: HST included in the price
- Rental items: Tankless water heater, drain water heat recovery unit
Listing detailsX9254587, Sold, Aug 13, 2024
- MLS® number: X9254587
- Status: Sold
- Listed on: Aug 13, 2024
- Days on market: 162
- Updated: Jan 22, 2025
- Possession: 2025
- Occupied by: Vacant
- Listing brokerage: ROYAL LEPAGE PROALLIANCE REALTY
About this home
43 Rosewood Drive, Quinte West (Frankford Ward), ON K0K 2C0
]Welcome to 43 Rosewood Drive in Frankford! Currently under construction, this detached home includes 3 beds, 2 baths and a 2 car garage. The Birchwood II model features an open concept design with 9' ceilings throughout main floor and a vaulted ceiling in the main living area. In the kitchen you'll find quality Irwin Cabinet Works cabinetry which includes an 8' island and large pantry. In the lower level you'll find a finished rec room that walks out to the backyard. Other features include a 19'x10' covered deck and 8' patio door off the dining room. Frankford has a splash pad, parks, beach, skate park, grocery store, LCBO, restaurants and is only 15 mins to Trenton & 20 mins to Belleville. Tarion Warranty. Closing TBD. Taxes not yet assessed. Playground in subdivision.
Ask about this home
A HOMEH agent will answer your questions about this home.
Around this home
Daily convenience, out of 100, from the distances below
Schools nearby
School rating, out of 10.
Helpful calculators
Your HOMEH agent

"I would see it this week."